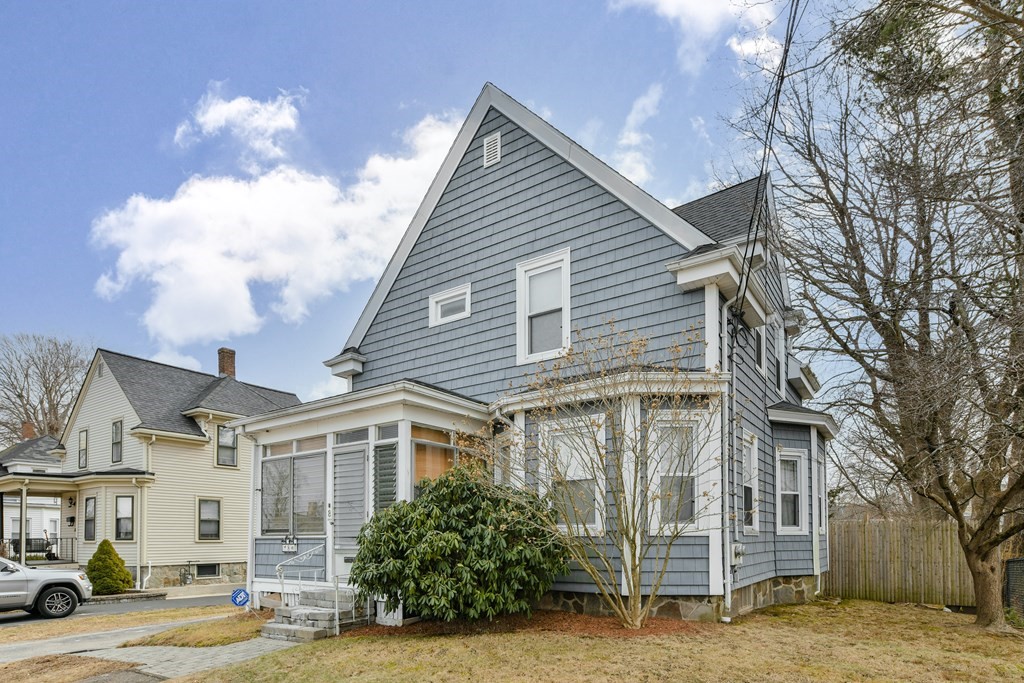
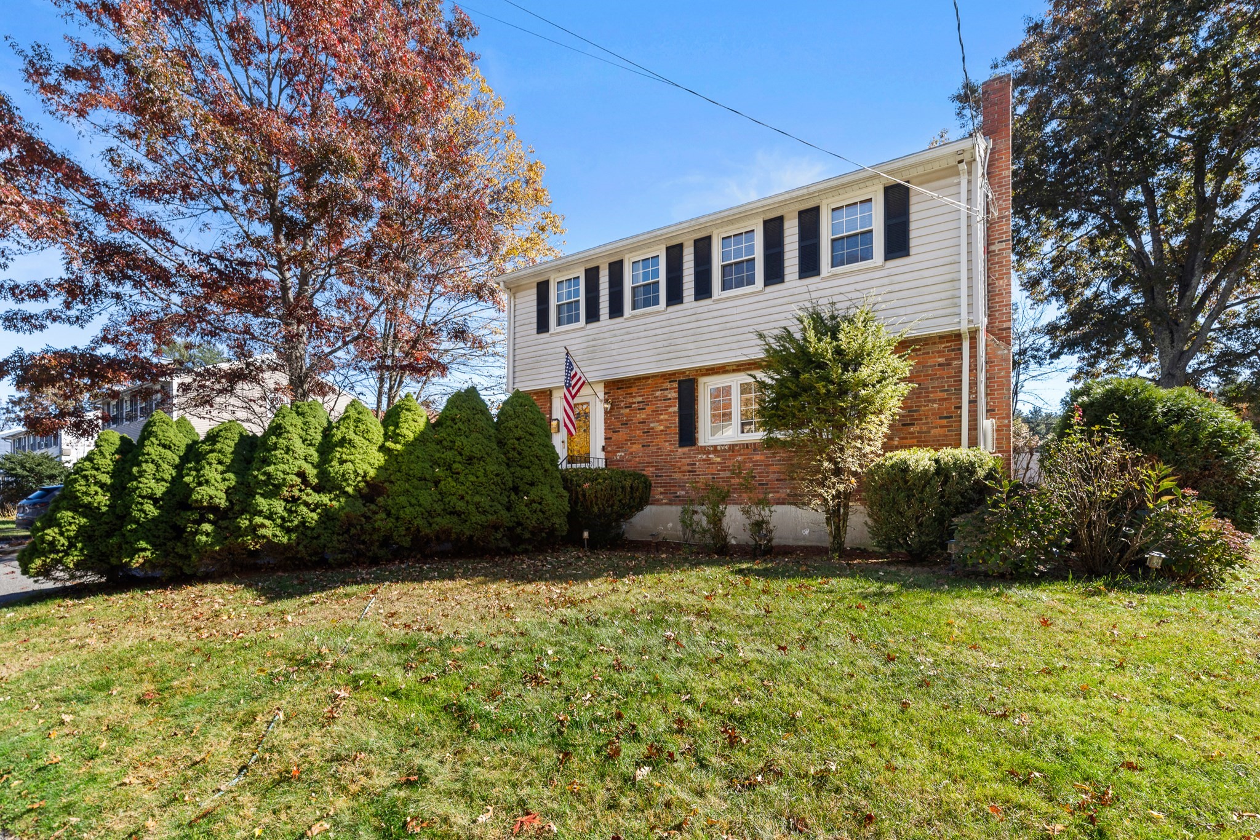
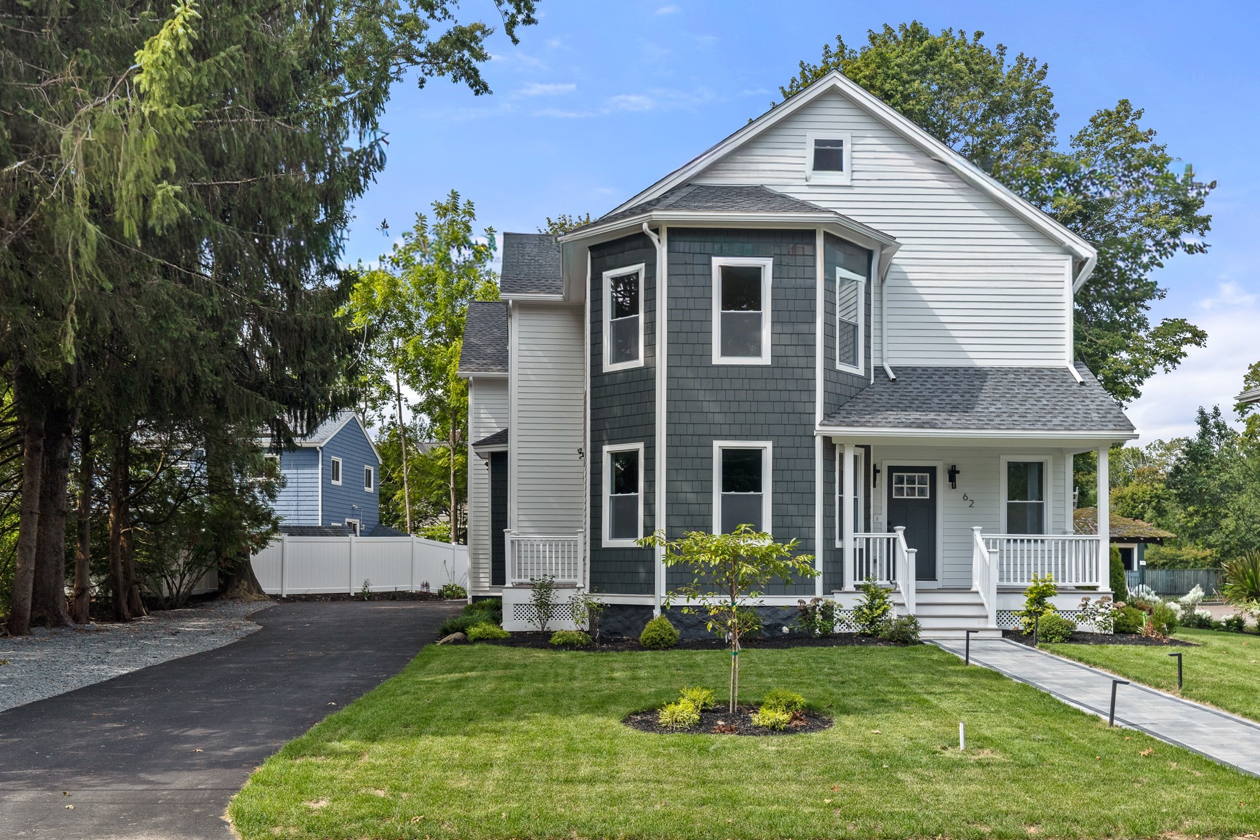
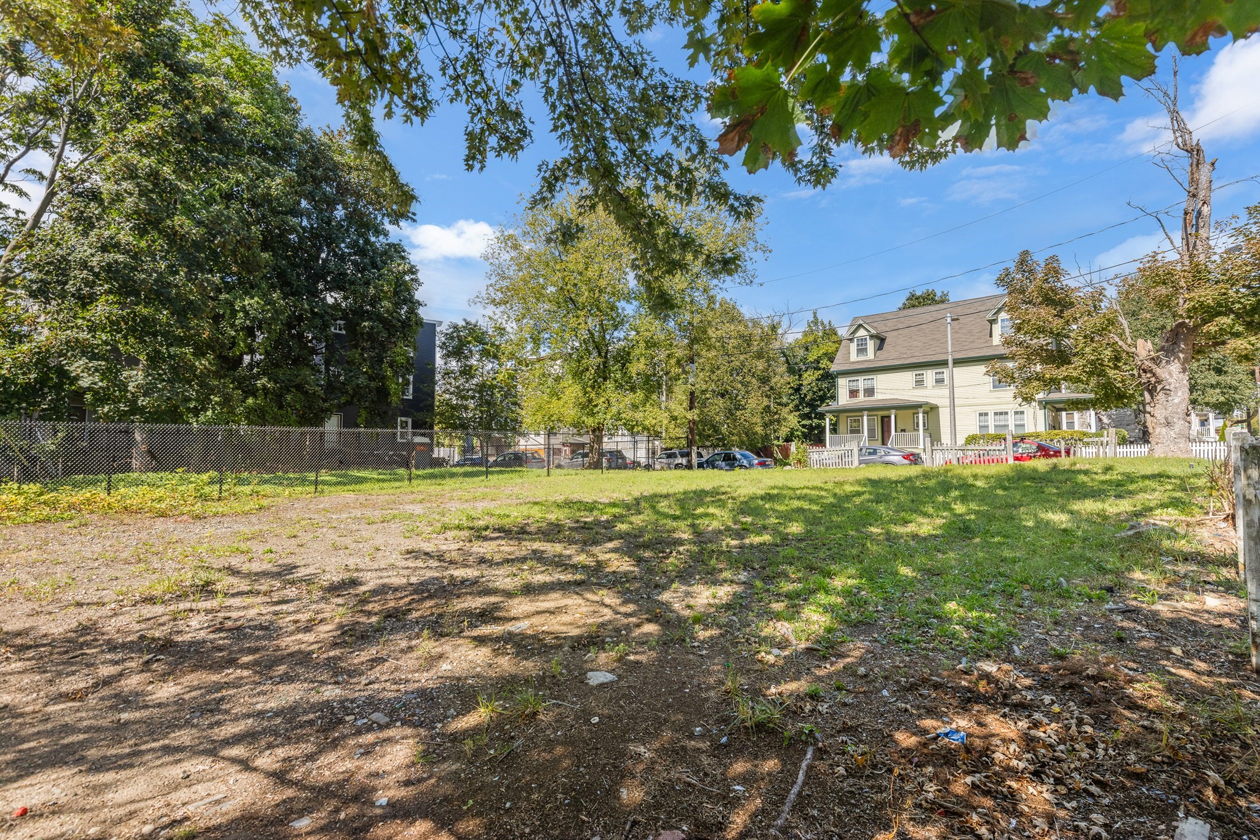
Blue-gray gabled house with white trim and an enclosed front porch.
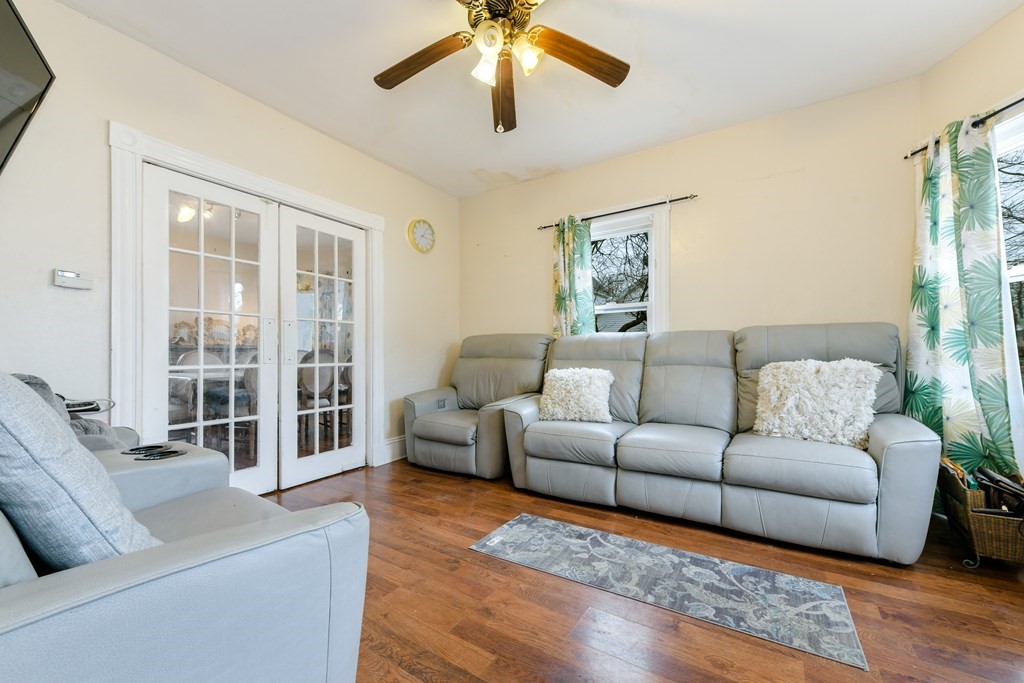
Living room with gray reclining sofas, wood floors, French doors, and a ceiling fan.
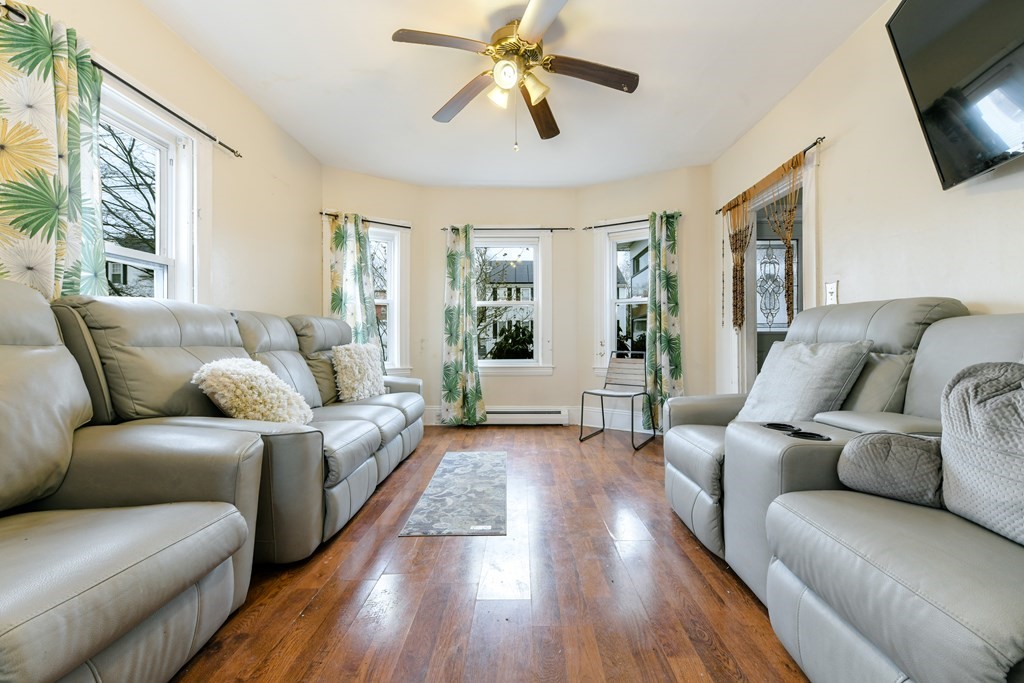
Living room with gray leather sofas, hardwood floors, and leafy curtains.
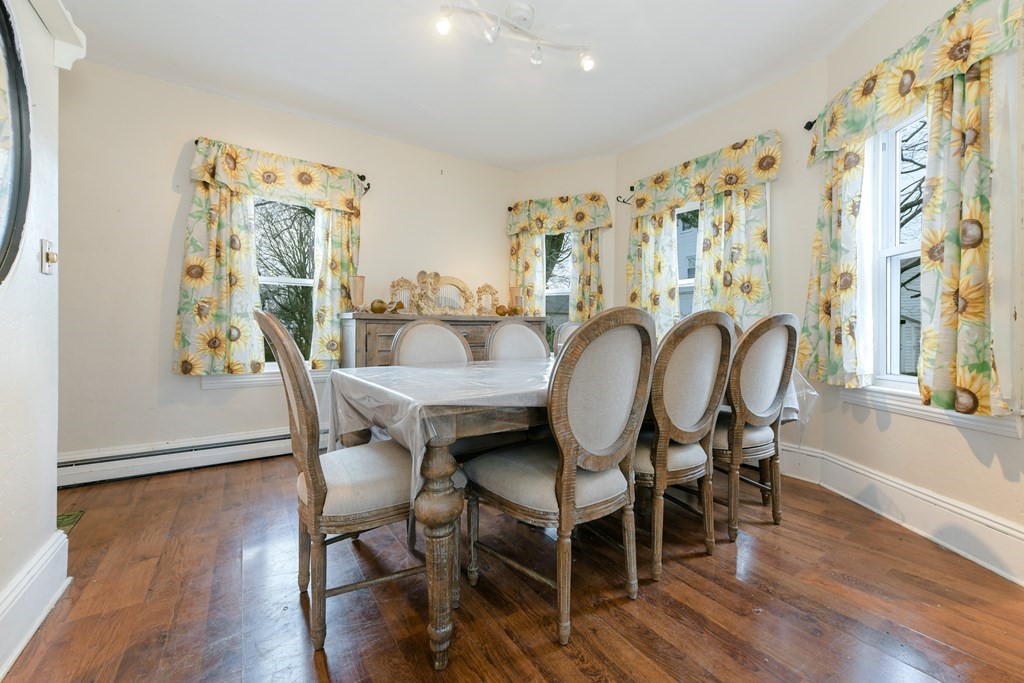
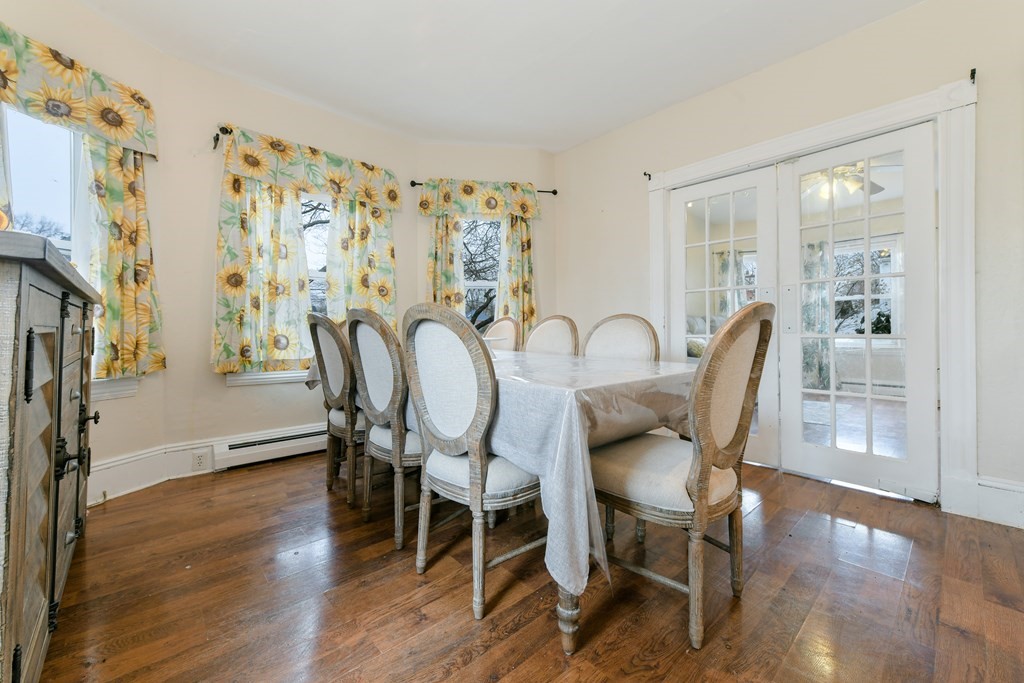
Dining room with a large table, hardwood floors, and sunflower-patterned curtains.
Dining room with a long table, upholstered chairs, sunflower curtains, and glass-paneled patio doors.
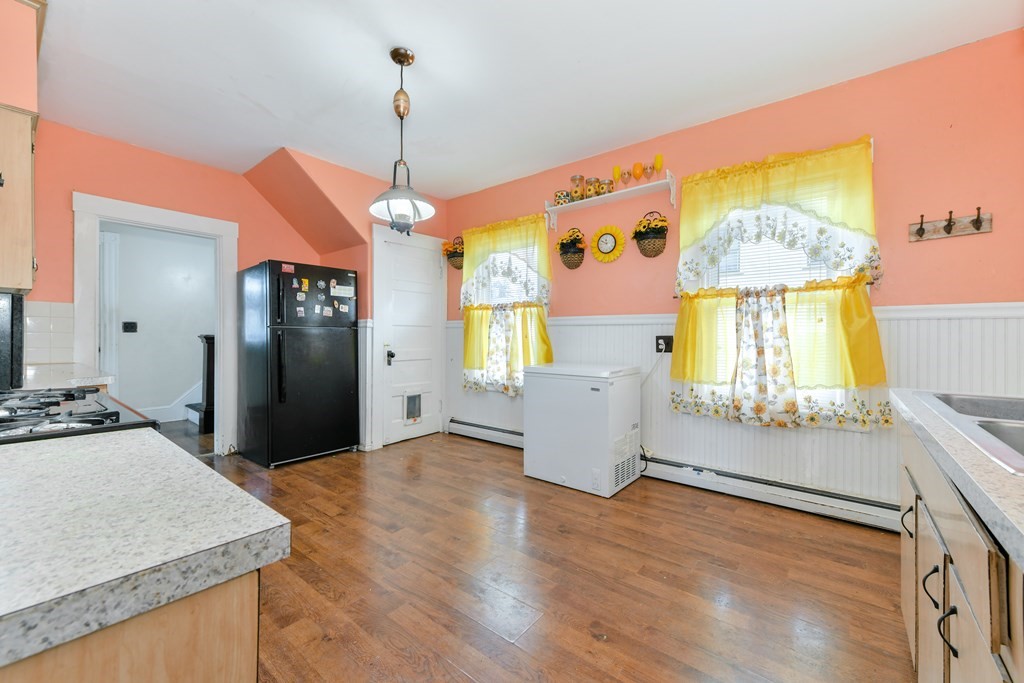
Kitchen with salmon-pink walls, yellow window curtains, a black refrigerator, and a chest freezer.
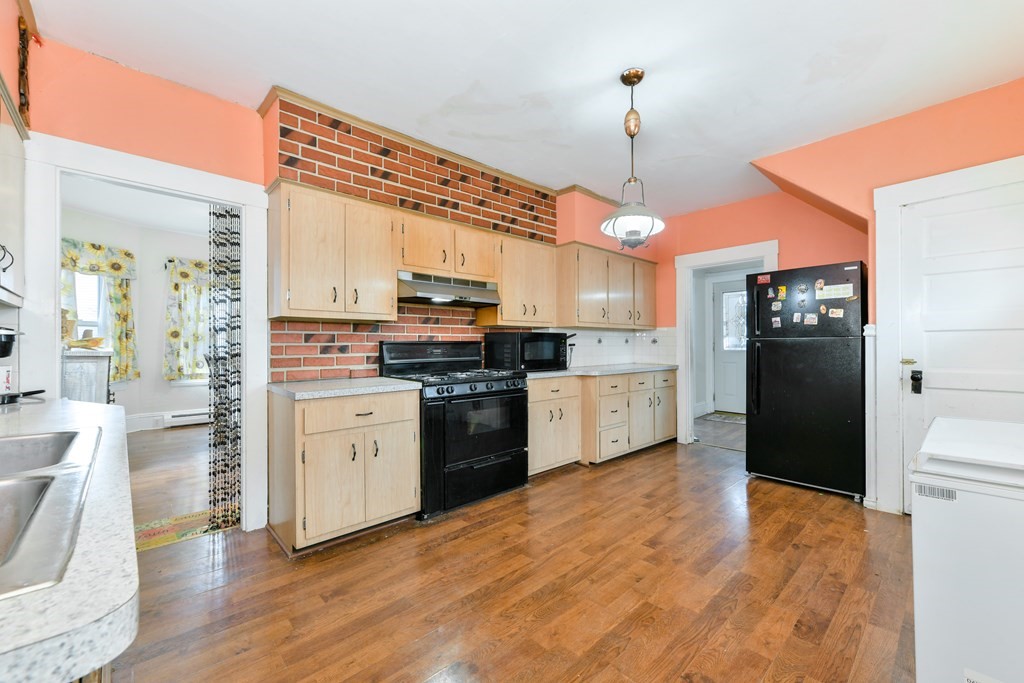
Kitchen with light wood cabinets, a red brick backsplash, black appliances, and hardwood floors.
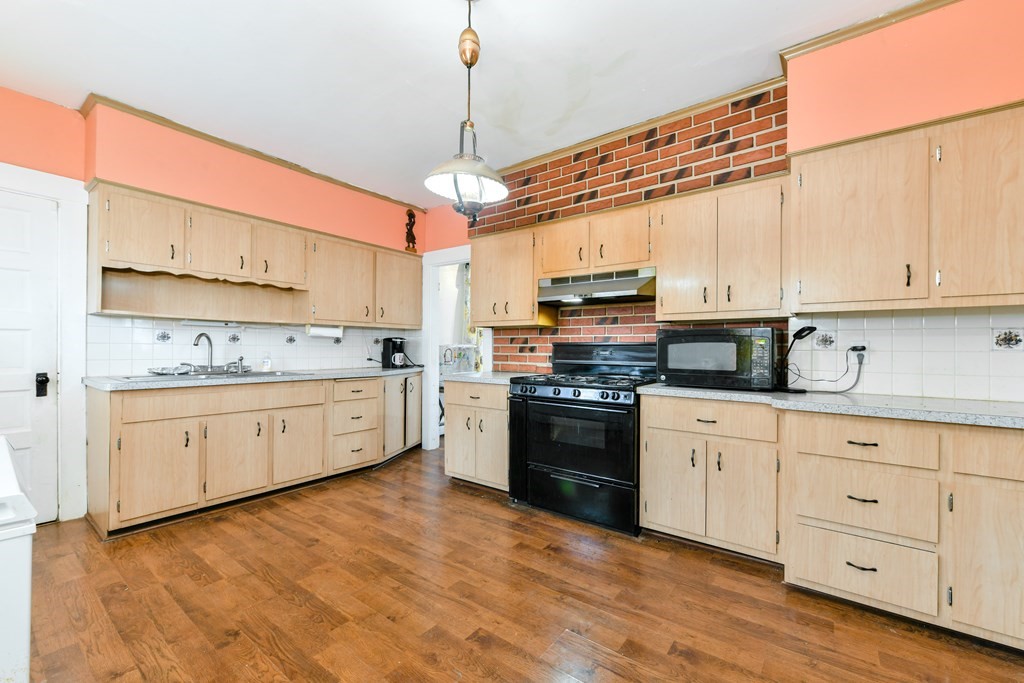
Kitchen with light wood cabinets, a black range, brick accent wall, and wood flooring.
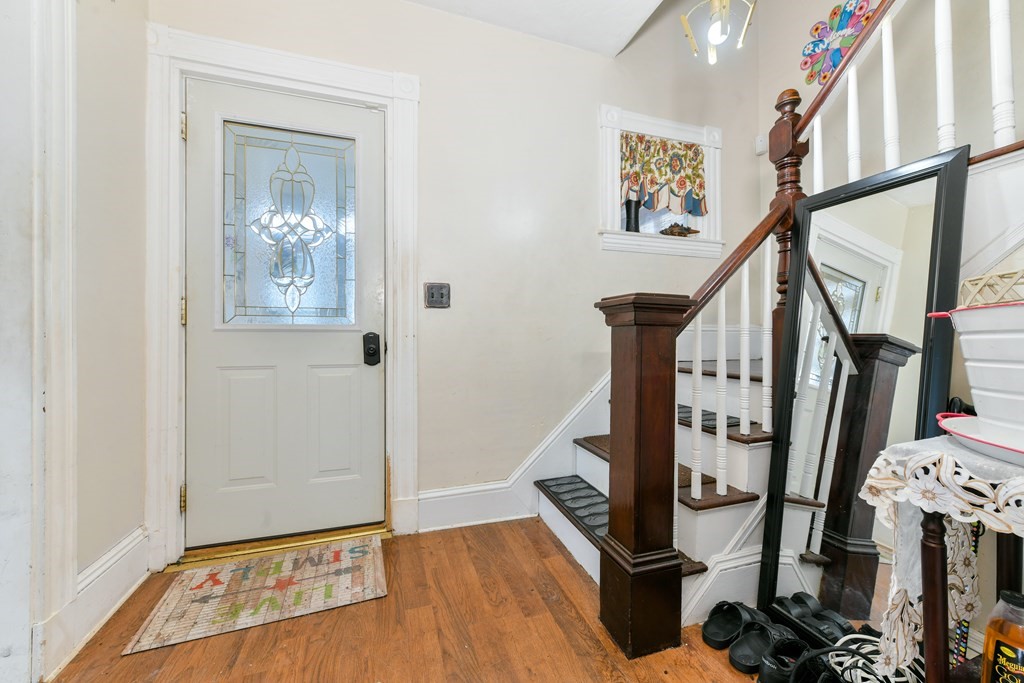
Entryway with a decorative-glass front door, hardwood floors, and a staircase with dark wood railings.
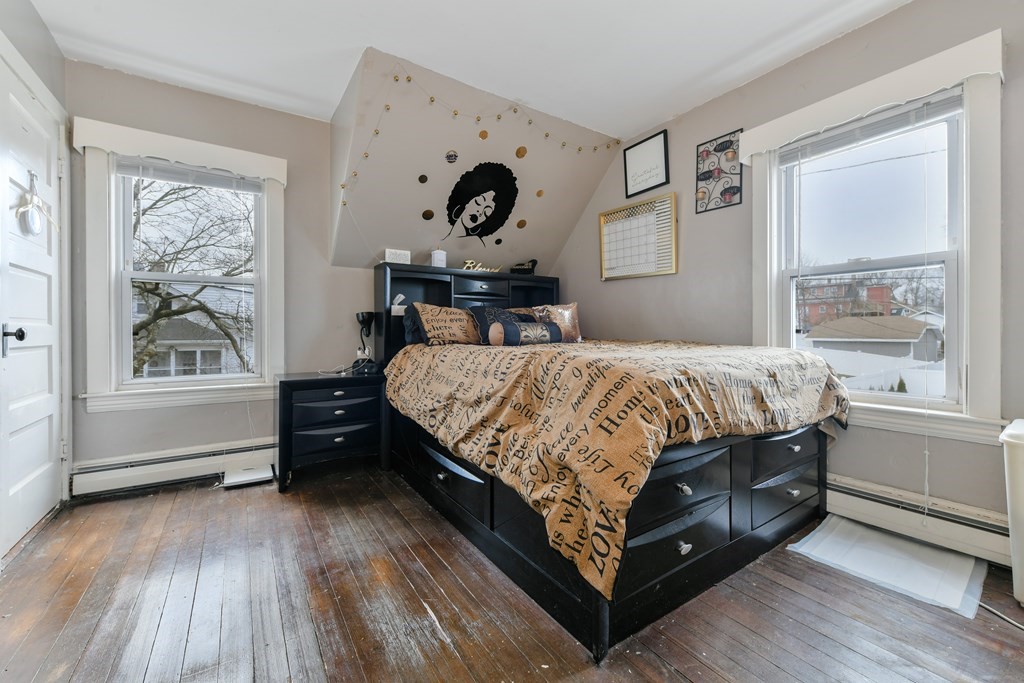
Bedroom with a black bed, tan word-print bedding, dark wood floors, and two large windows.
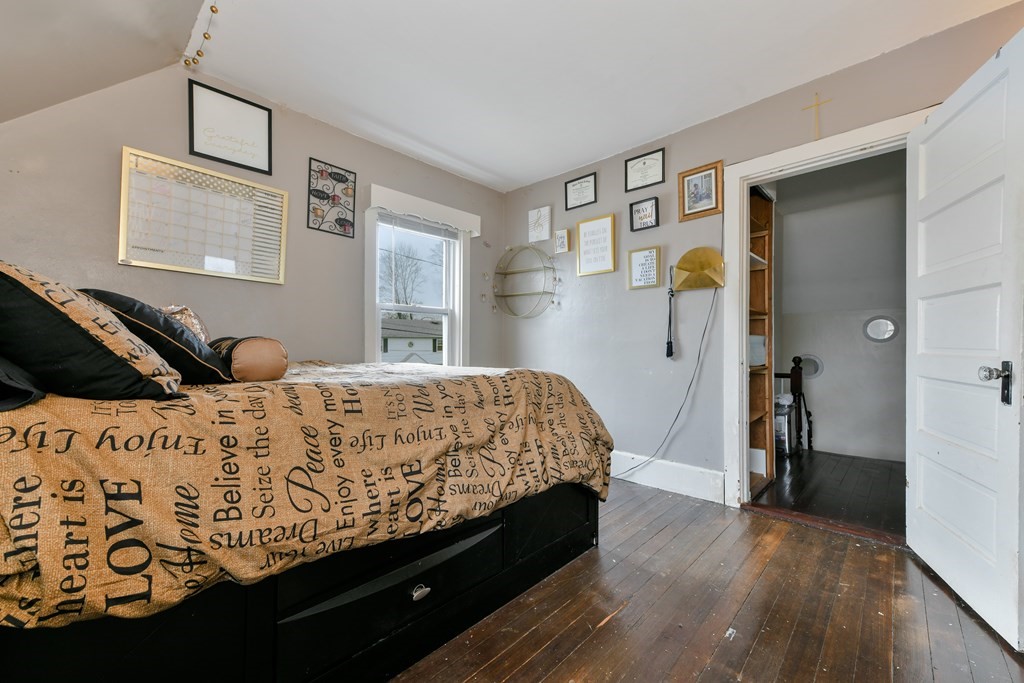
Bedroom with tan typographic bedding, dark wood floors, and an open doorway to the bathroom.
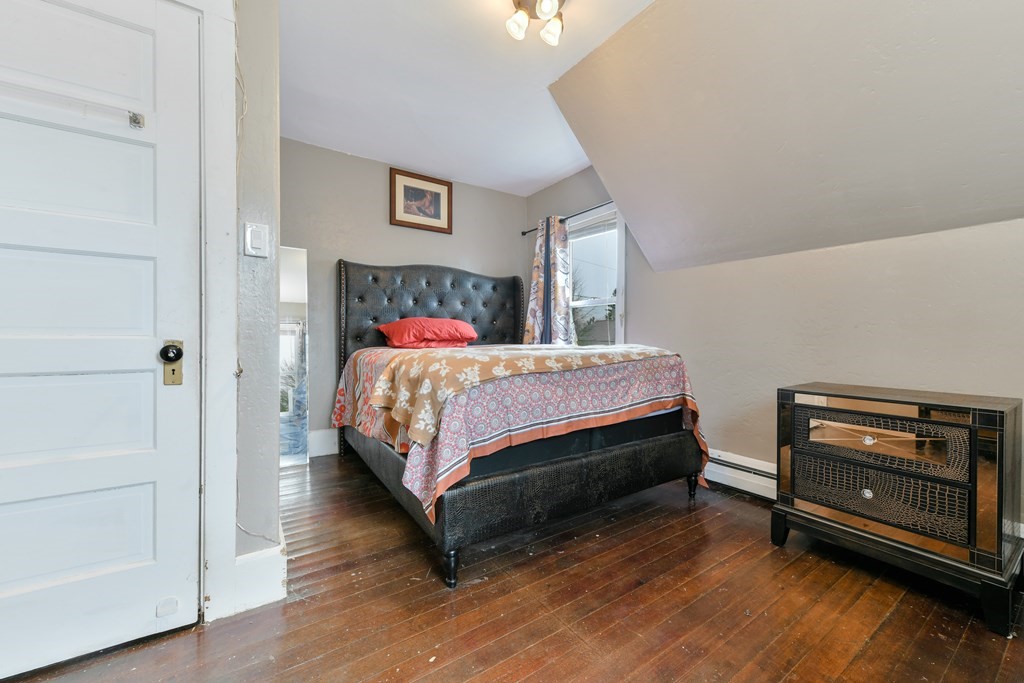
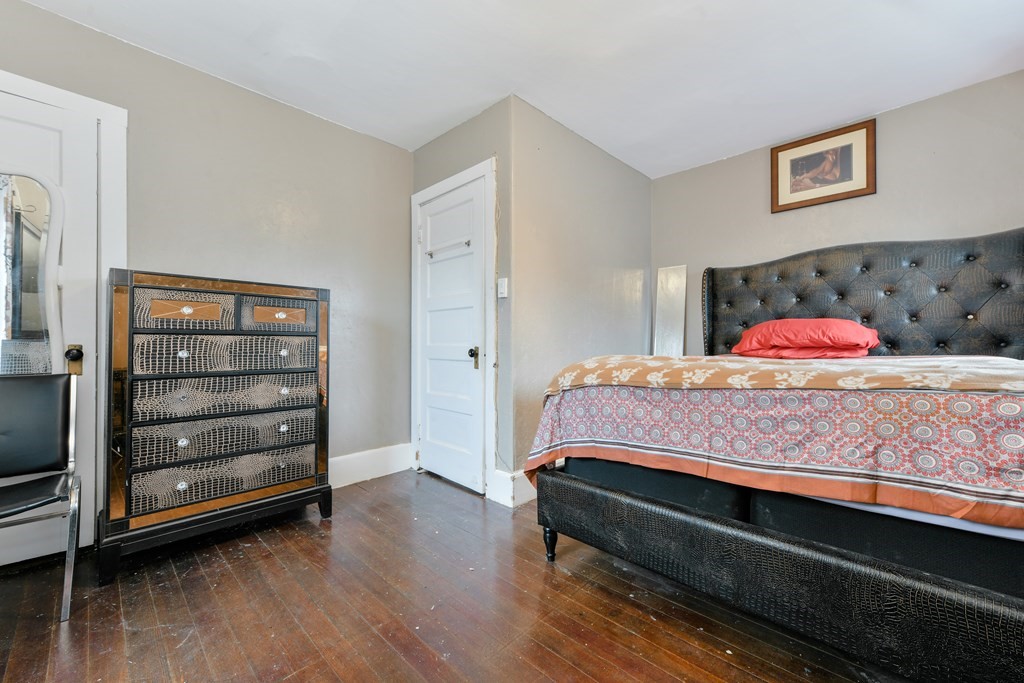
Bedroom with a black tufted bed, patterned bedding, dark wood floors, and a sloped ceiling.
Bedroom with a black tufted headboard, patterned bedspread, and dark wood floors.
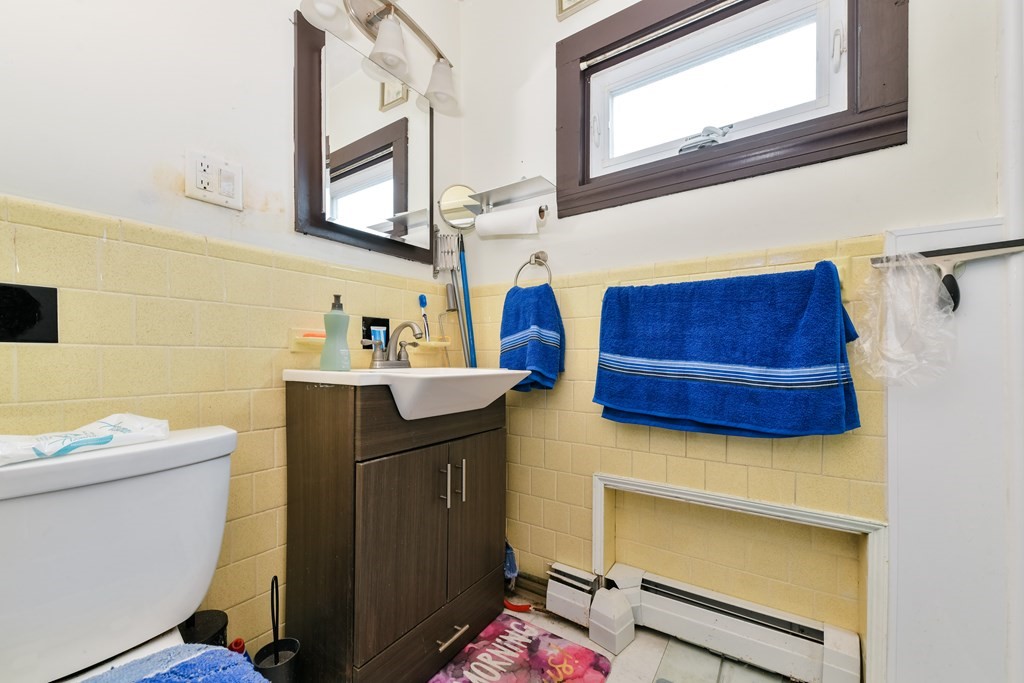
Bathroom with a dark wood vanity, yellow tile, blue towels, and a high window.
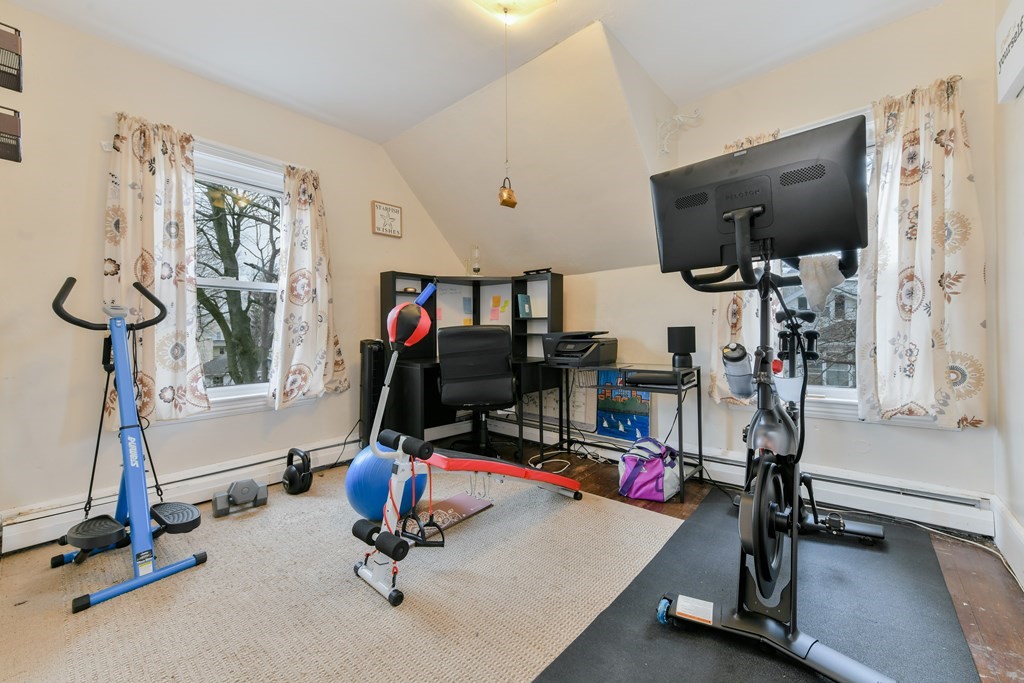
Home office and workout room with a desk, exercise bike, elliptical trainer, and two curtained windows.
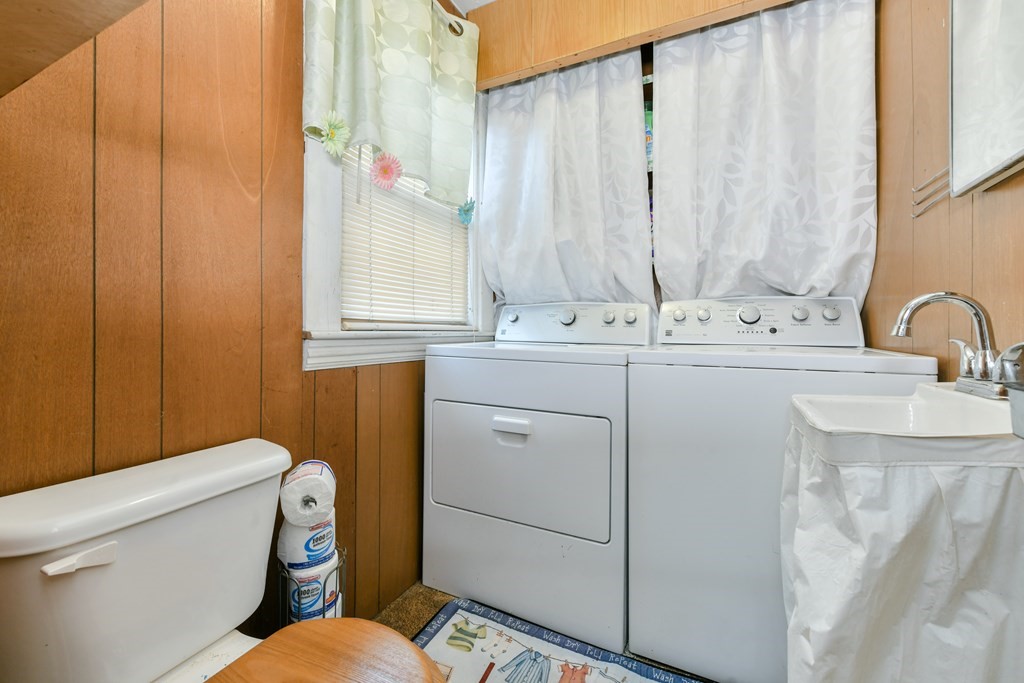
Laundry and bathroom with side-by-side washer and dryer, toilet, and wood-paneled walls.
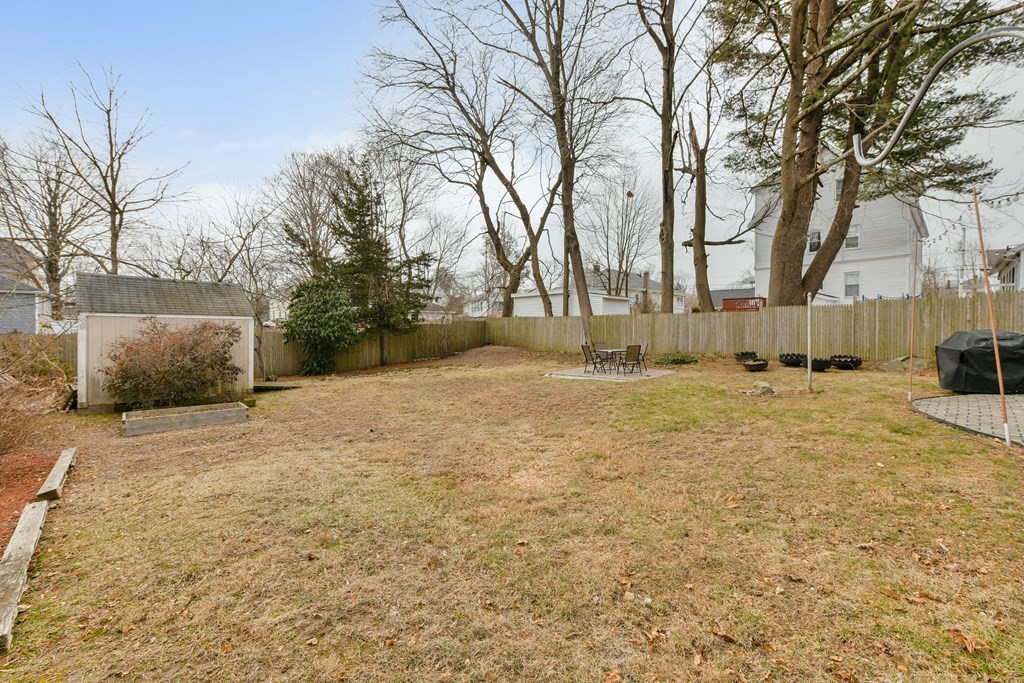
Fenced backyard with a small shed, patio seating, and mature leafless trees.
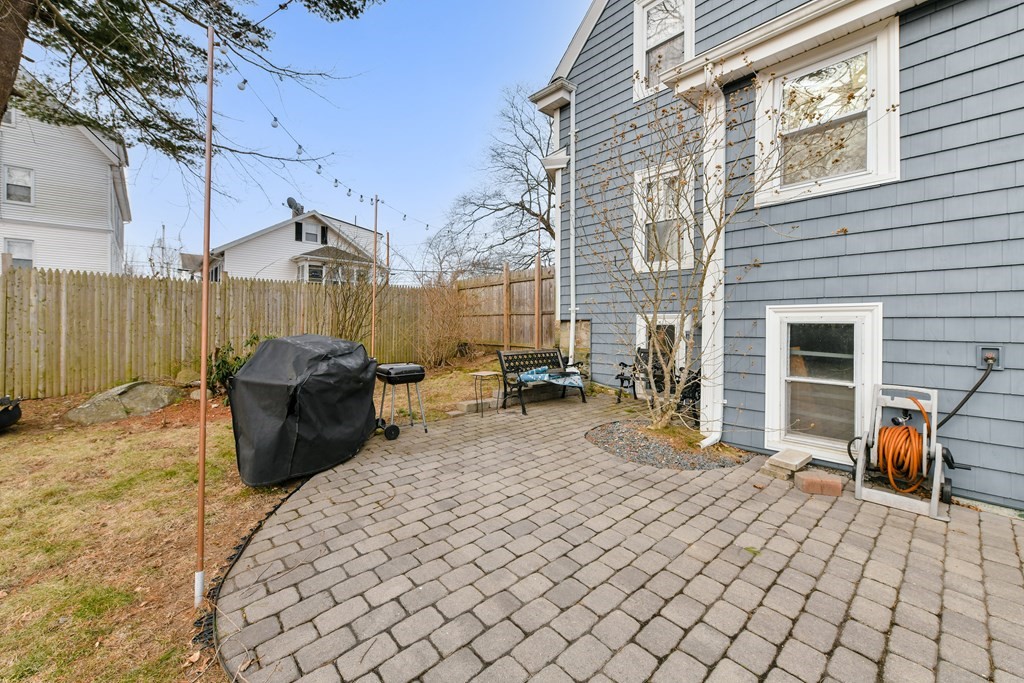
Paved backyard patio beside a blue-sided house, with a wooden fence and covered grill.
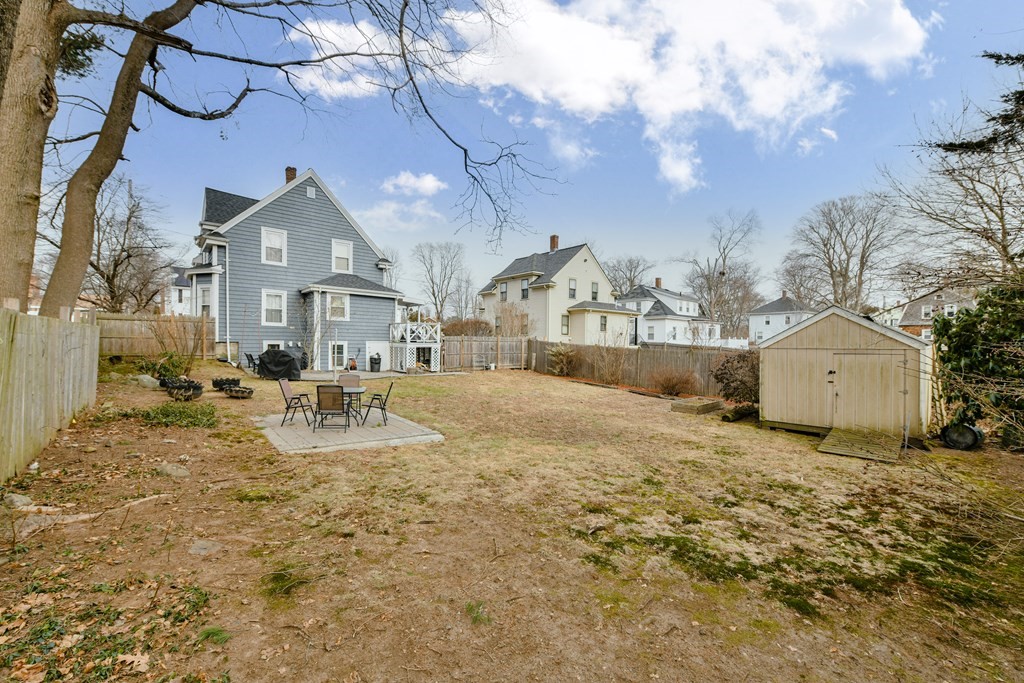
Backyard with a blue two-story house, patio furniture, wooden shed, and leafless trees.
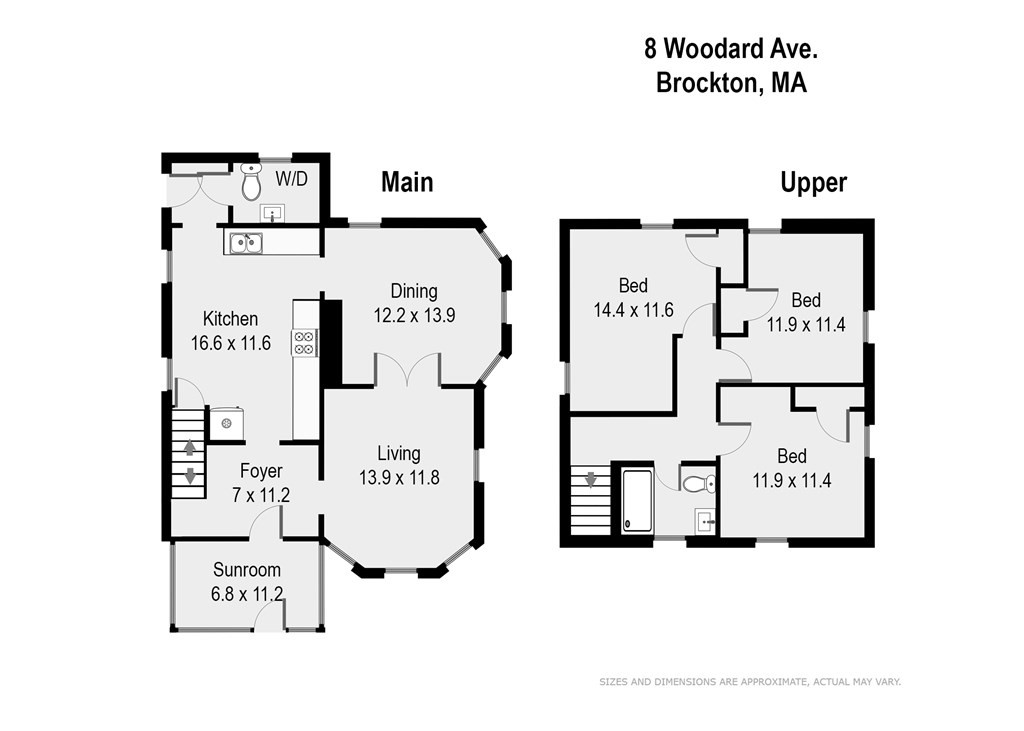
Floor plan for 8 Woodard Avenue showing the main and upper levels, with three upper-floor bedrooms.
VIEW PHOTOS
$400,000

8 Woodard Avenue

3 Beds 2 Baths 1,194 Sq.Ft. 7,200 Sq.Ft.

Description

Multiple Offers! Best and Final by 5:00 May 16th! West Side Colonial located on a dead end street. Full of charming features; Living Room and Dining Room feature high ceilings, built in china hutch and woodwork like they don't make anymore. Second floor bath and first floor half bath. Sizeable back yard with patio and fire pit and additional storage in the garden shed. The roof, siding and gas furnace installed in 2013. The hot water heater was recently installed. Spacious eat in kitchen with expansive counter tops and access to first floor laundry. Close proximity to Commuter Rail Station. The First Showing at the Open House Sunday 1:30-3:00

Share Property

Location

8 Woodard Avenue, Brockton, MA 02301

Status

Sold

Date Sold

June 15, 2022
Charles George

Charles George

TITLE

Real Estate Broker

Property Amenities

Interior
Total Bedrooms: 3
Half Bathrooms: 1
Full Bathrooms: 1
Area & Lot
Lot Area 7,200 Sq.Ft.
Living area 1,194 Sq.Ft.
MLS® ID 72979507
Year Built 1900
Architecture Styles Colonial, Other (See Remarks)
Type Residential
Status Sold
Date Sold June 15, 2022
Exterior
Air conditioning Other
Heat type Baseboard, Natural Gas
Water Source Public
Sewer Public Sewer
Lot Features Other
Finance
Sales Price $400,000
Real Estate Tax $4,834 yearly

Work With Us

We pride ourselves in providing personalized solutions that bring our clients closer to their dream properties and enhance their long-term wealth. Contact us today!