Two-story gray-and-white house with a covered front porch and landscaped lawn.
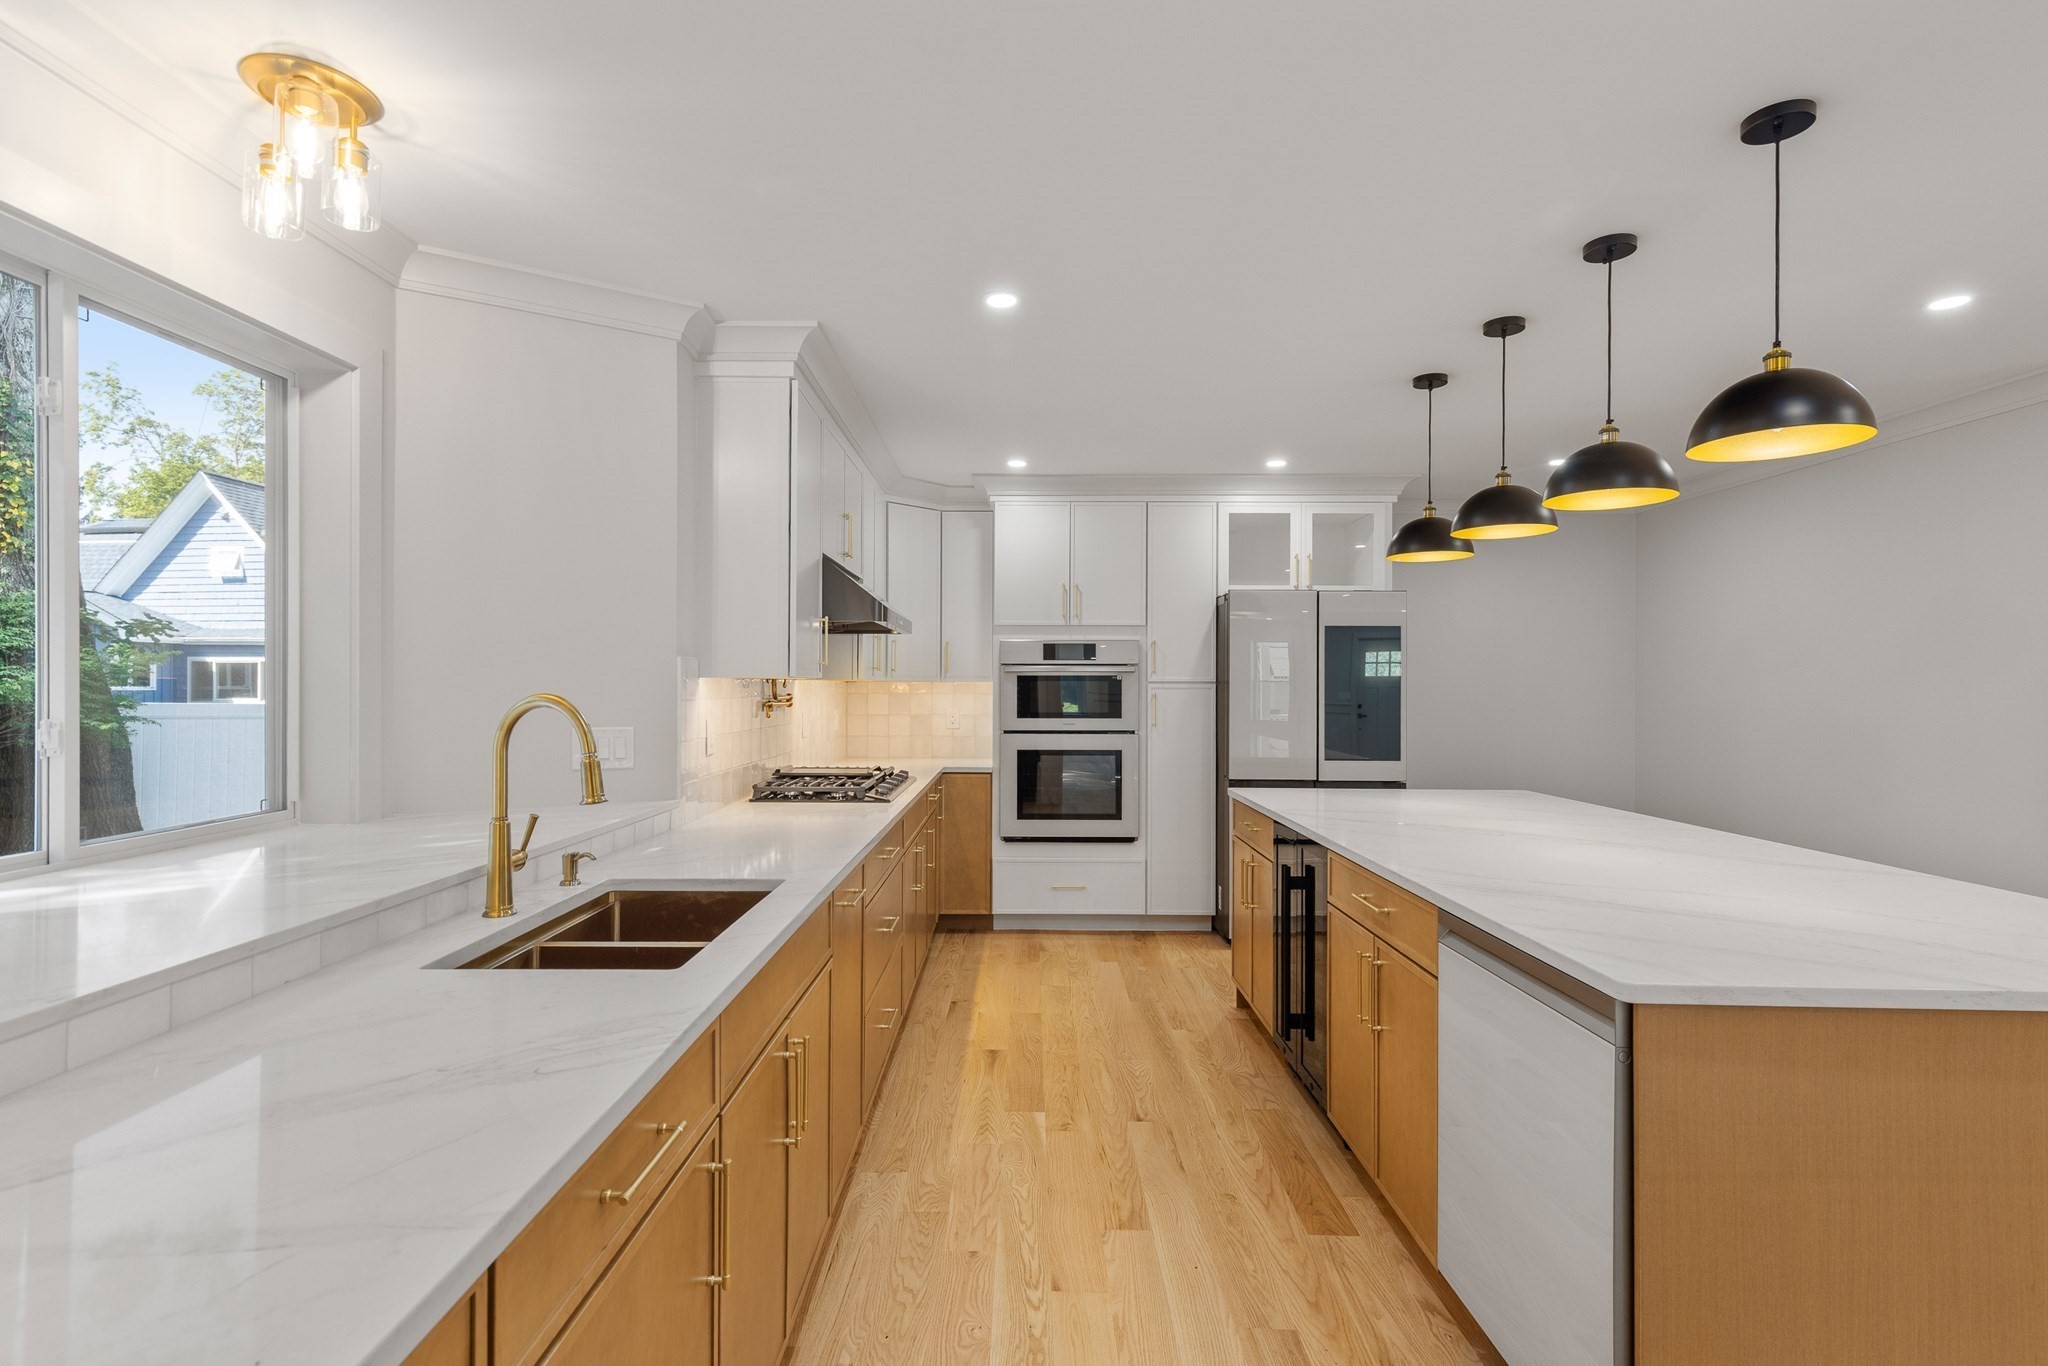
Bright modern kitchen with a long marble island, brass fixtures, and wood cabinetry.
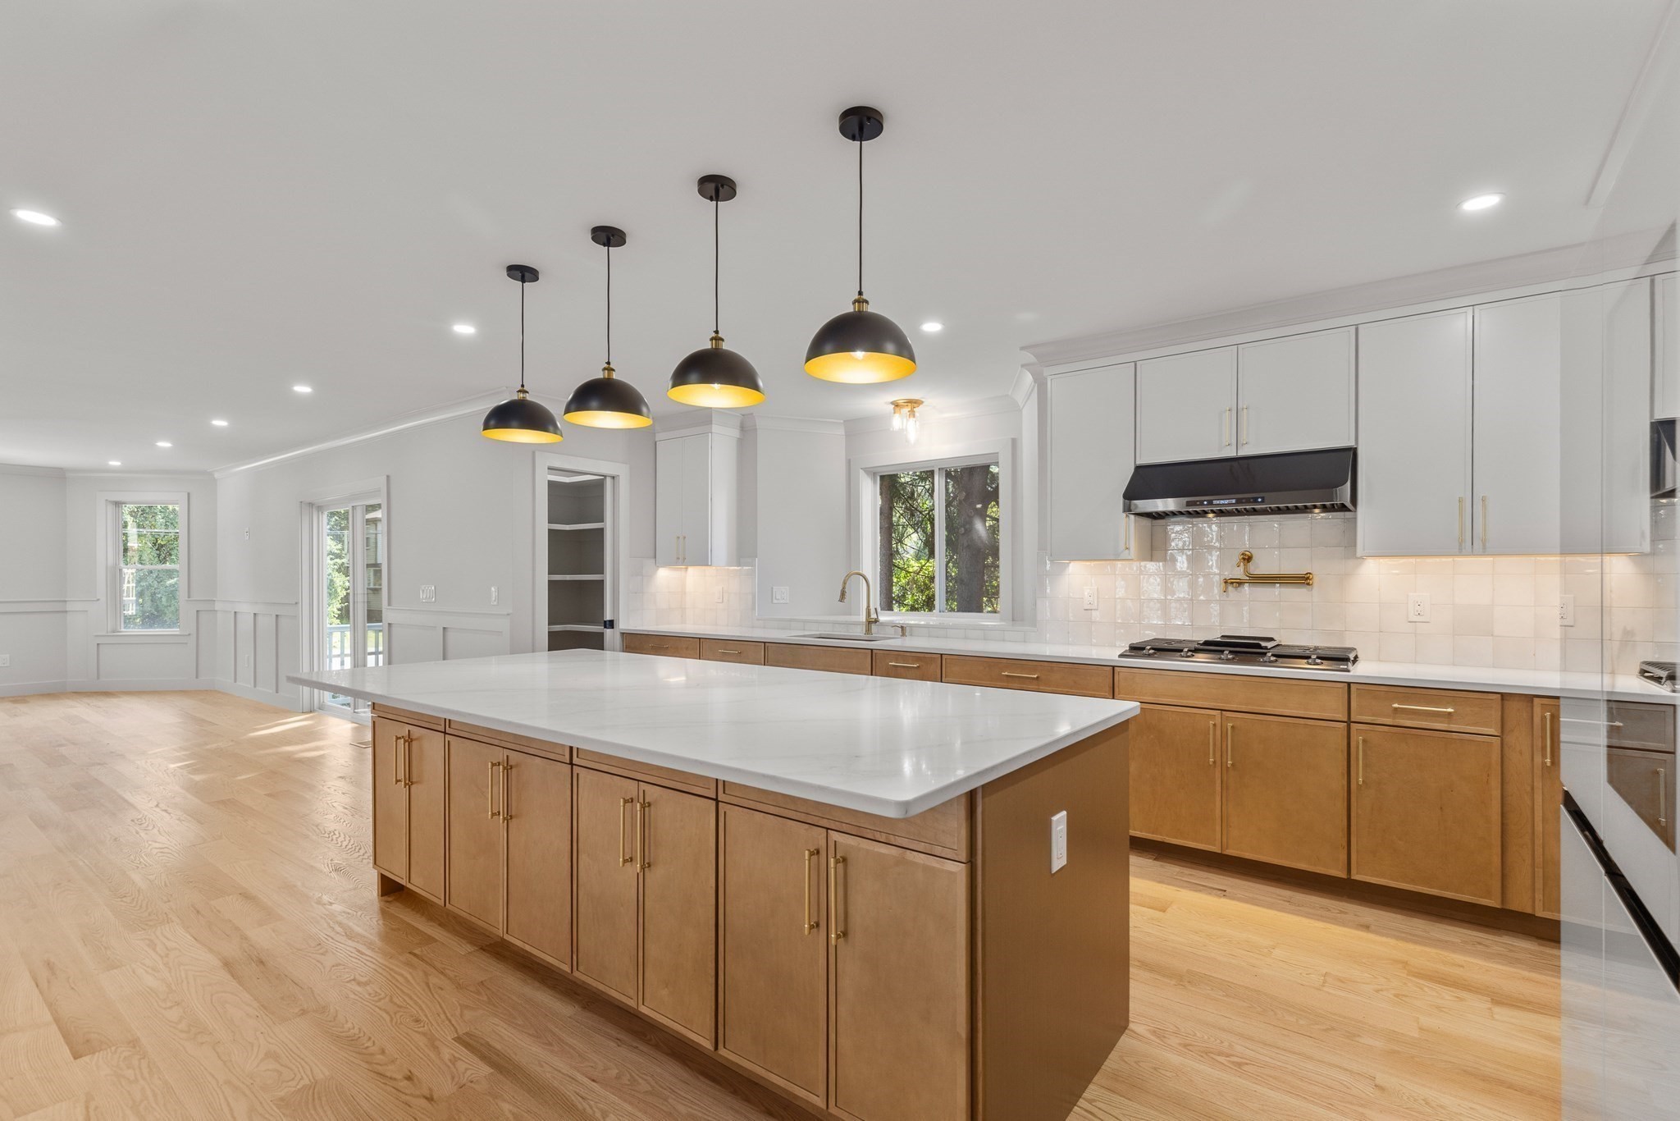
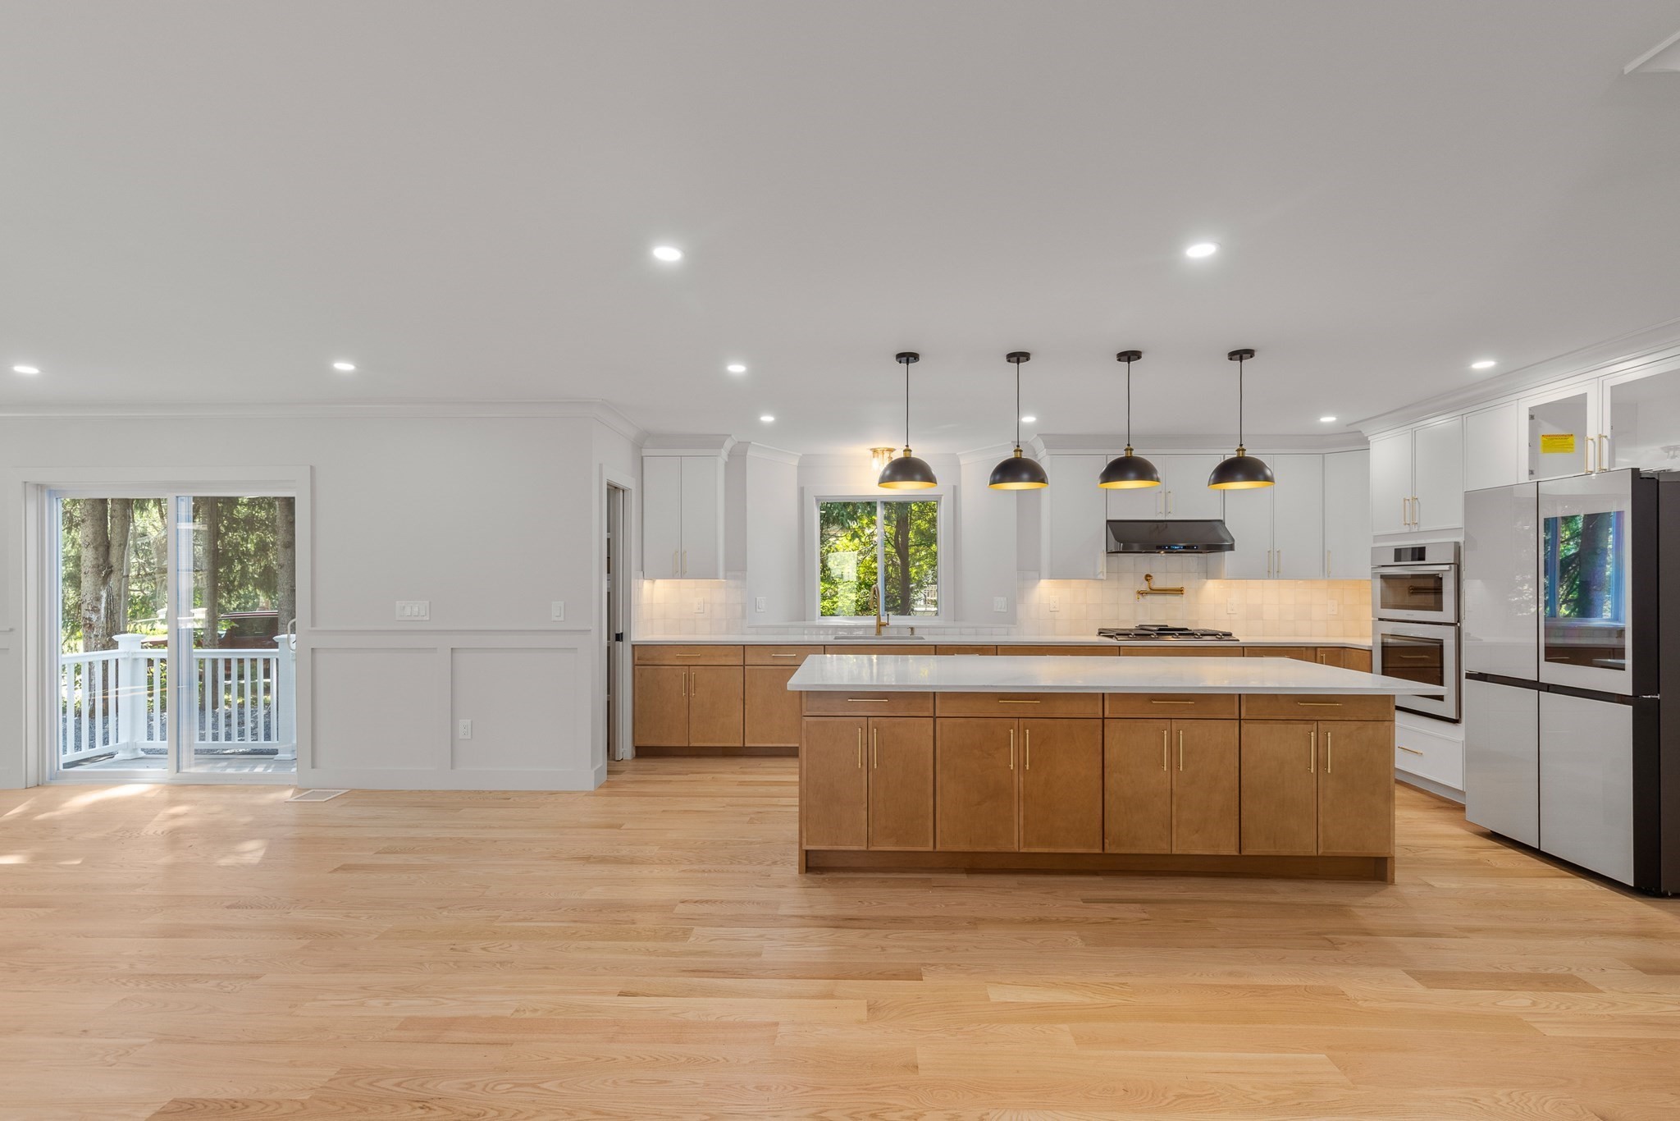
Open kitchen with a large island, wood cabinetry, and four pendant lights.
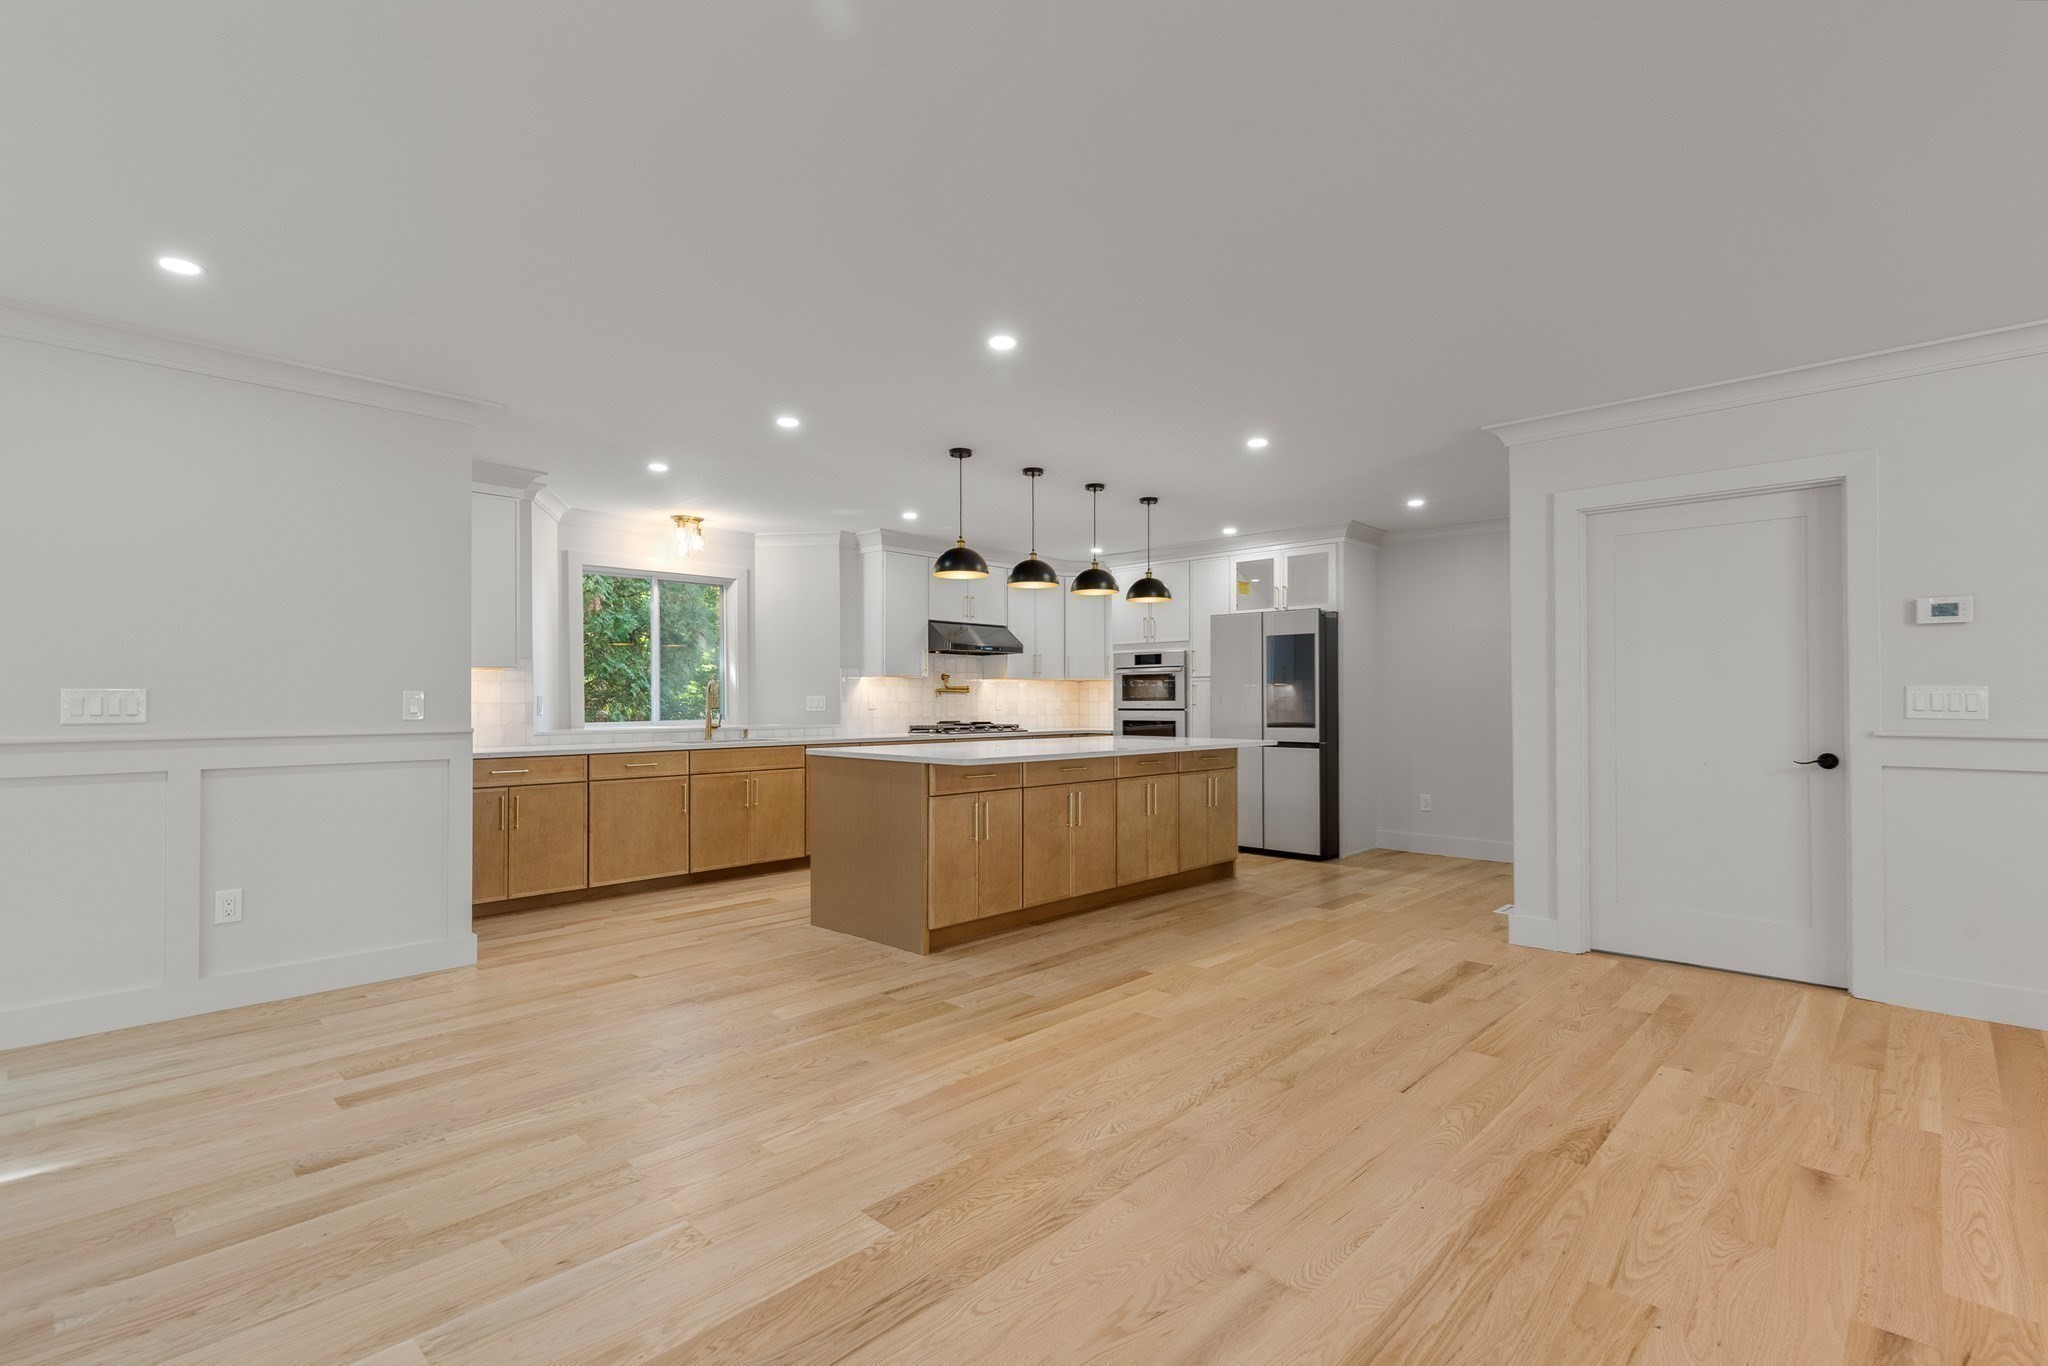
Bright kitchen with a large island, warm wood cabinets, and four black pendant lights.
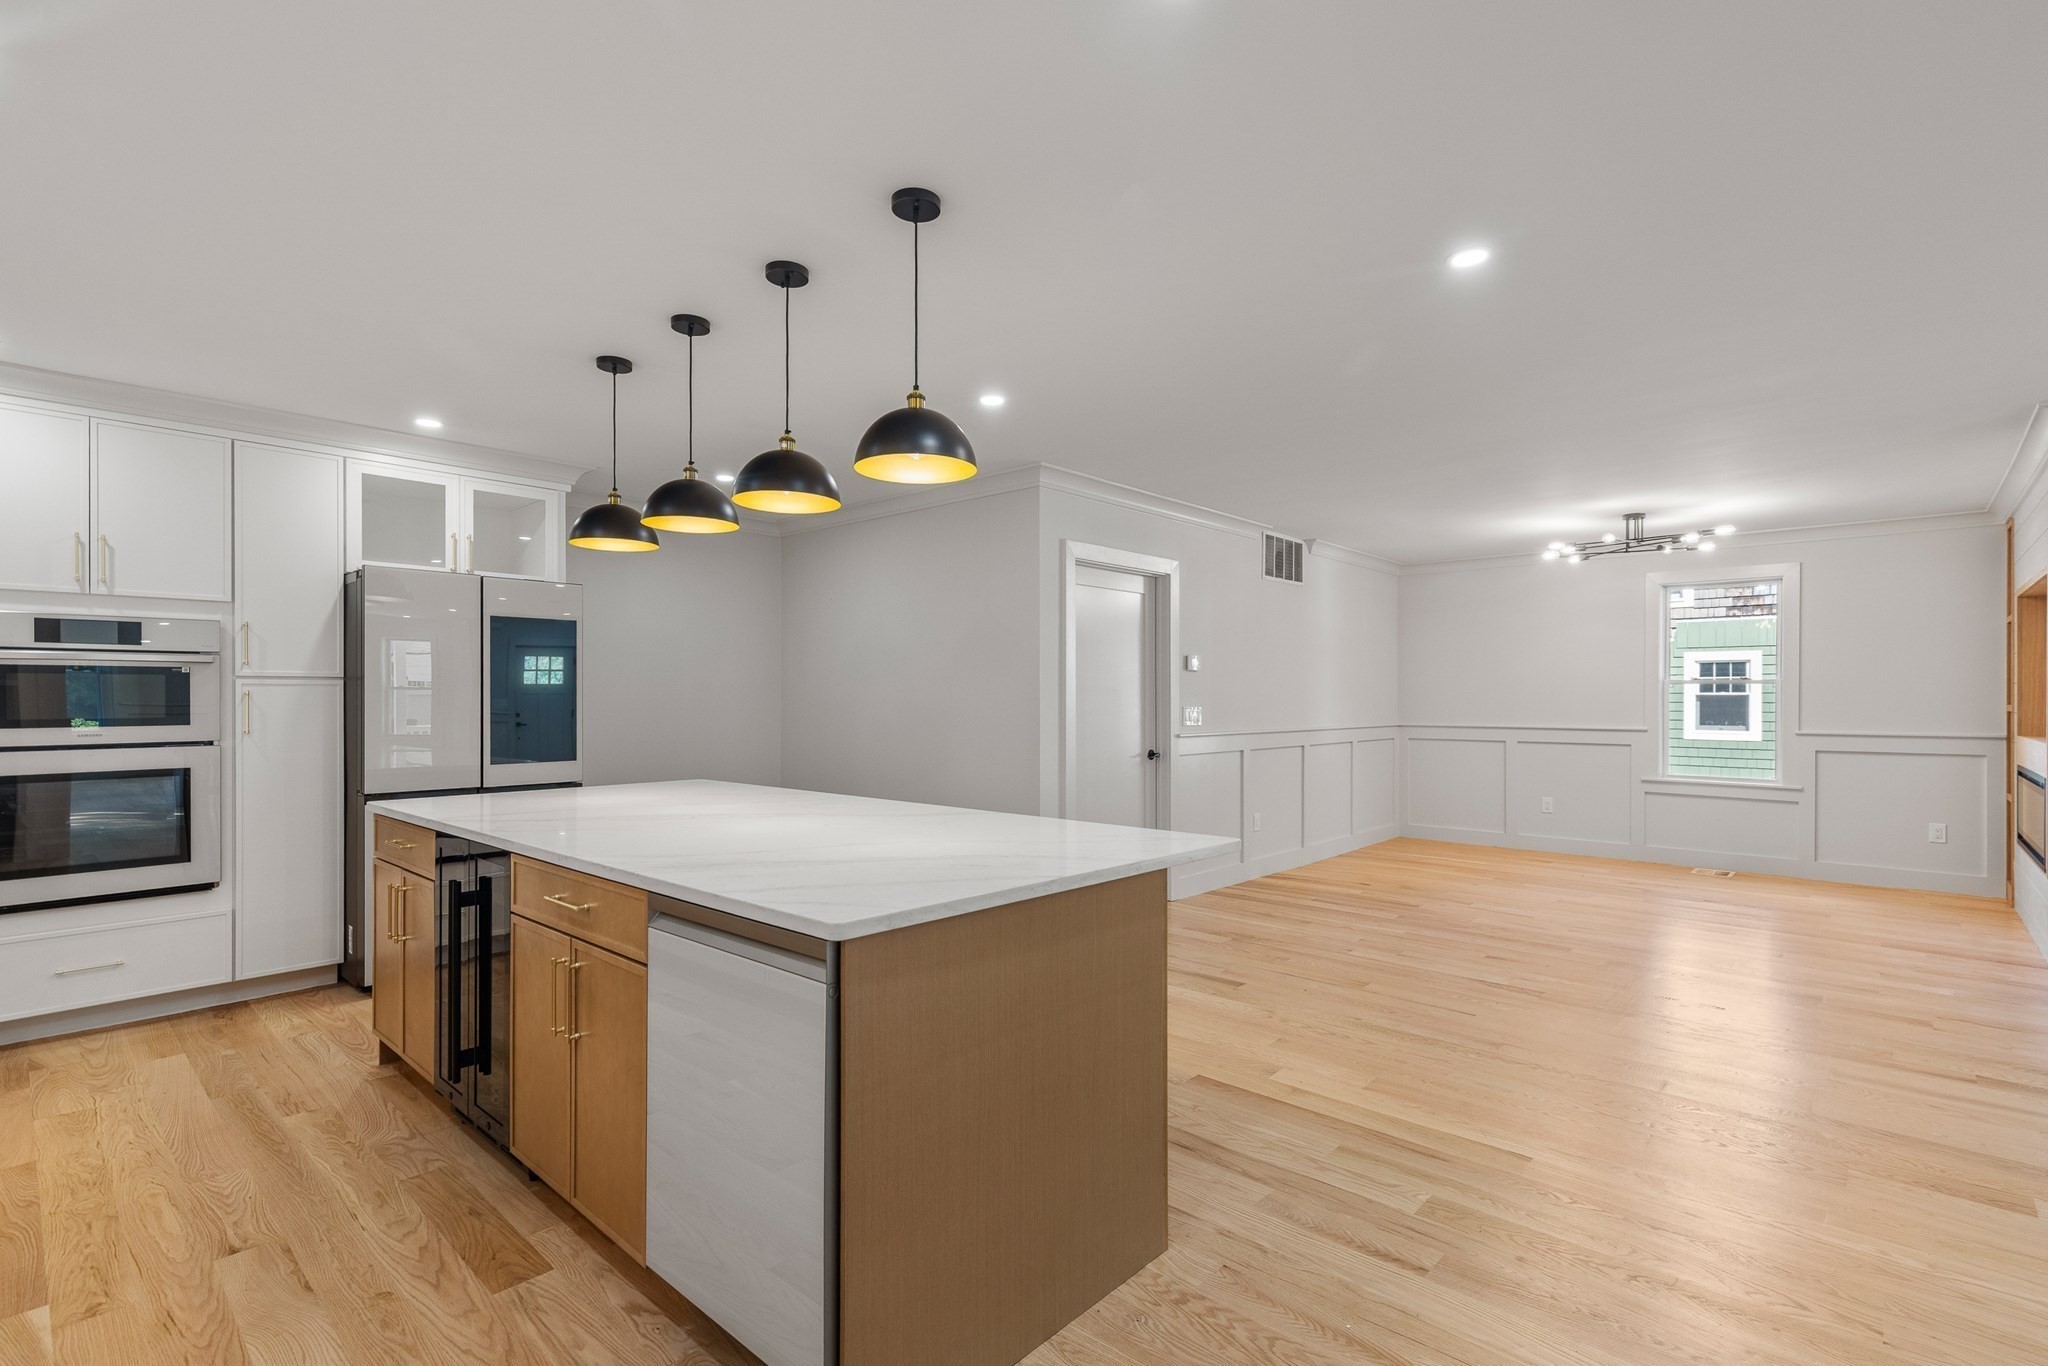
Modern kitchen with a large island, white cabinetry, and black pendant lights.
Bright kitchen with a large island, wood cabinetry, pendant lights, and stainless steel appliances.
Bright kitchen with a wood-cabinet island, stainless appliances, and pale hardwood floors.
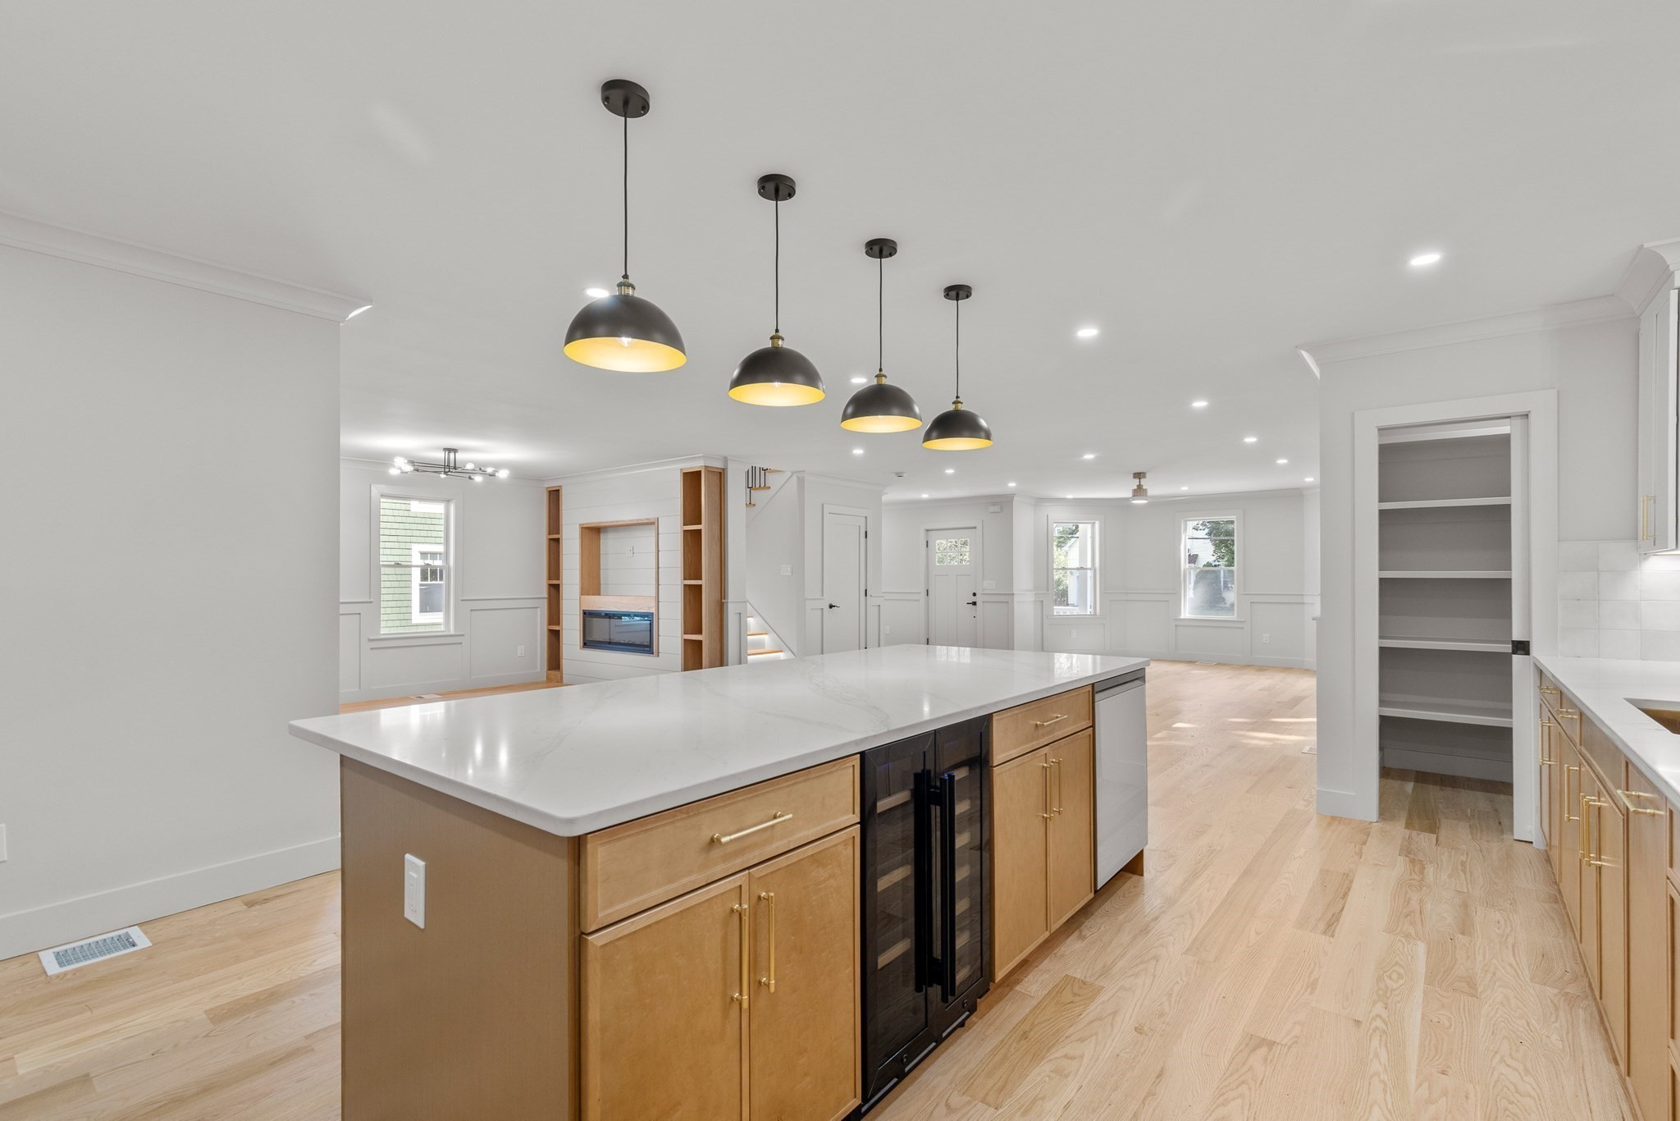
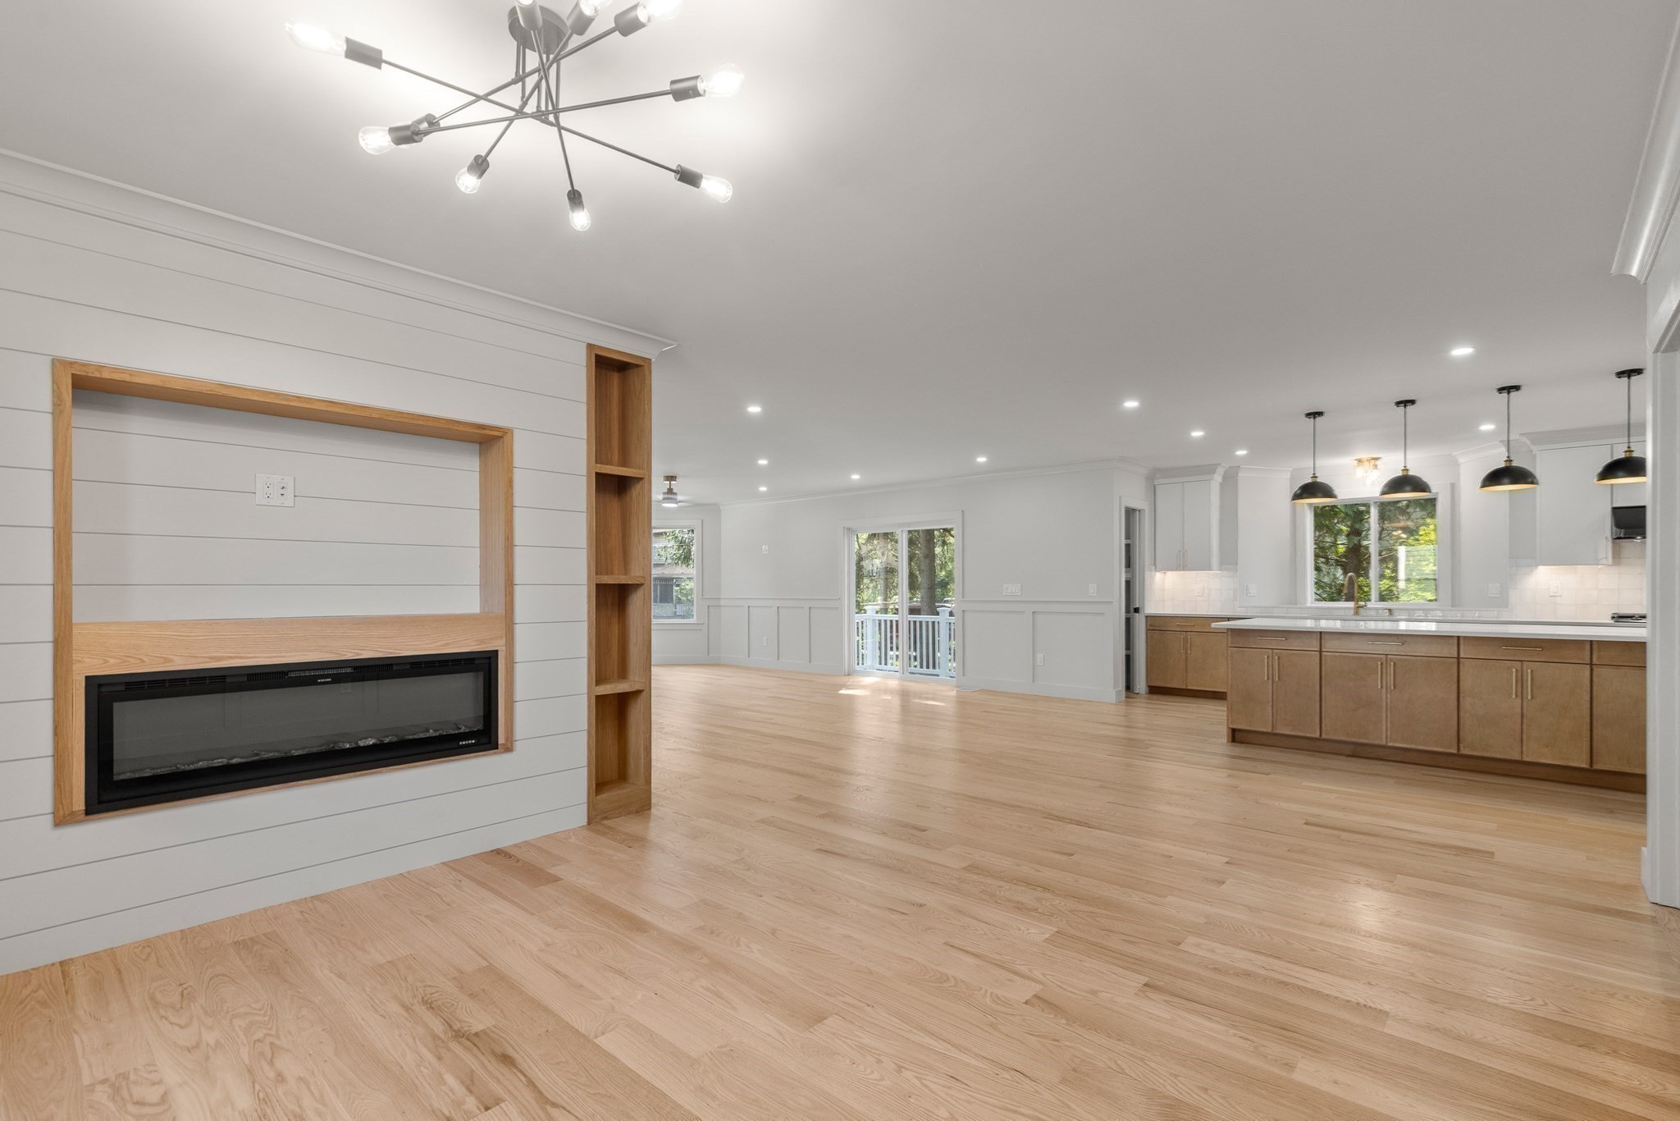
Open-plan living room and kitchen with a wood-trimmed fireplace, oak floors, and a large island.
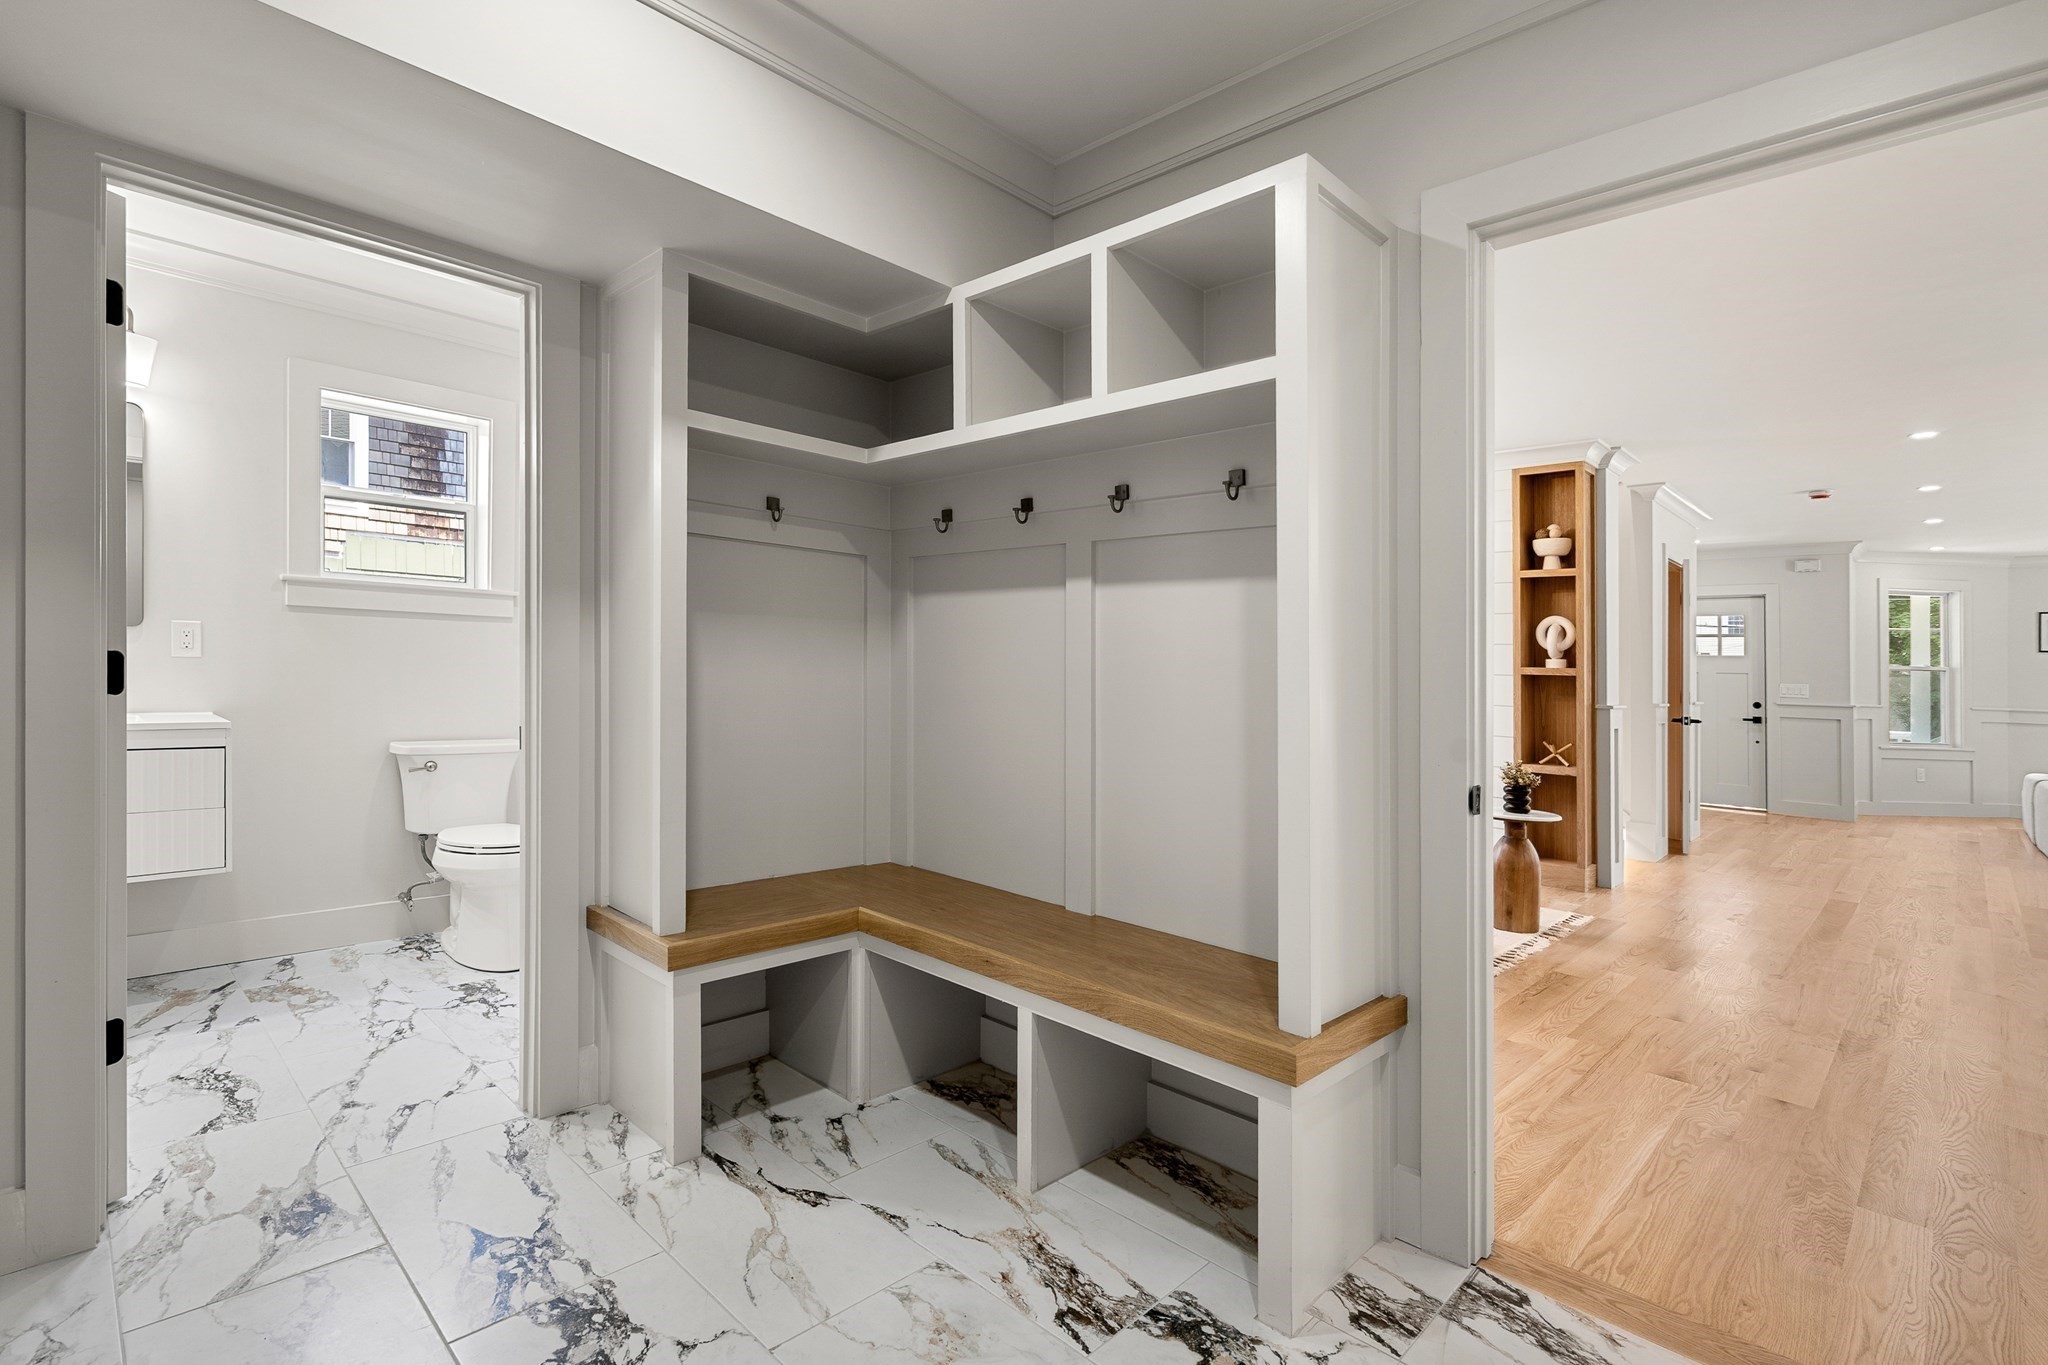
Mudroom with built-in bench, storage cubbies, hooks, and marble-look tile beside a bathroom and hallway.
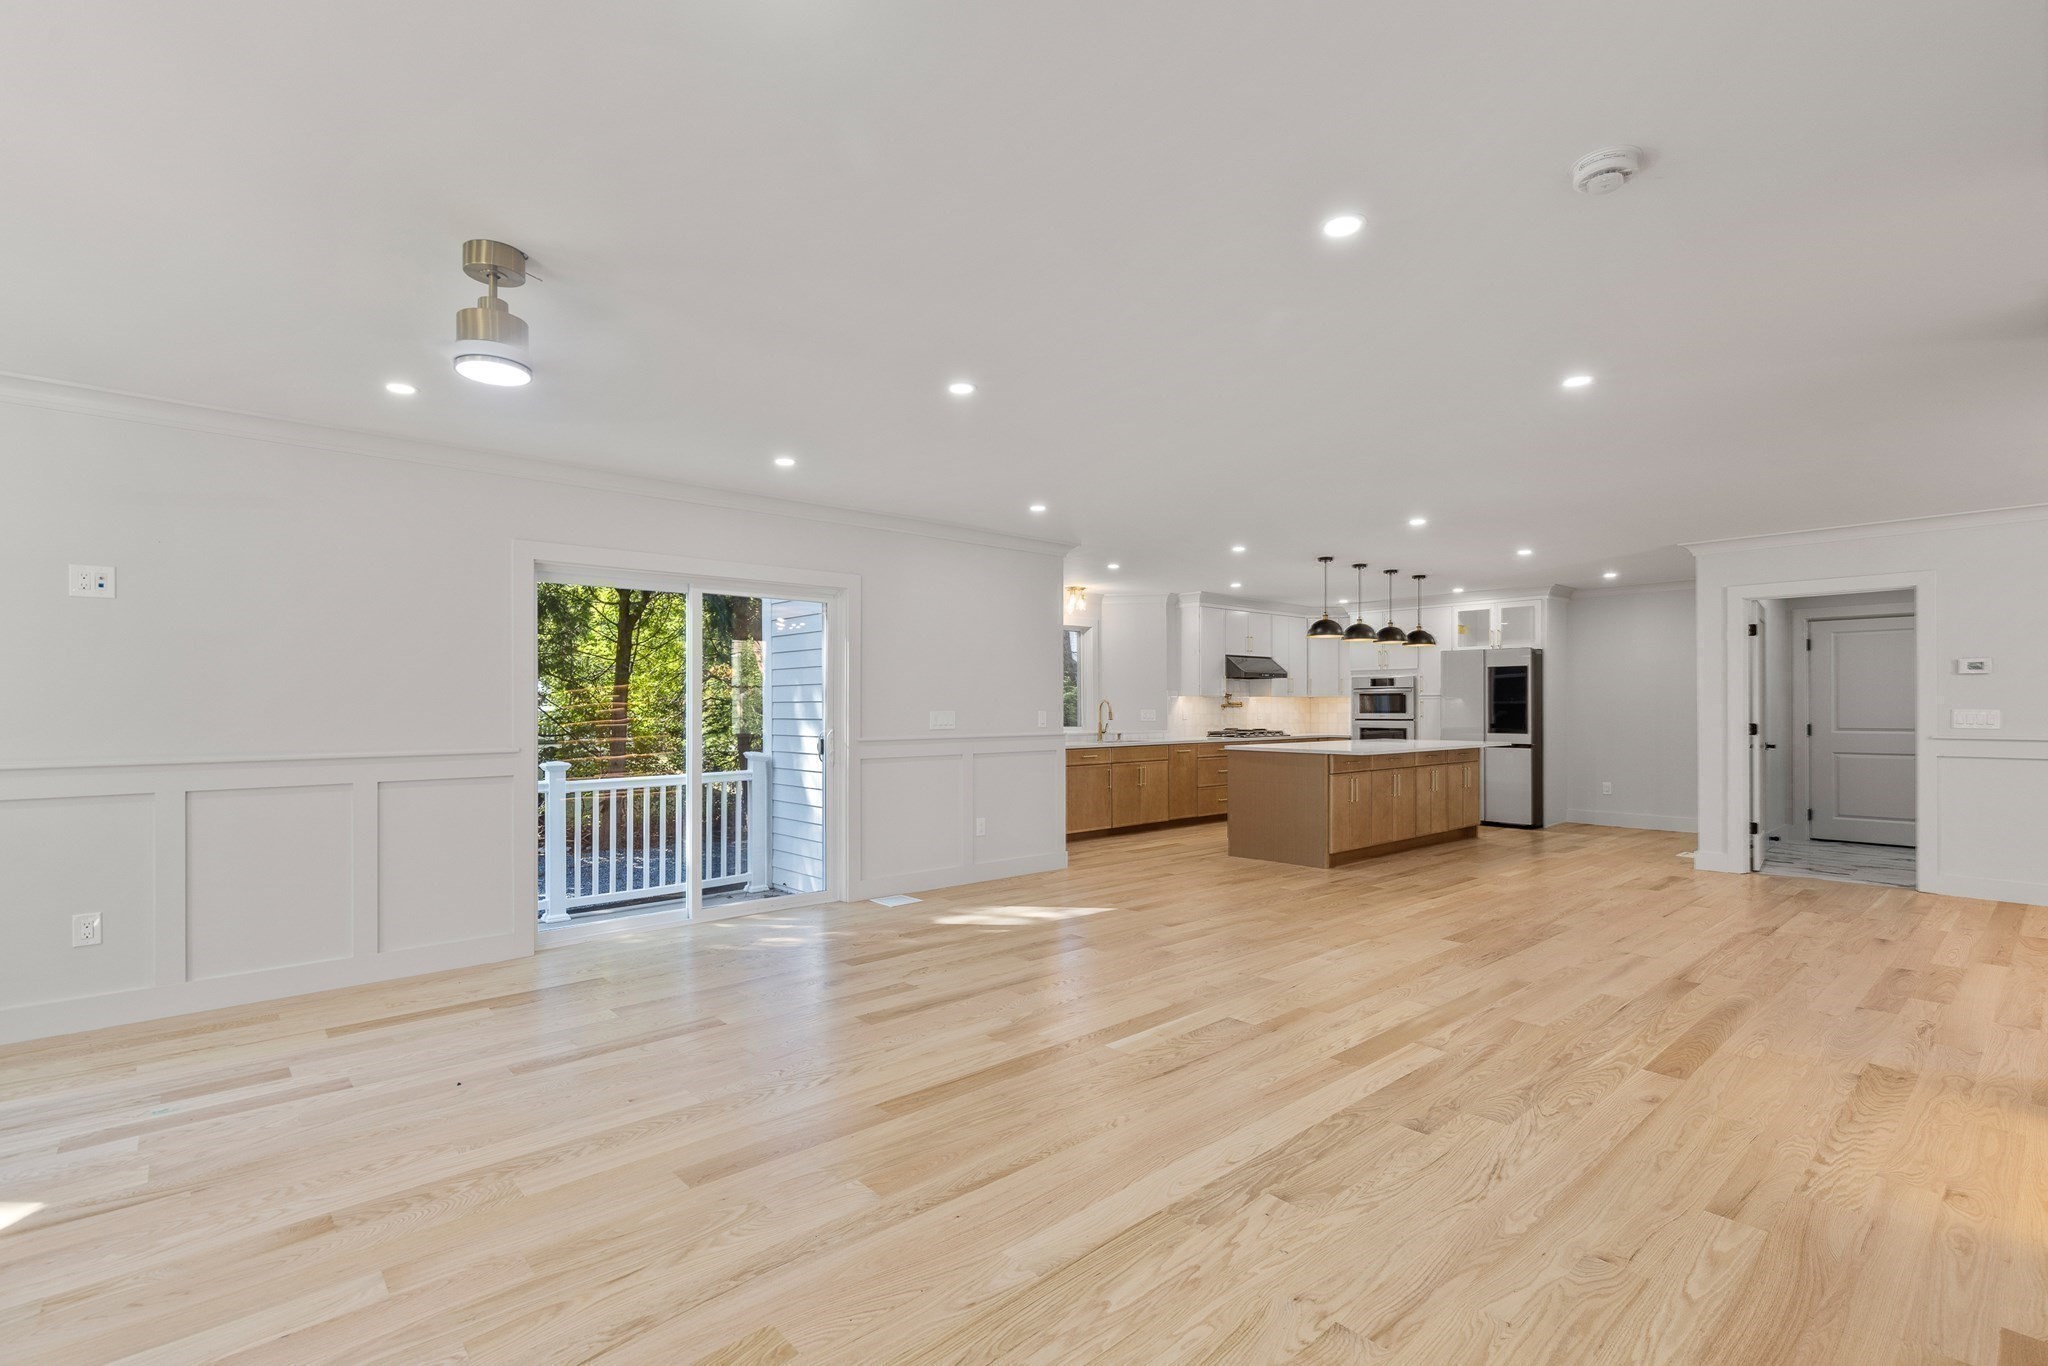
Open kitchen and living area with light hardwood floors, white cabinetry, and sliding doors to a deck.
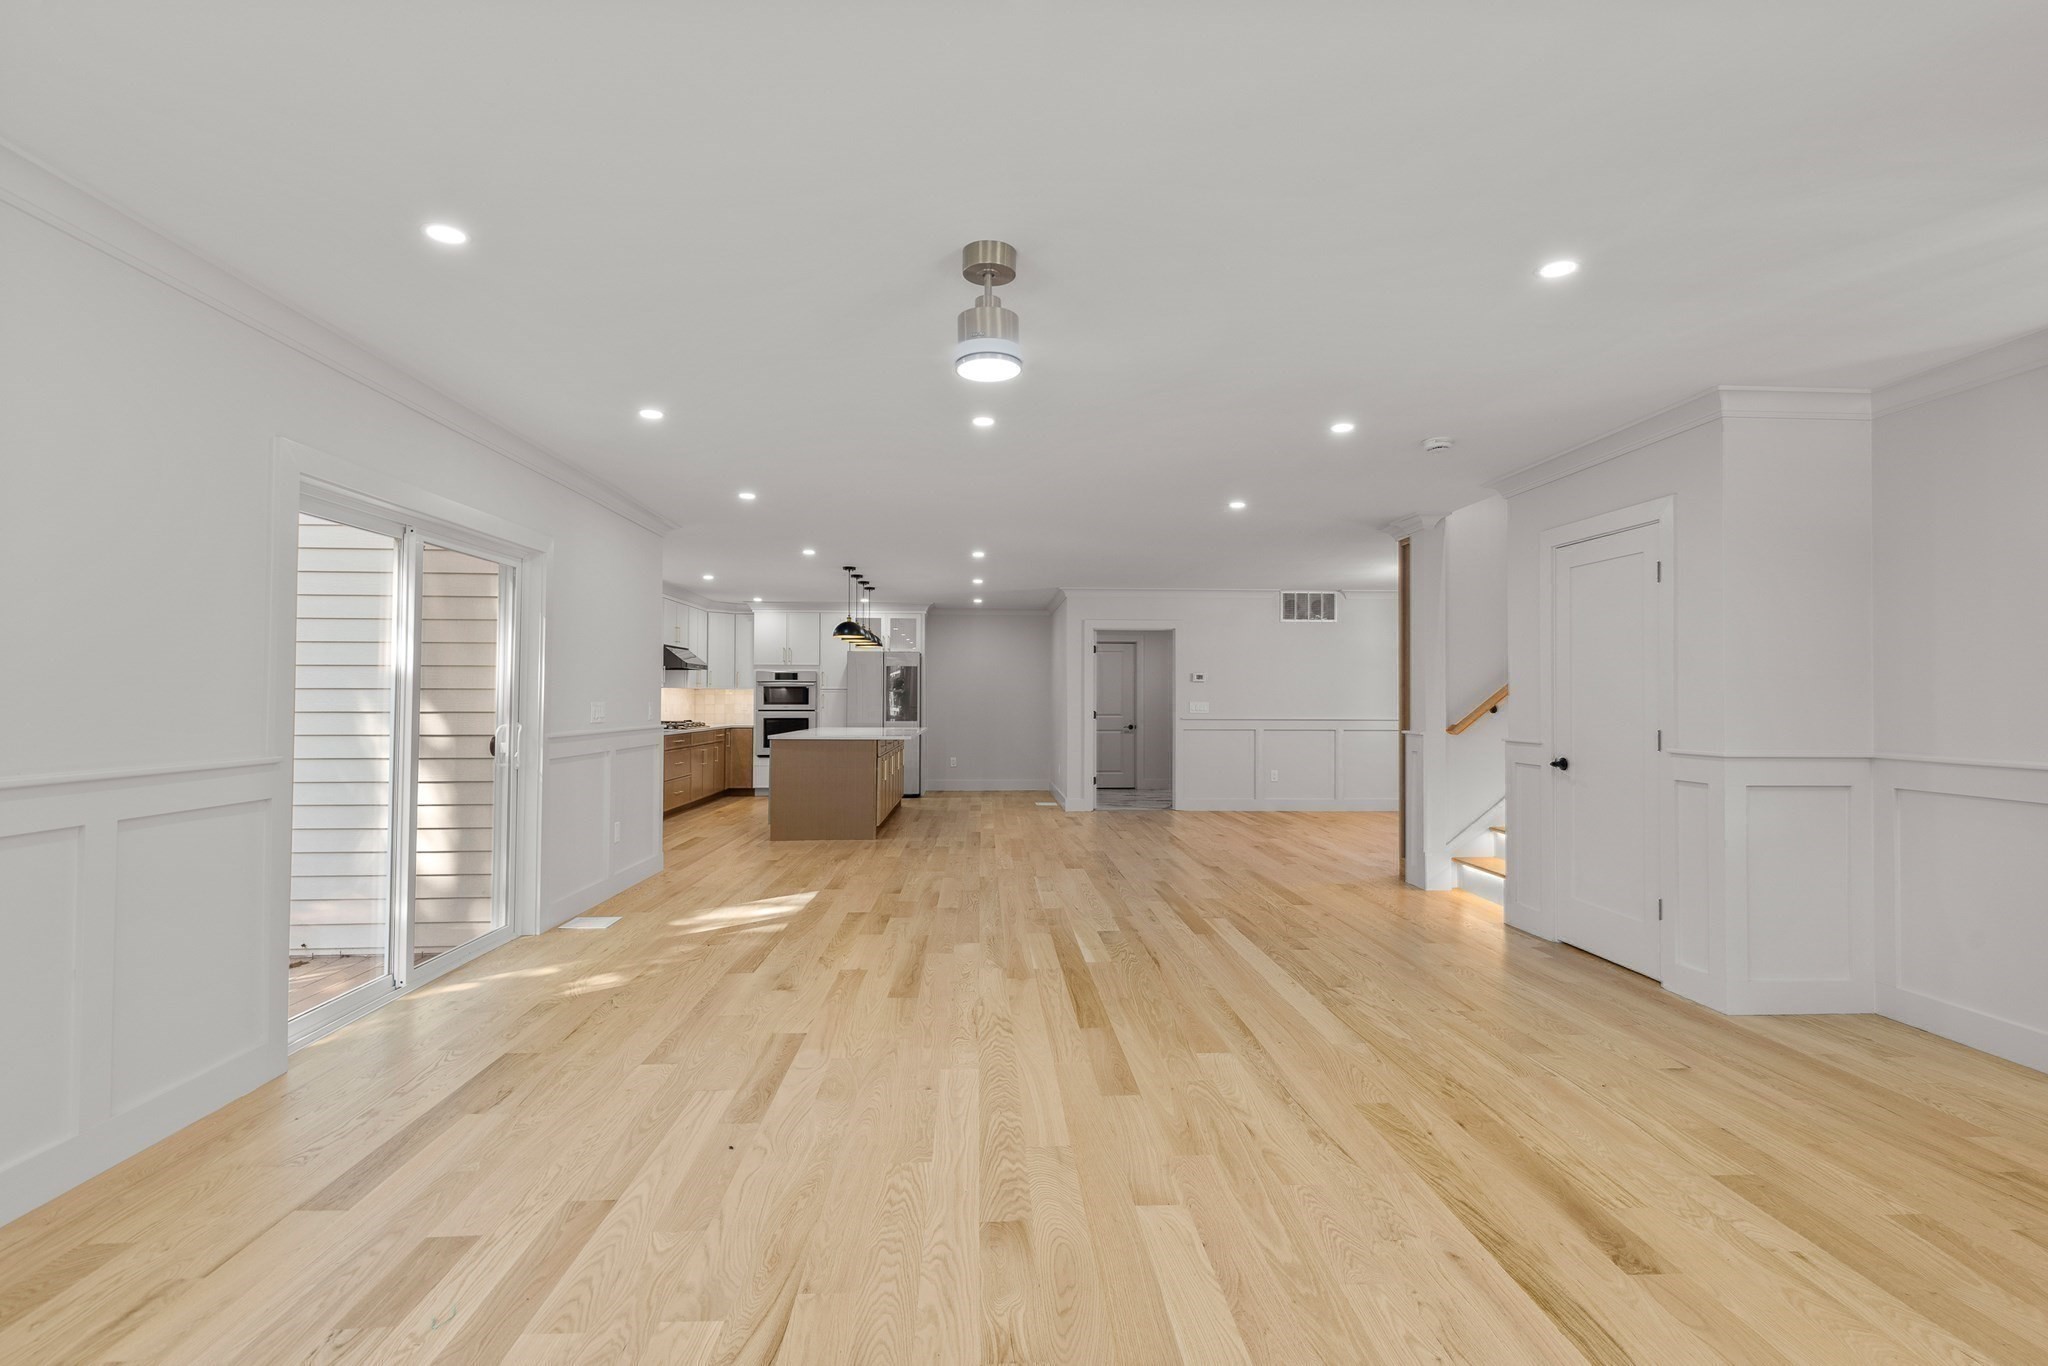
Open-plan living area with pale wood floors, a kitchen island, sliding doors, and stairs.
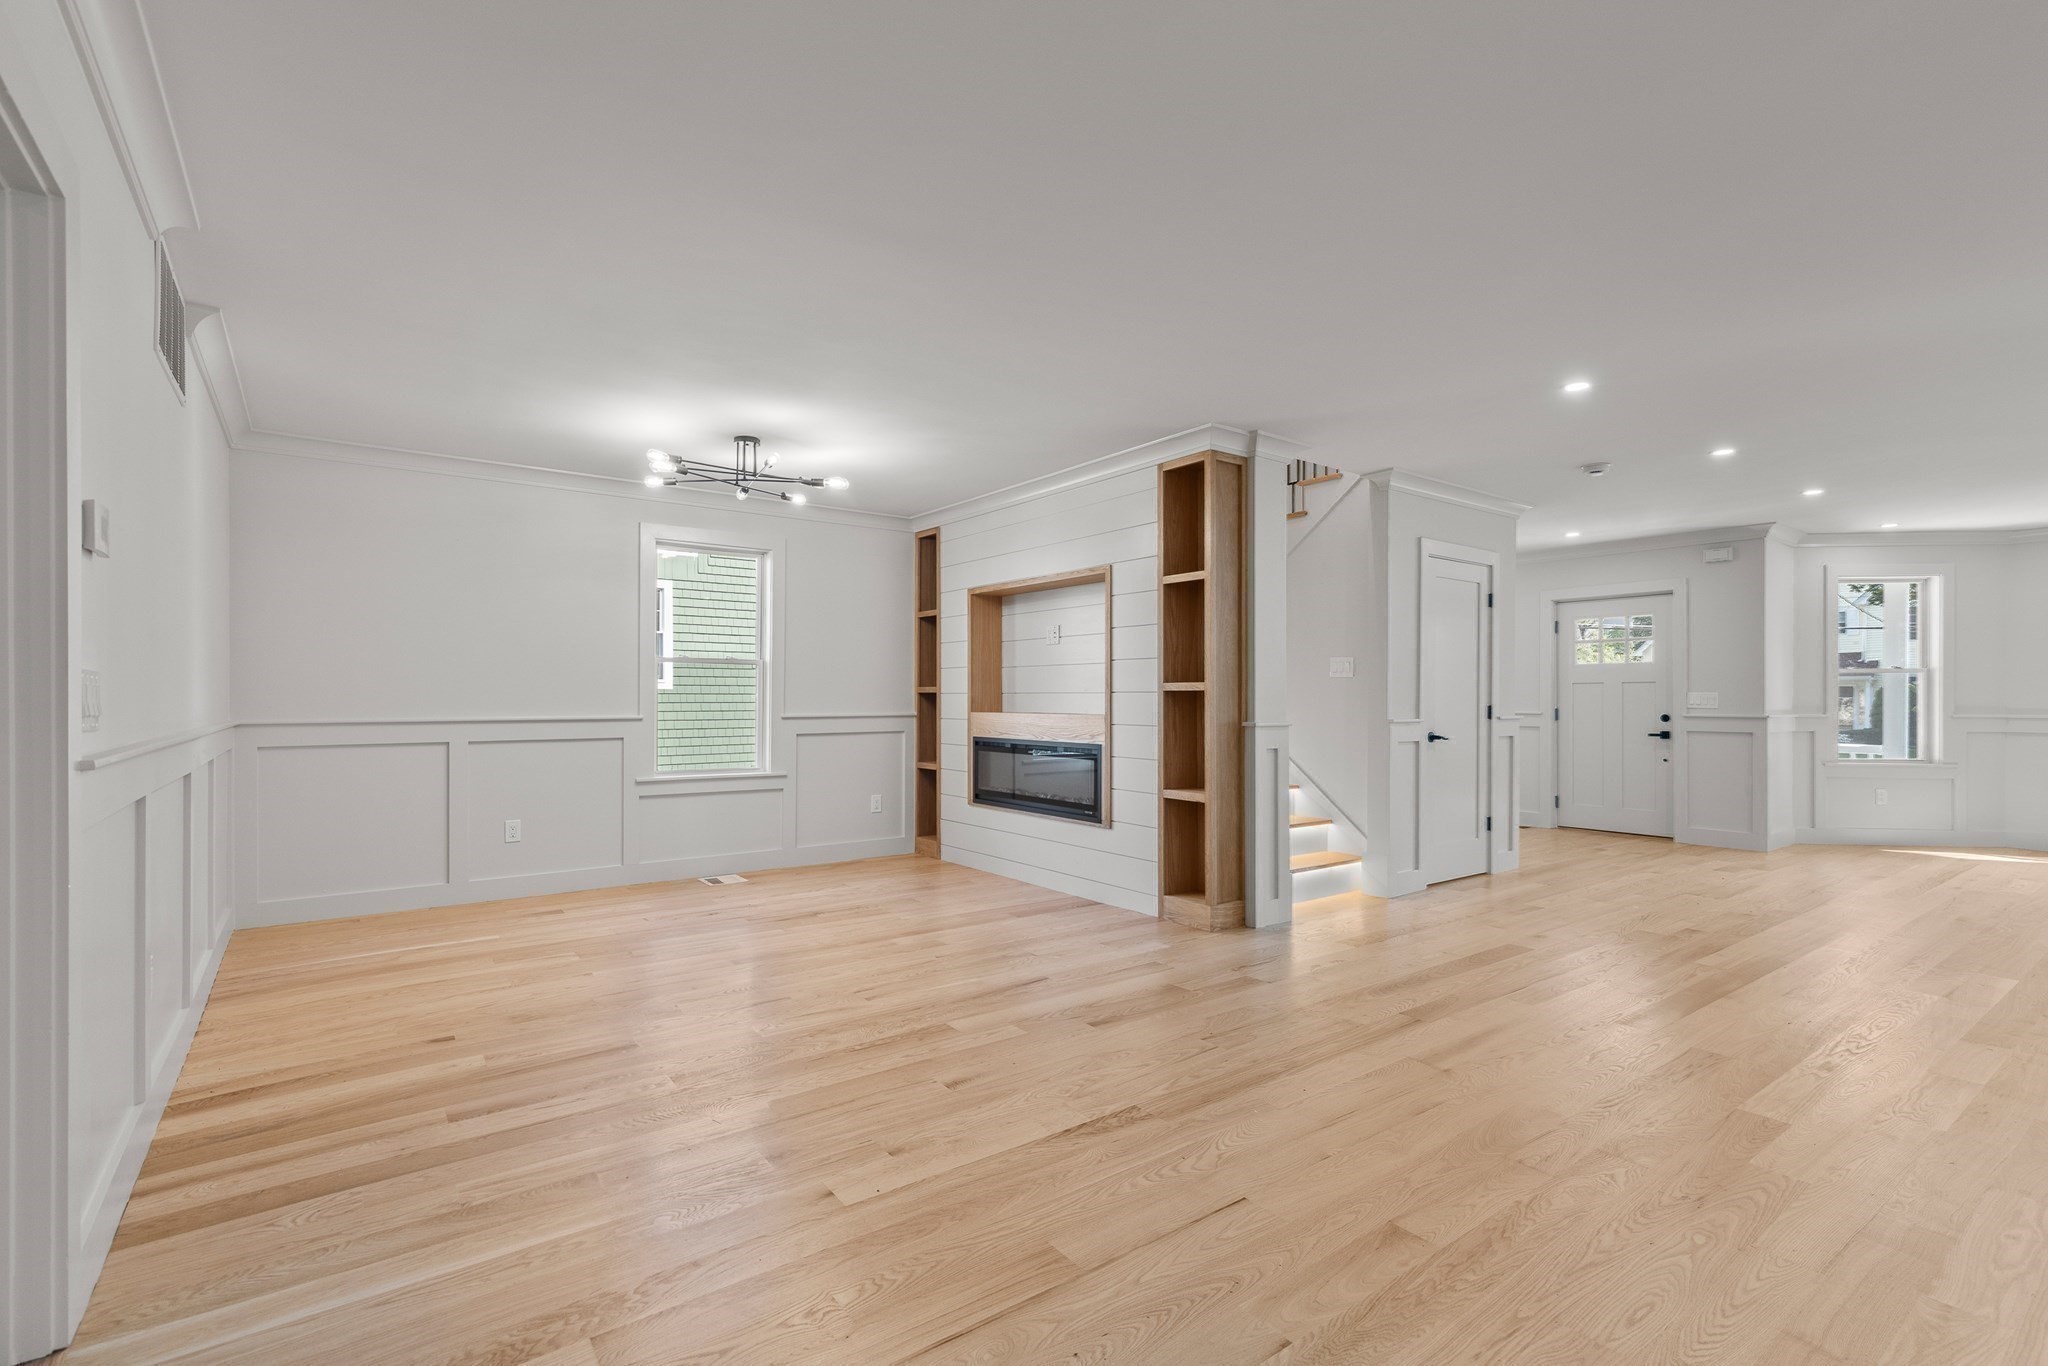
Bright vacant living room with a built-in fireplace, wood floors, and stairs to the entry.
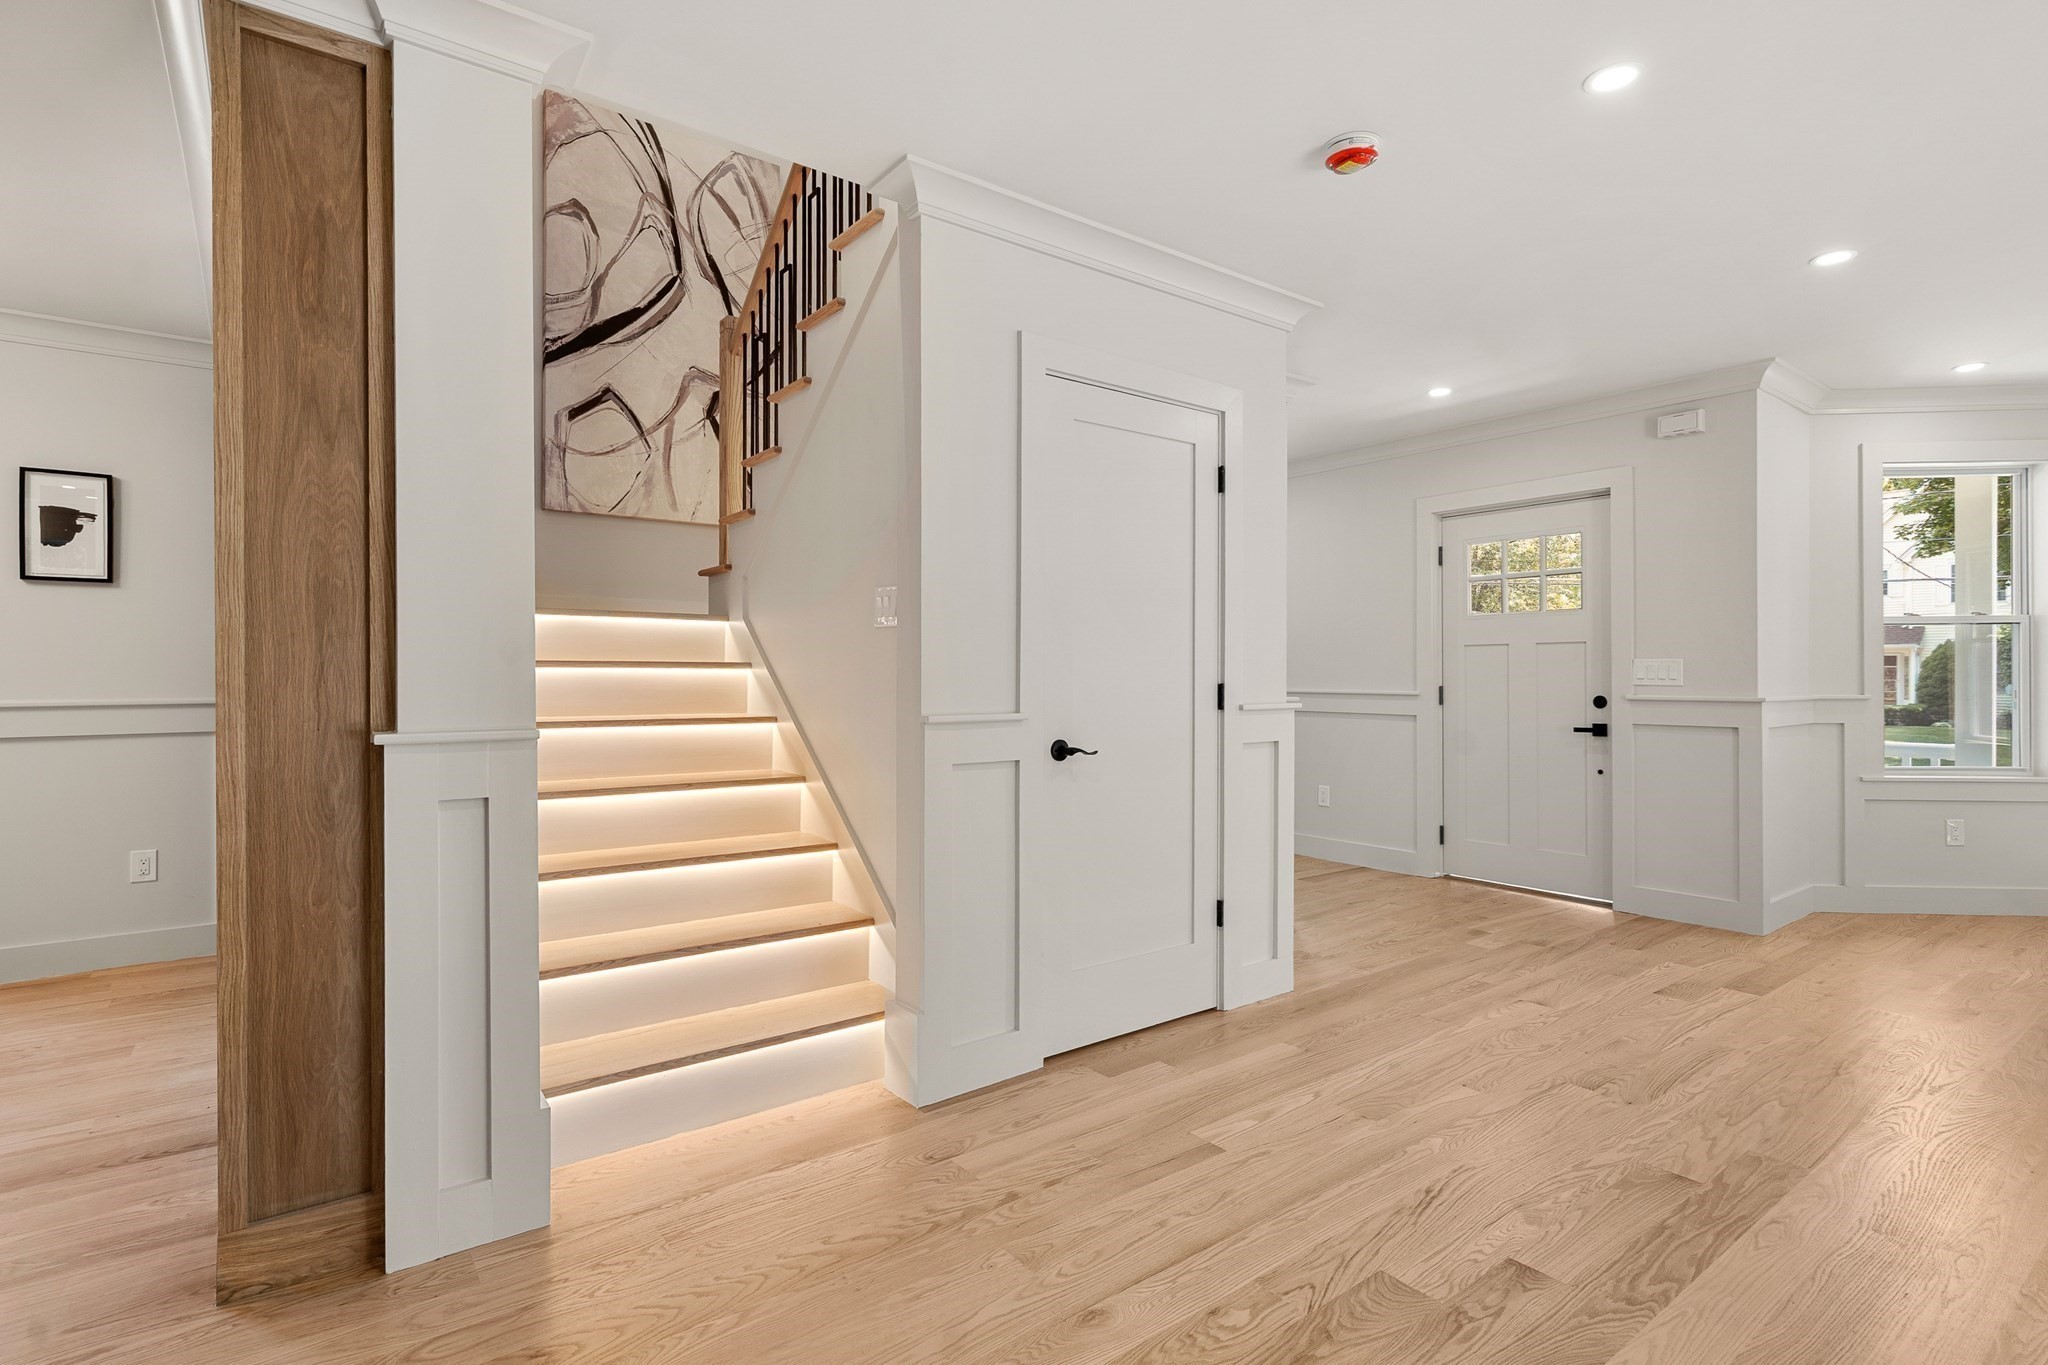
Bright entryway with illuminated staircase, pale wood floors, and white paneled doors.
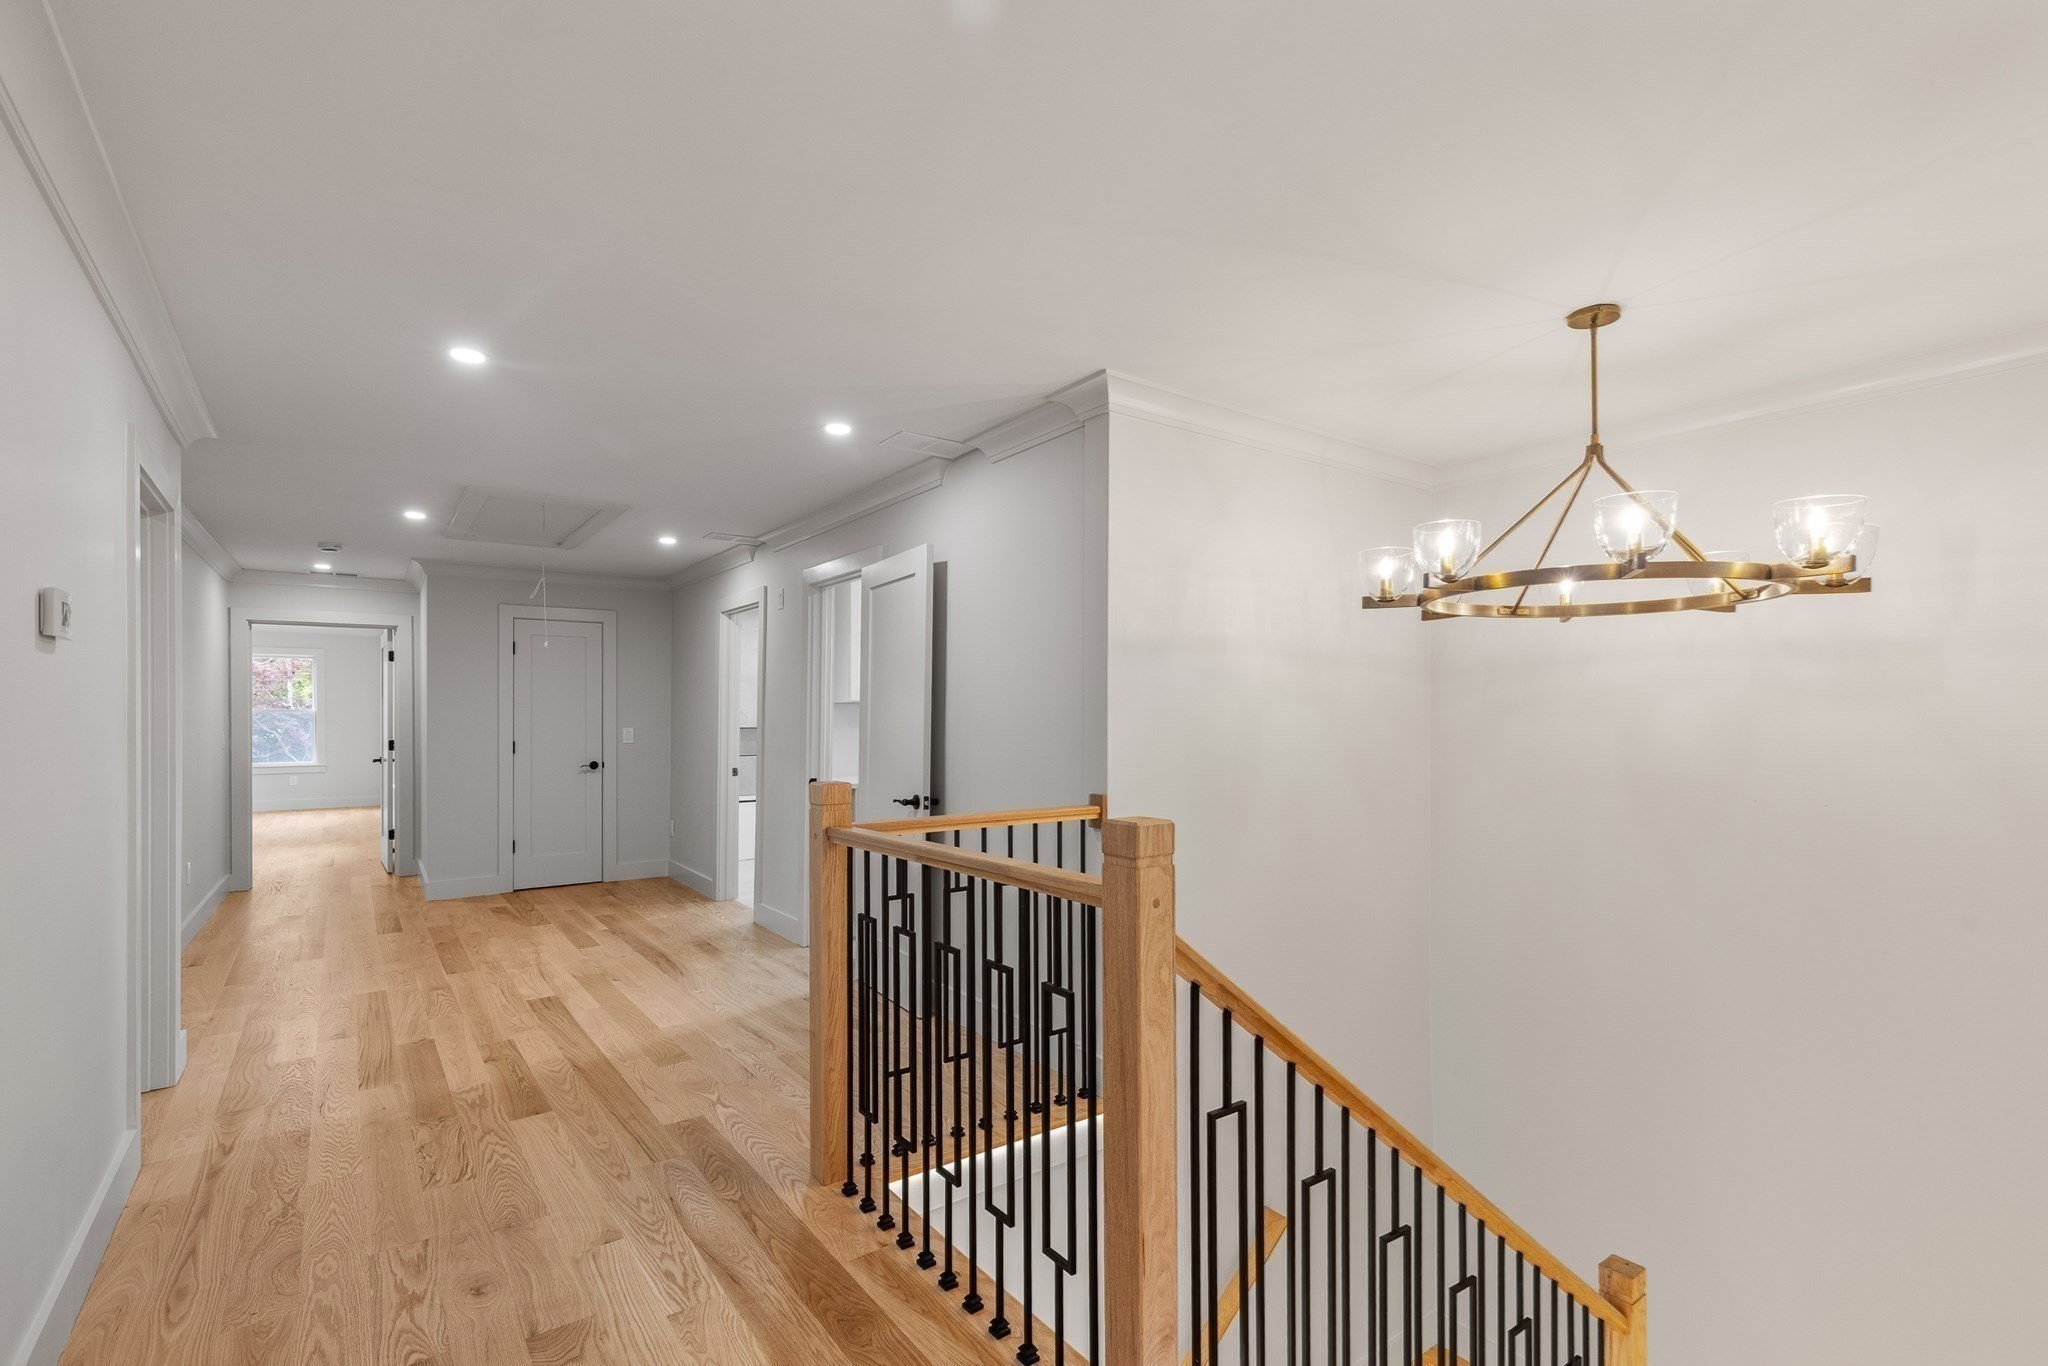
Upstairs landing with light hardwood floors, black metal stair railing, and a brass chandelier.
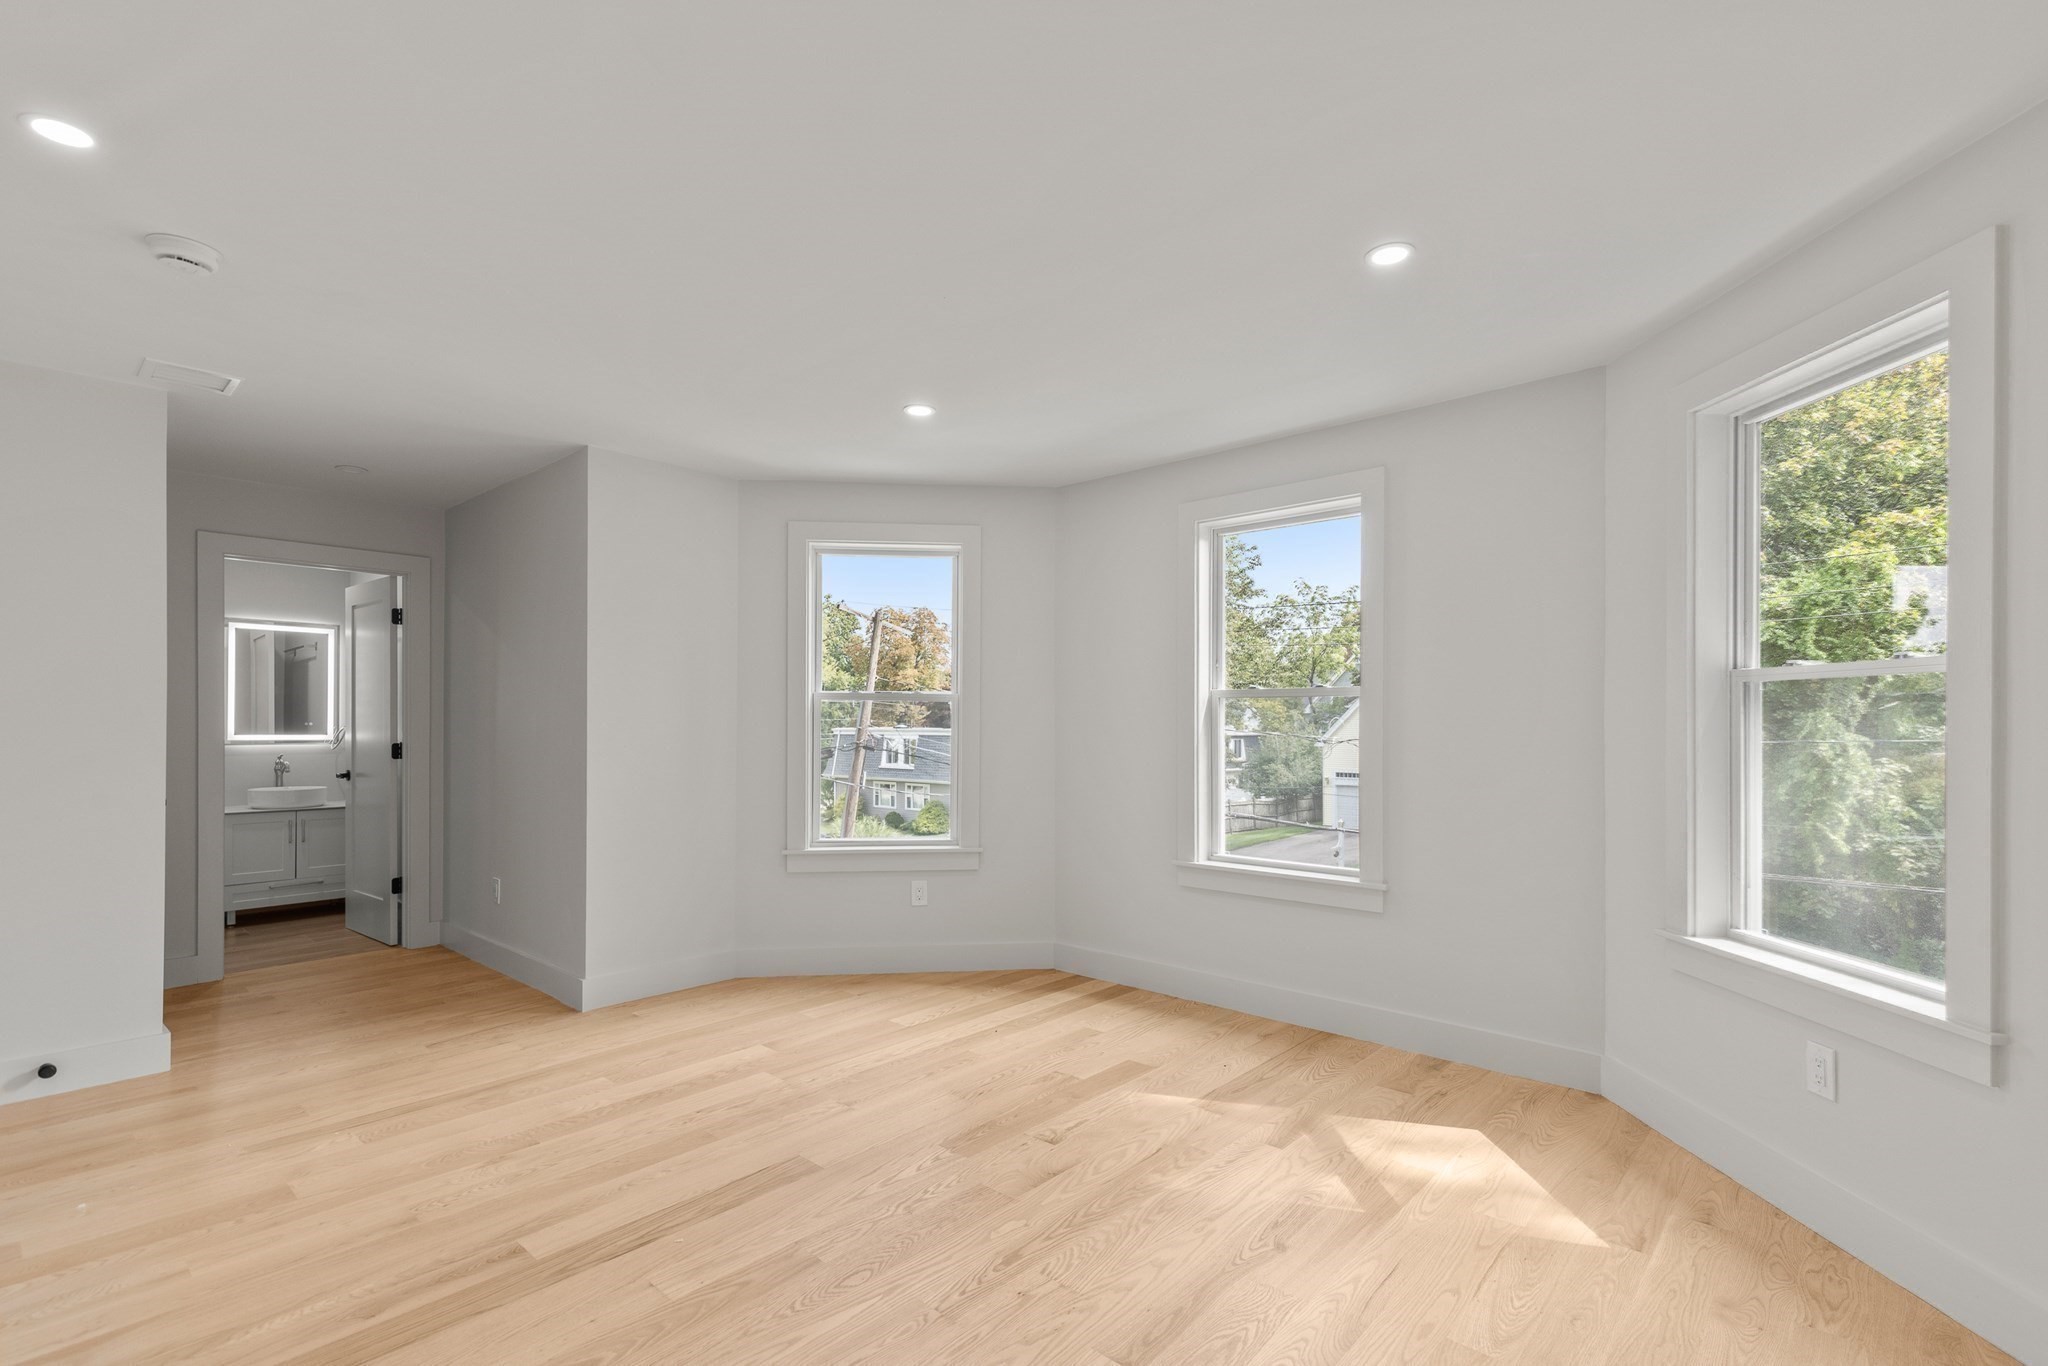
Vacant room with light hardwood floors, three windows, and an adjoining bathroom.
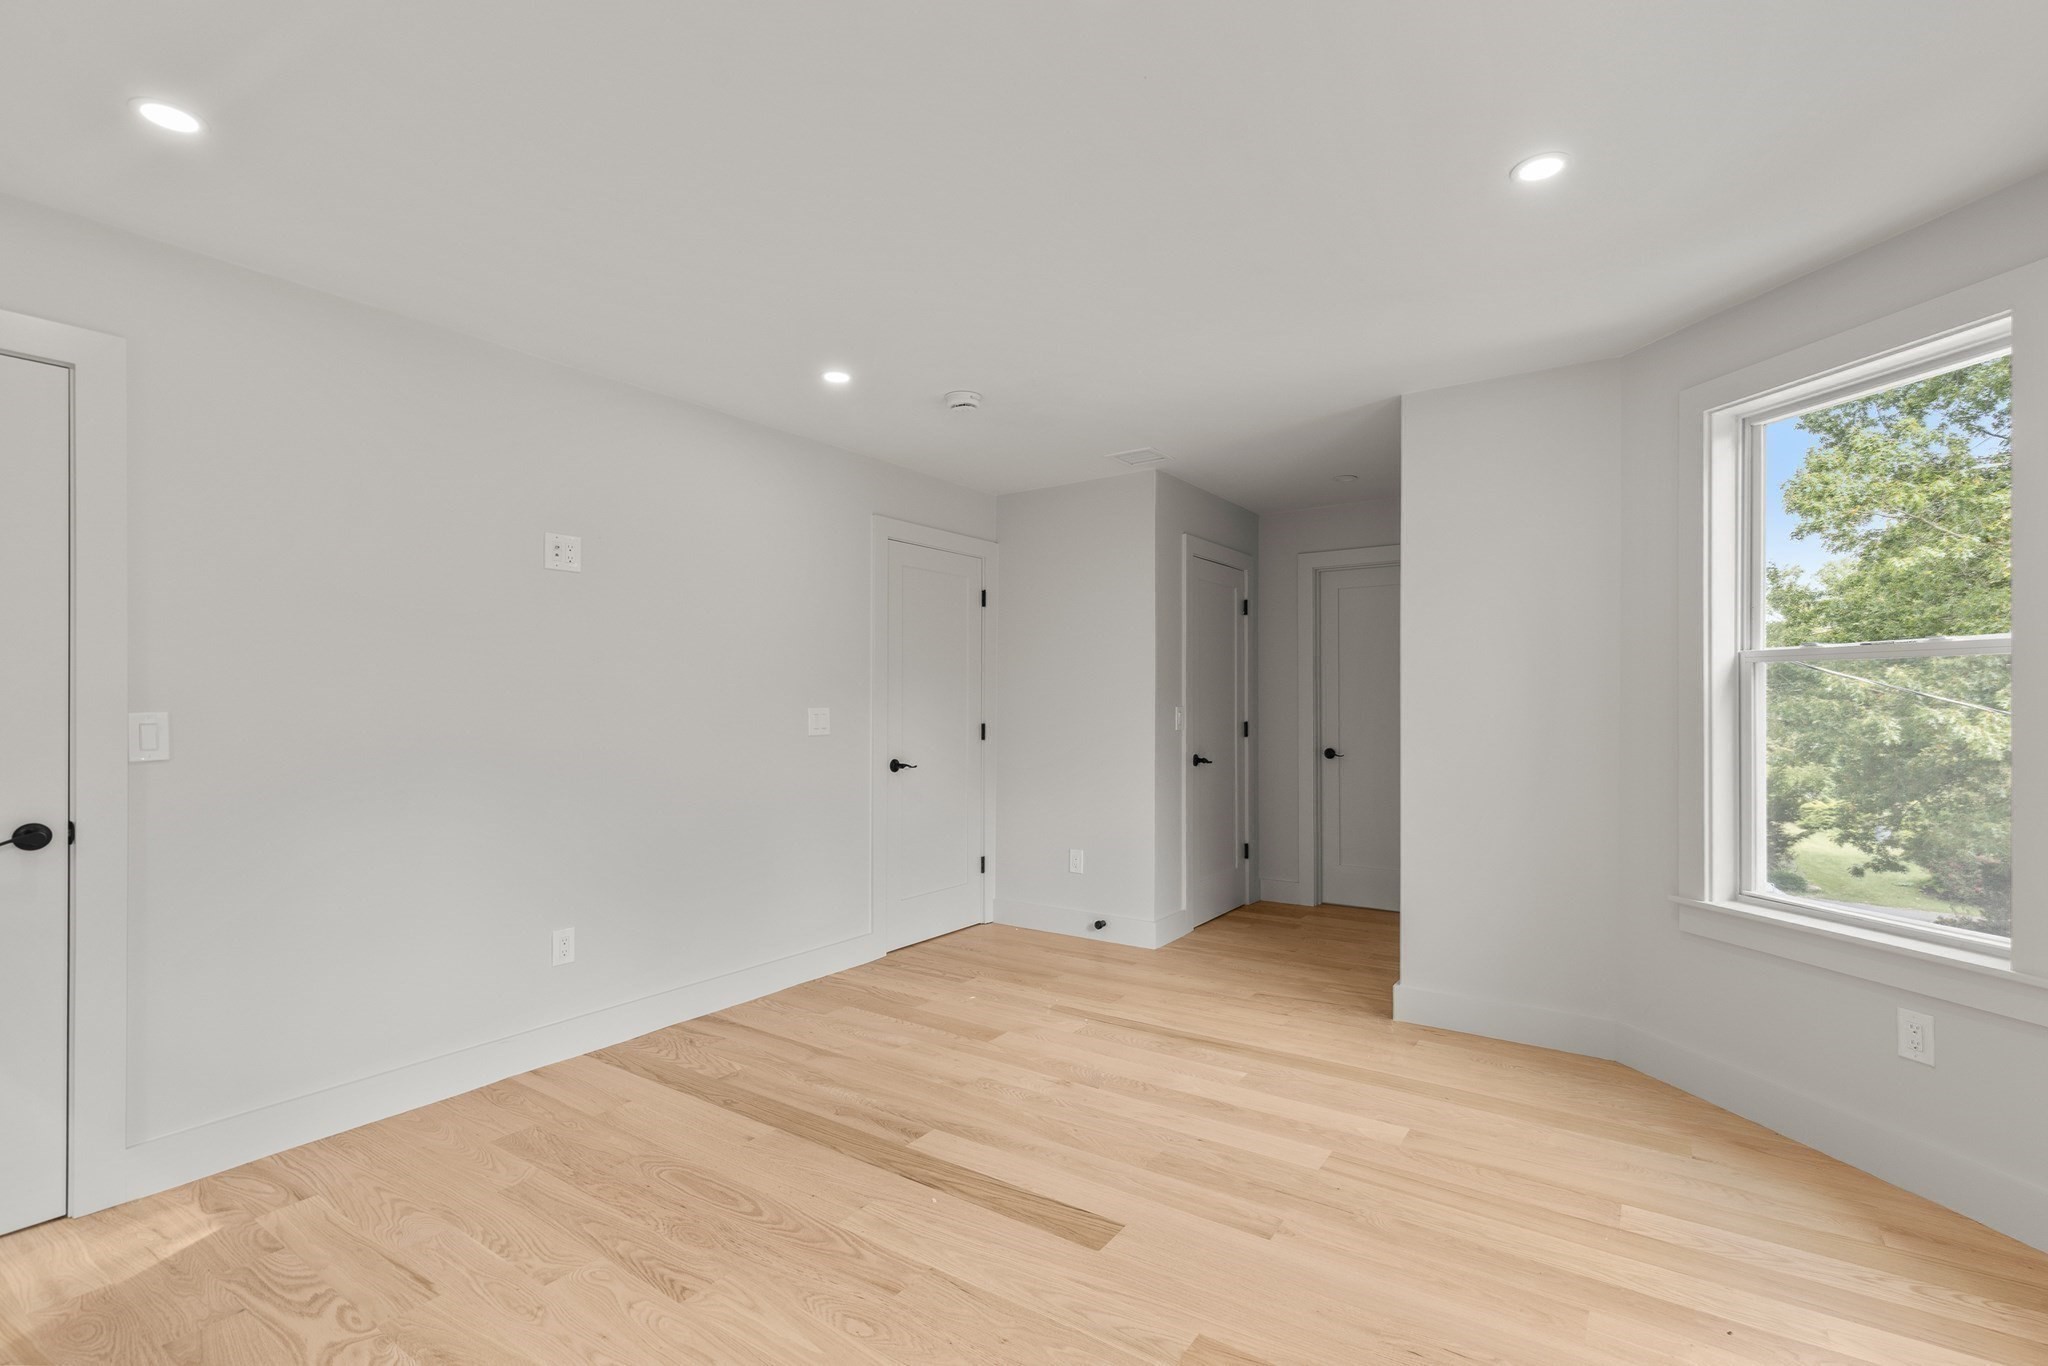
Empty room with pale hardwood floors, recessed lights, and a large window.
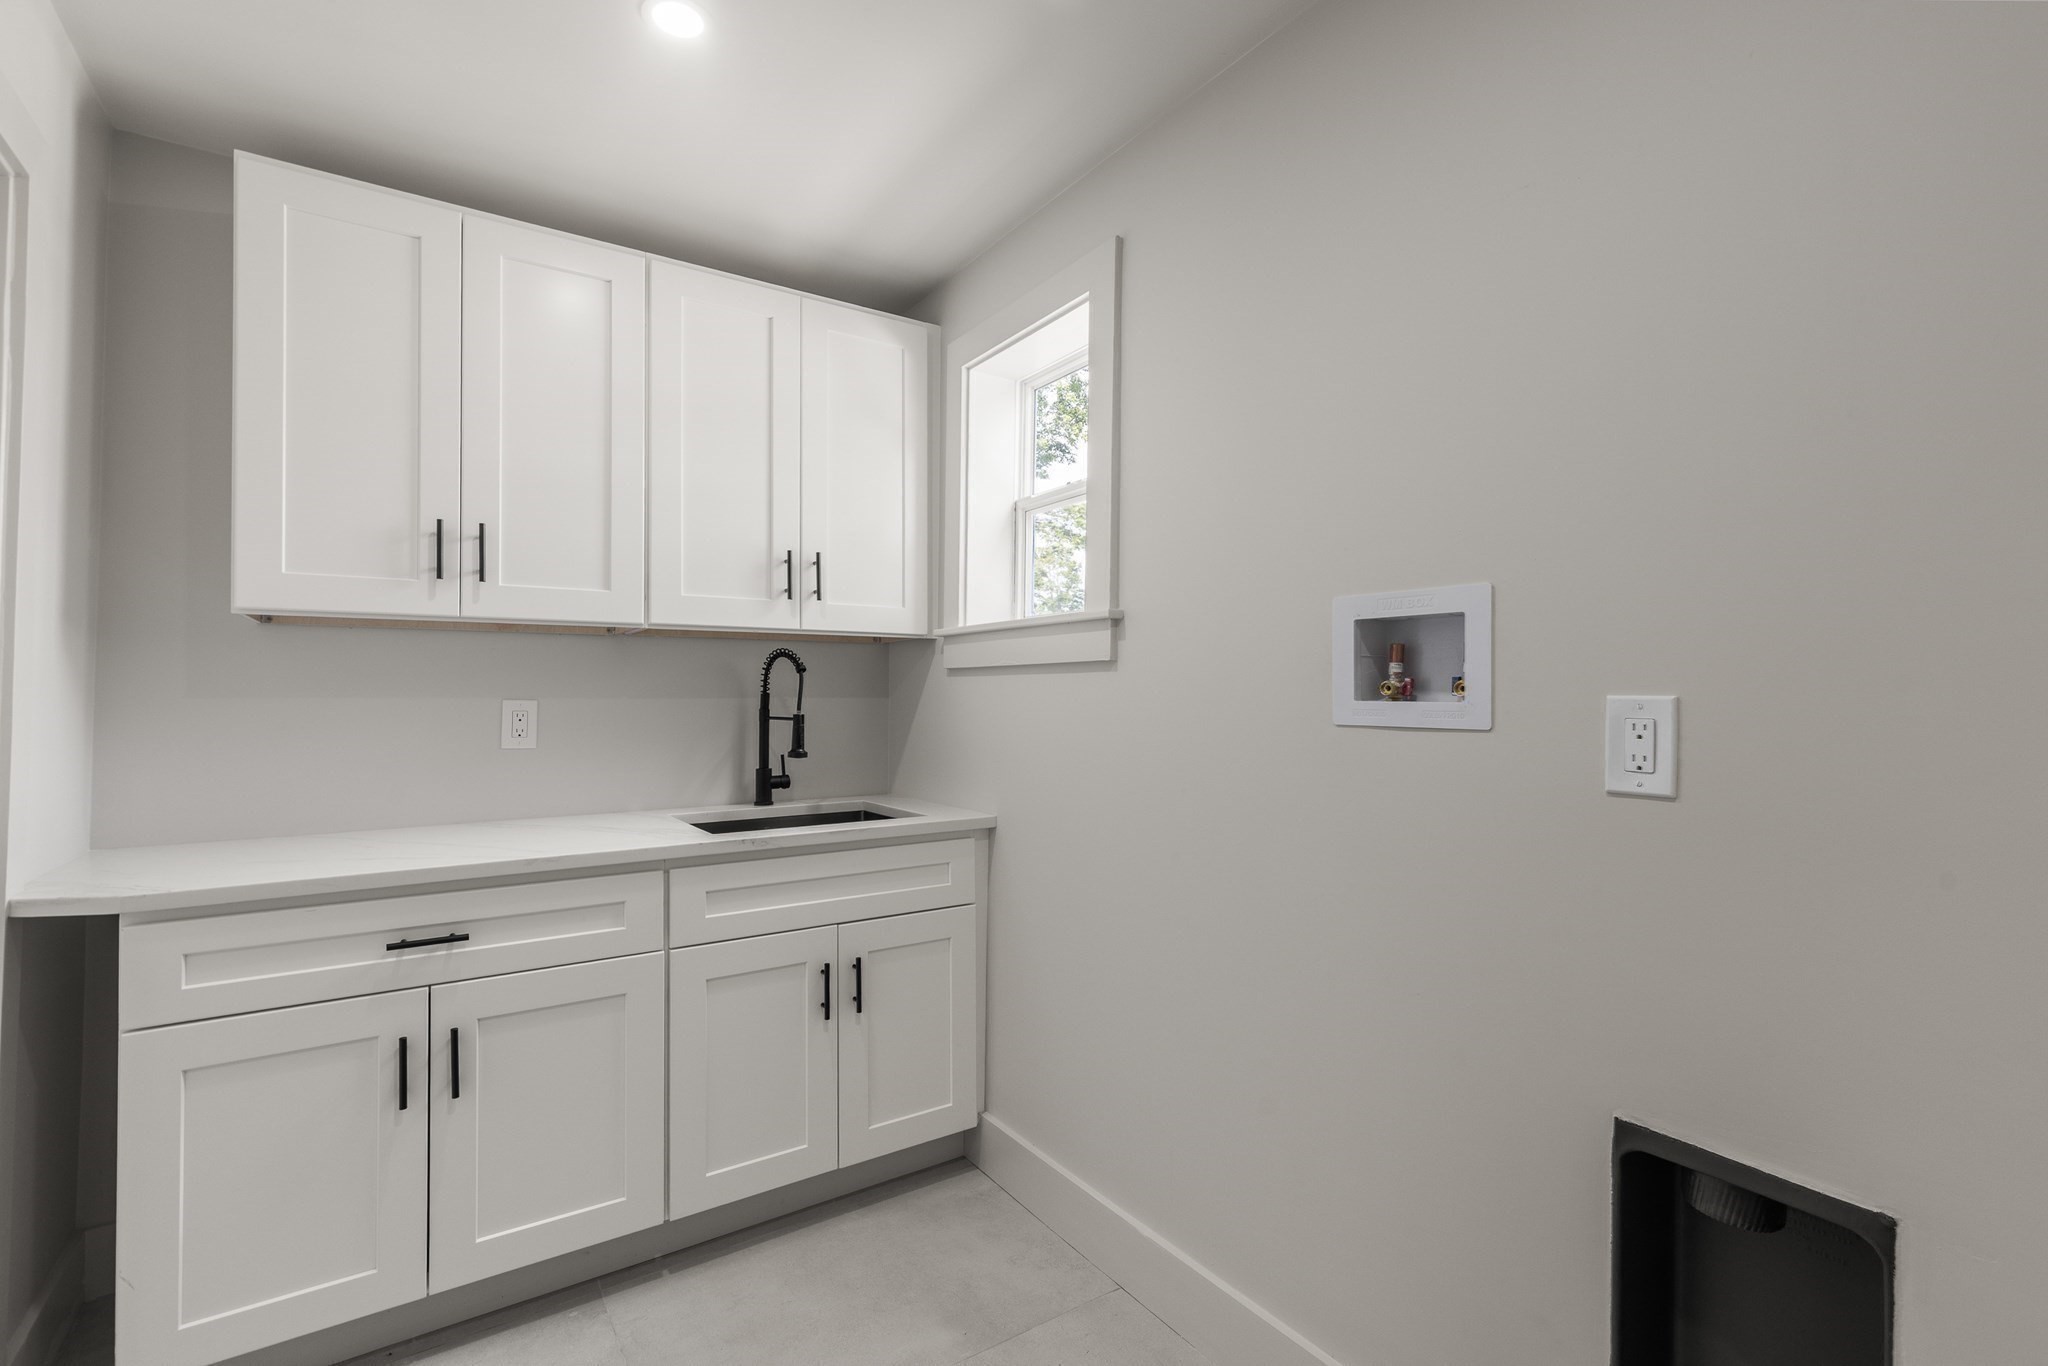
Laundry room with white cabinets, a utility sink, and washer hookups.
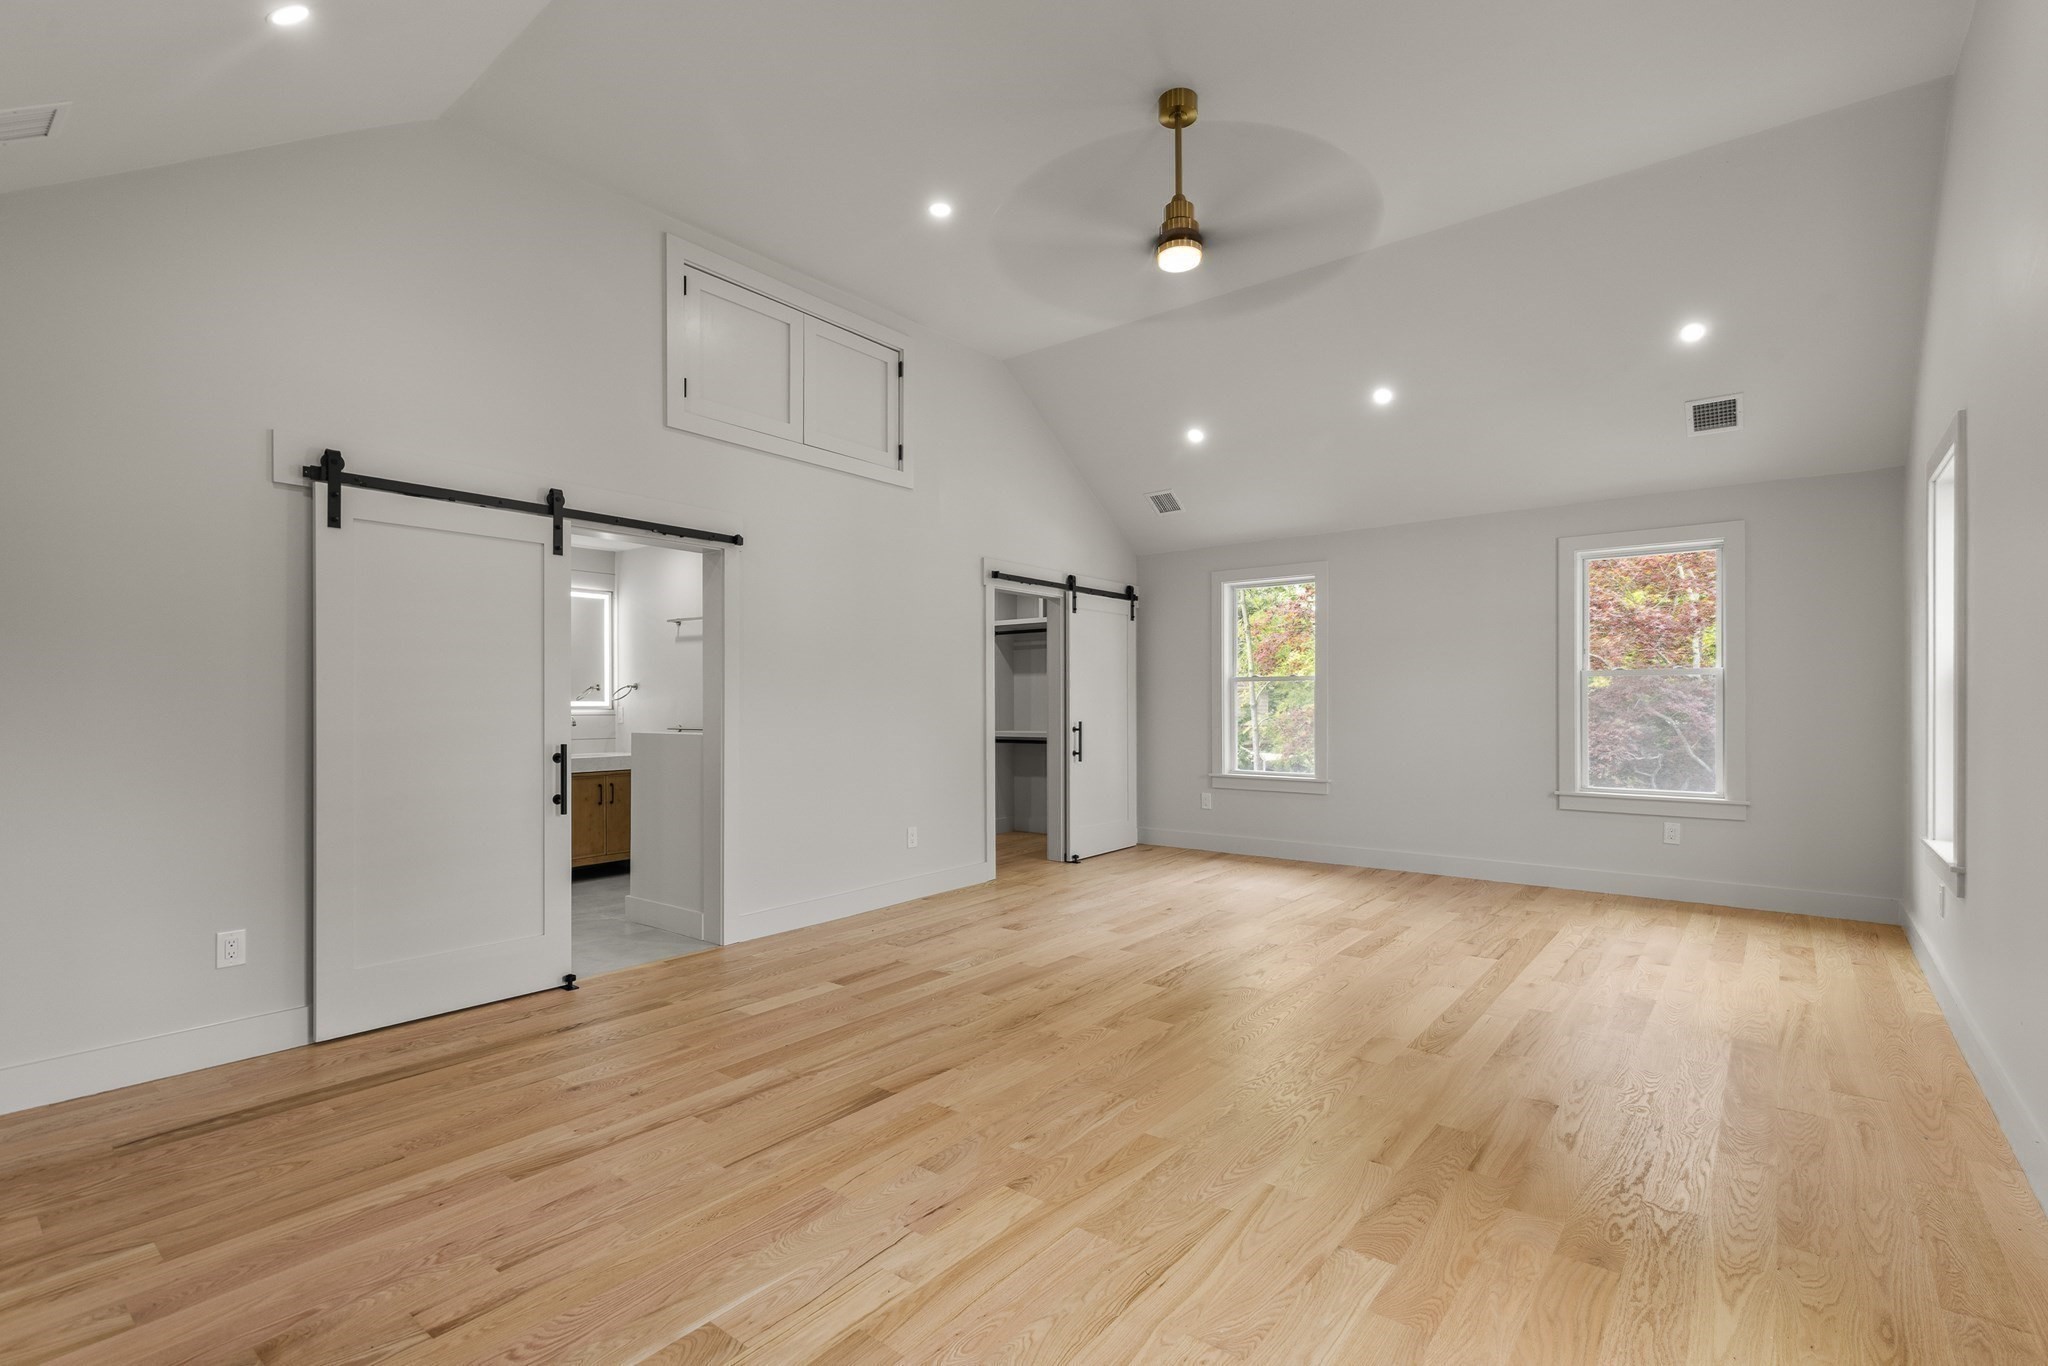
Bright vacant bedroom with hardwood floors, a vaulted ceiling, and sliding barn doors.
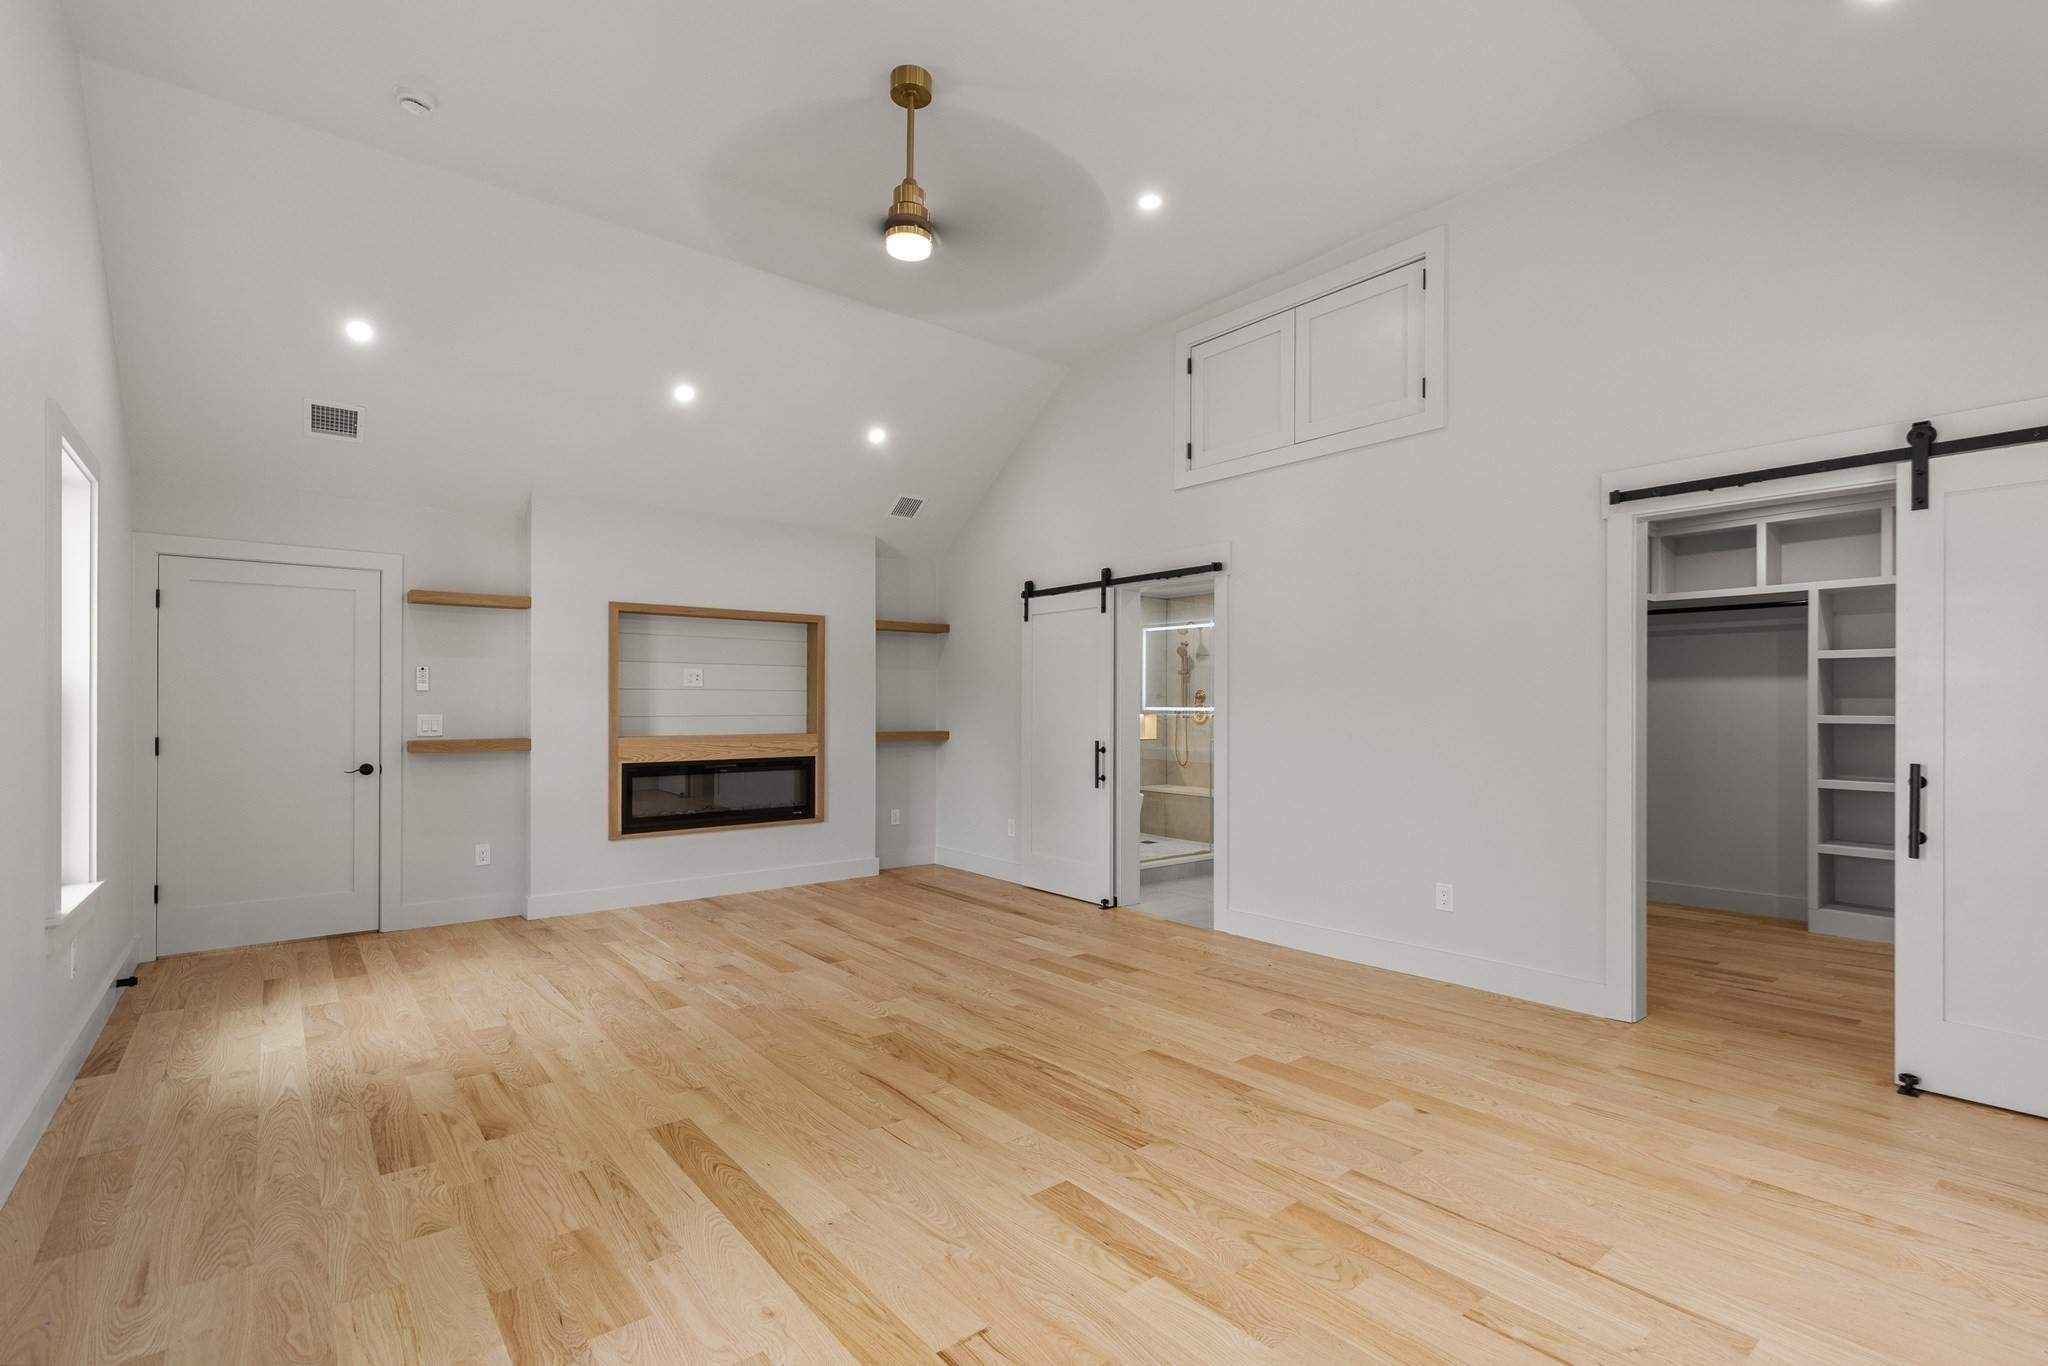
Bright bedroom with a modern fireplace, light wood floors, and a walk-in closet.
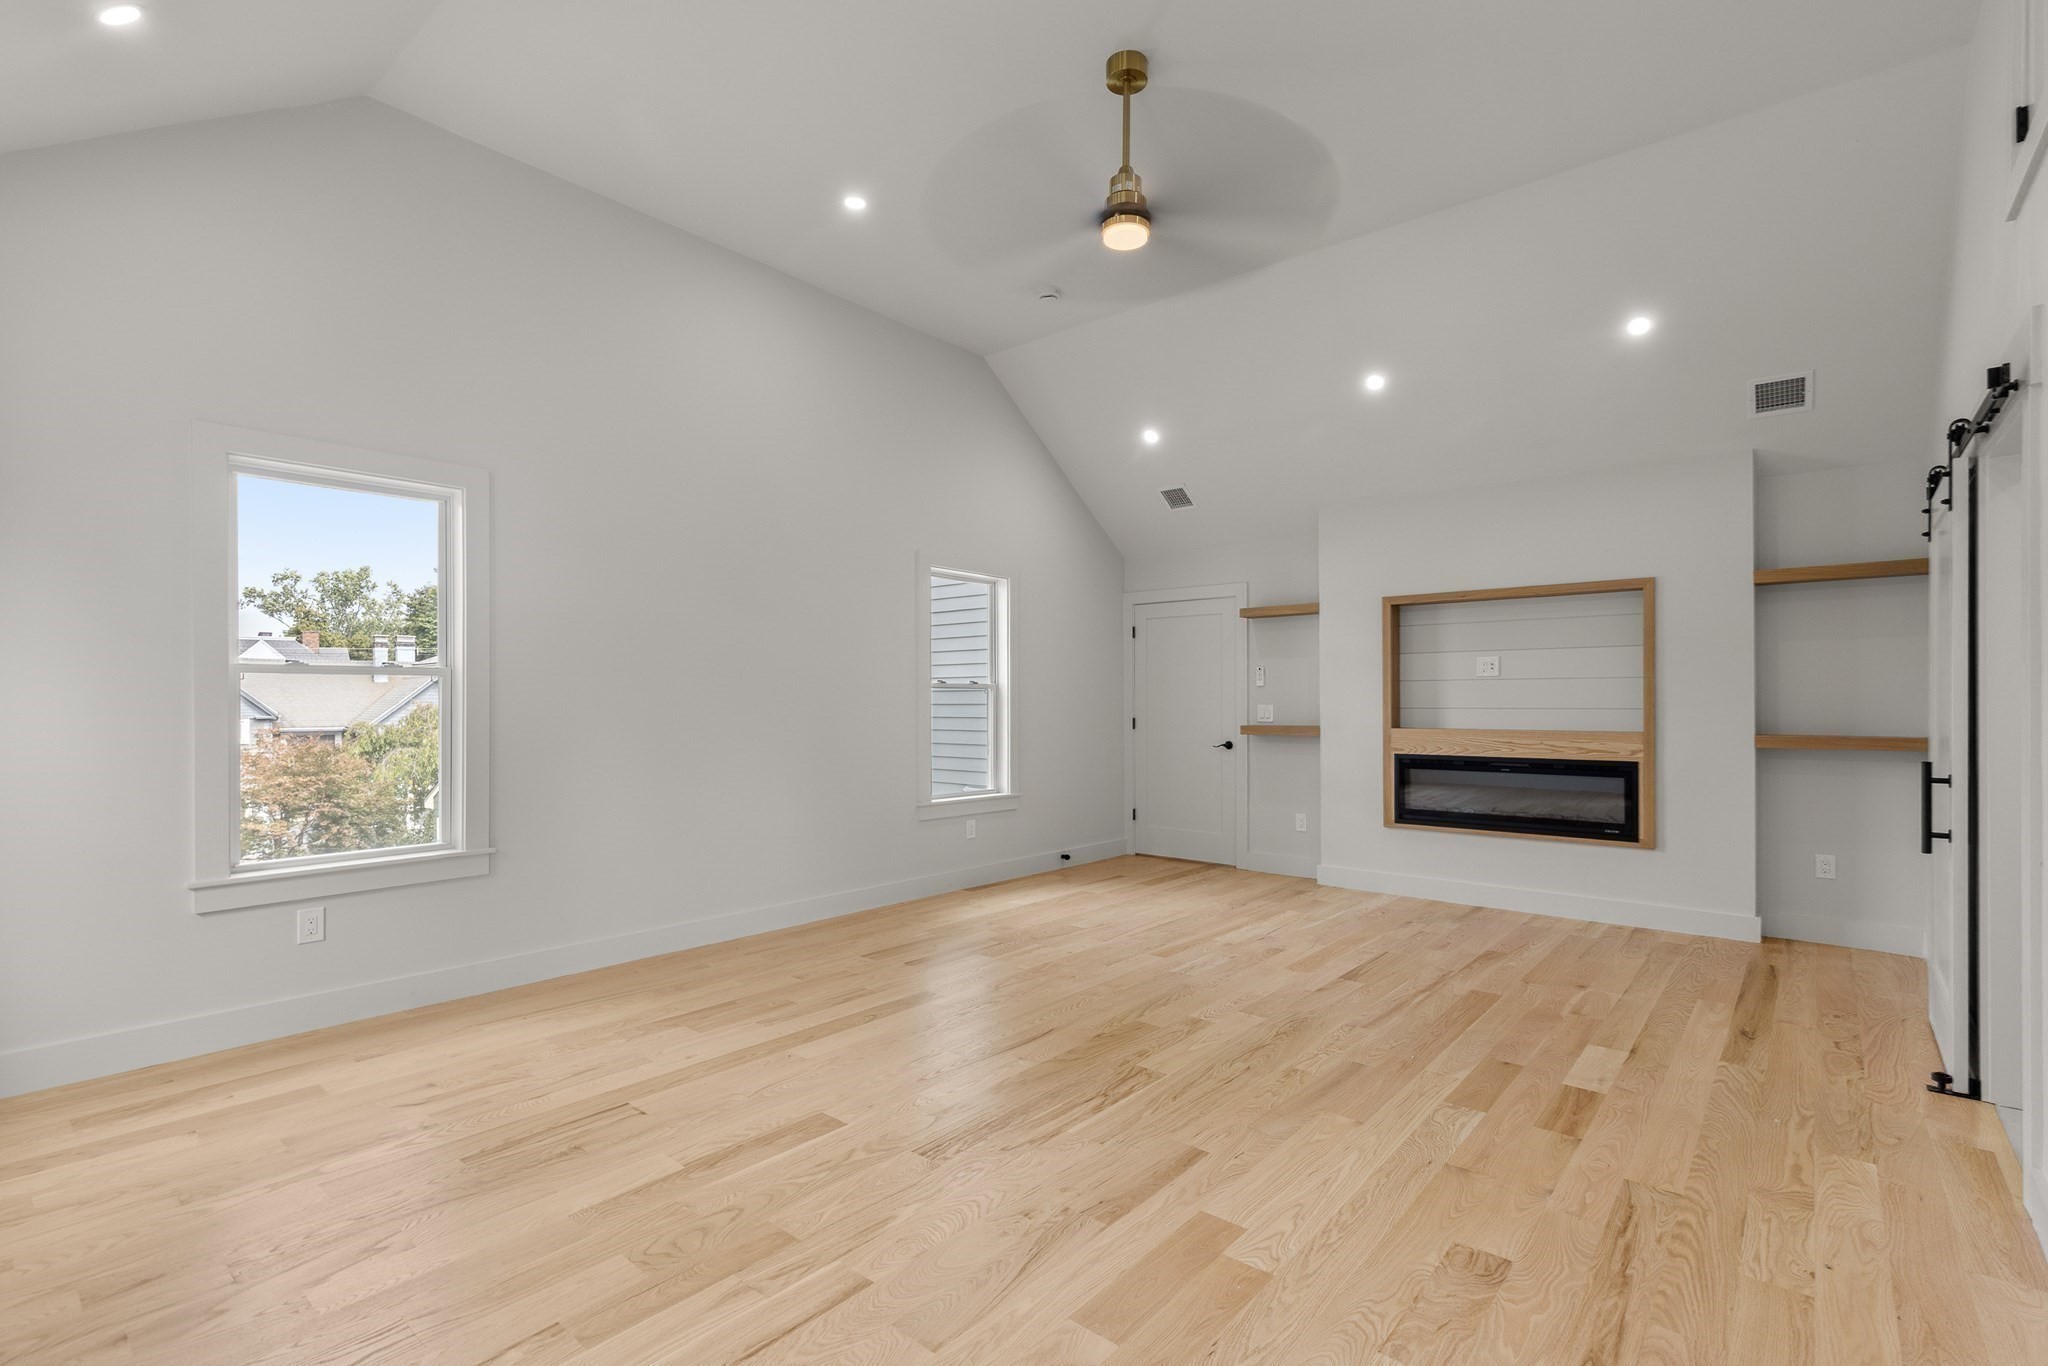
Empty vaulted room with light wood floors, a built-in fireplace, and windows.
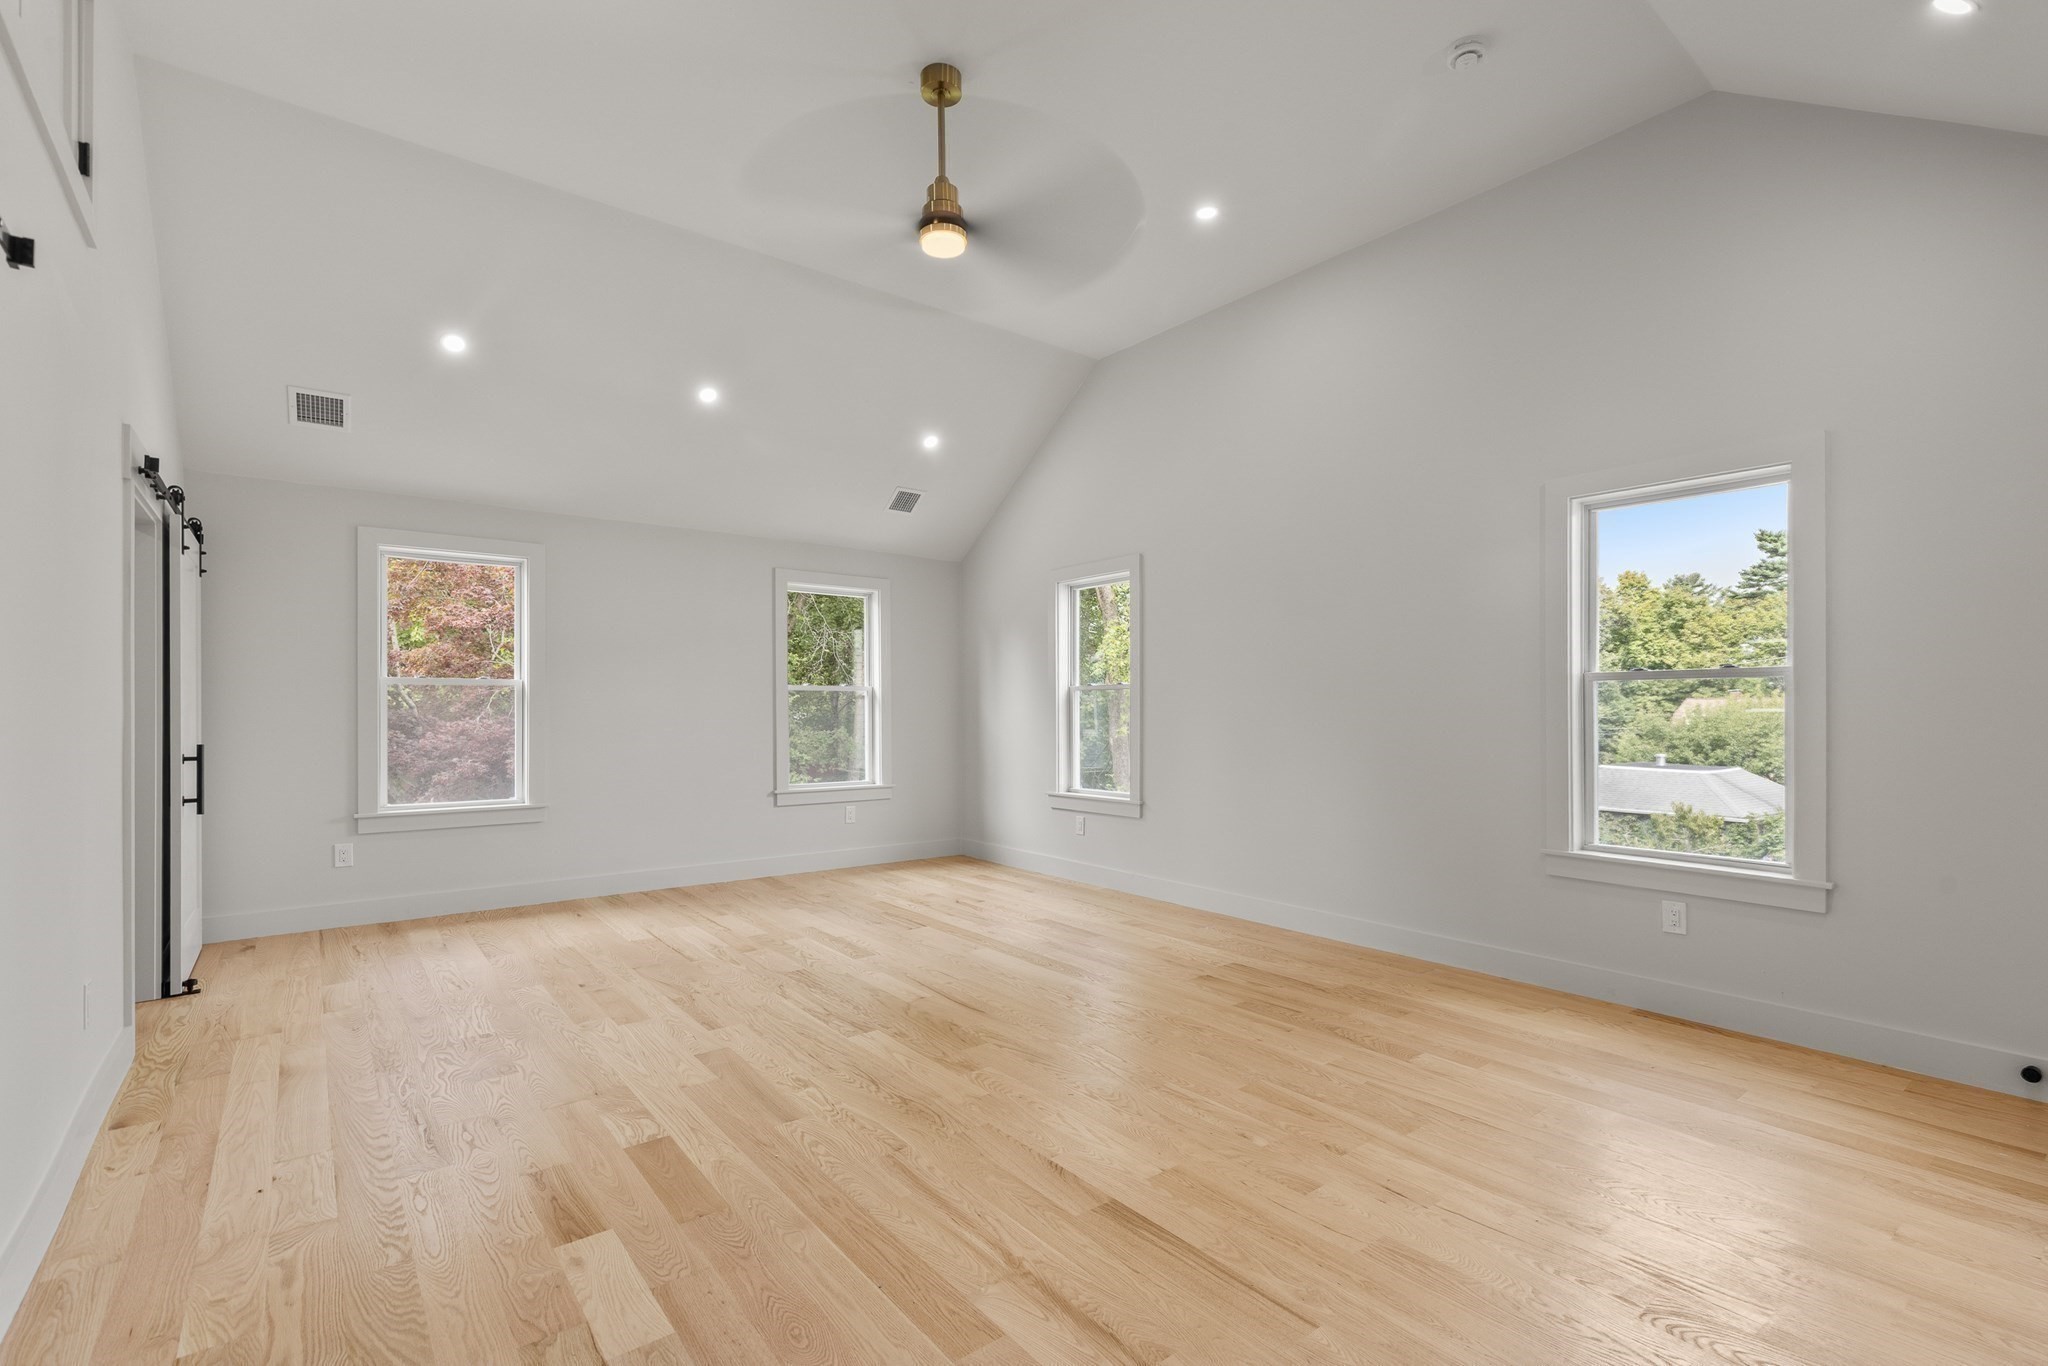
Bright empty room with a vaulted ceiling, pale wood floors, and four windows.
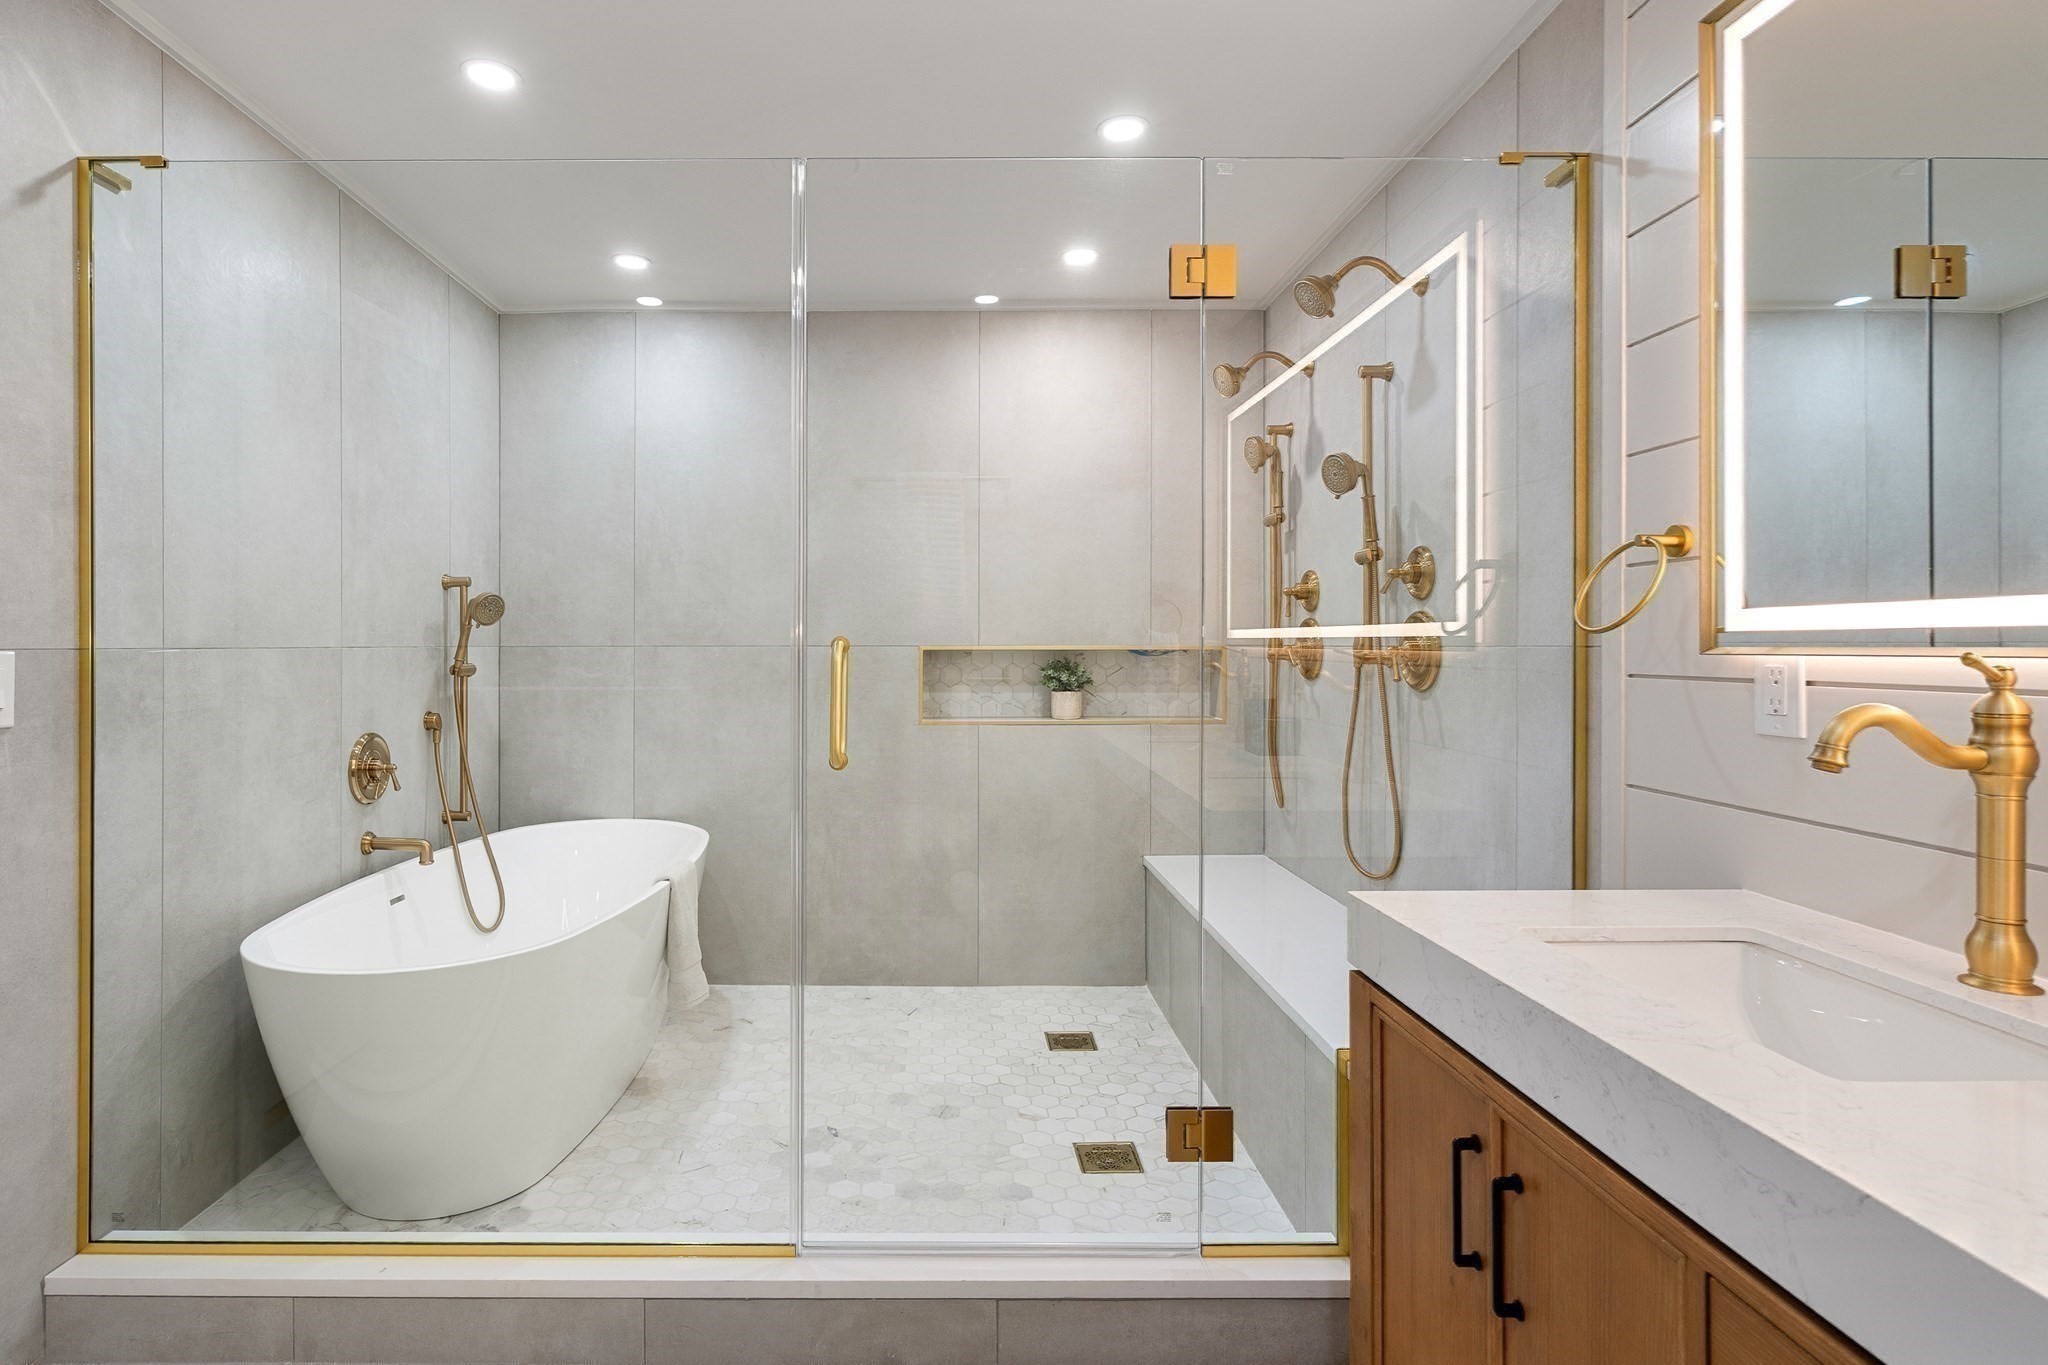
Modern bathroom with a glass-enclosed shower, freestanding tub, and gold fixtures.
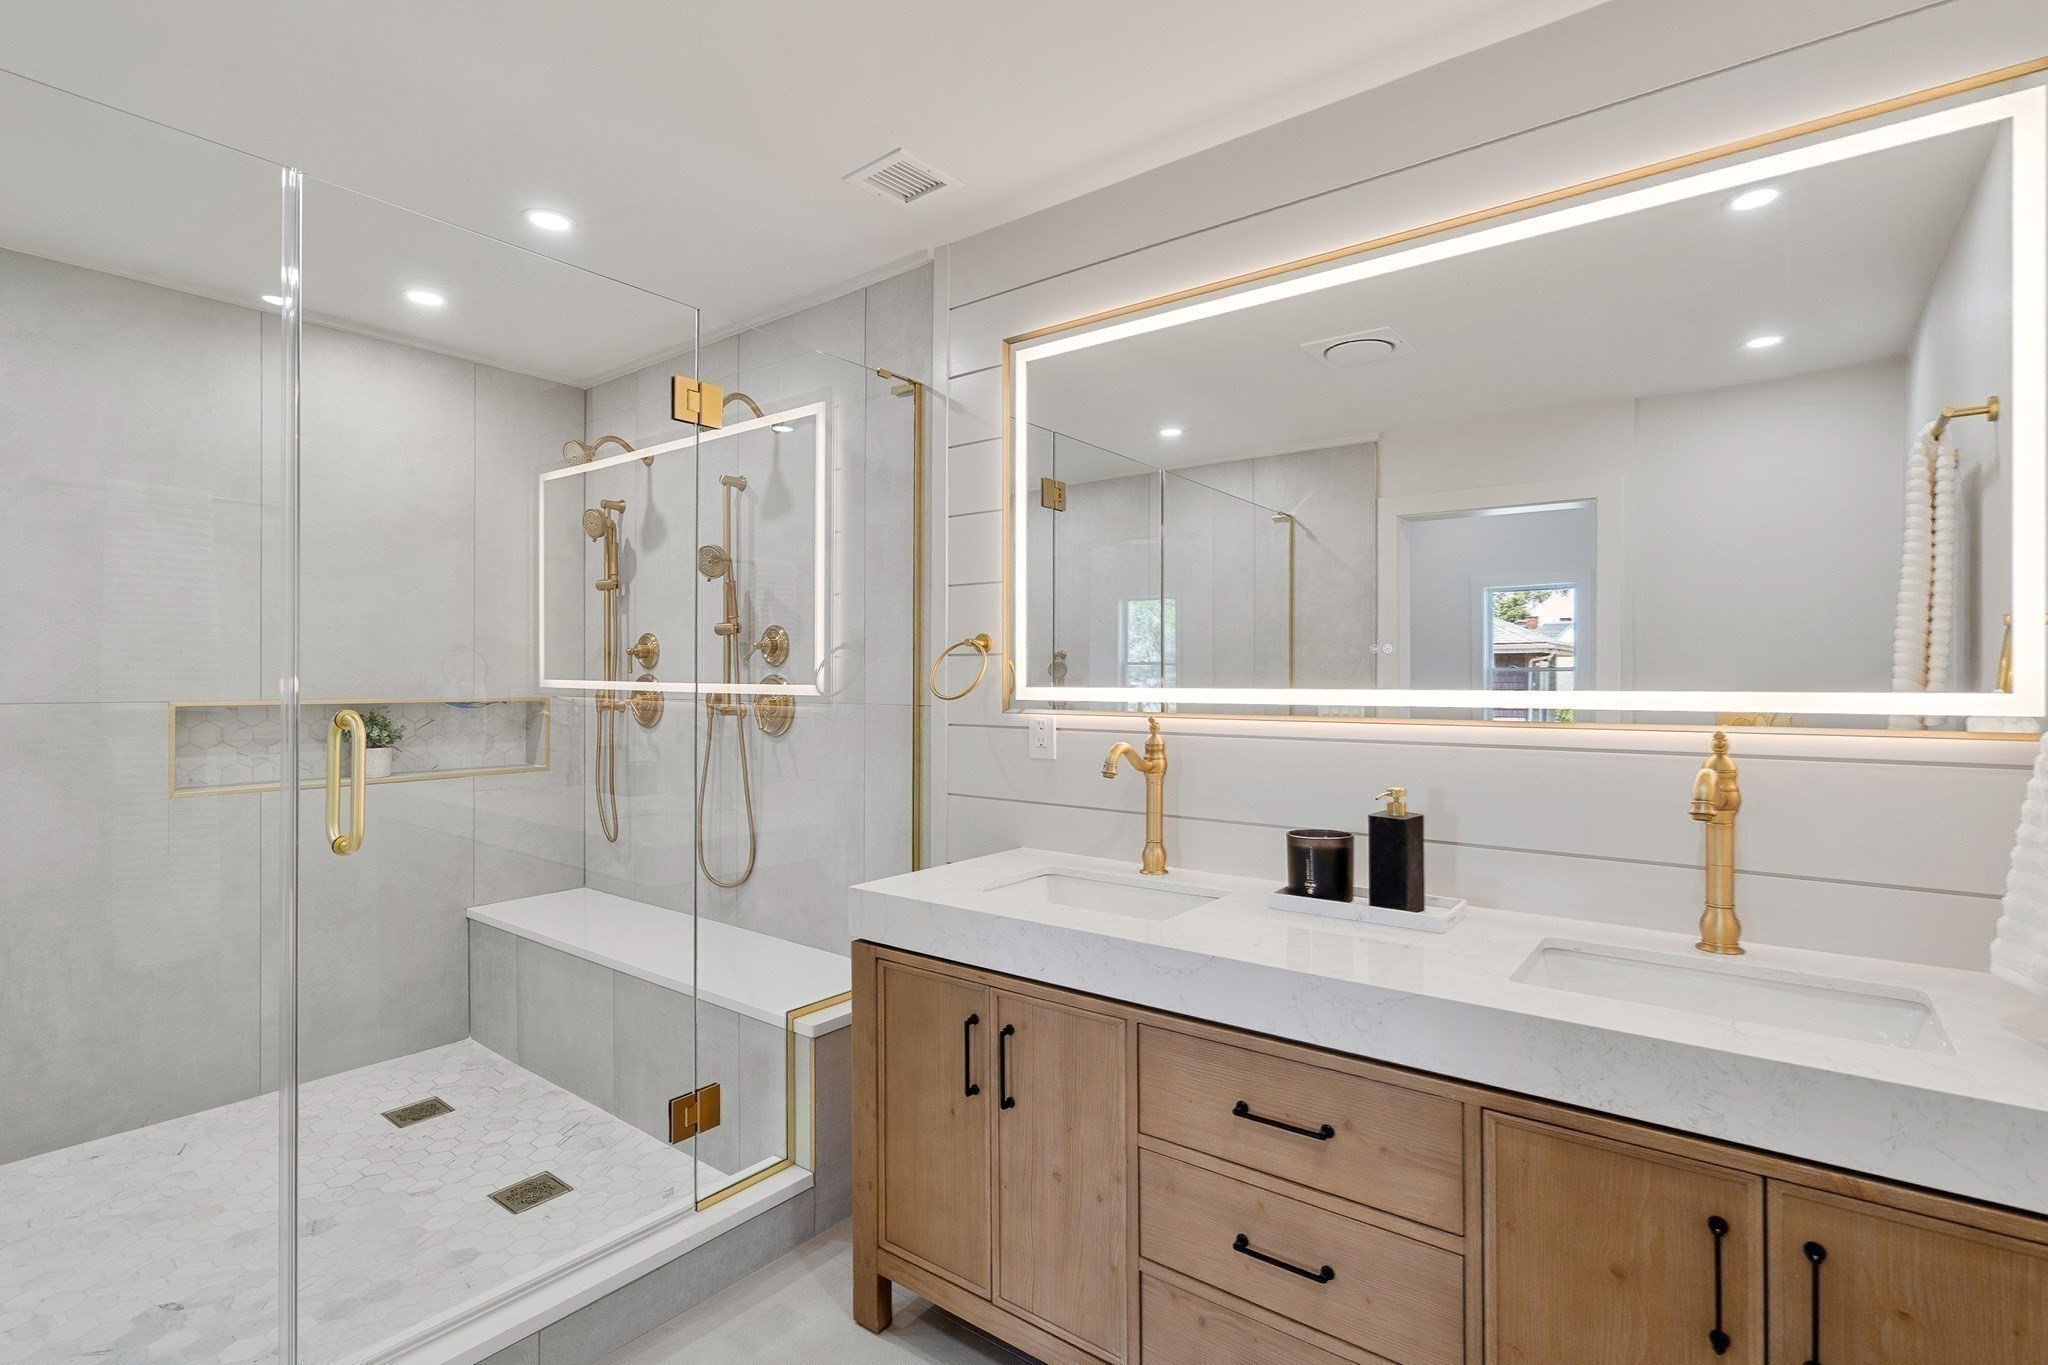
Bathroom with a glass shower, hexagonal tile floor, and double wood vanity with brass fixtures.
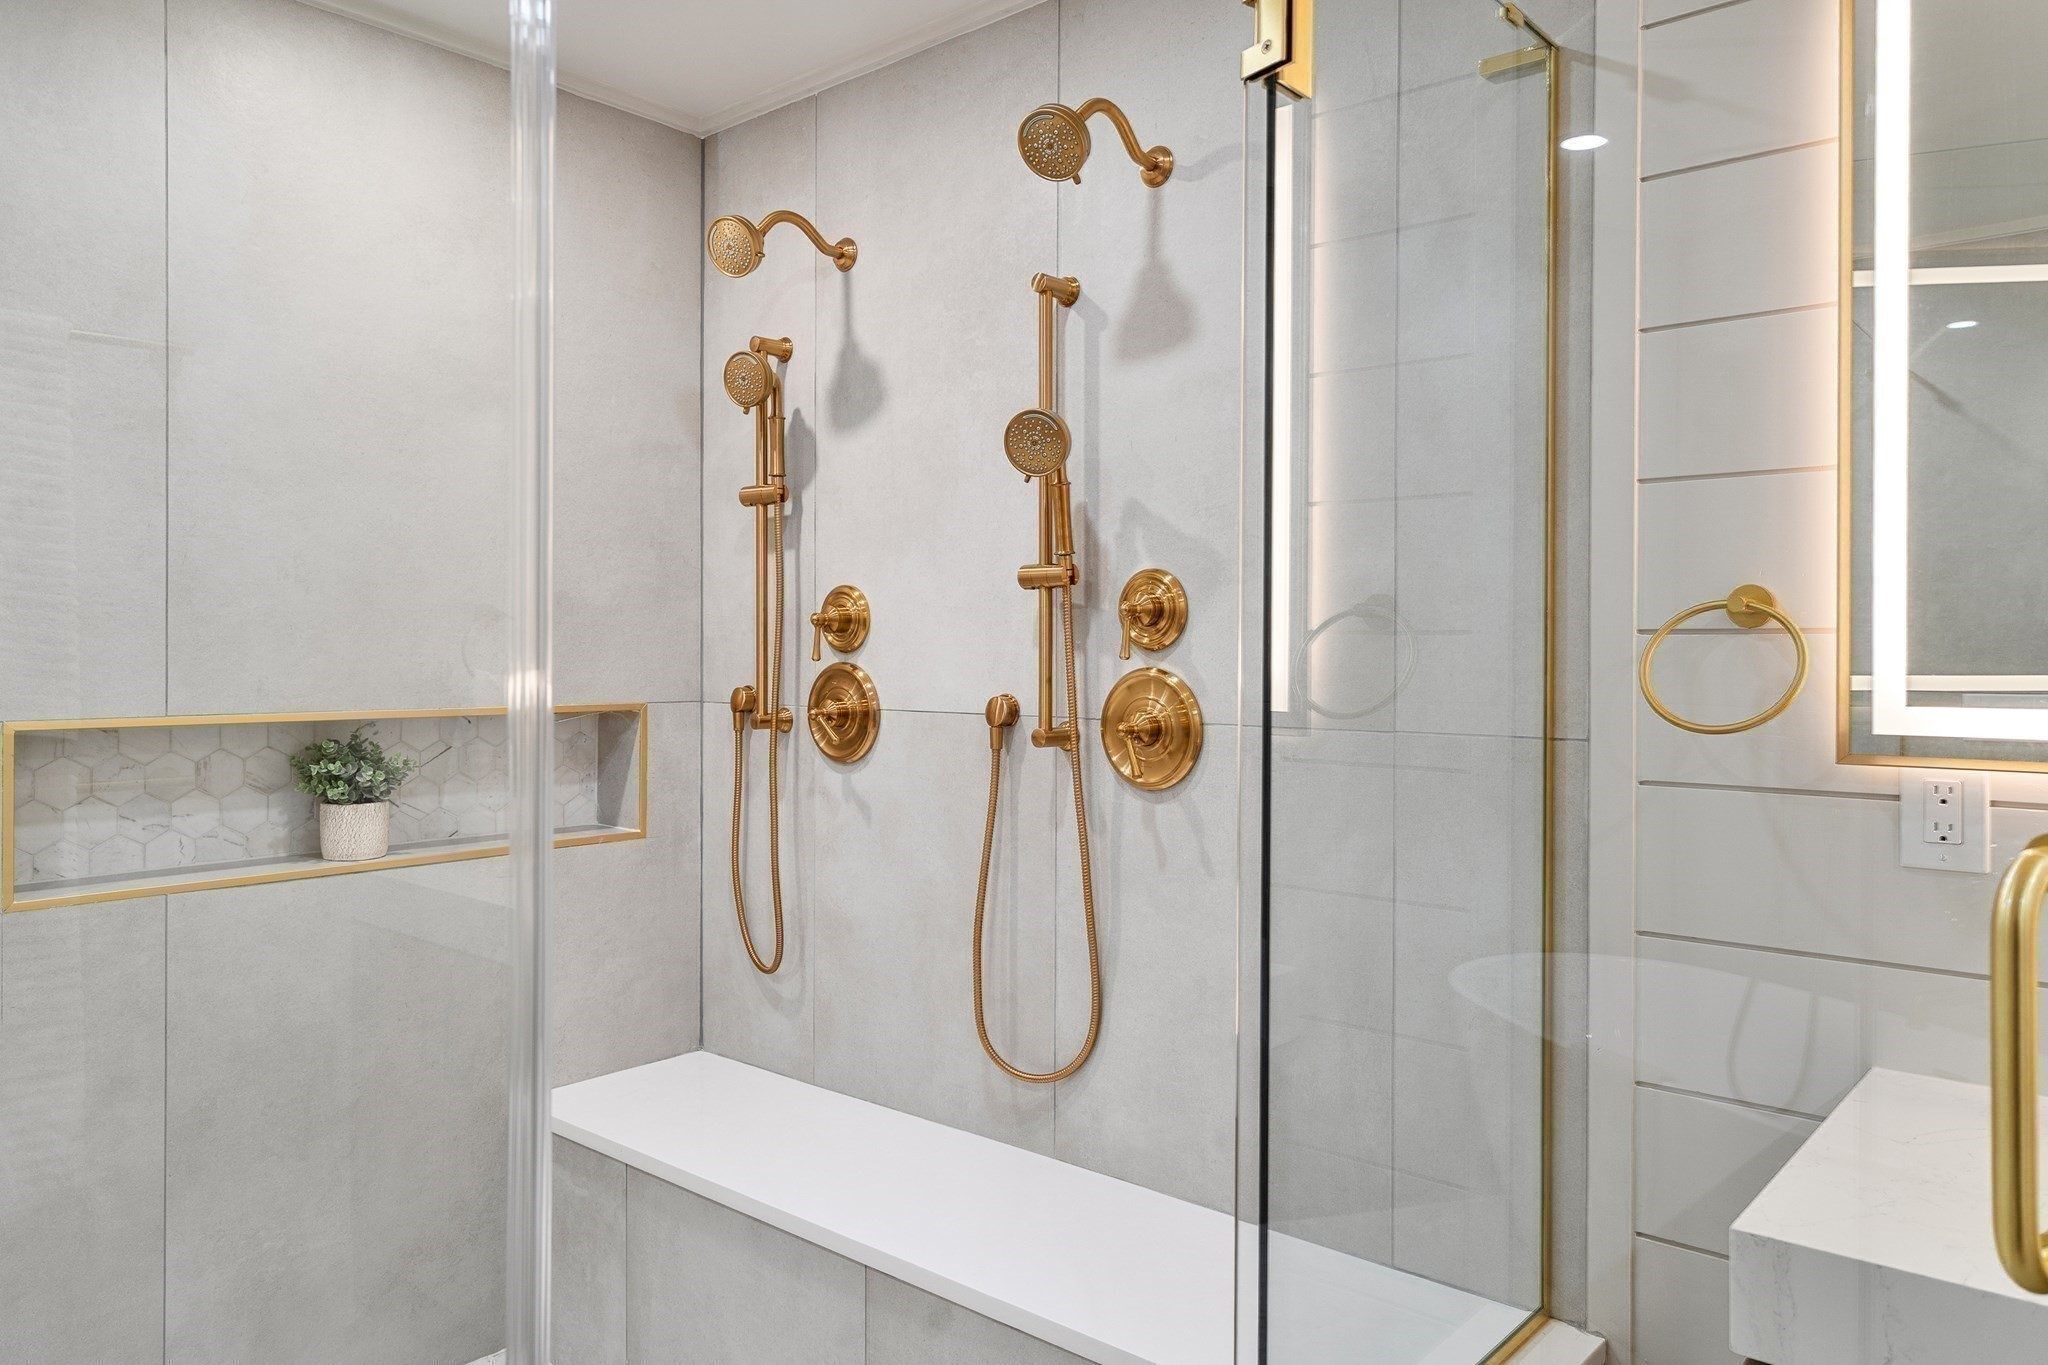
Walk-in shower with dual brass showerheads, gray tile, and a built-in bench and niche.
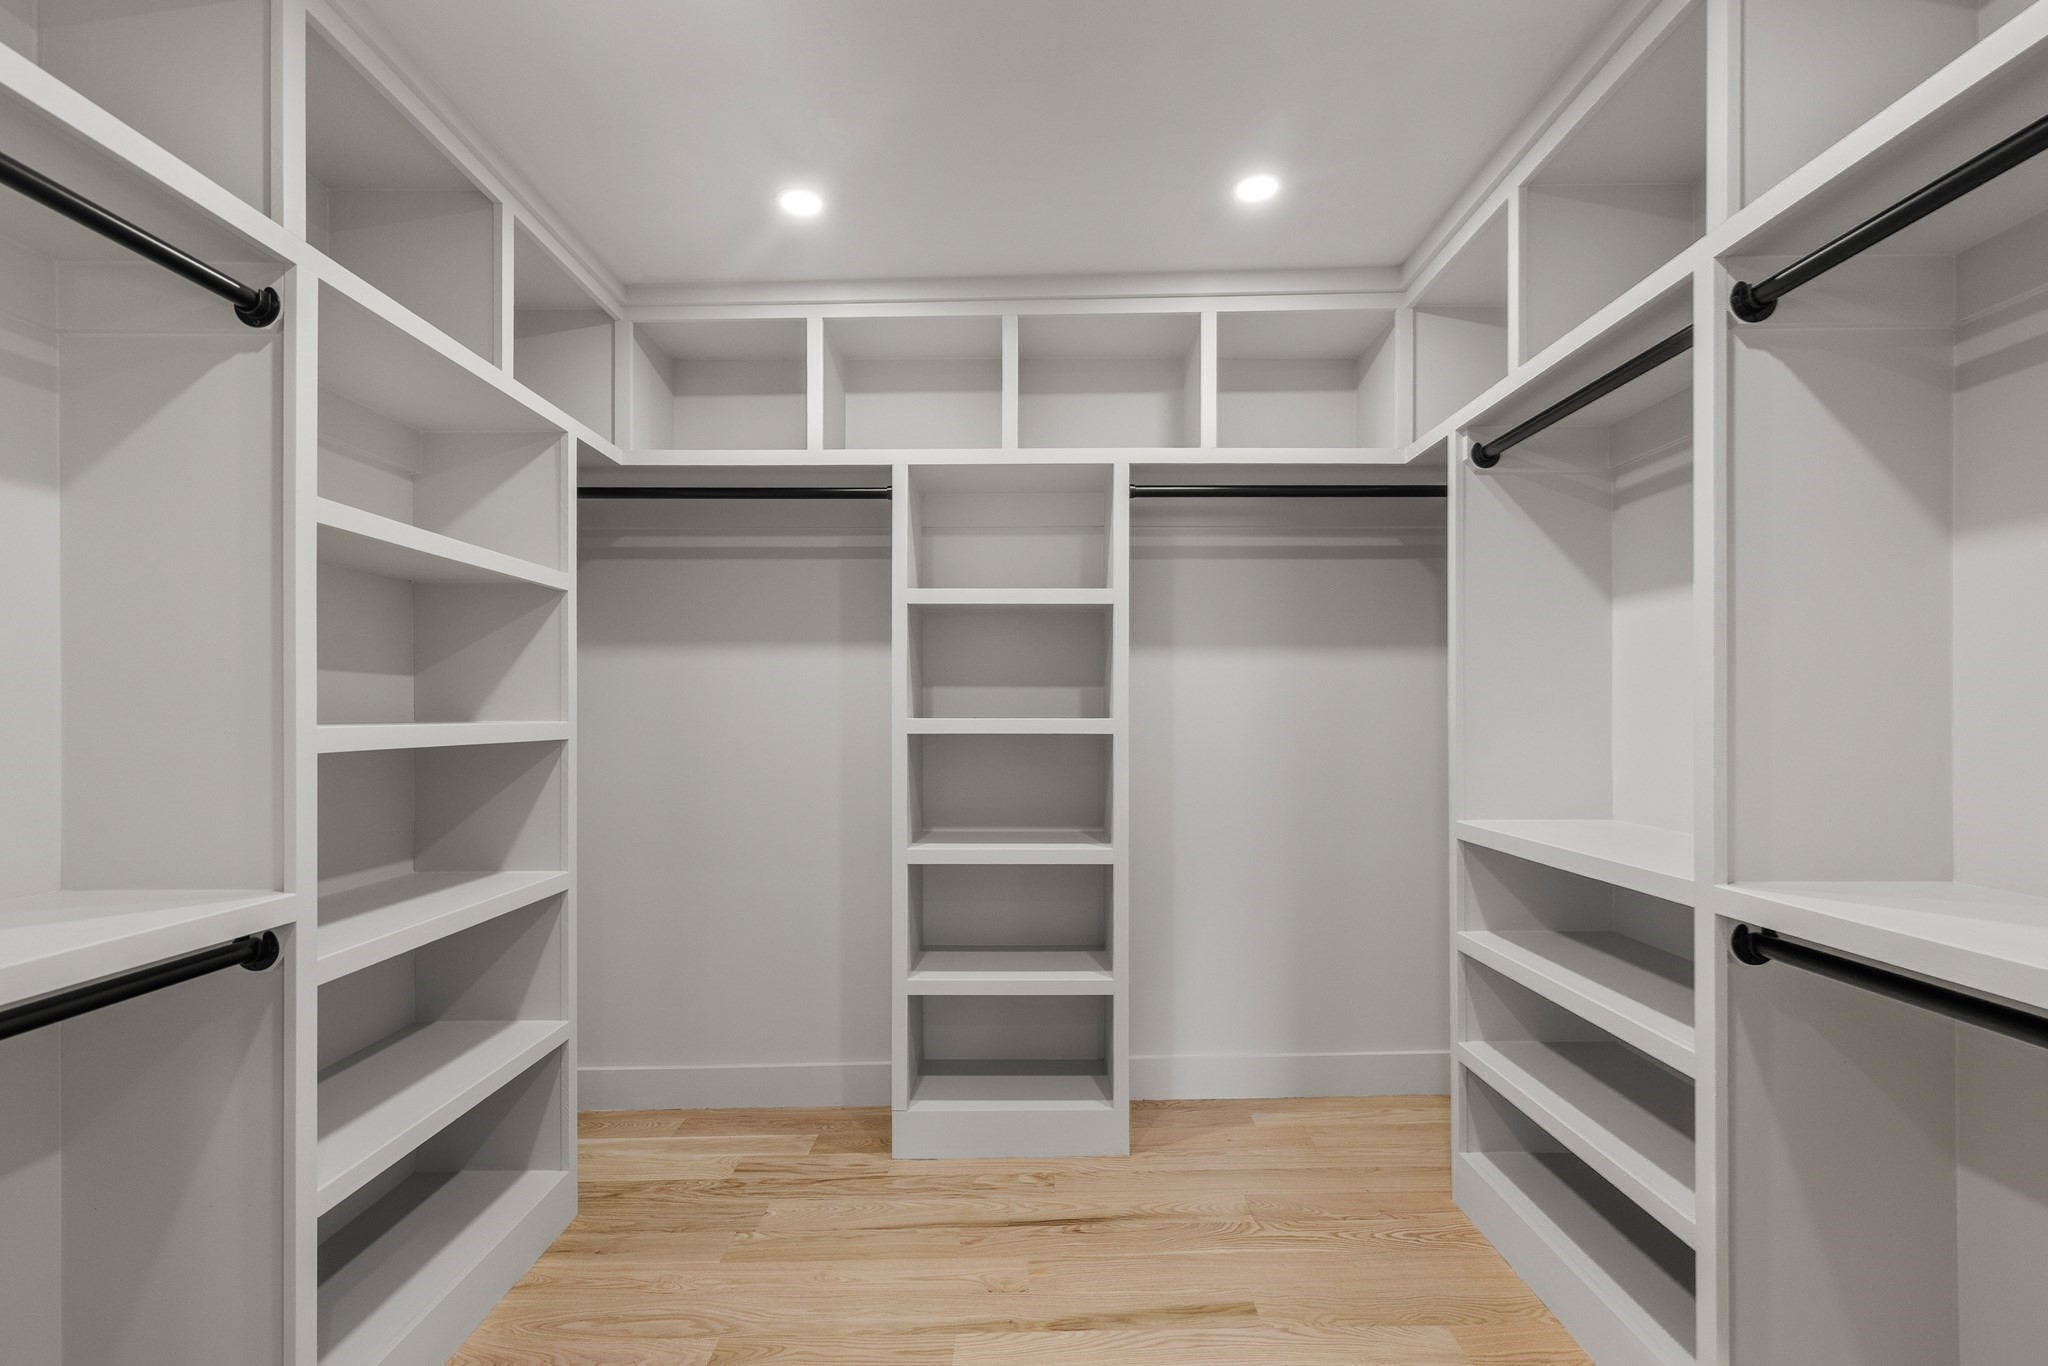
Walk-in closet with white built-in shelves, hanging rods, and light wood flooring.
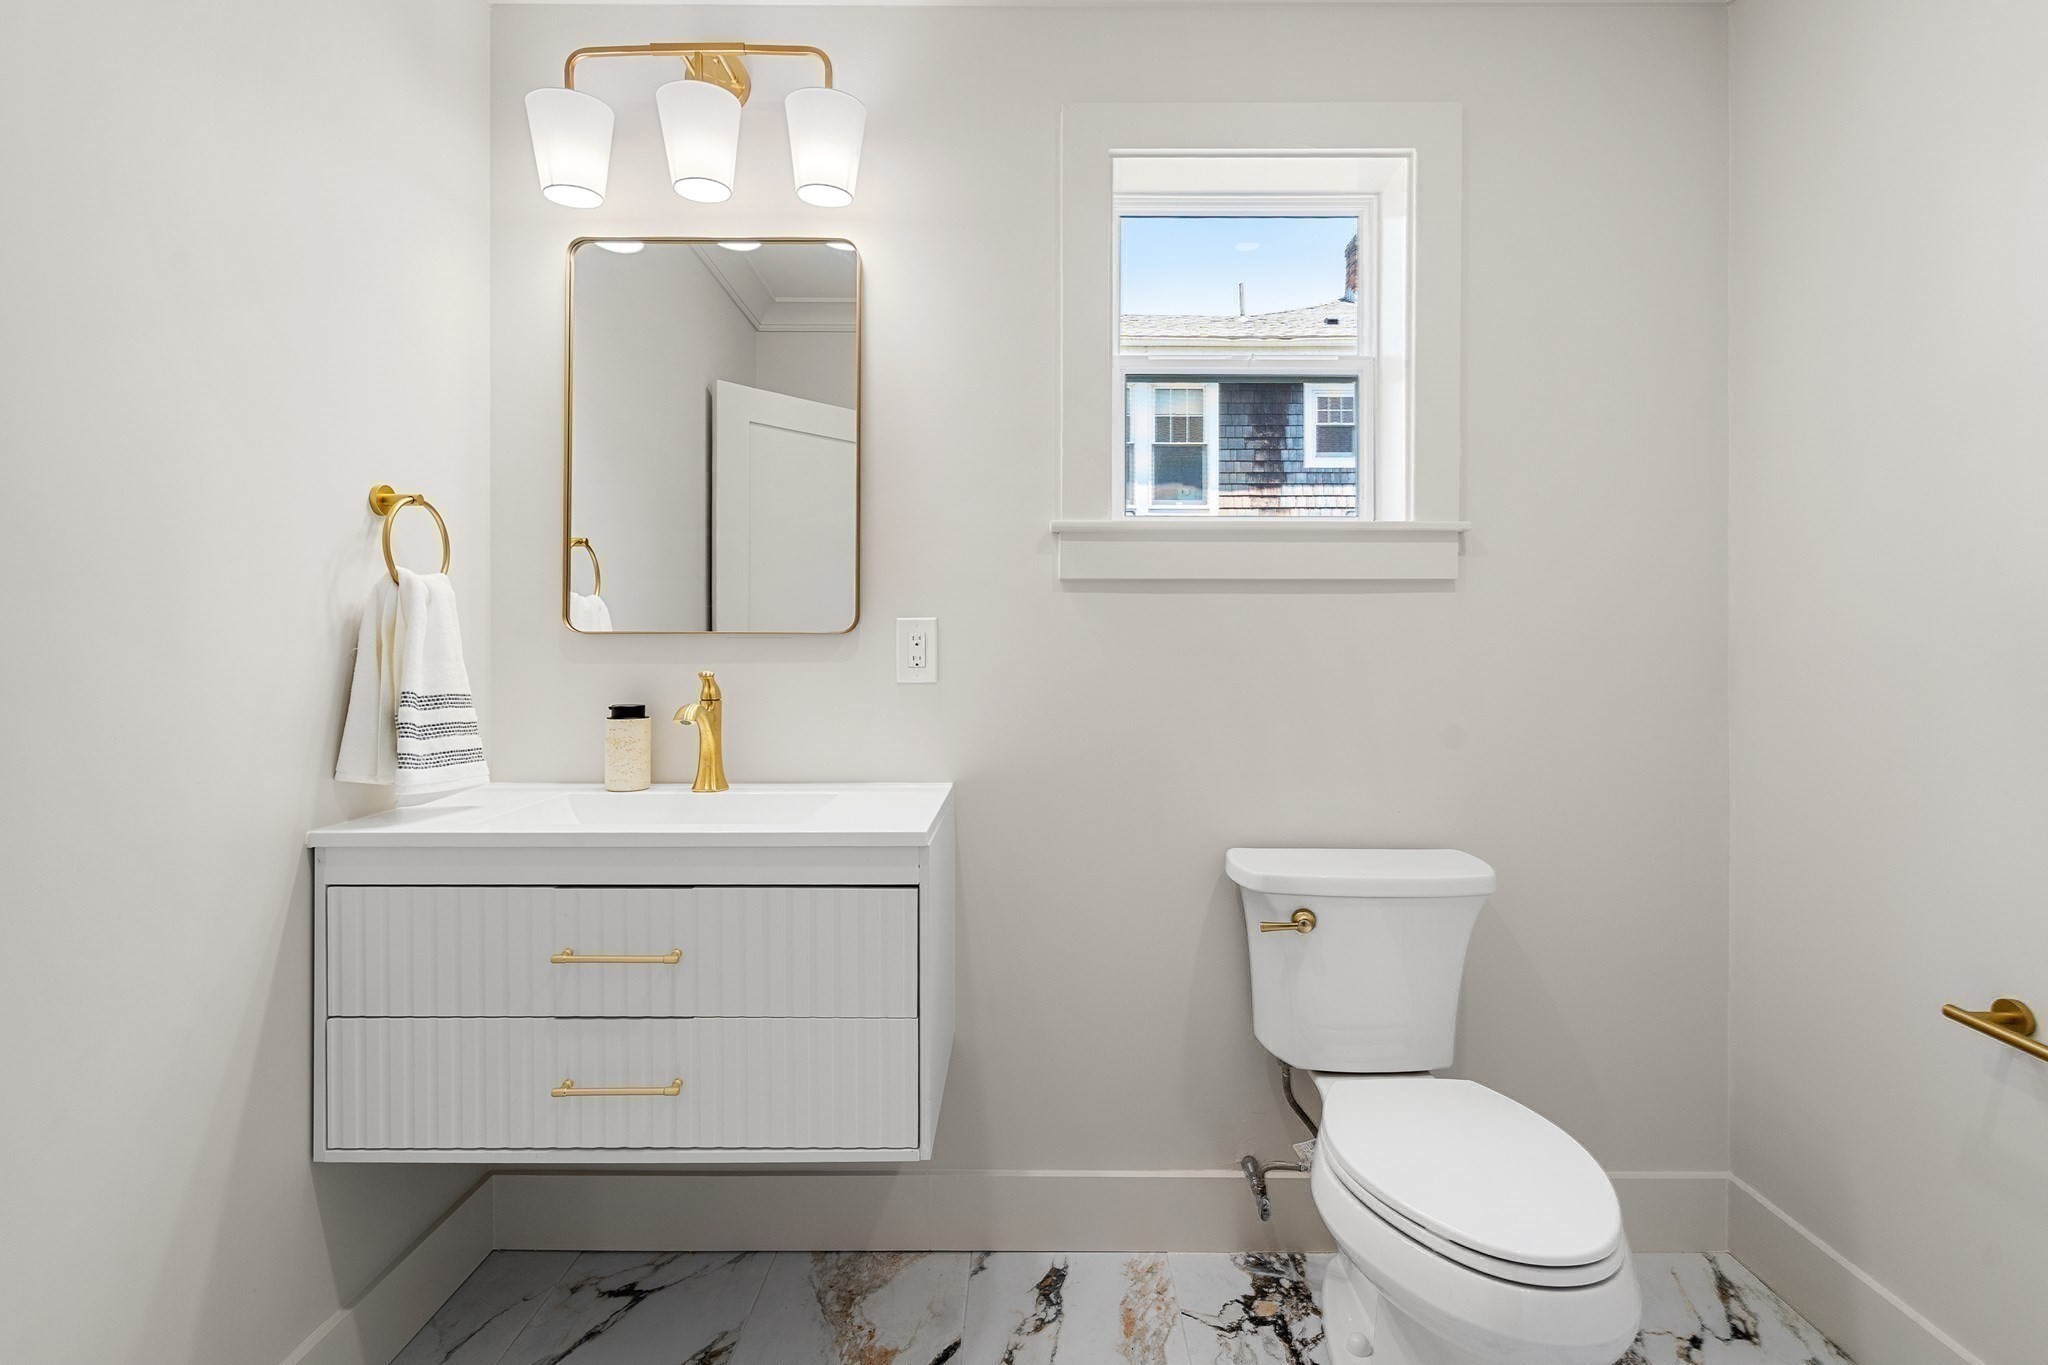
Bathroom with a white vanity, gold fixtures, and a marble-patterned floor.
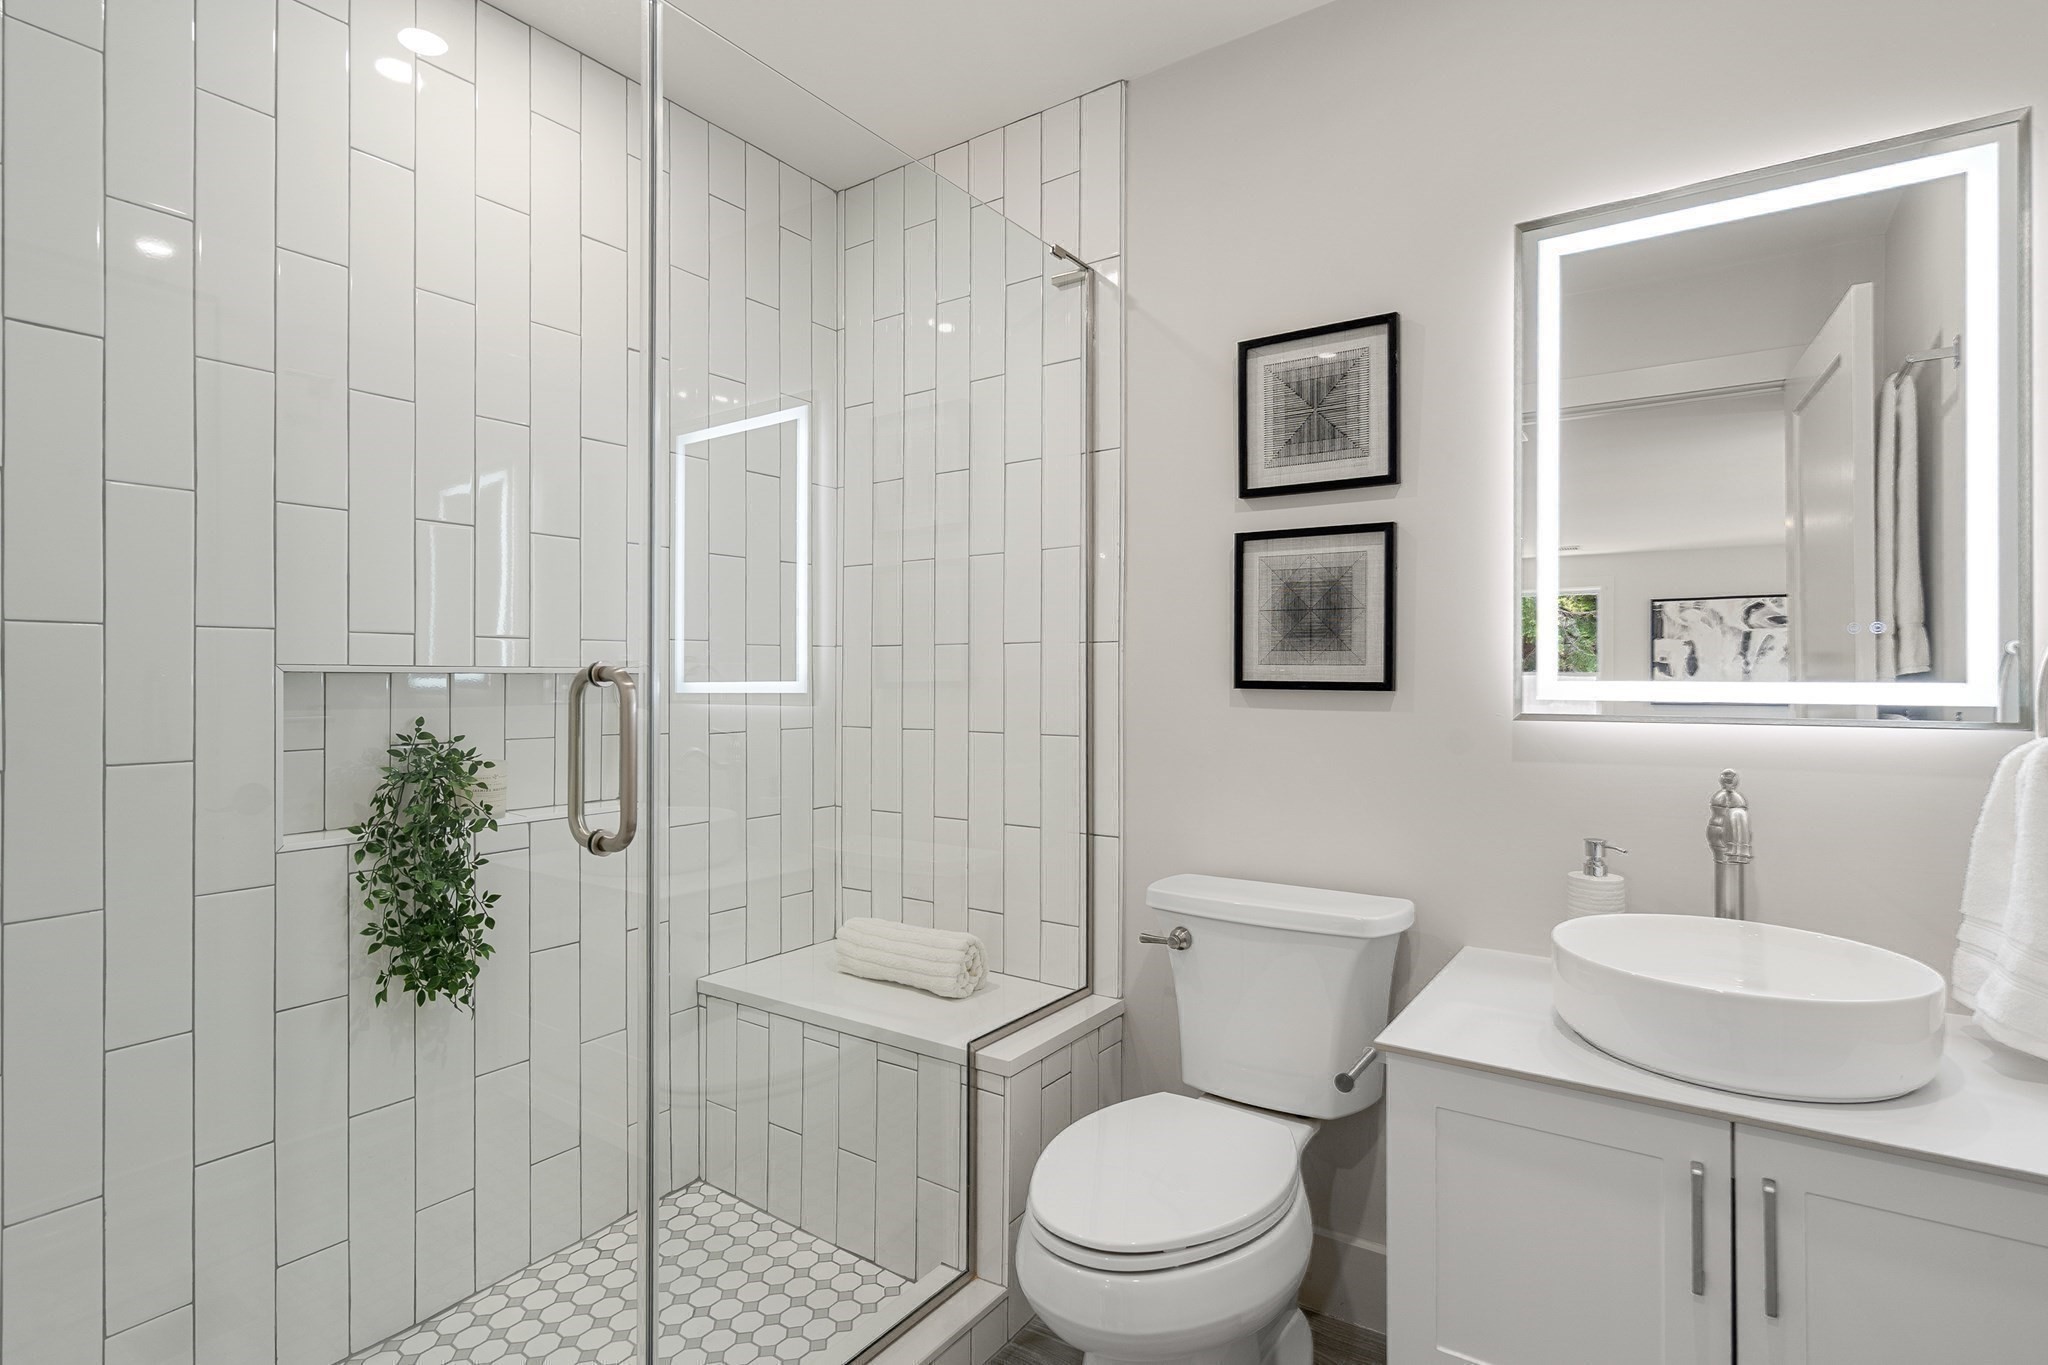
Bright bathroom with a glass-enclosed tiled shower, built-in bench, and vessel sink.
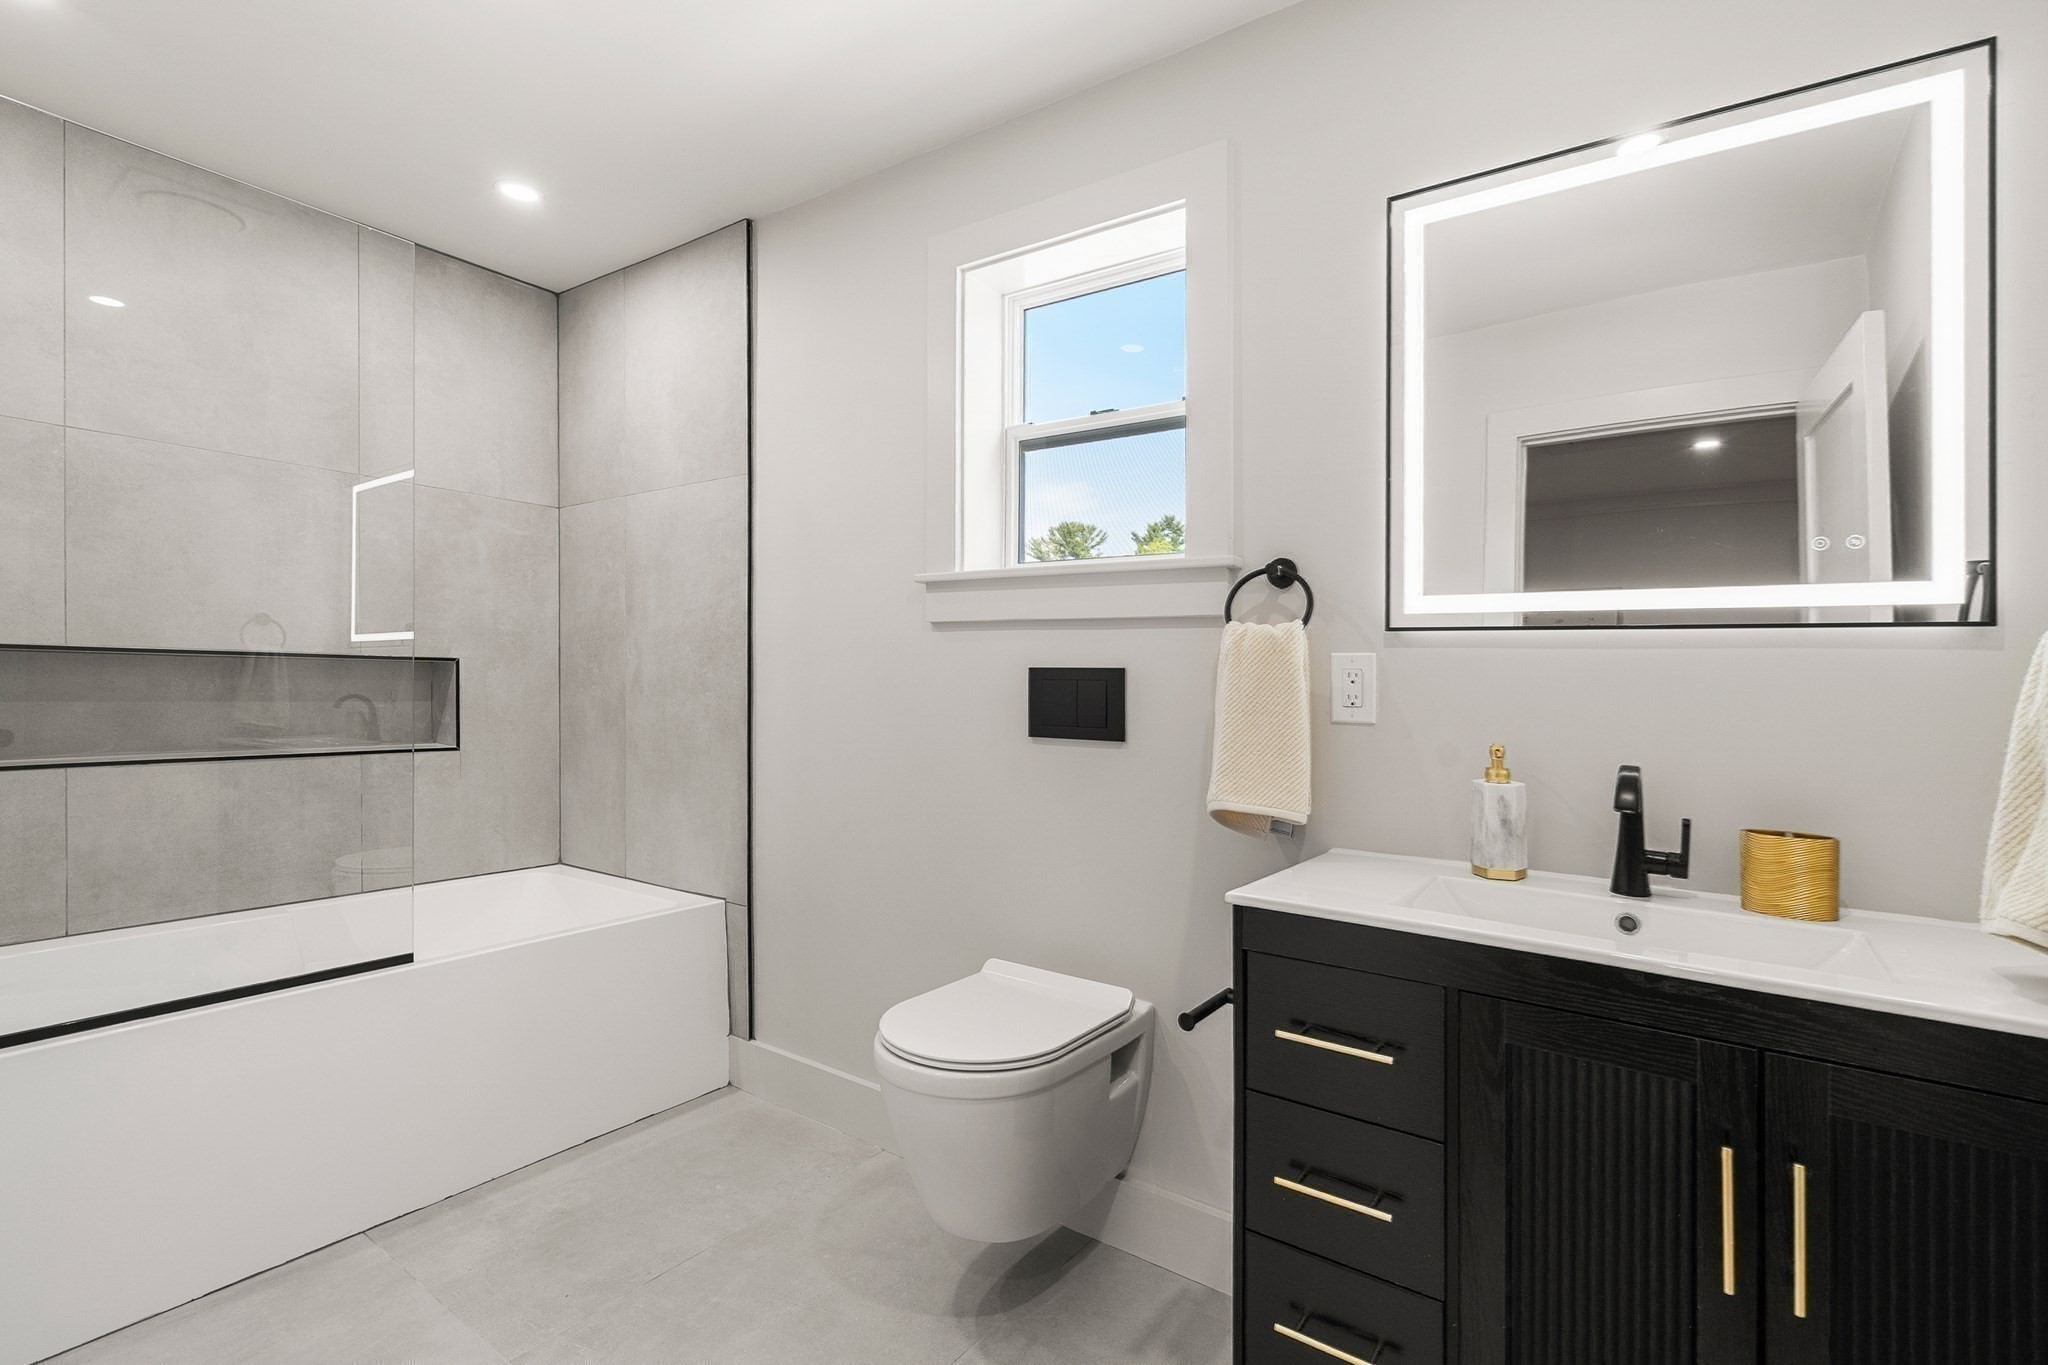
Modern bathroom with a glass-enclosed tub, gray tile, and black vanity with brass pulls.
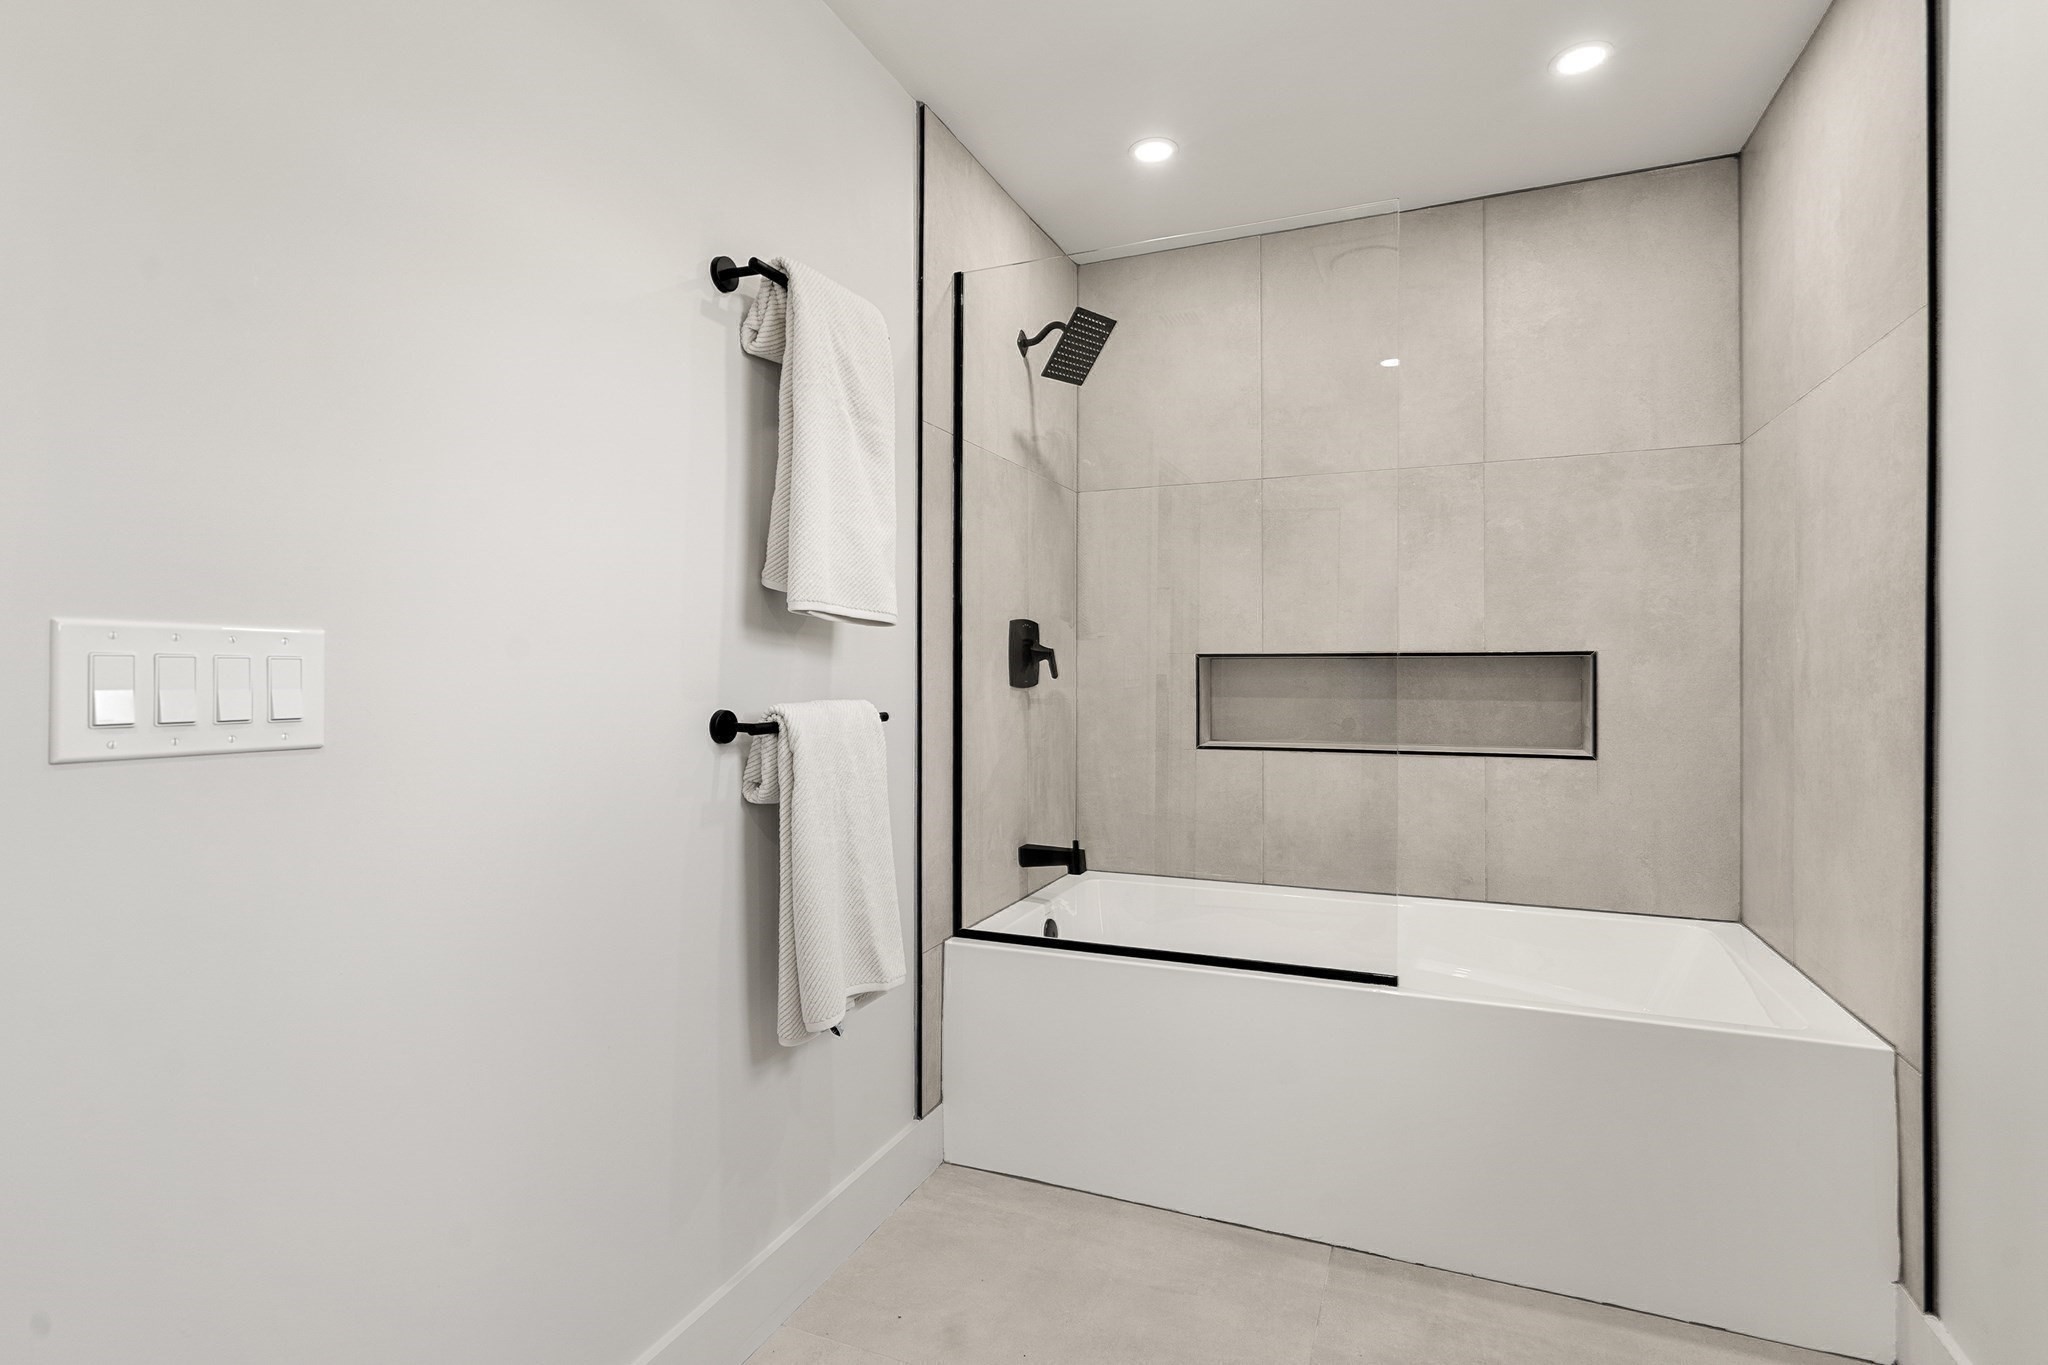
Modern bathroom with a white bathtub, glass shower screen, gray tile, and black fixtures.
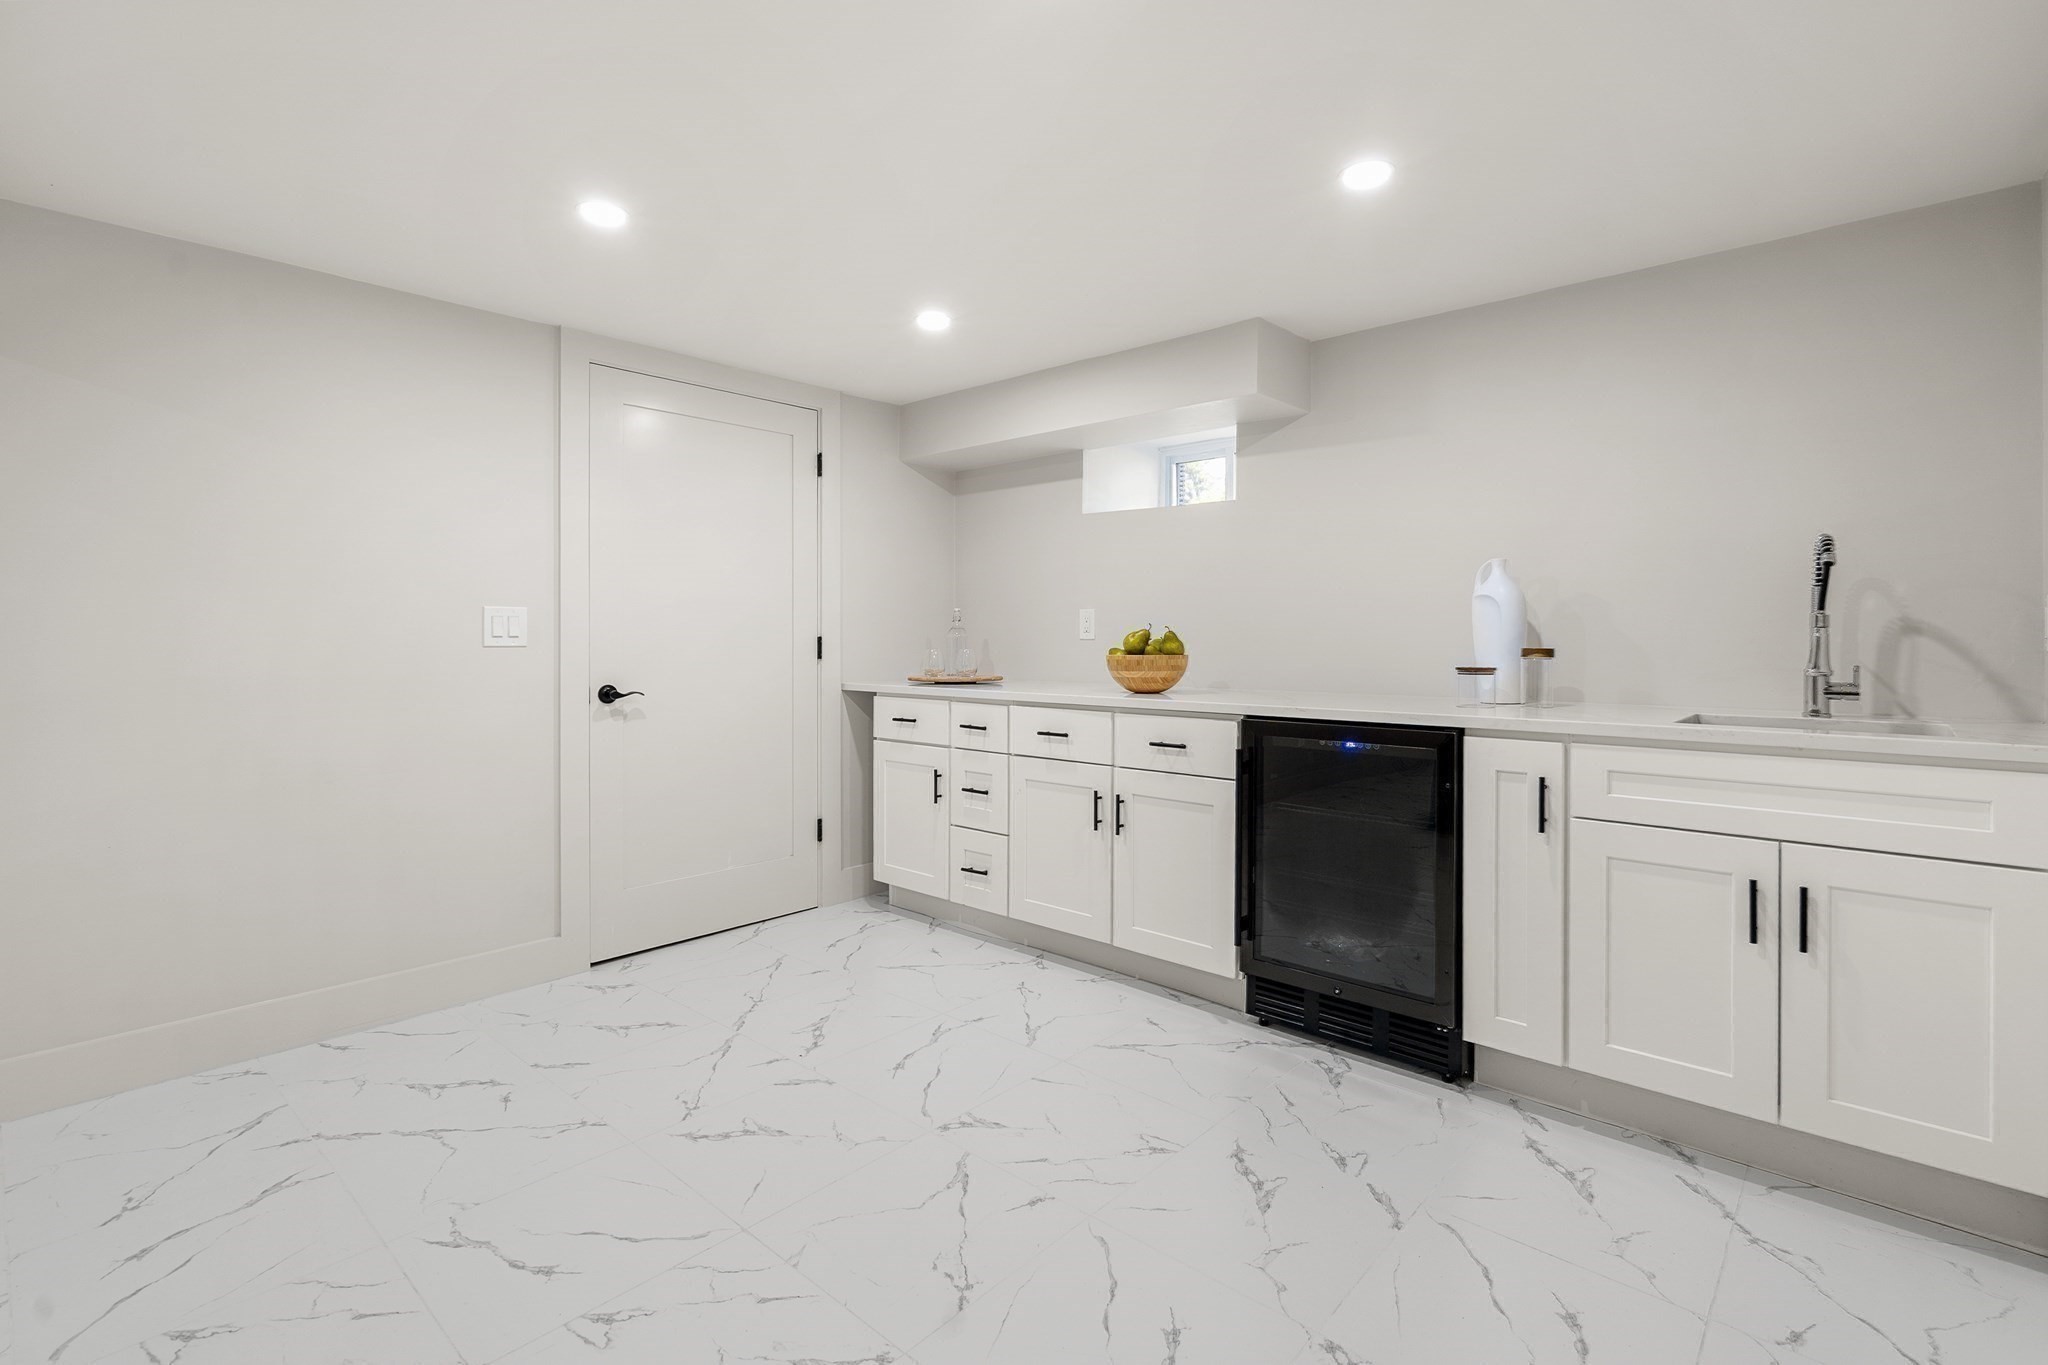
Finished basement kitchenette with white cabinets, a black beverage refrigerator, and marble-patterned tile flooring.
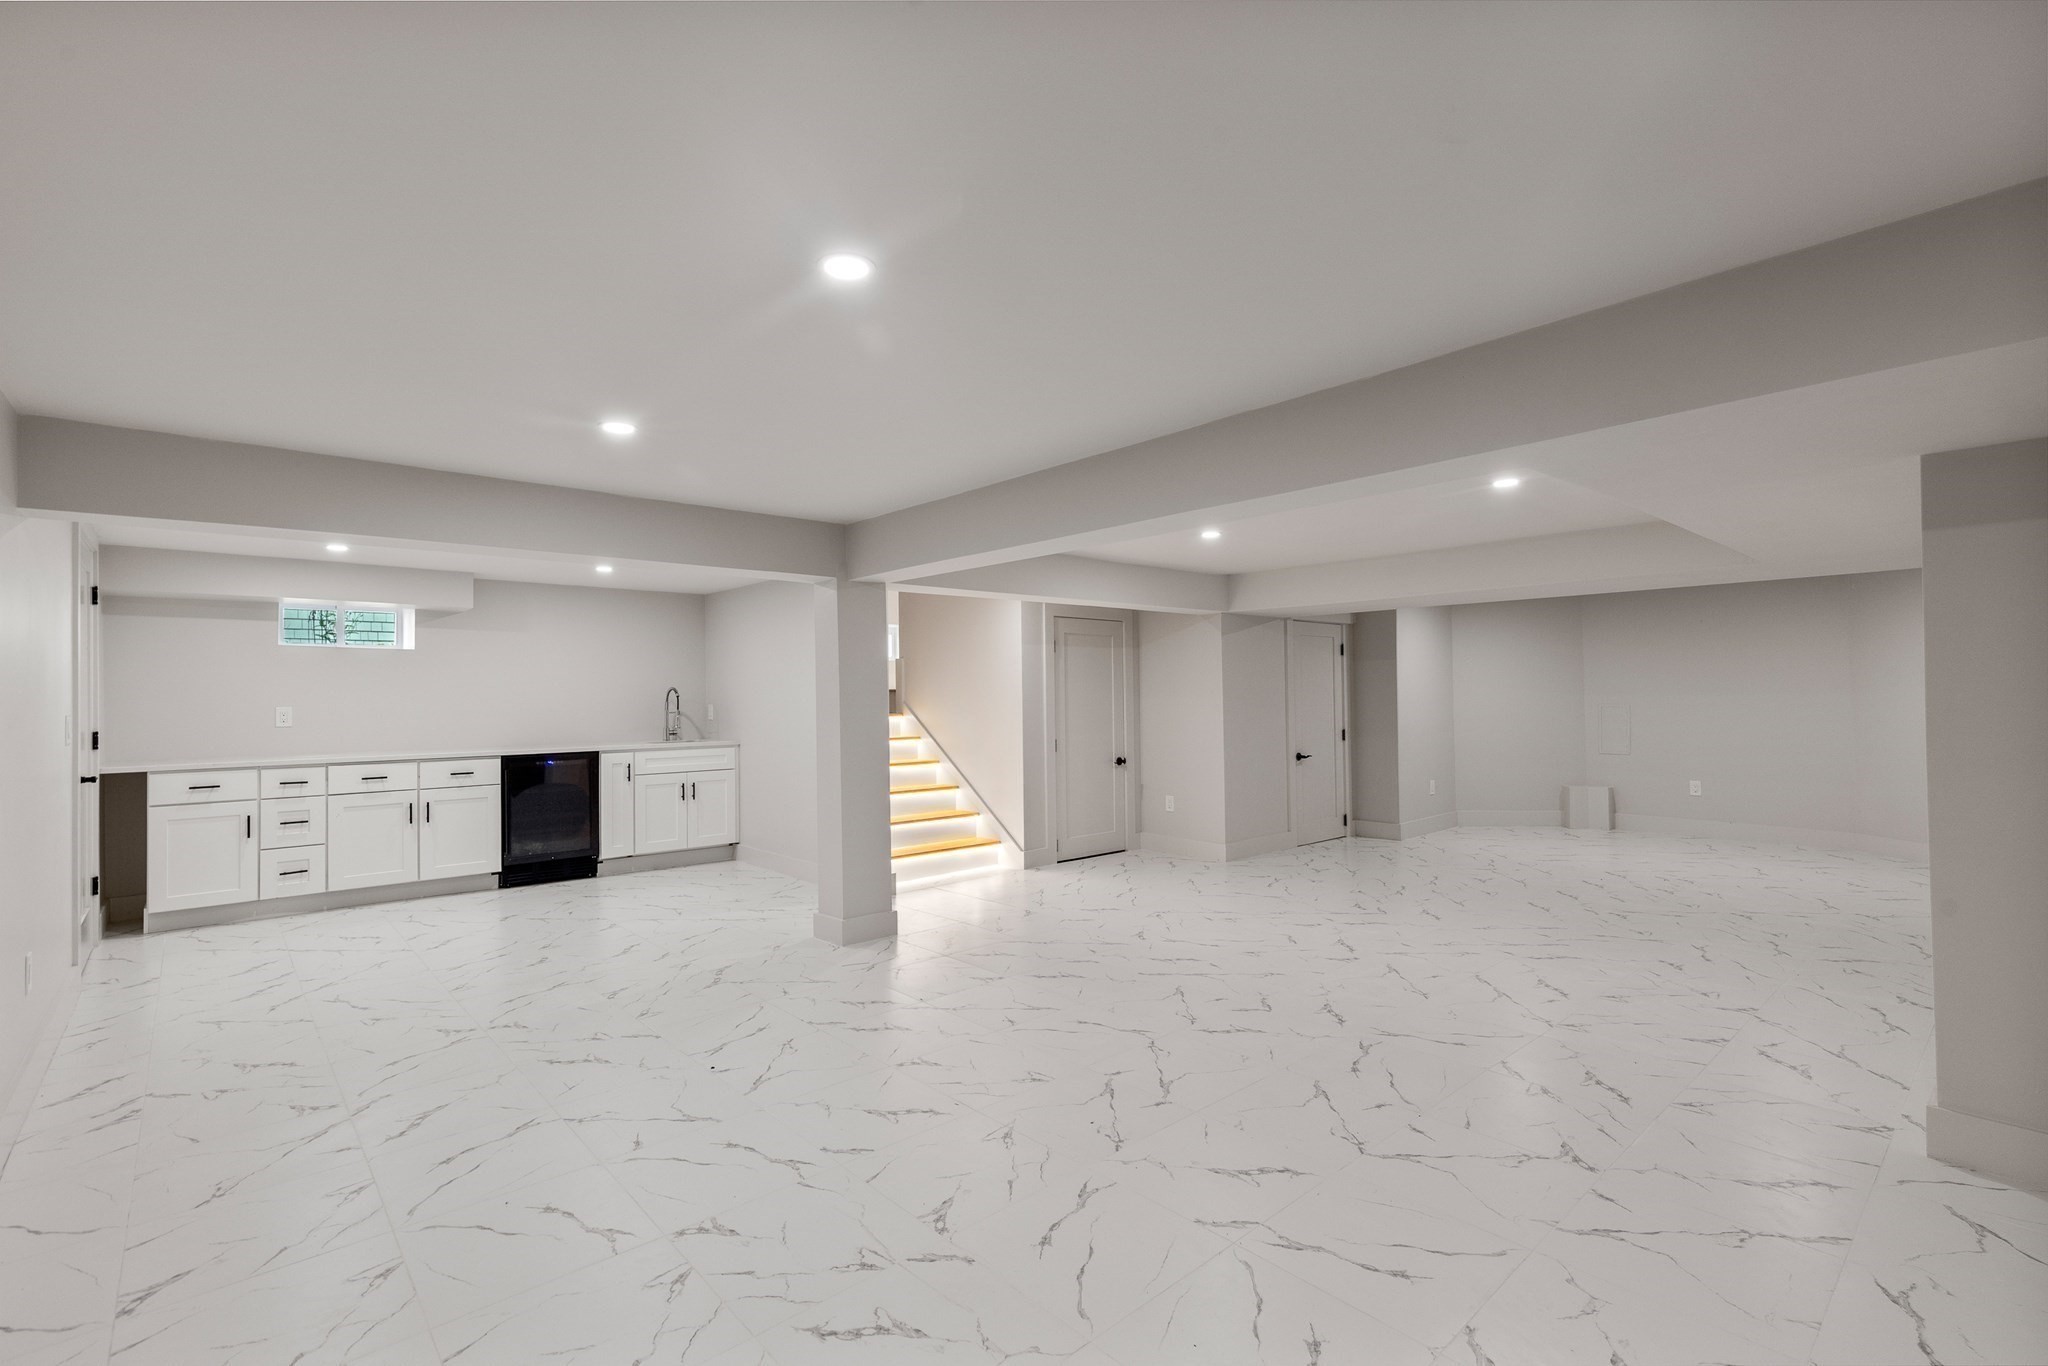
Finished lower-level living area with a white wet bar, marble-look tile, and illuminated stairs.
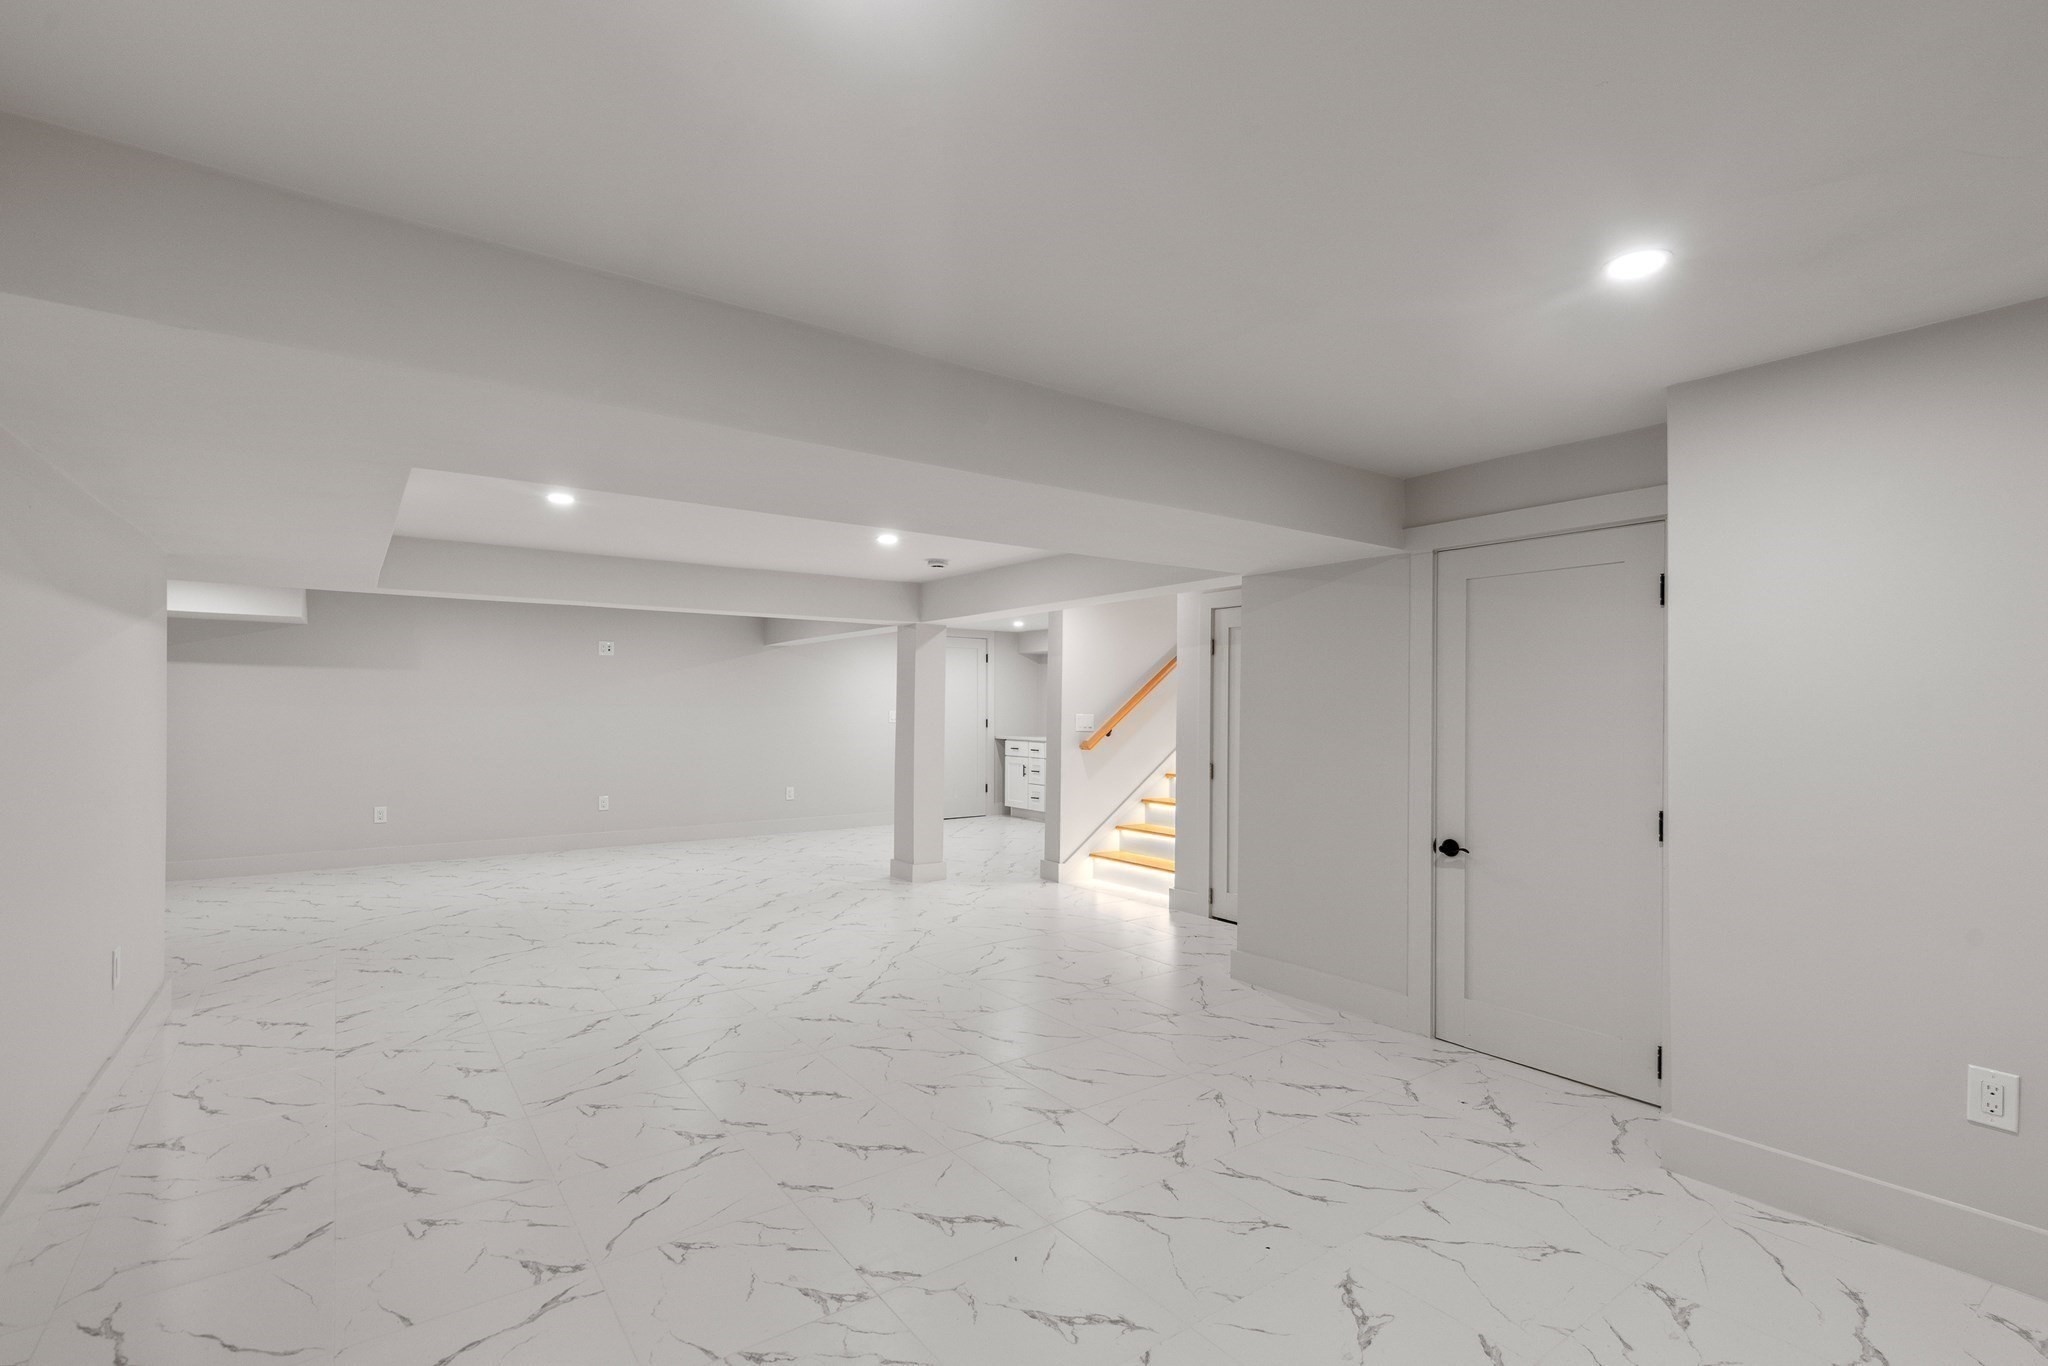
Finished basement with marble-look tile flooring and illuminated stairs.
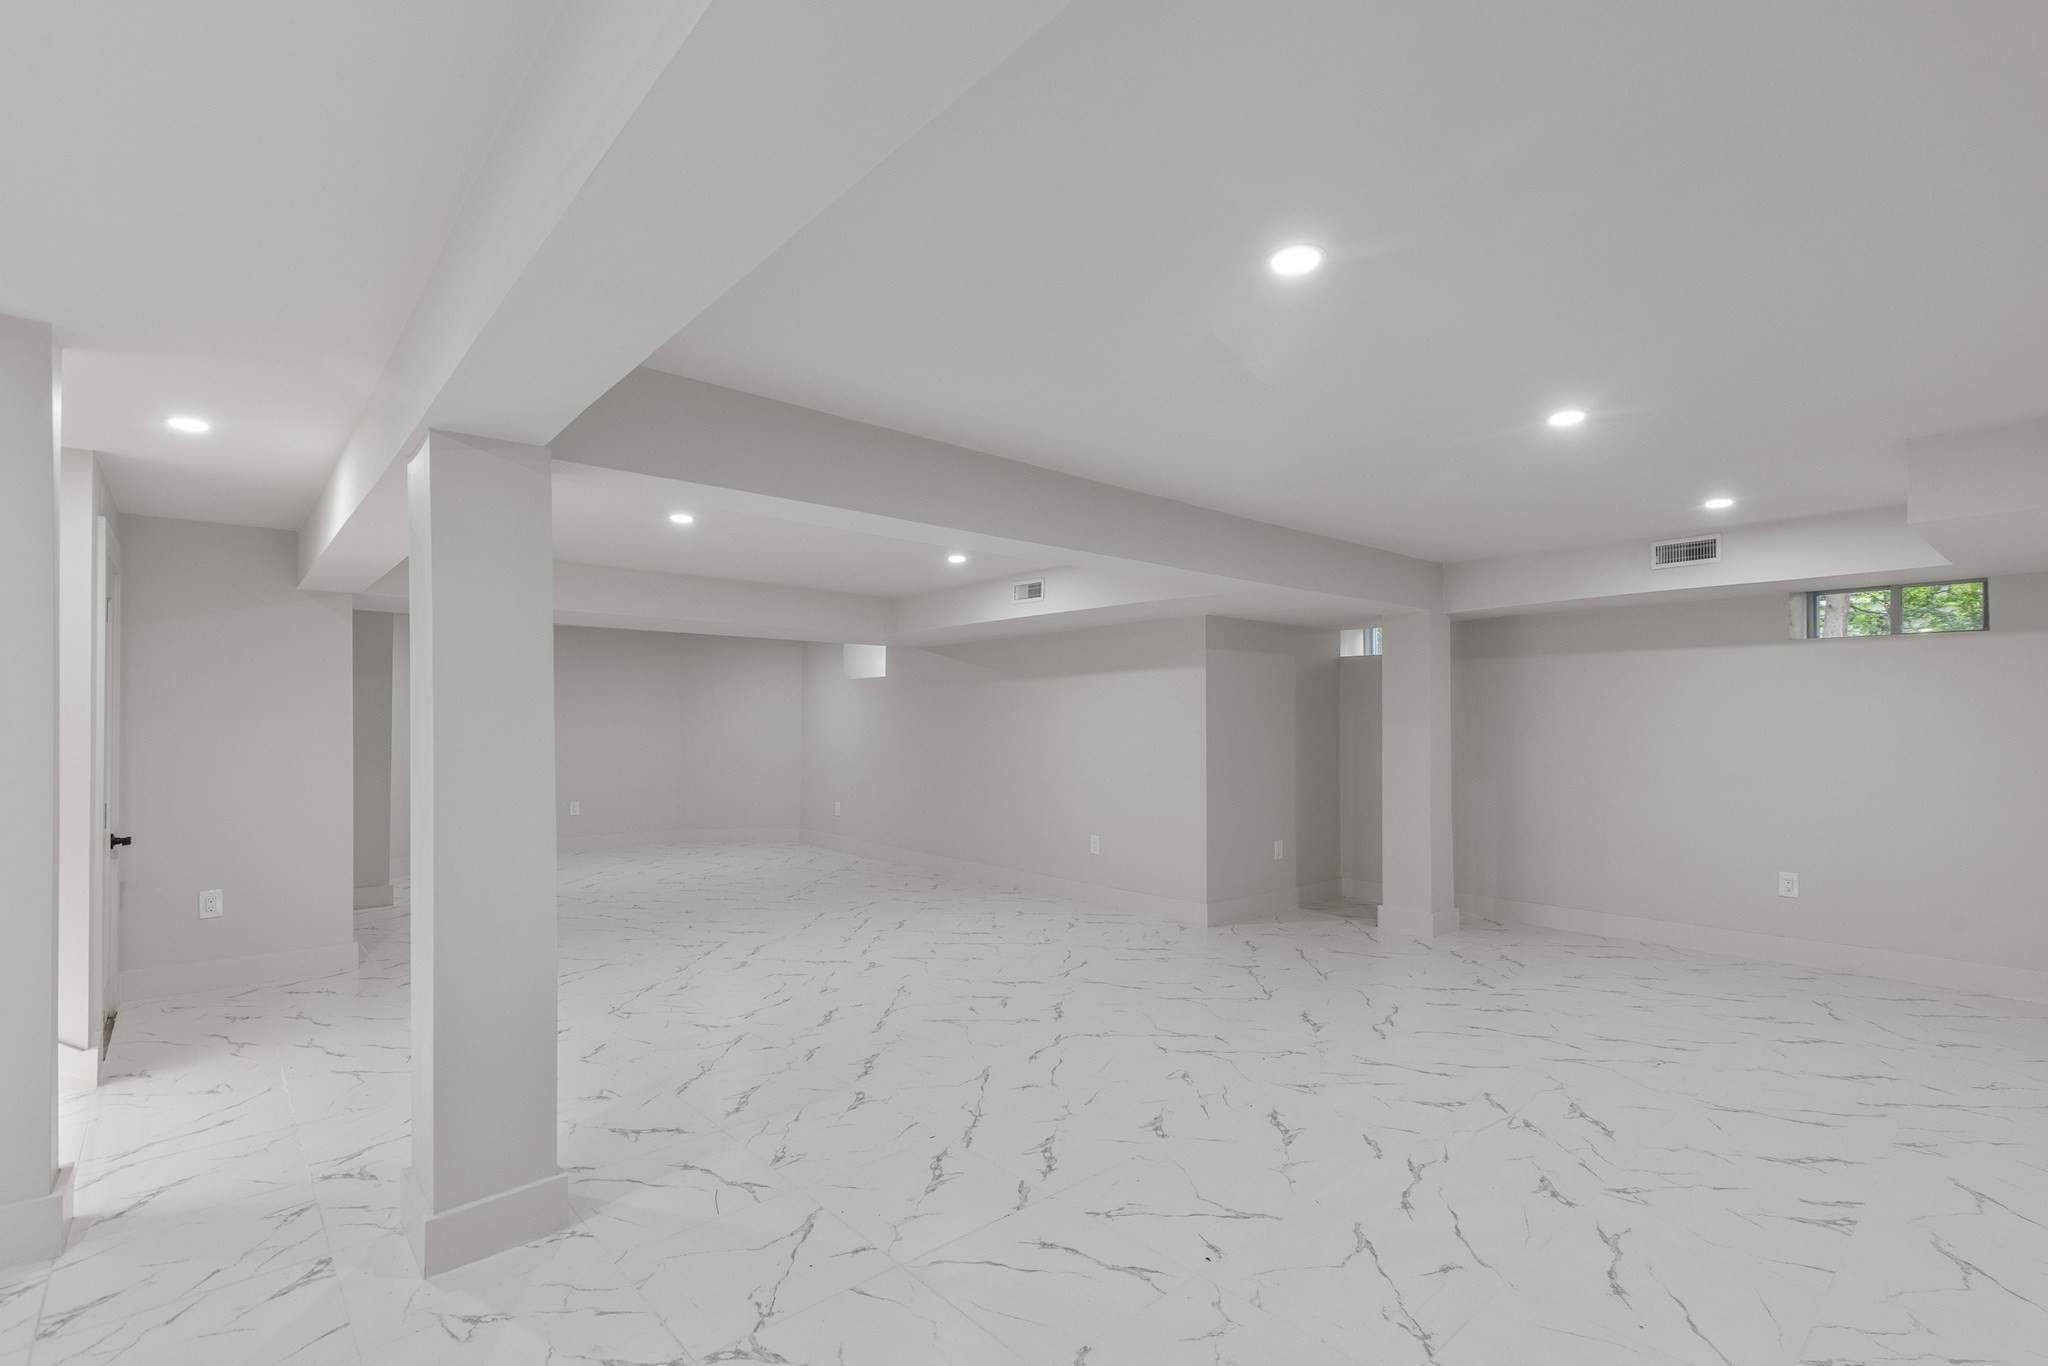
Finished basement with glossy marble-pattern tile floors, recessed lighting, and exposed support columns.
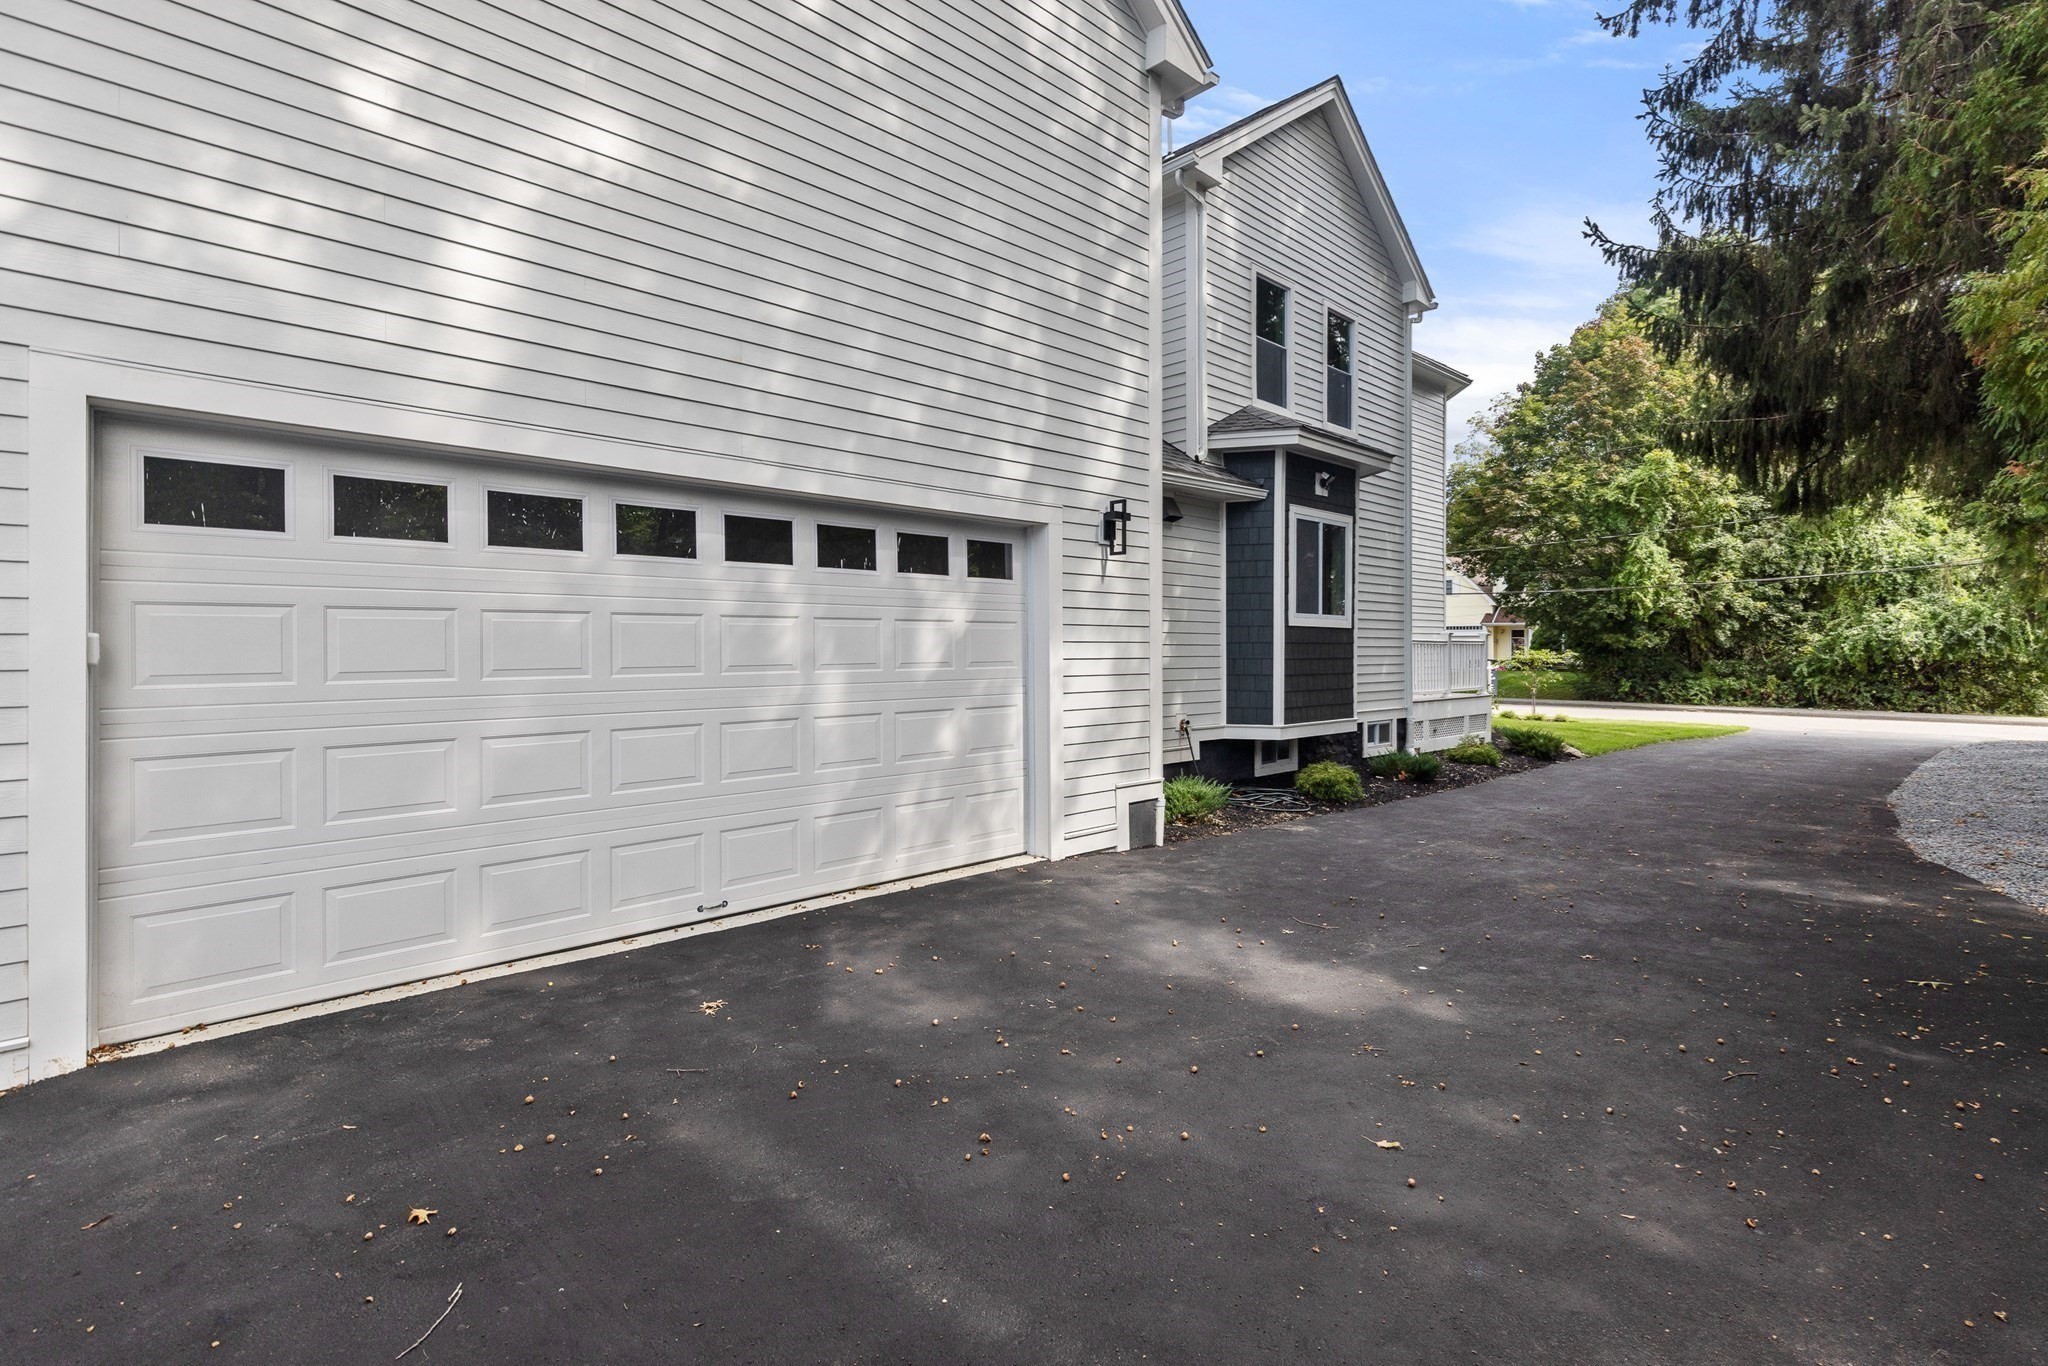
White-sided home with a wide garage door beside a paved driveway.
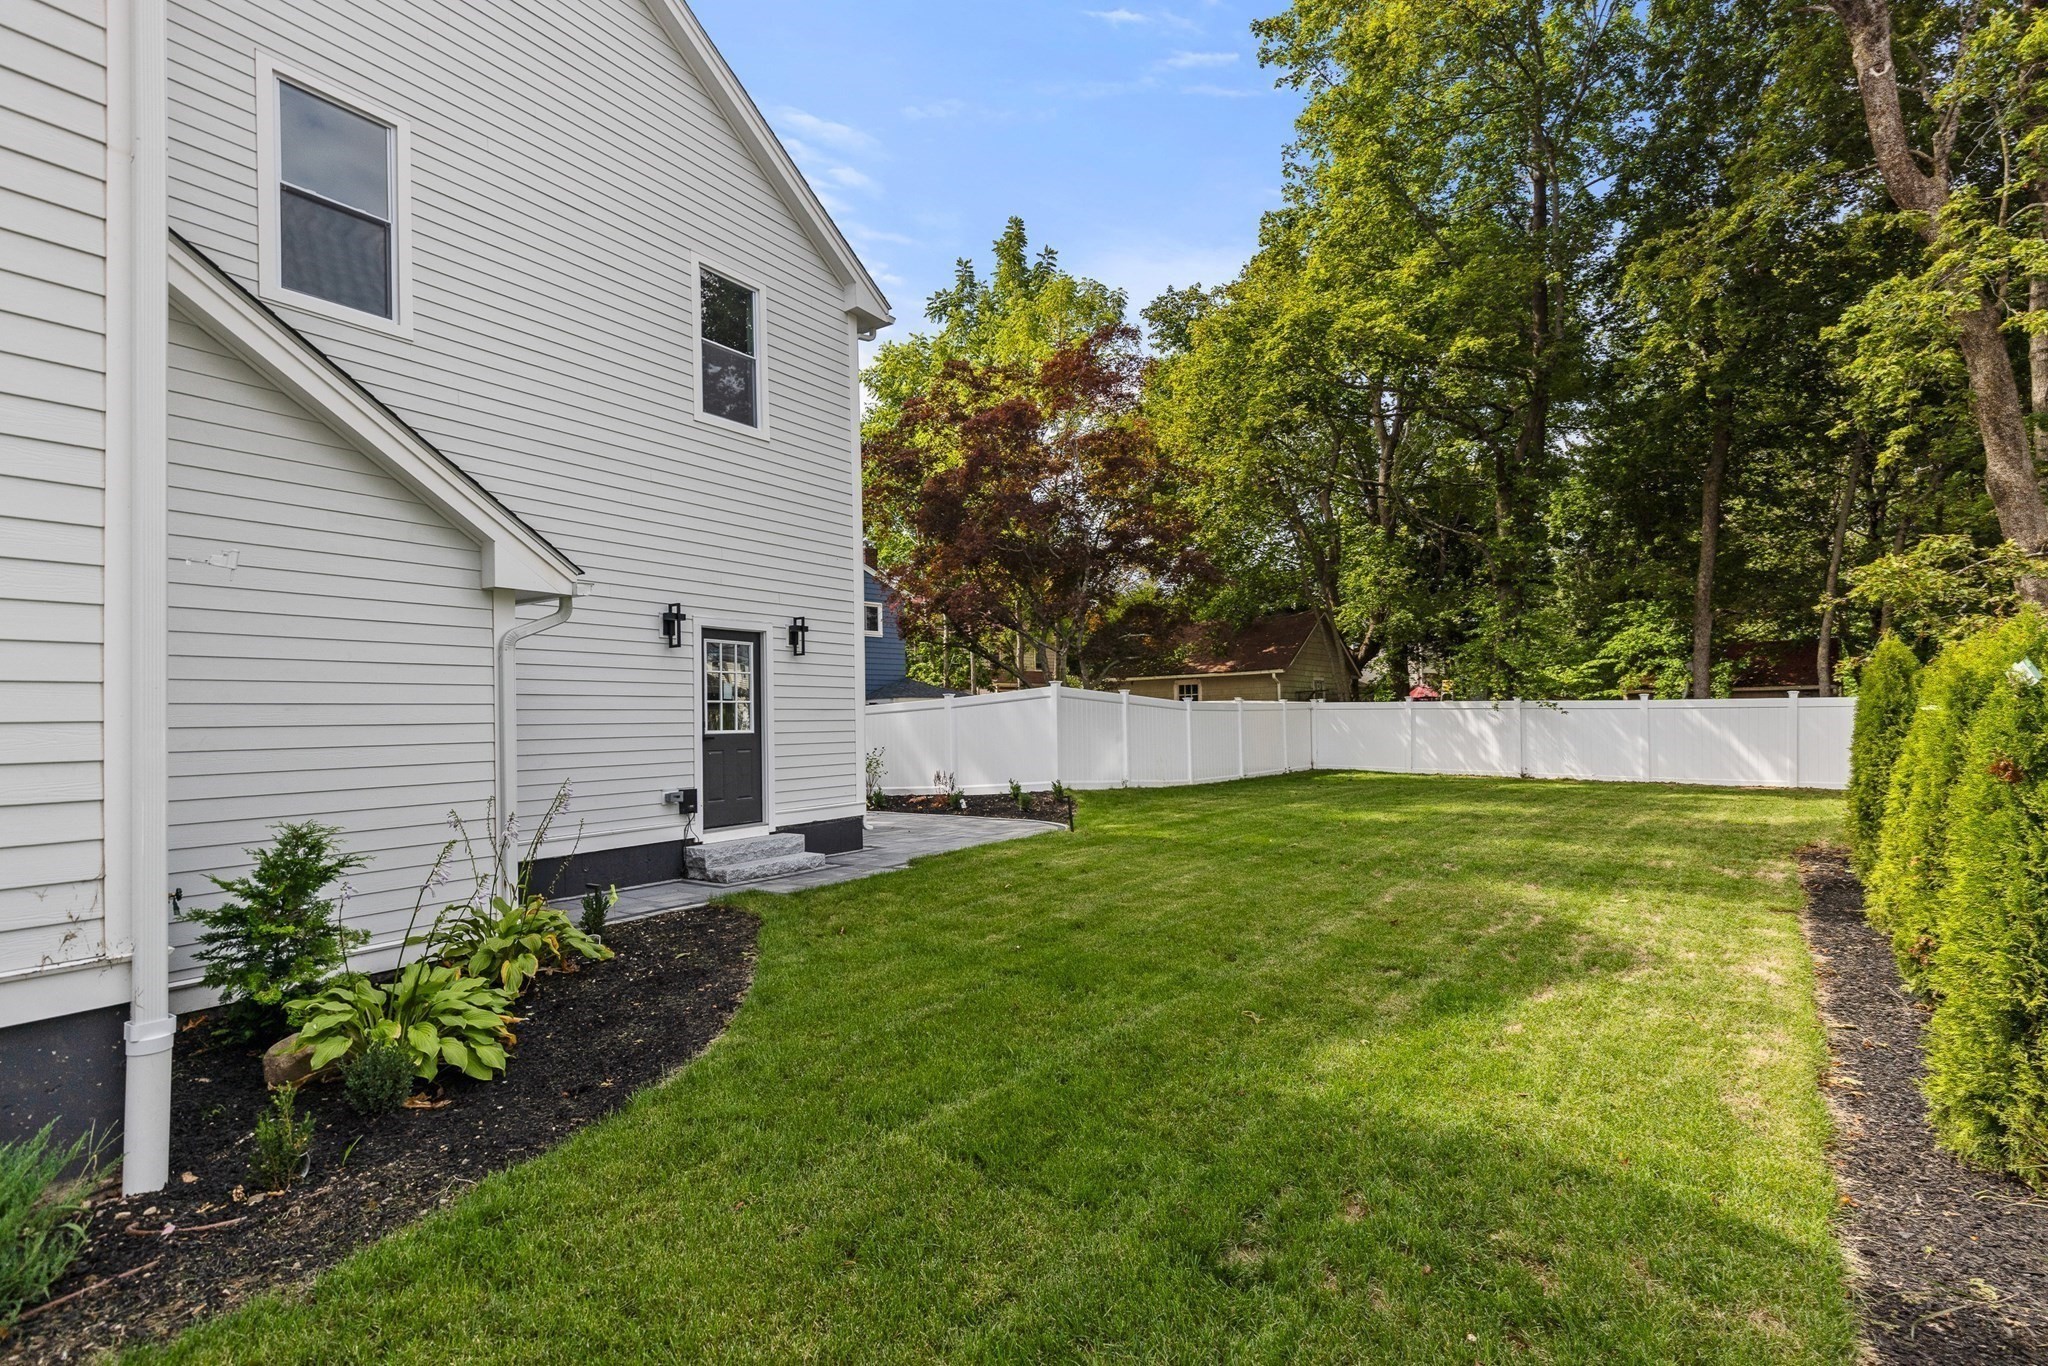
Side yard with a broad lawn, white privacy fence, and patio beside a gray-sided house.
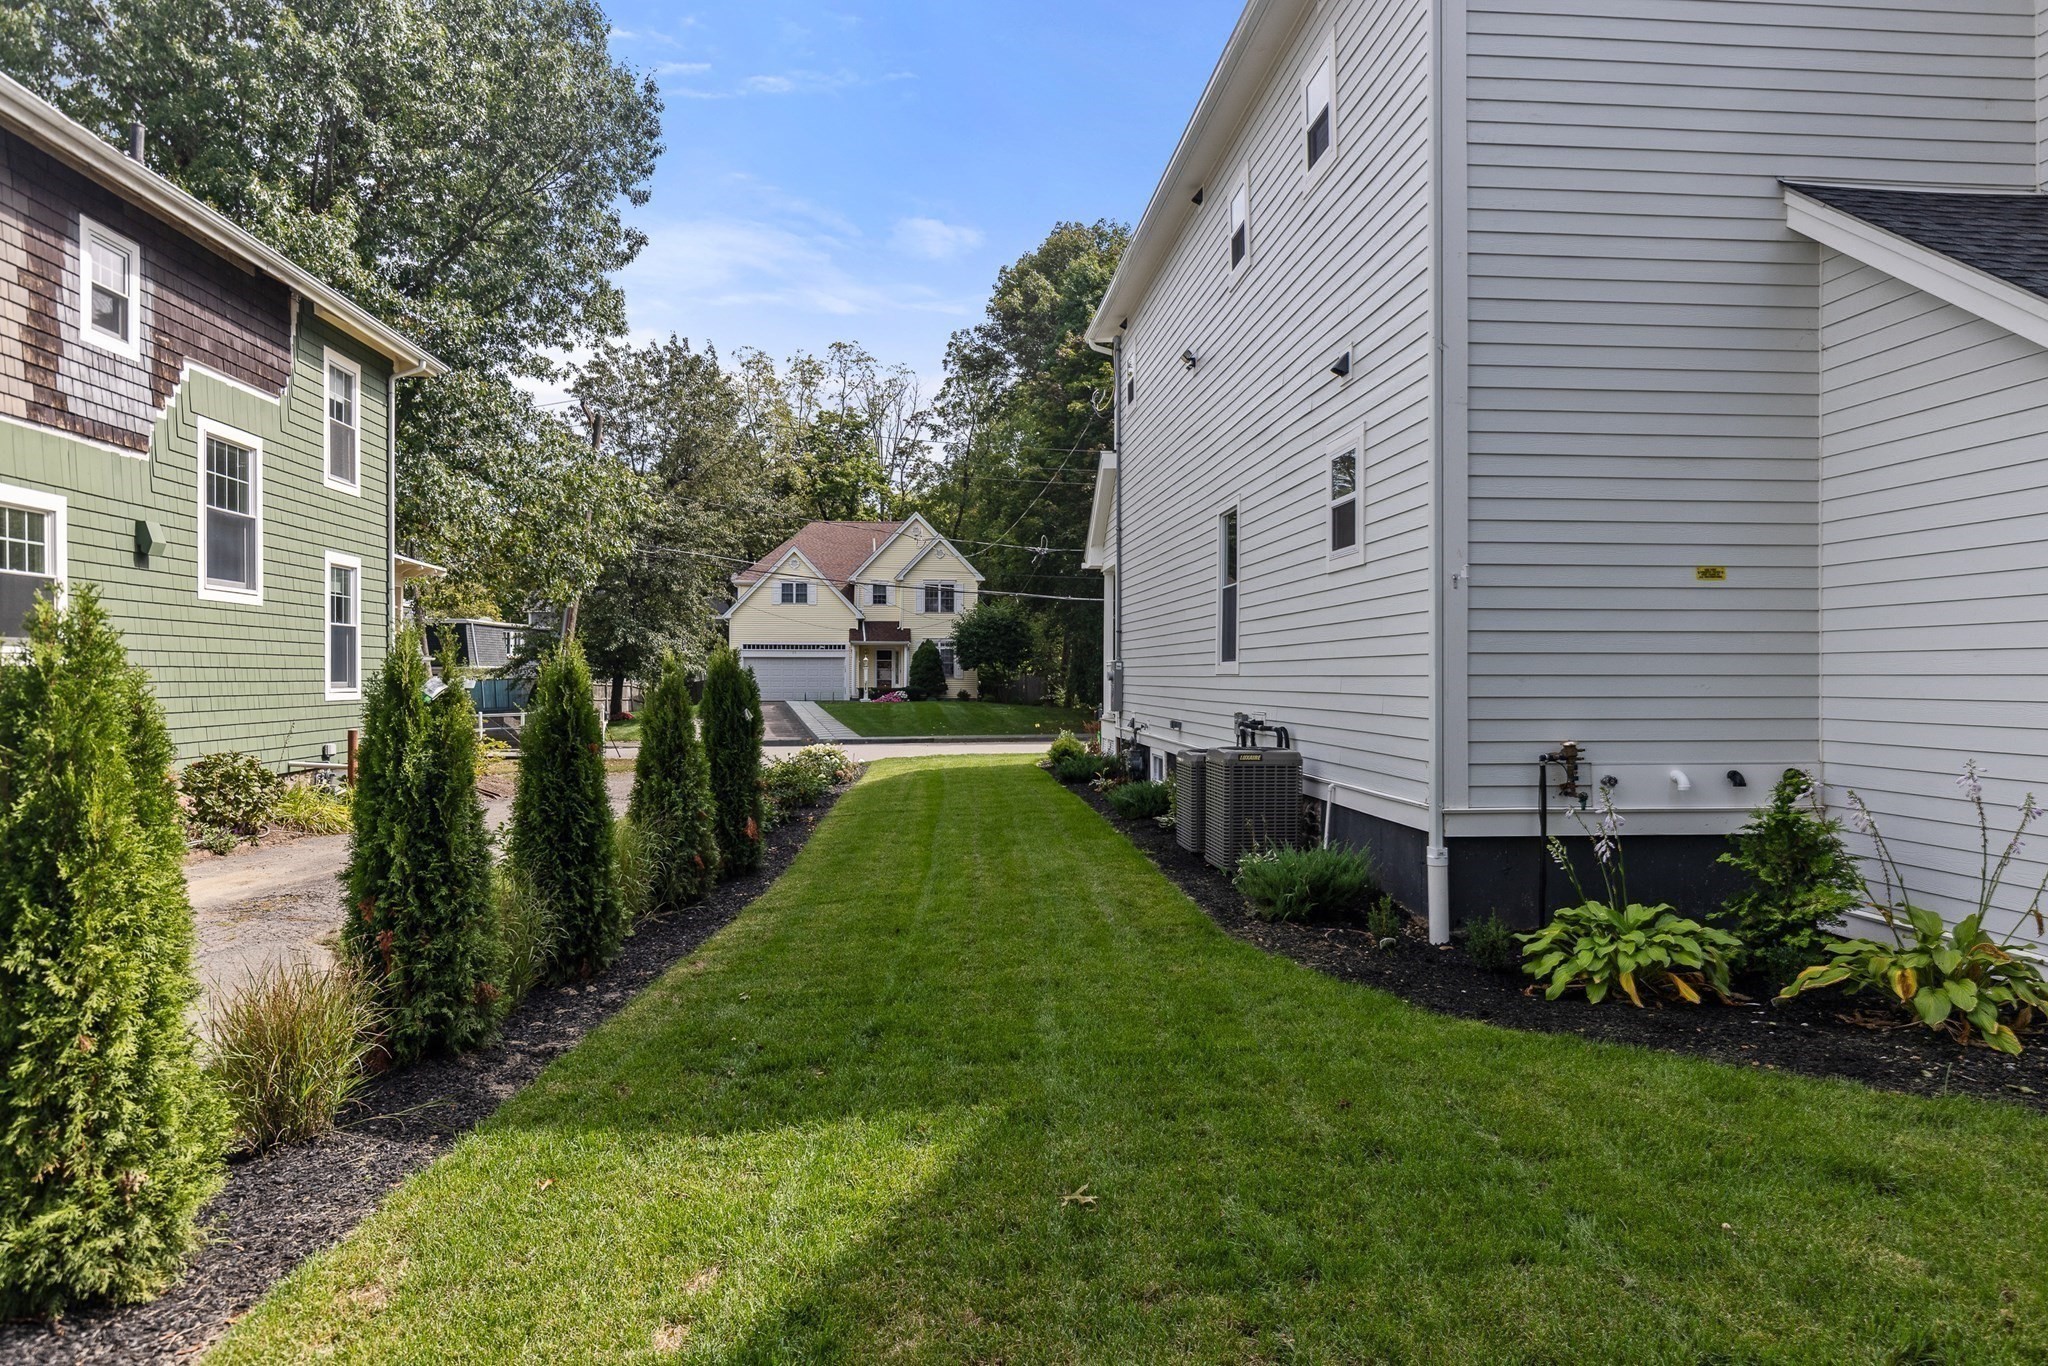
Side yard with a broad lawn and landscaped planting beds beside the gray-sided house.
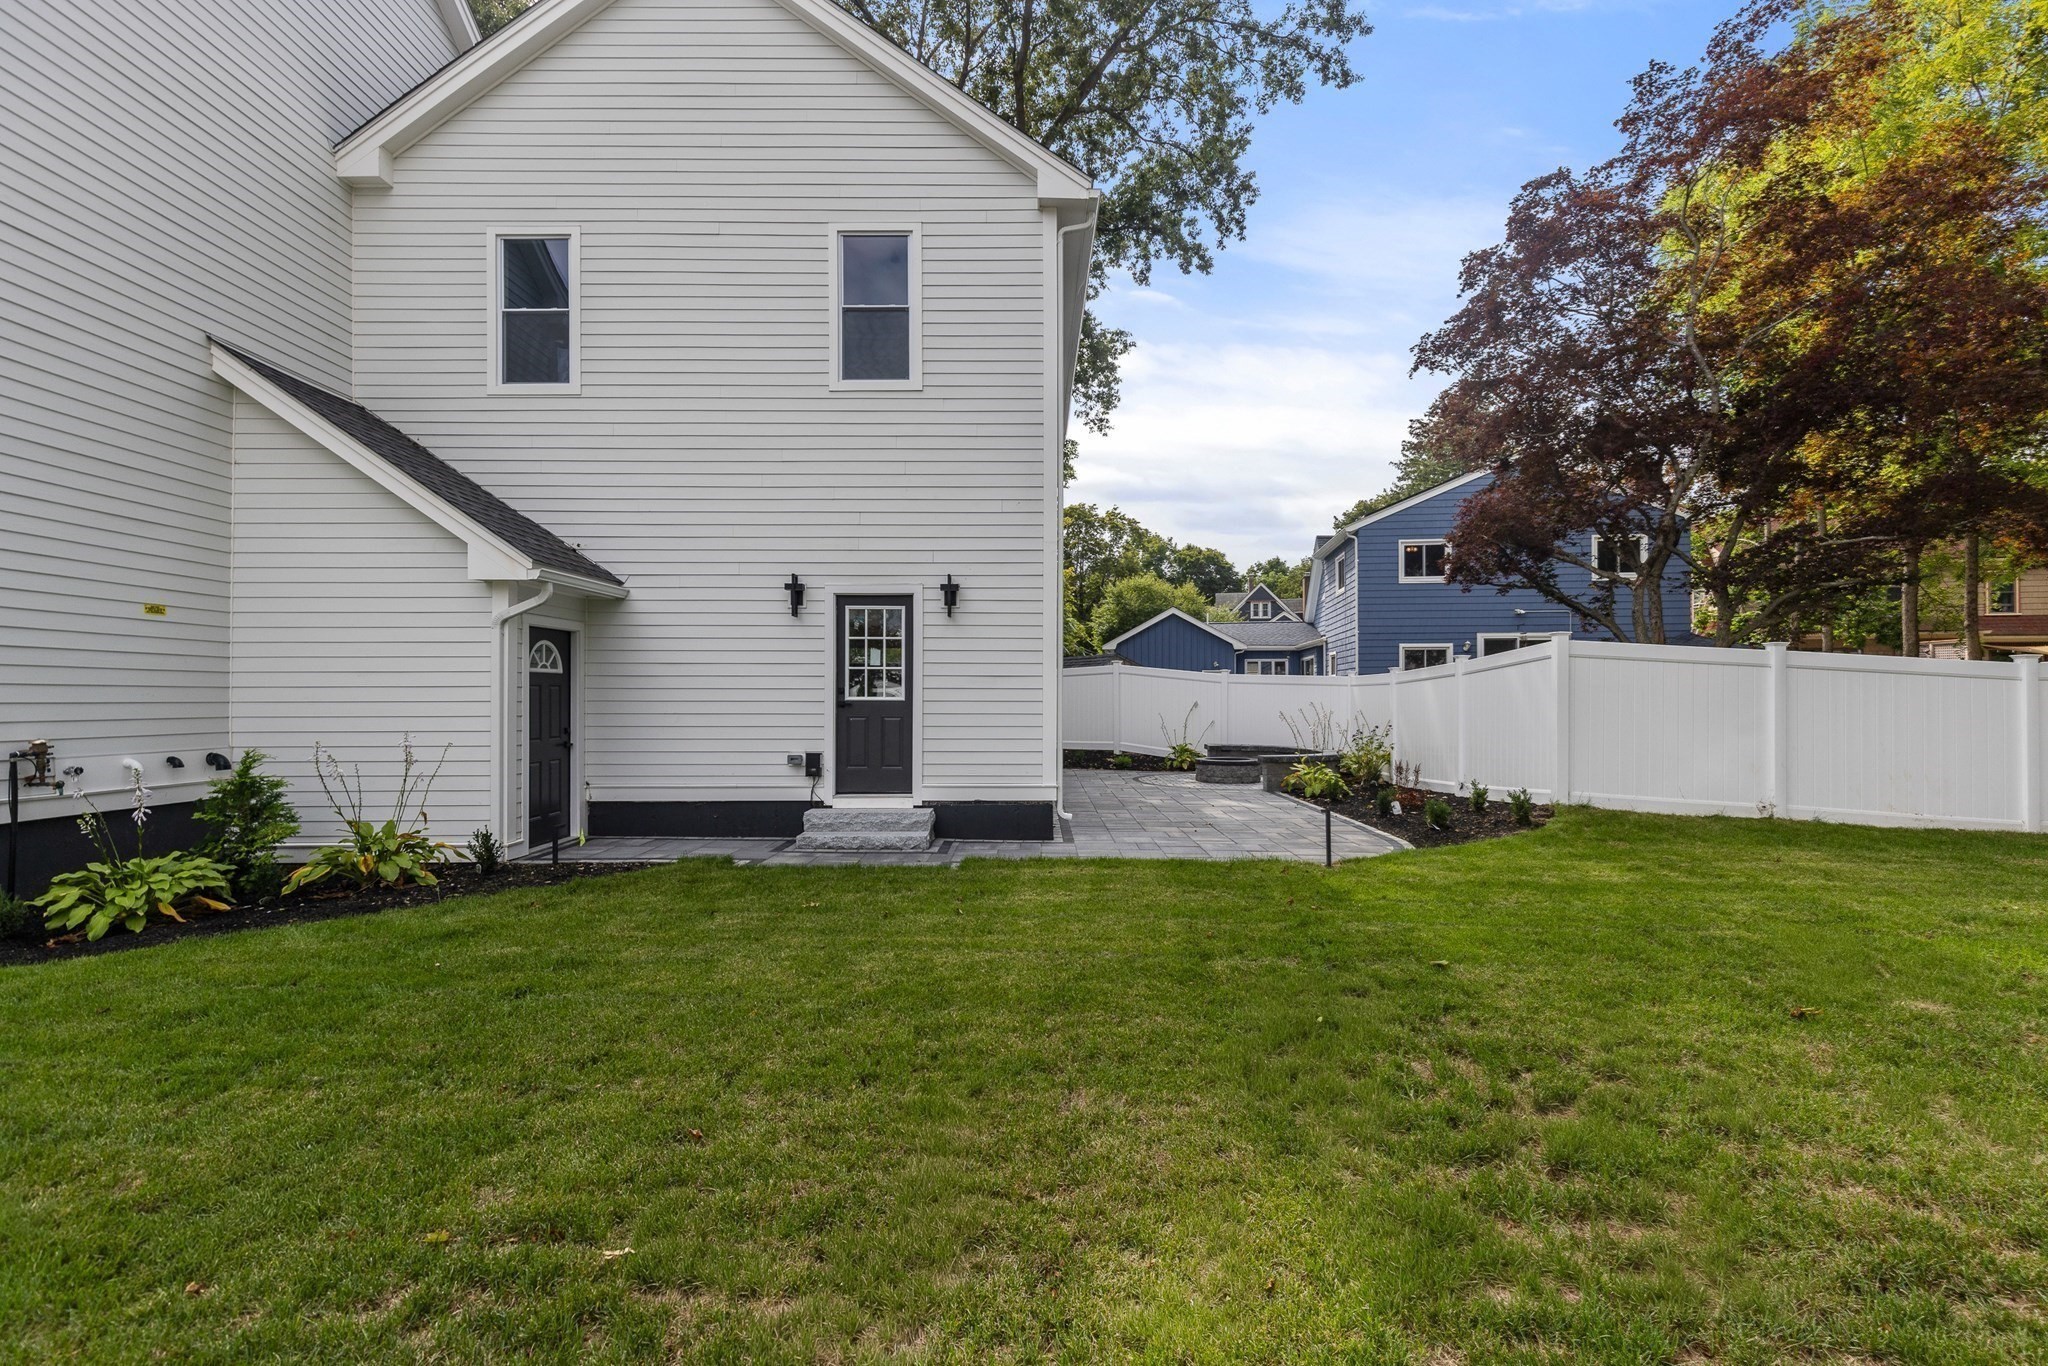
Home’s white-sided rear exterior with a fenced patio, lawn, and garden beds.
VIEW PHOTOS
$1,499,000

62. Summit Ave

4 Beds 5 Baths 3,900 Sq.Ft. 10,531 Sq.Ft.

Description

Step into luxury with this one of a kind custom home that stands apart from the rest. Offering nearly 4,000 sq ft of thoughtfully designed living space, this exceptional residence seamlessly blends modern elegance with everyday comfort. From its striking architectural design to its spacious, light filled interior, every detail has been carefully crafted to create a sophisticated yet inviting atmosphere. The open concept floor plan is ideal for both entertaining and everyday living, featuring expansive living areas and an abundance of natural light. The second floor offers four generously sized bedrooms, including two luxurious primary suites, a spacious hallway, and a convenient laundry room with utility sink. Step outside to a professionally landscaped yard featuring an irrigation system, a beautiful stone patio, and a cozy fire pit an ideal outdoor retreat for relaxing or entertaining. The attached 2 car garage is prewired for an EV charger, adding even modern convenience.

Share Property

Location

62. Summit Ave, Sharon, MA 02067

Status

For Sale
Bright modern kitchen with a long marble island, brass fixtures, and wood cabinetry.

Schedule a Showing

We would love to show you our beautiful property. Please select your preferred date and time below. An agent will be in touch shortly to confirm your appointment.

Schedule a Showing

We would love to show you our beautiful property. Please select your preferred date and time below. An agent will be in touch shortly to confirm your appointment.
Thank you for your interest in 62. Summit Ave, Sharon, MA 02067. We are reviewing your request and will be in touch shortly!
Charles George

Charles George

TITLE

Real Estate Broker

Property Amenities

Interior
Laundry room Electric Dryer Hookup, Gas Dryer Hookup, Recessed Lighting, Washer Hookup, Sink, Second Floor
Fireplace Family Room, Master Bedroom
Appliances Gas Water Heater, Water Heater, Range, Oven, Dishwasher, Microwave, Refrigerator, Wine Refrigerator, Range Hood
Flooring Wood, Tile, Flooring - Stone/Ceramic Tile, Flooring - Hardwood
Total Bedrooms: 4
Half Bathrooms: 1
Full Bathrooms: 4
Other Interior Features Bathroom - Full, Bathroom - Half, Closet/Cabinets - Custom Built, Recessed Lighting, Wainscoting, Crown Molding, Closet, Attic Access, Bathroom, Media Room, Game Room, Mud Room, Center Hall

Area & Lot
Total area 3,900 Sq.Ft.
Lot Area 10,531 Sq.Ft.
Living area 3,900 Sq.Ft.
MLS® ID 73593079
Year Built 2026
Water Frontage Lake/Pond, 1/2 to 1 Mile To Beach, Beach Ownership(Other (See Remarks))
Architecture Styles Colonial, Other (See Remarks)
Type Residential
Status For Sale
Exterior
Air conditioning Central Air
Heat type Central, Natural Gas
Water Source Public
Garage Space 2.0
Sewer Private Sewer
Other Exterior Features Porch, Deck, Deck - Vinyl, Deck - Composite, Patio, Rain Gutters, Professional Landscaping, Sprinkler System
Parking Attached, Garage Door Opener, Paved Drive, Off Street
Lot Features Level, Other
Roof Shingle
Utilities for Gas Range
Finance
Sales Price $1,499,000
Real Estate Tax $9,848 yearly

Mortgage Calculator

Estimate your monthly mortgage payment, including the principal and interest, property taxes, and HOA. Adjust the values to generate a more accurate rate.
All estimates are provided for informational purposes only. Actual amounts may vary.


$0,000 Your Payment 20 15 65
$0,000 Your Payment

Work With Us

We pride ourselves in providing personalized solutions that bring our clients closer to their dream properties and enhance their long-term wealth. Contact us today!