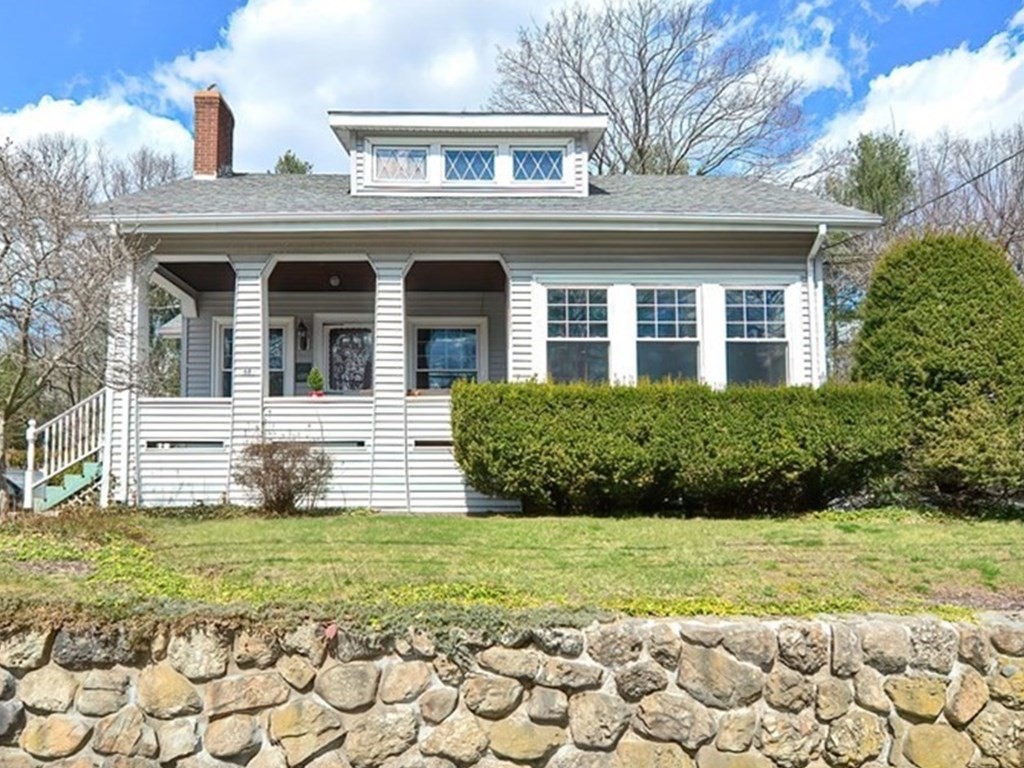
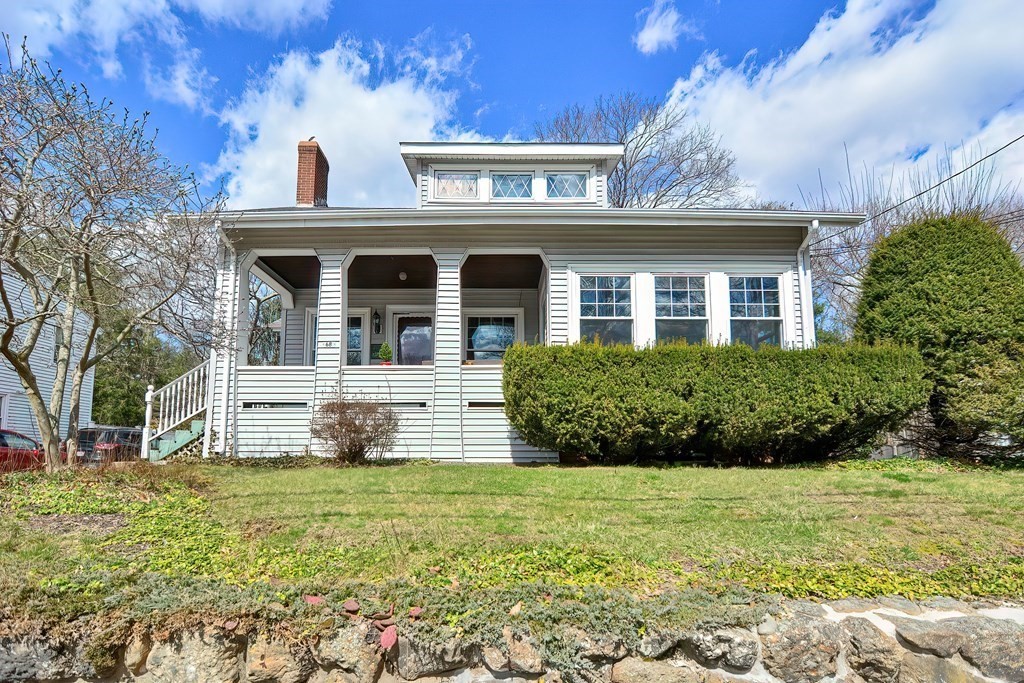
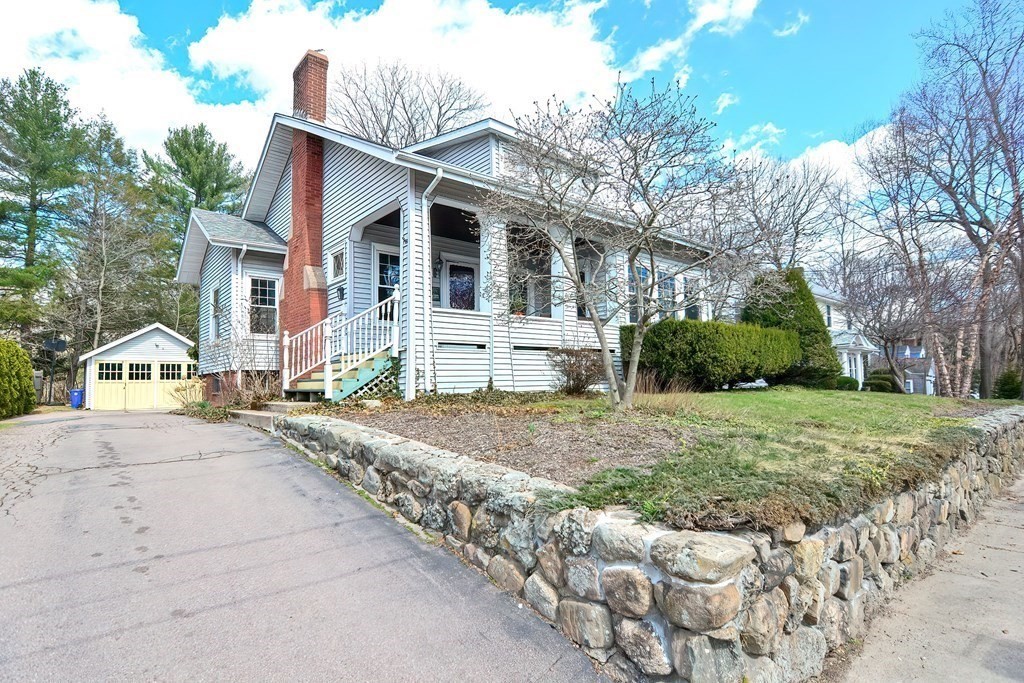
White-sided house with a covered porch, roof dormer, front hedge, and stone retaining wall.
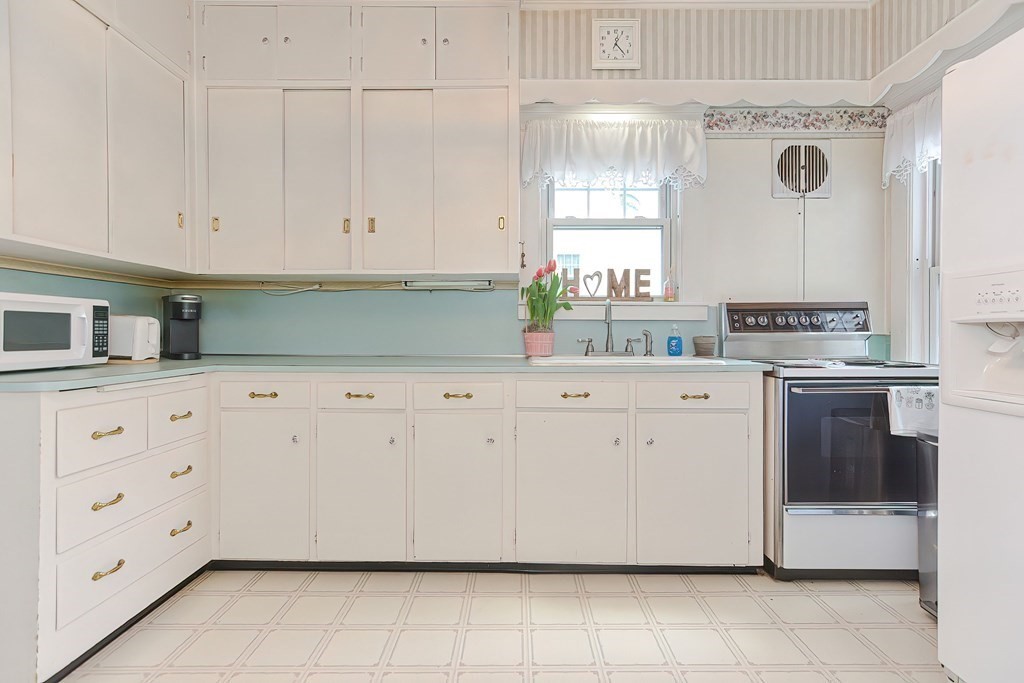
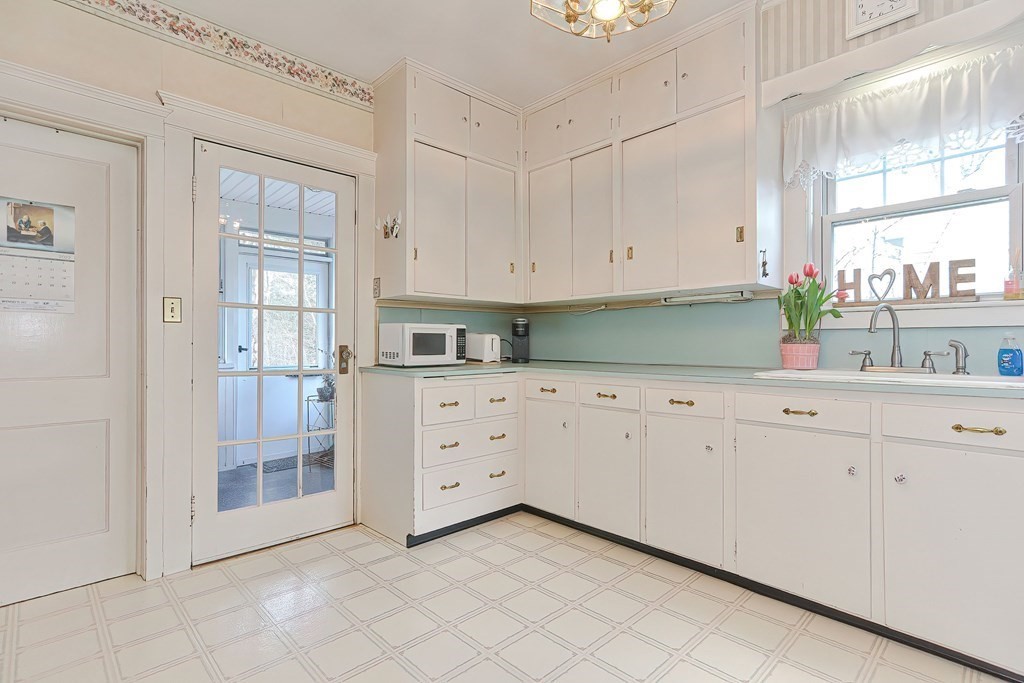
Kitchen with white cabinets, pale aqua counters, and a window above the sink.
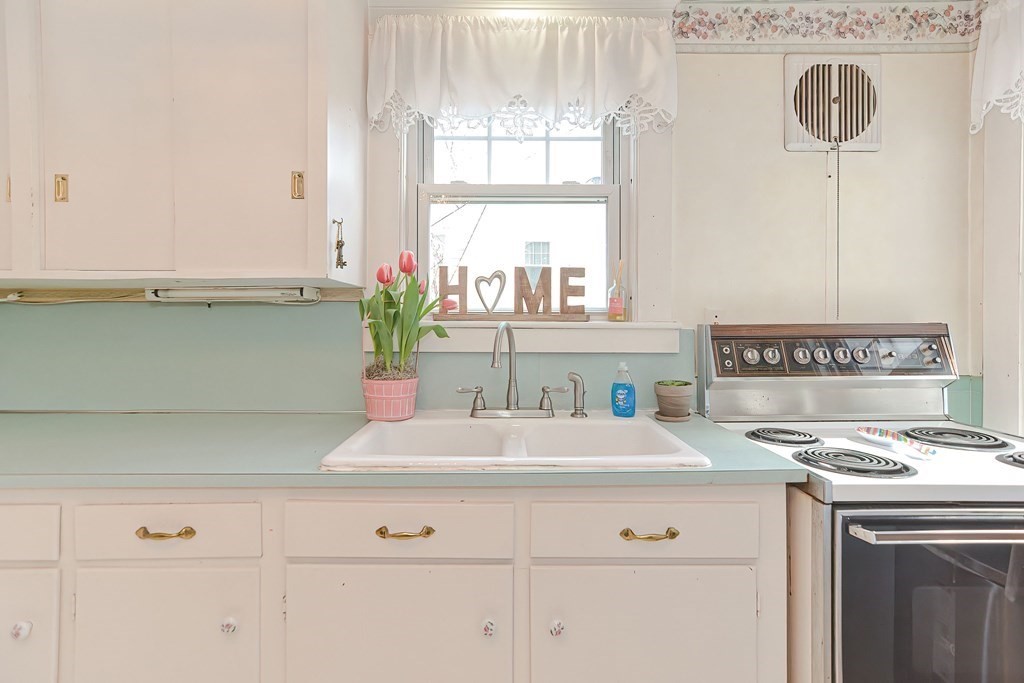
Vintage kitchen with pink cabinets, mint-green counters, a double-basin sink, and tulips by the window.
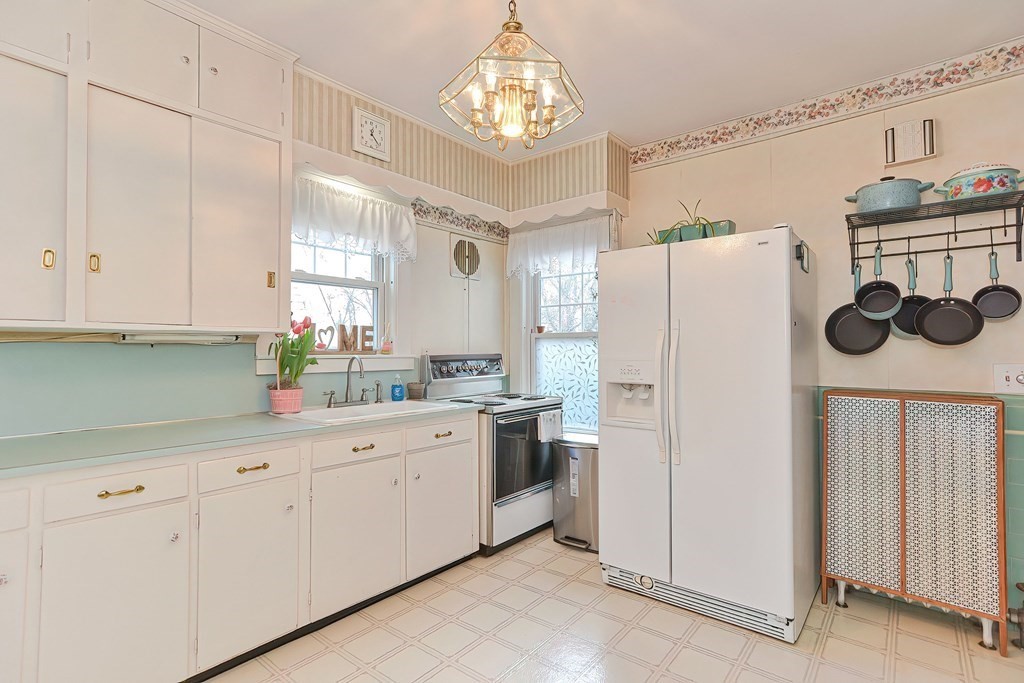
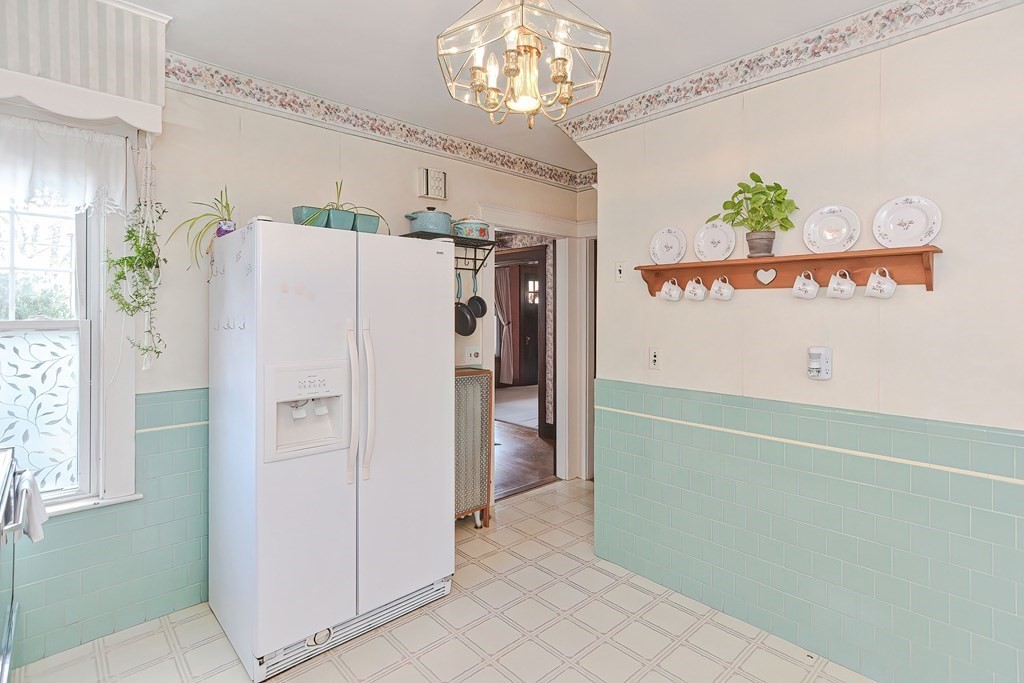
Kitchen with white cabinets, pale aqua counters, a large refrigerator, and hanging pans.
Kitchen with white cabinets, pale green backsplash, and a sink beneath a bright window.
Kitchen with mint-green tile, a large white refrigerator, and a shelf displaying plates and cups.
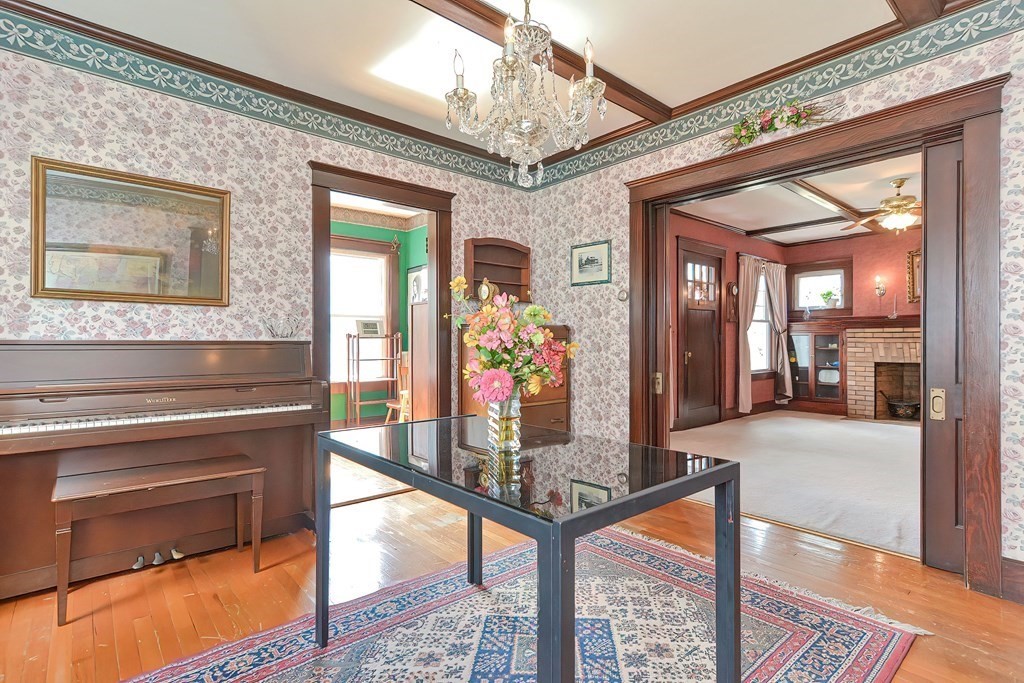
Parlor with an upright piano, floral wallpaper, chandelier, and wide opening to a room with a fireplace.
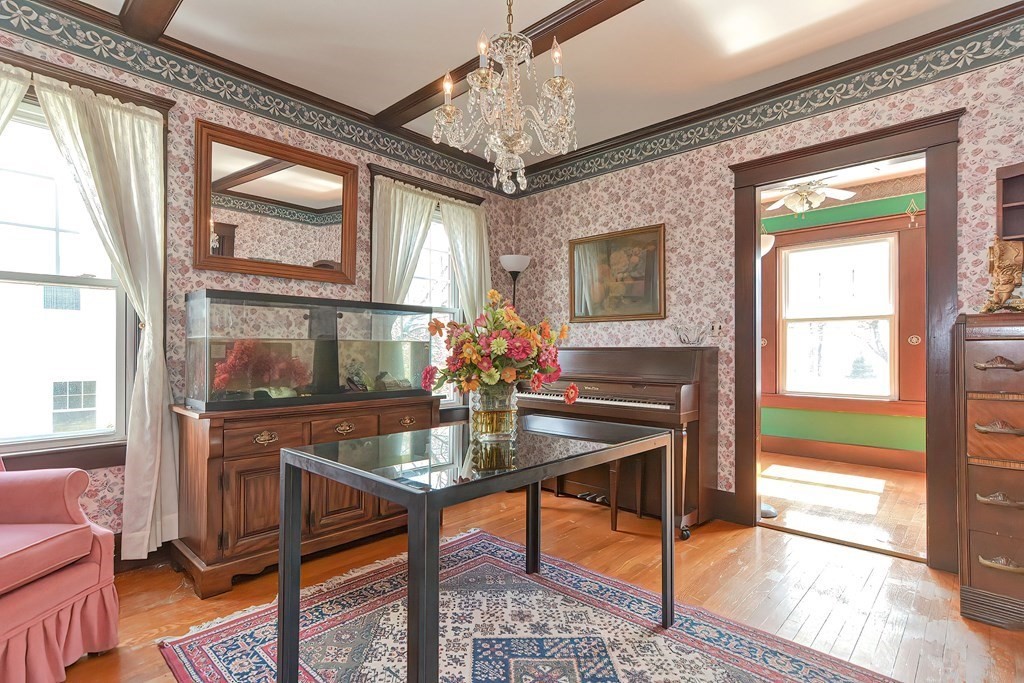
Dining room with floral wallpaper, a glass-top table, chandelier, piano, and large aquarium.
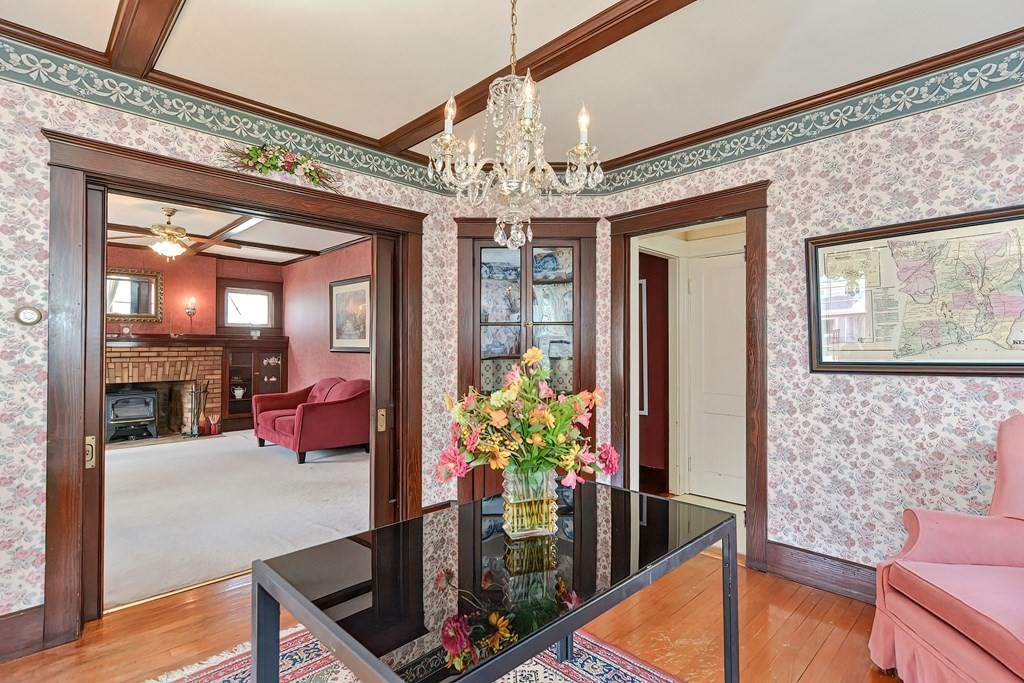
Formal dining room with floral wallpaper, a crystal chandelier, and a view into the adjoining living room.
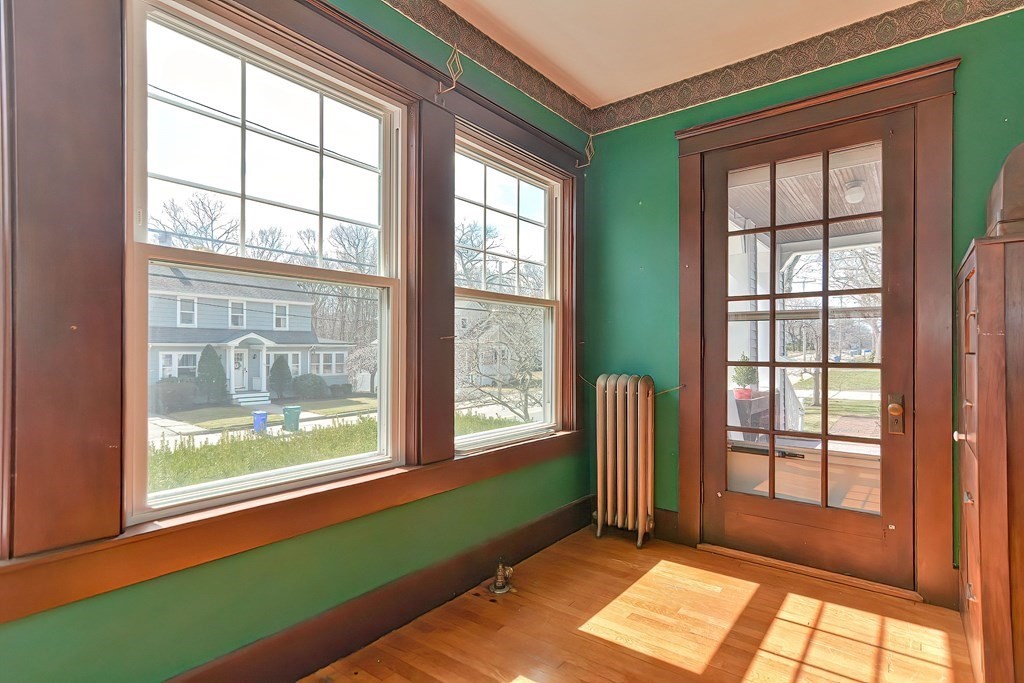
Vacant room with green walls, dark wood trim, large windows, and a glass-paneled porch door.
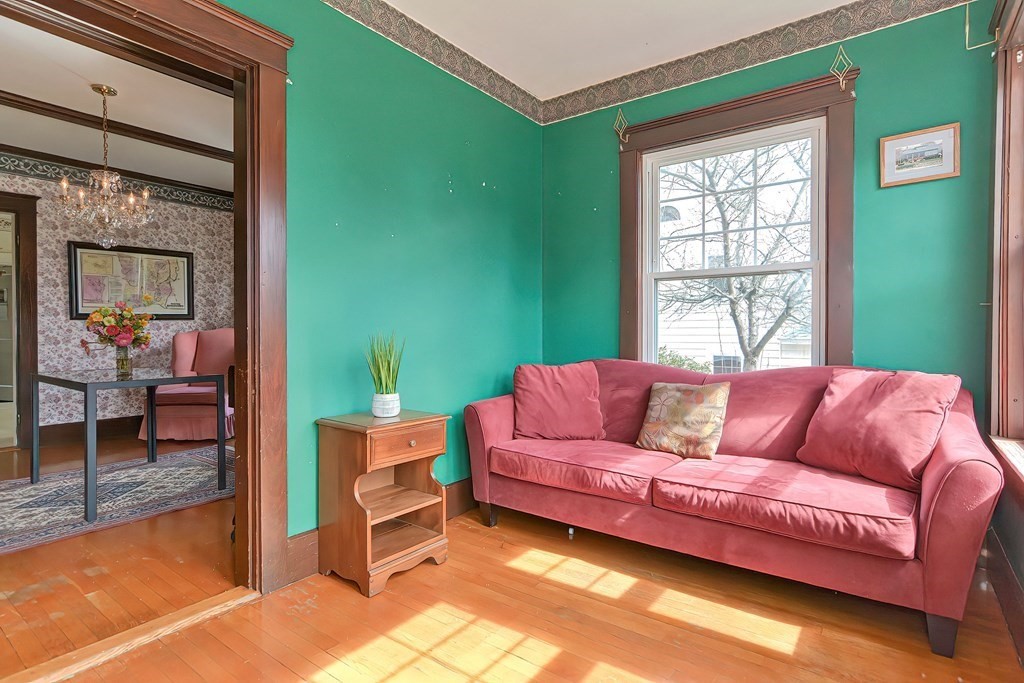
Living room with a pink sofa, teal walls, hardwood floors, and an ornate doorway to a patterned dining room.
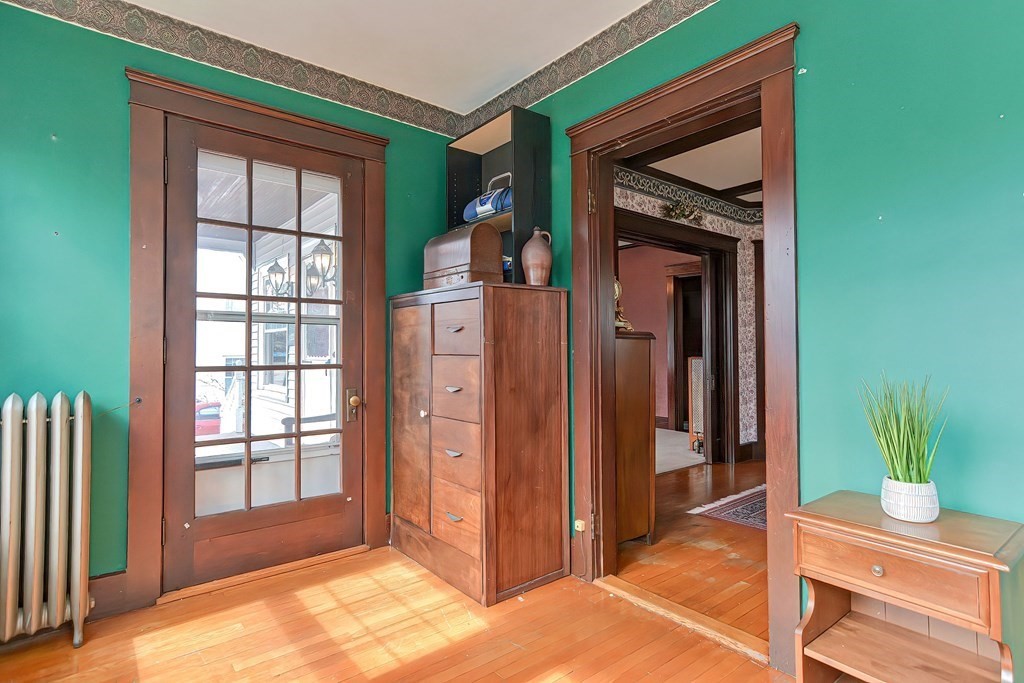
Green-walled interior with hardwood floors, a glass-paneled door, and dark wood trim.
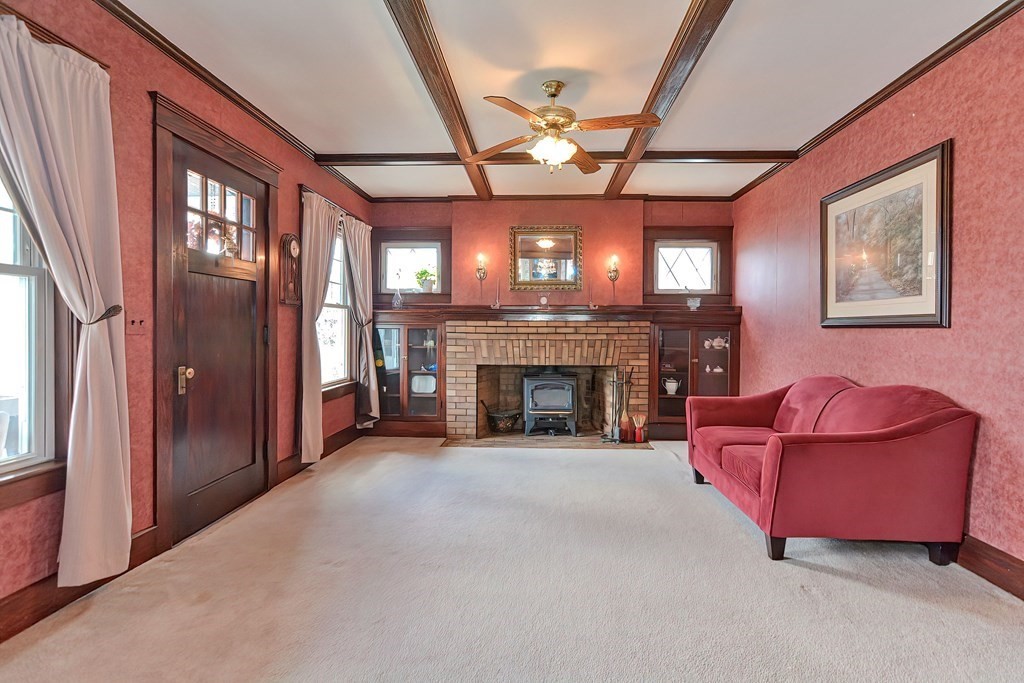
Living room with a brick fireplace, coffered ceiling, and red sofa.
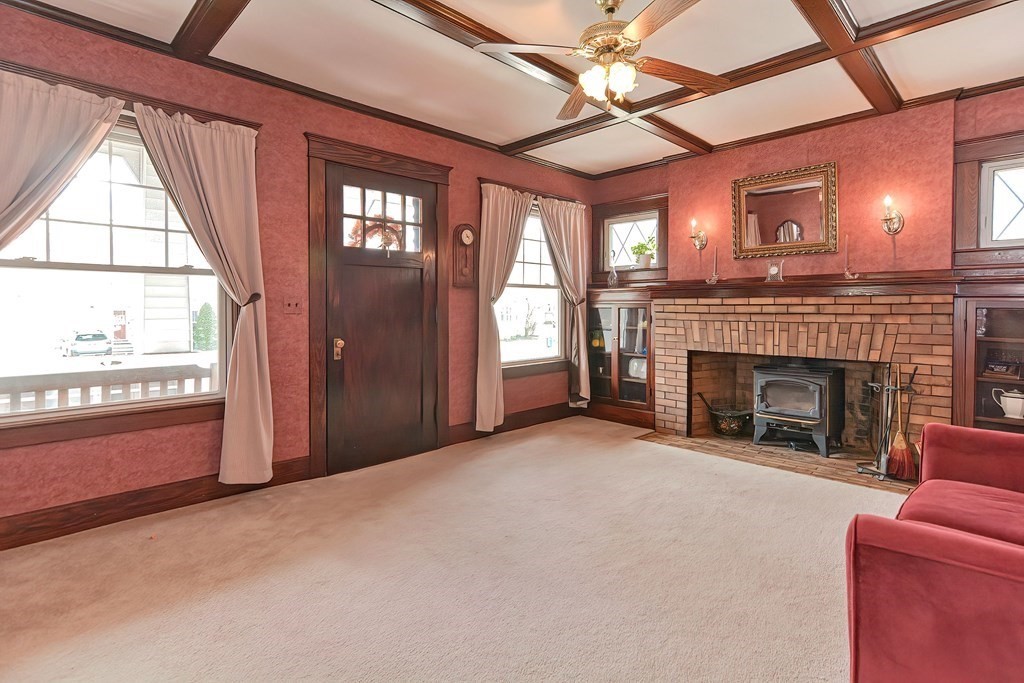
Living room with a brick fireplace, wood-burning stove, and coffered wood ceiling.
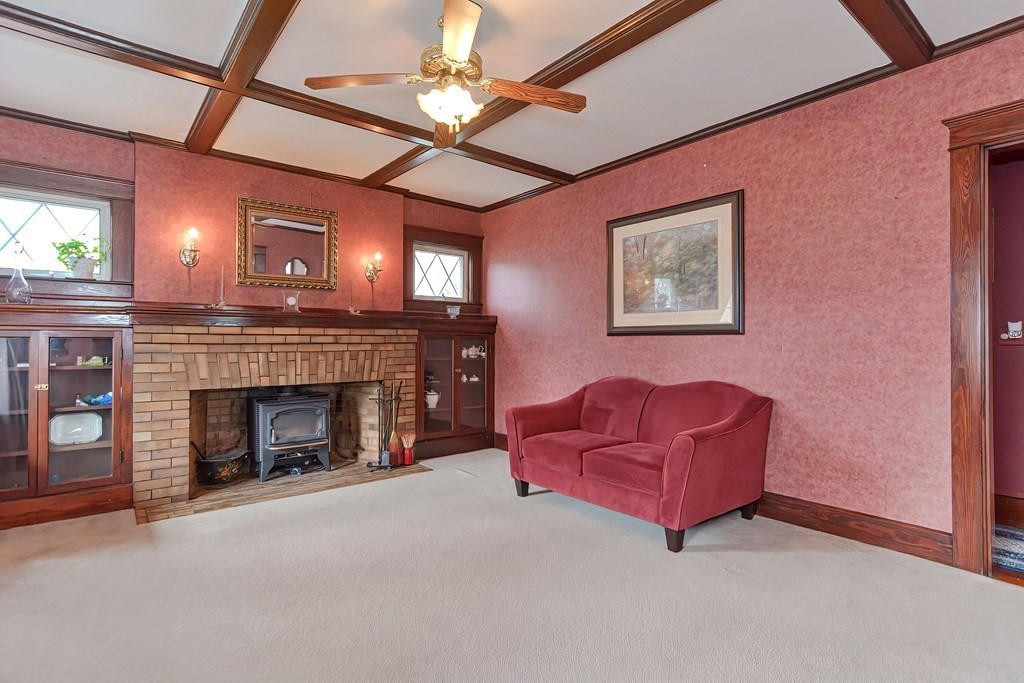
Living room with a brick fireplace, built-in cabinets, beamed ceiling, and red sofa.
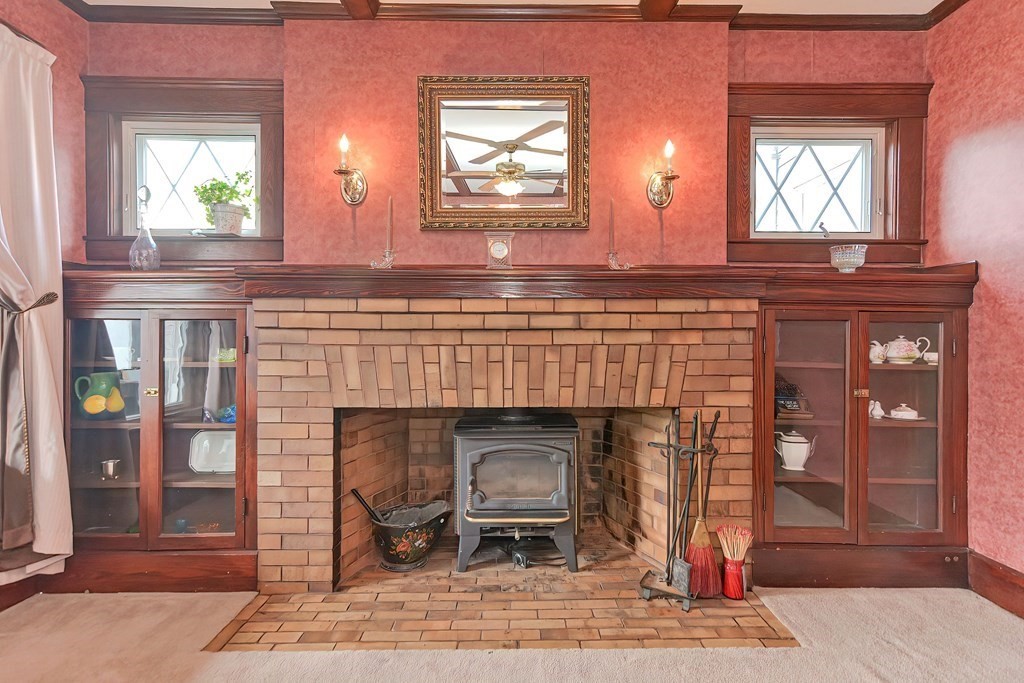
Living room fireplace with a wood-burning stove, brick surround, and dark wood built-in cabinets.
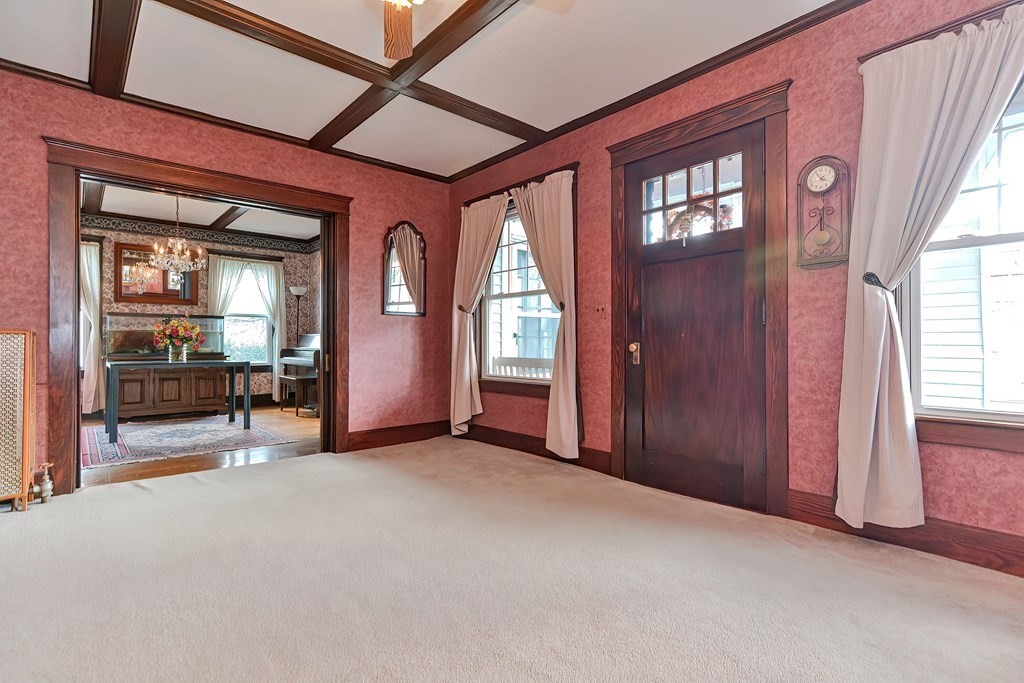
Entry room with pink walls, dark wood beams and trim, and a carpeted floor.
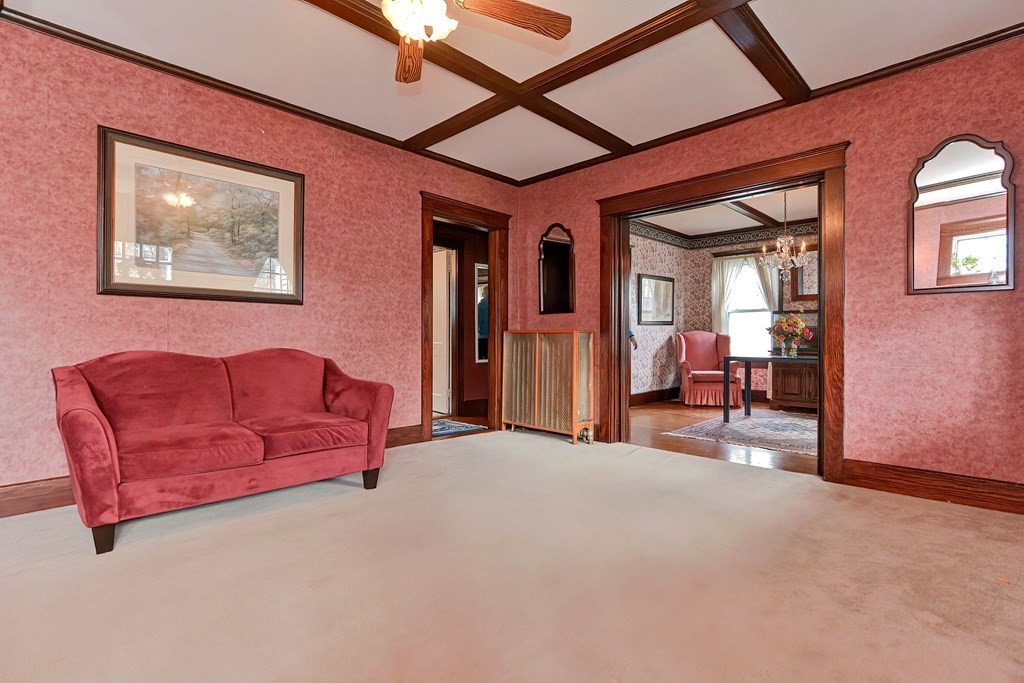
Living room with a red sofa, pink patterned walls, and dark wood ceiling beams.
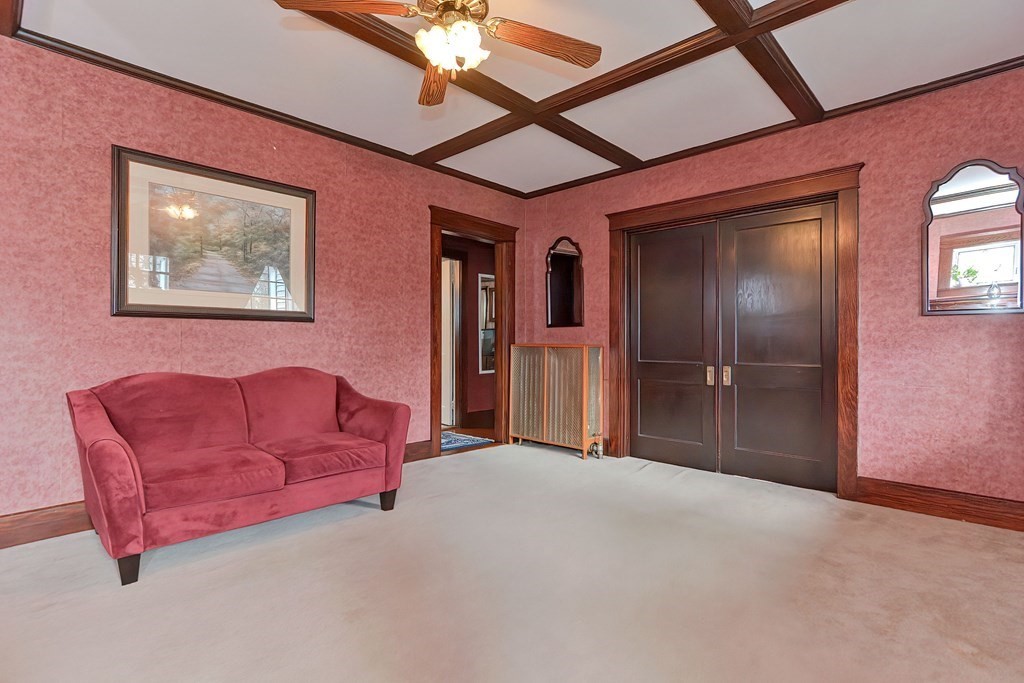
Furnished room with a red sofa, pink walls, dark wood ceiling beams, and double closet doors.
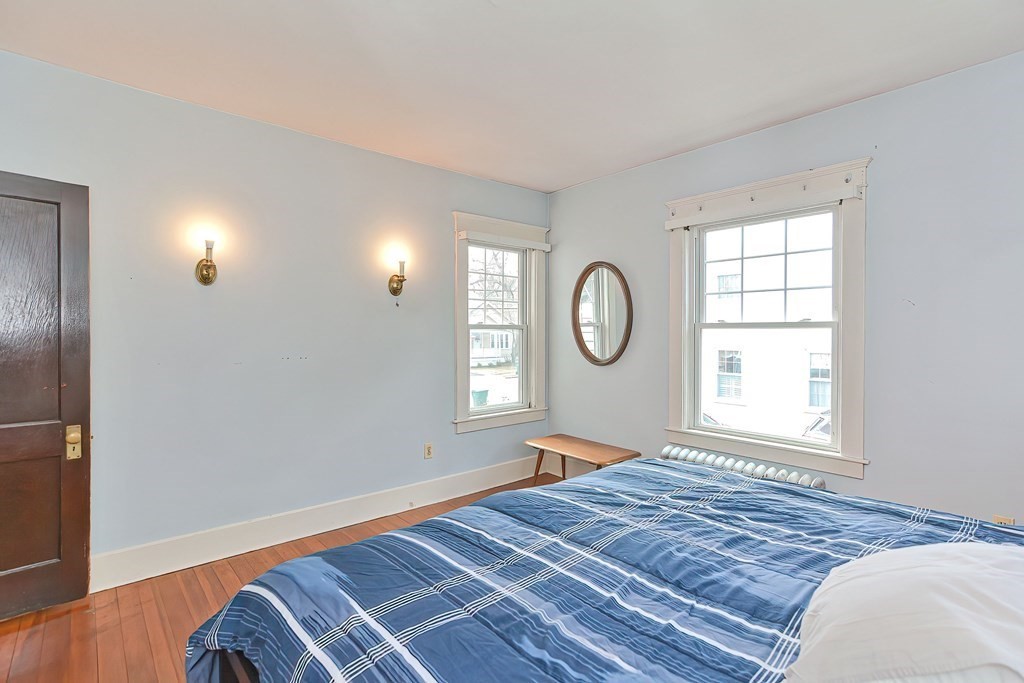
Bedroom with a blue plaid bedspread, hardwood floors, and two bright windows.
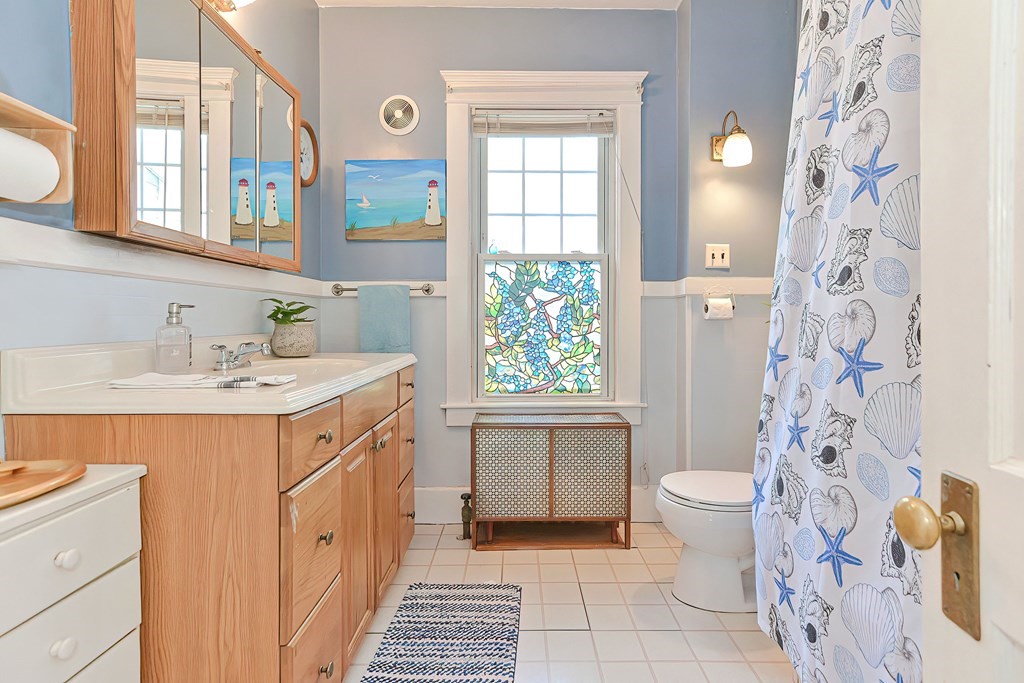
Bathroom with a wood vanity, stained-glass window panel, and seashell-patterned shower curtain.
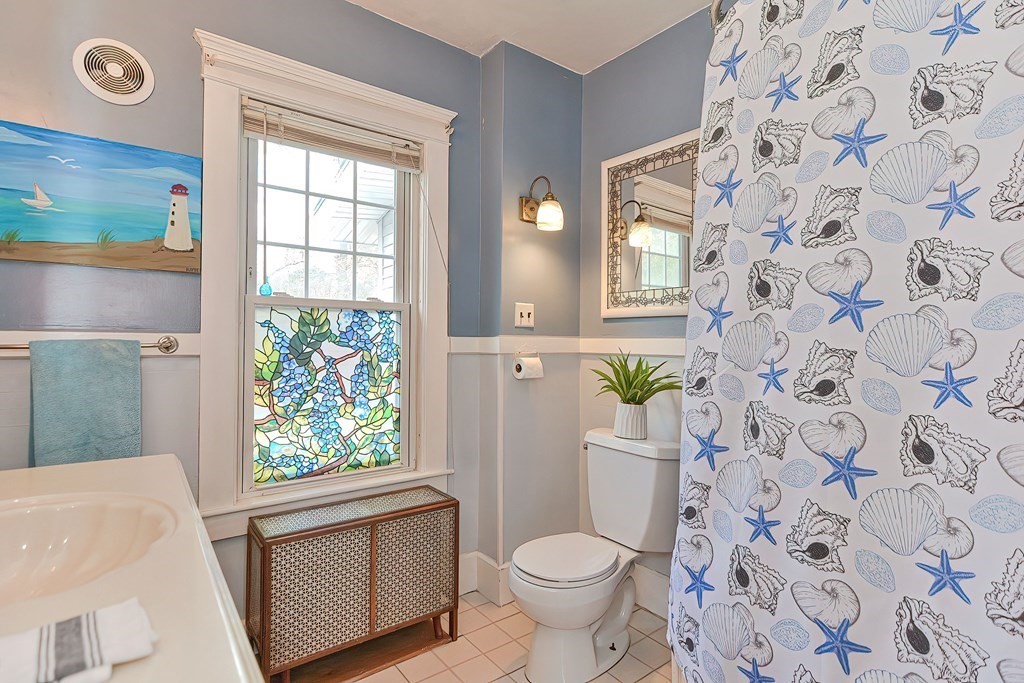
Beach-themed bathroom with a stained-glass window and shell-and-starfish shower curtain.
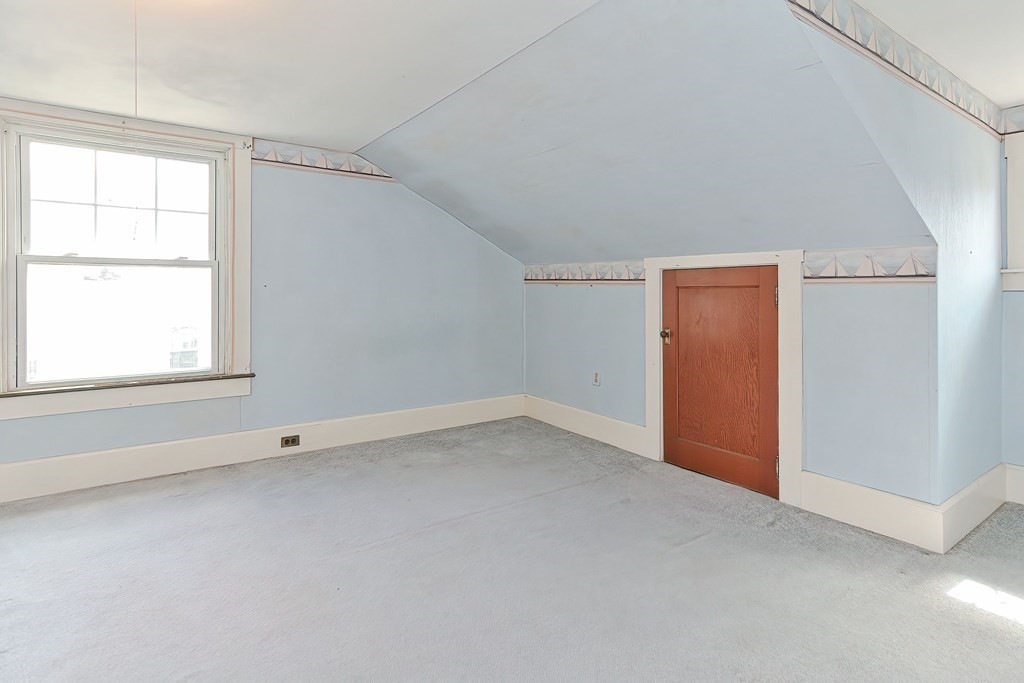
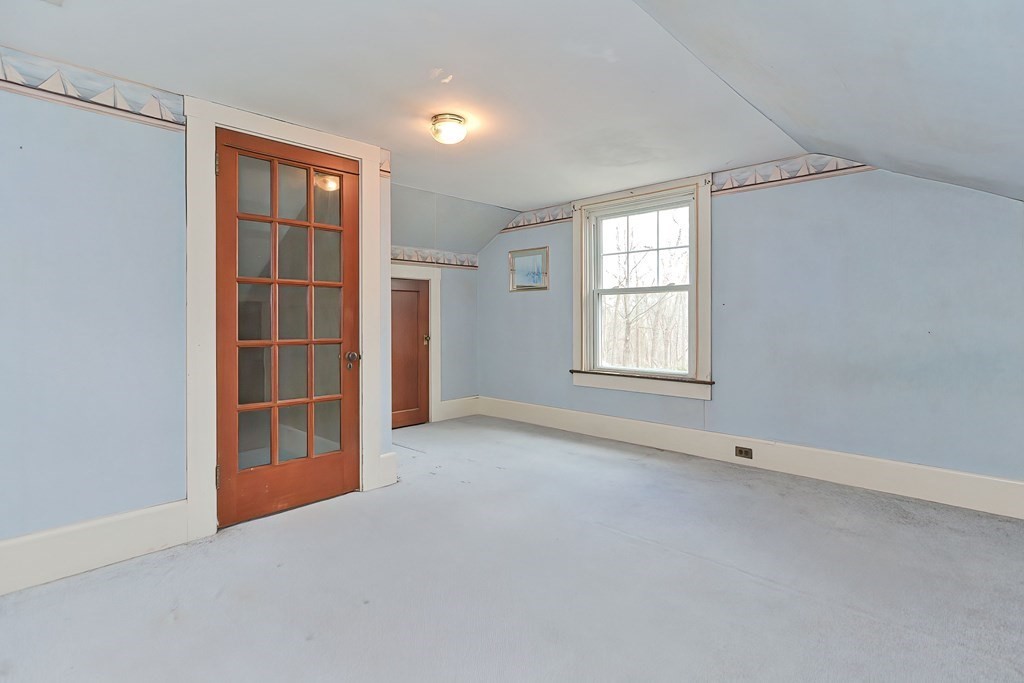
Vacant bedroom with a sloped ceiling, pale blue walls, and a reddish-brown wooden door.
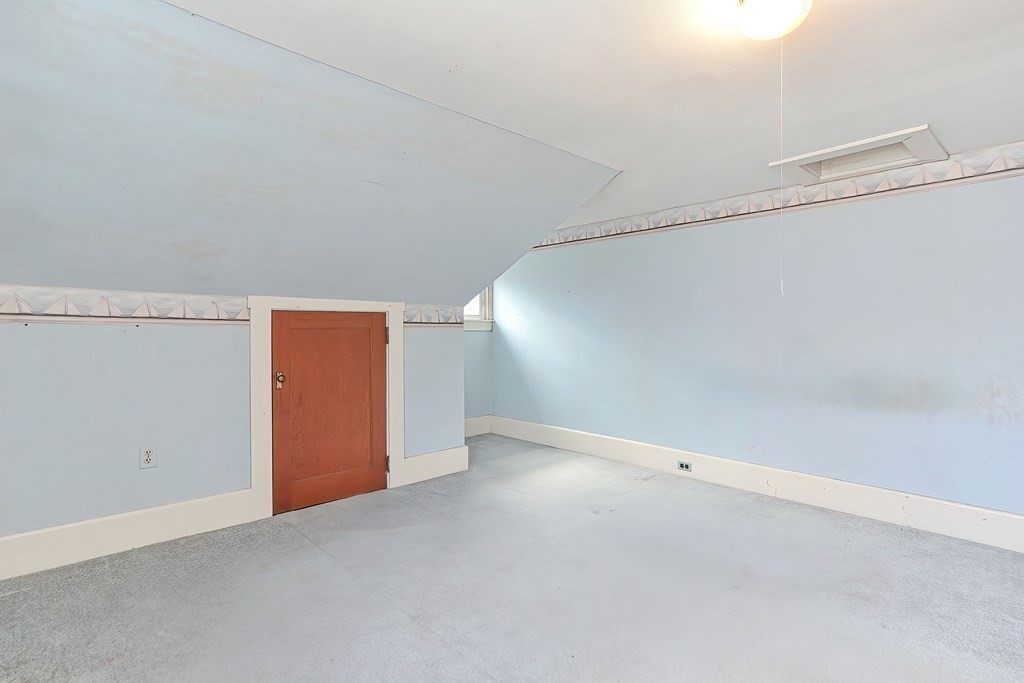
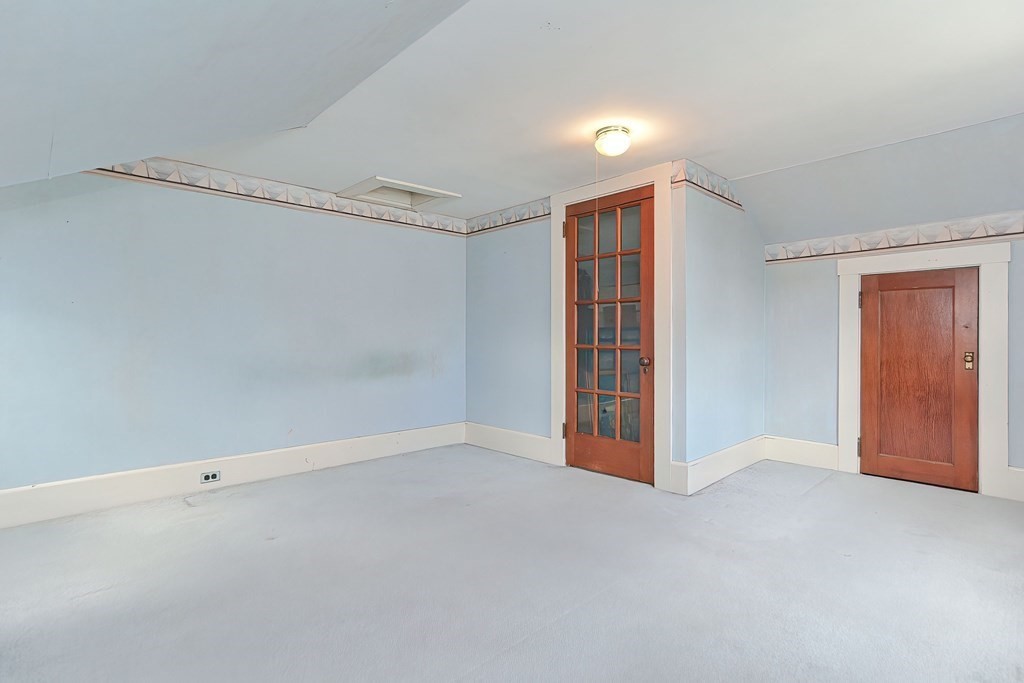
Empty finished room with a sloped ceiling, gray carpet, blue walls, and a reddish-brown door.
Vacant room with pale blue walls, light carpet, and two wooden doors, one with glass panes.
Empty upstairs room with light-blue walls, a glass-paneled wooden door, and a window overlooking trees.
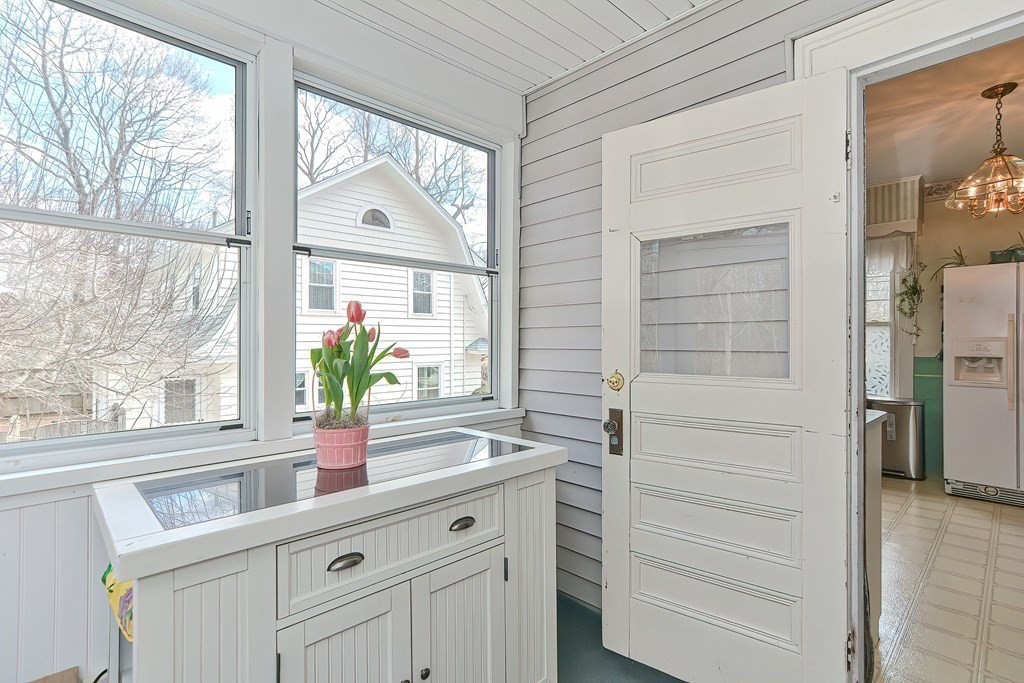
Bright sunroom with large windows, a glass-top built-in cabinet, and a potted tulip beside the kitchen door.
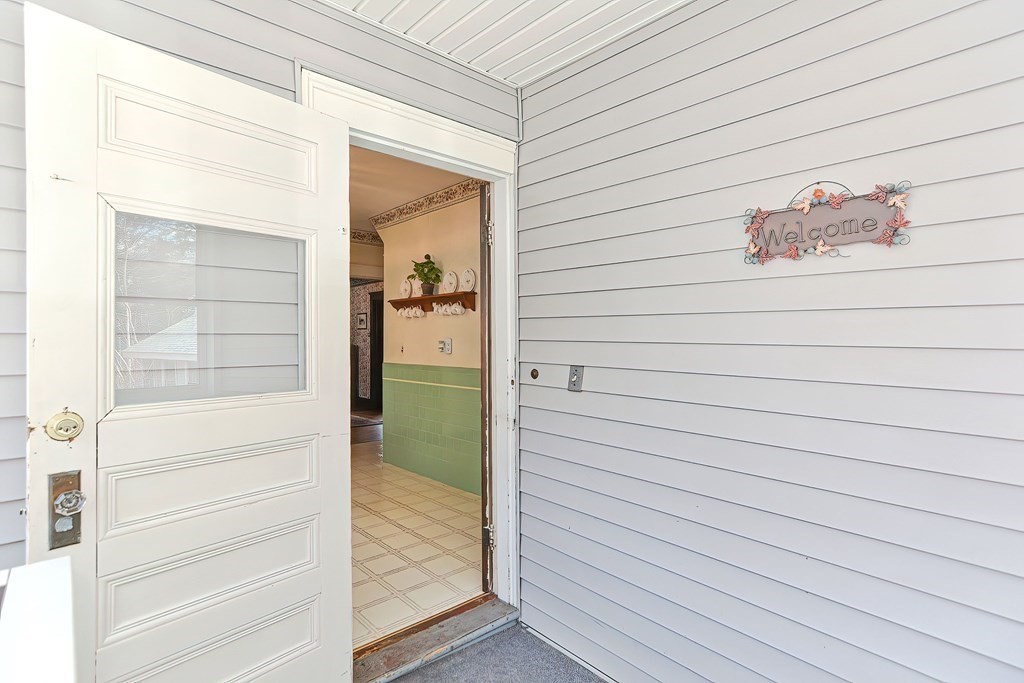
Open front door reveals a tiled entry hall beside light gray siding and a floral welcome sign.
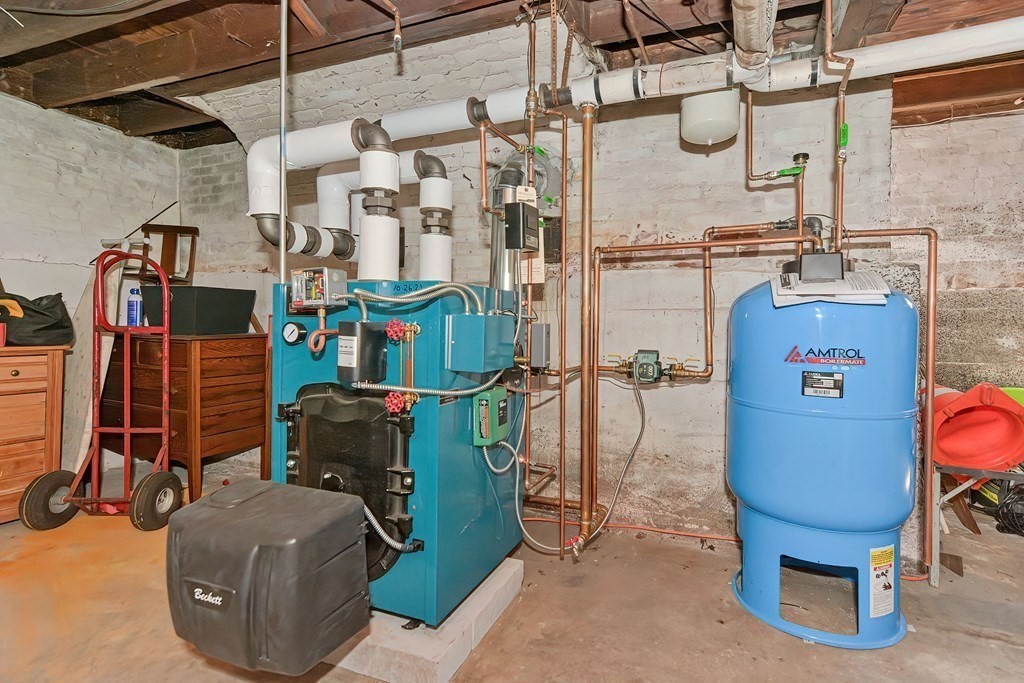
Basement mechanical room with a teal boiler and large blue water tank.
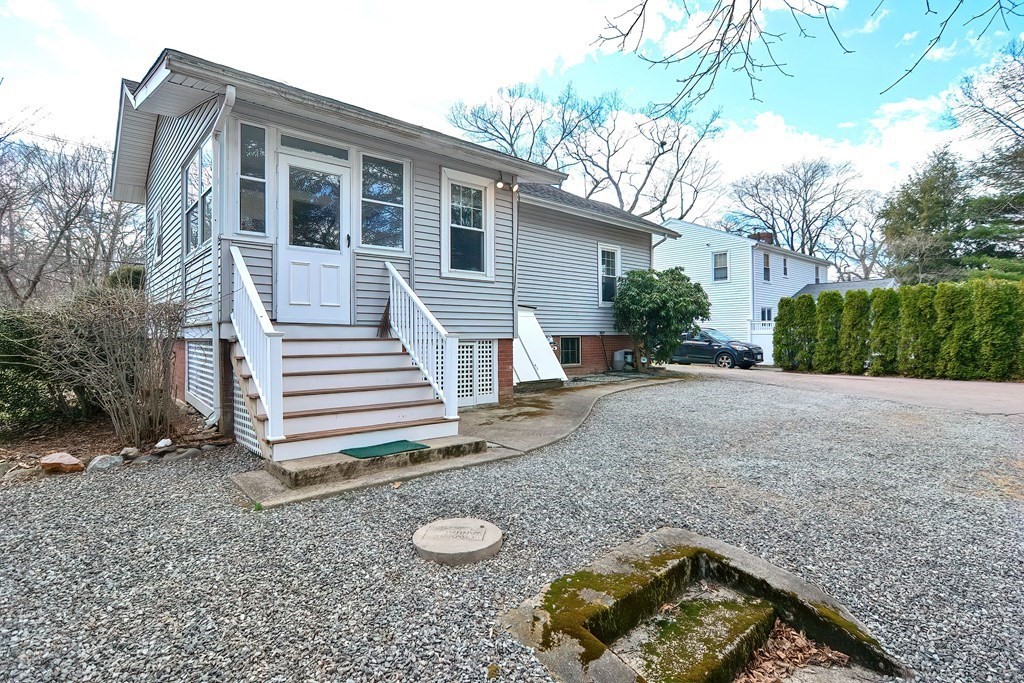
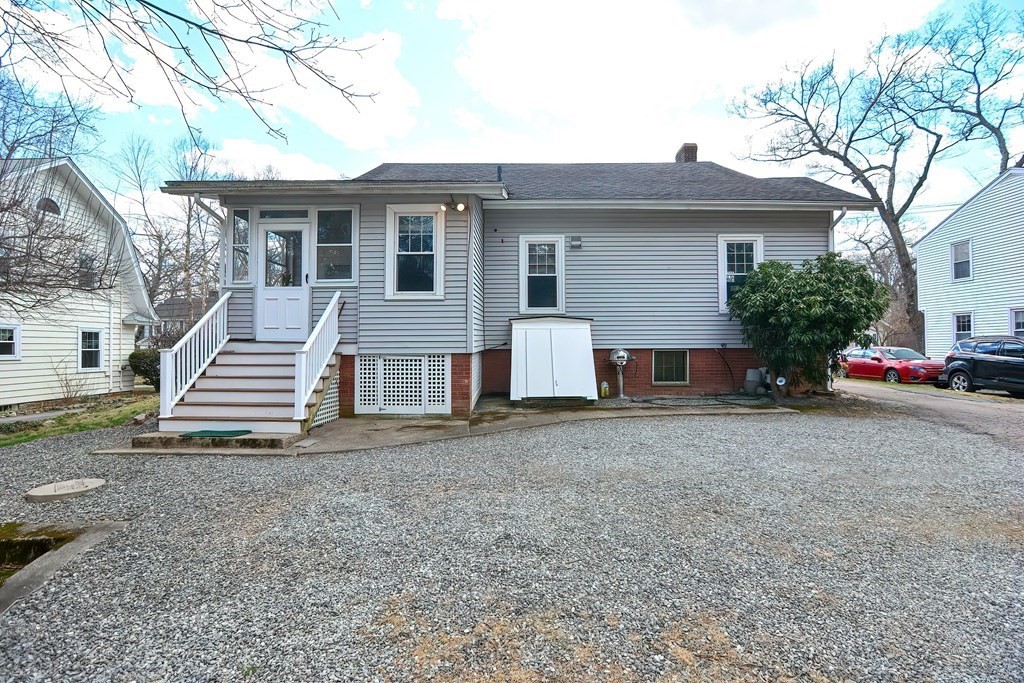
Raised gray home with white front stairs beside a broad gravel driveway.
Single-story gray-sided house with white entry stairs and a broad gravel driveway.
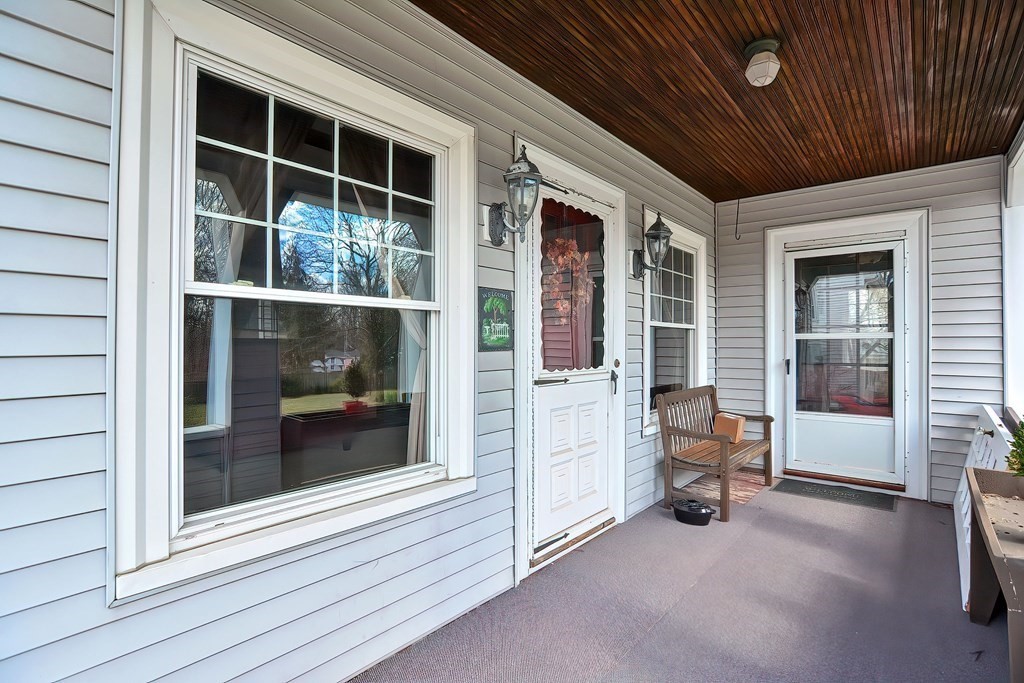
Covered front porch with white siding, two entry doors, a dark wood ceiling, and a wooden bench.
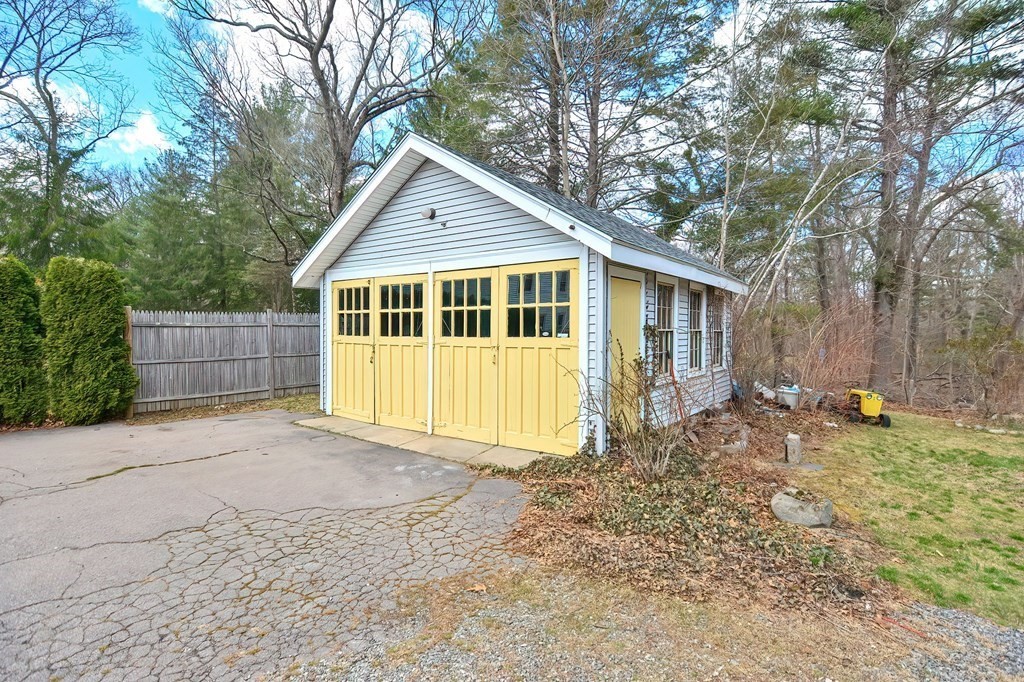
Detached white garage with yellow doors beside a cracked driveway and wooded yard.
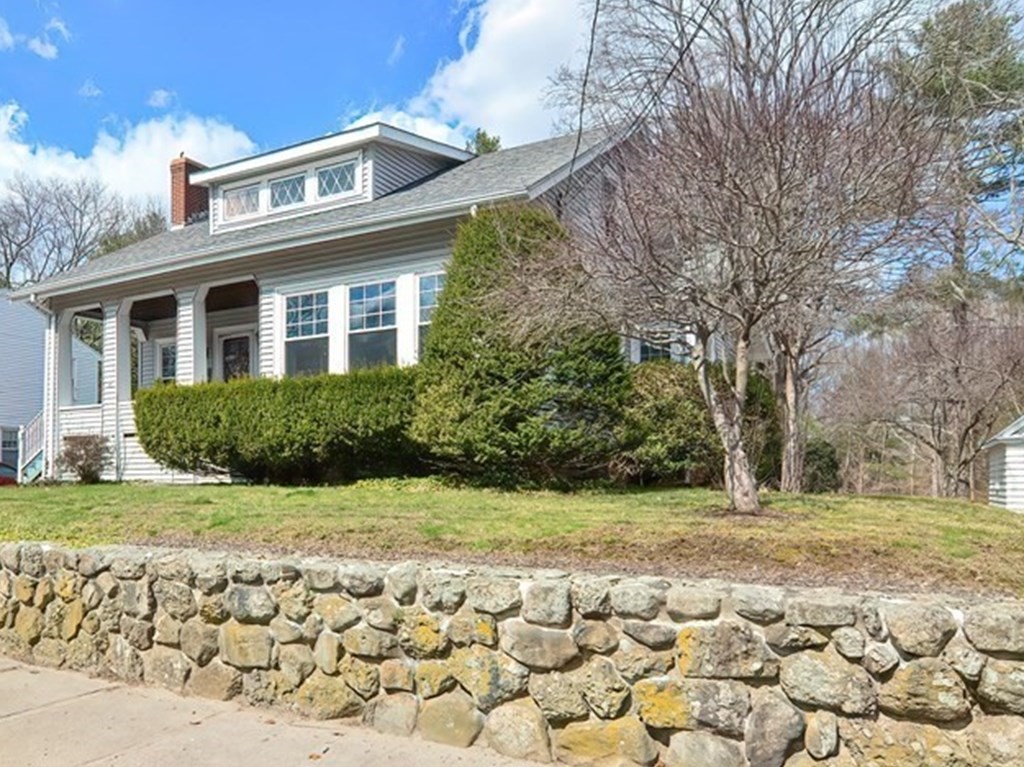
White house with a front porch and dormer above a stone retaining wall.
White house with a wide covered porch, upper dormer, and stone retaining wall.
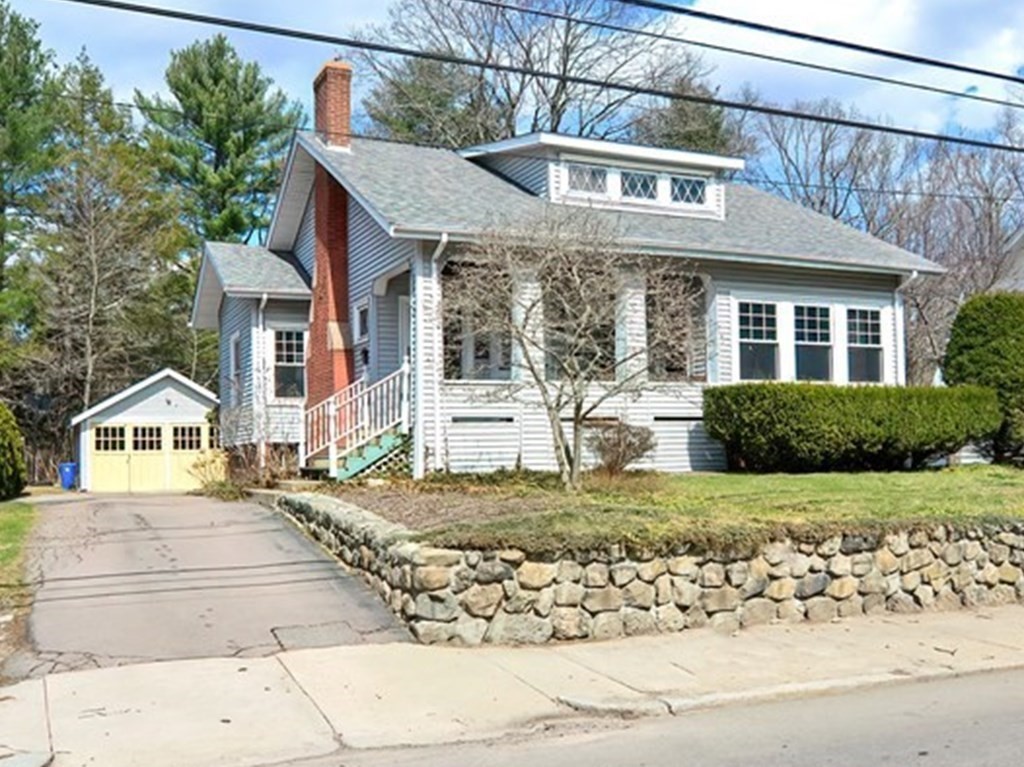
Gray-sided house with brick chimney, driveway, detached garage, and stone retaining wall.
Blue-gray house with a brick chimney, covered porch, detached garage, and stone retaining wall.
VIEW PHOTOS
$420,000

68 Holden Street

3 Beds 1 Bath 1,667 Sq.Ft. 0.44 Acres

Description

If you appreciate the beauty and quality of older homes, you won't want to miss viewing this unique and charming Victorian bungalow. Impressively set on a small hill with a beautiful rock wall, this home has so much to offer. The kitchen has plenty of cabinet space in addition to an oversized walk-in pantry. The dining room opens to the living room with original operating pocket doors, giving you the option of an open floor plan or separating the rooms. Beautifully beamed ceilings, built-ins, fireplaced living room, and hardwood floors. The sunroom off the front of the house has an abundance of oversized windows with lots of sunshine leading you to a covered front porch. Master on the first floor and two additional bedrooms on the second level. Plenty of closet space. New boiler installed in 2021, roof replaced in 2010, and windows replaced in 2004. Two-car detached garage, spacious yard, and natural gas available on the street. With a little TLC, this home will be magnificent.

Share Property

Location

68 Holden Street, Attleboro, MA 02703

Status

Sold

Date Sold

May 9, 2022
Charles George

Charles George

TITLE

Real Estate Broker

Property Amenities

Interior
Fireplace Living Room
Appliances Range,Refrigerator, Utility Connections for Electric Range, Utility Connections for Electric Oven, Utility Connections for Electric Dryer
Flooring Wood, Vinyl, Carpet, Flooring - Hardwood
Total Bedrooms: 3
Full Bathrooms: 1
Other Interior Features Ceiling Fan(s), Lighting - Overhead, Sun Room
Area & Lot
Lot Area 0.44 Acres
Living area 1,667 Sq.Ft.
MLS® ID 72956039
Year Built 1920
Architecture Styles Victorian, Cottage, Bungalow
Type Residential
Status Sold
Date Sold May 9, 2022
Exterior
Air conditioning None
Heat type Steam, Oil
Disability Features No
Water Source Public
Garage Space 2.0
Sewer Private Sewer
Other Exterior Features Porch, Porch - Enclosed
Parking Detached, Paved Drive, Off Street
Roof Shingle
Utilities for Electric Range, for Electric Oven, for Electric Dryer
Finance
Sales Price $420,000
Real Estate Tax $4,488 yearly

Work With Us

We pride ourselves in providing personalized solutions that bring our clients closer to their dream properties and enhance their long-term wealth. Contact us today!