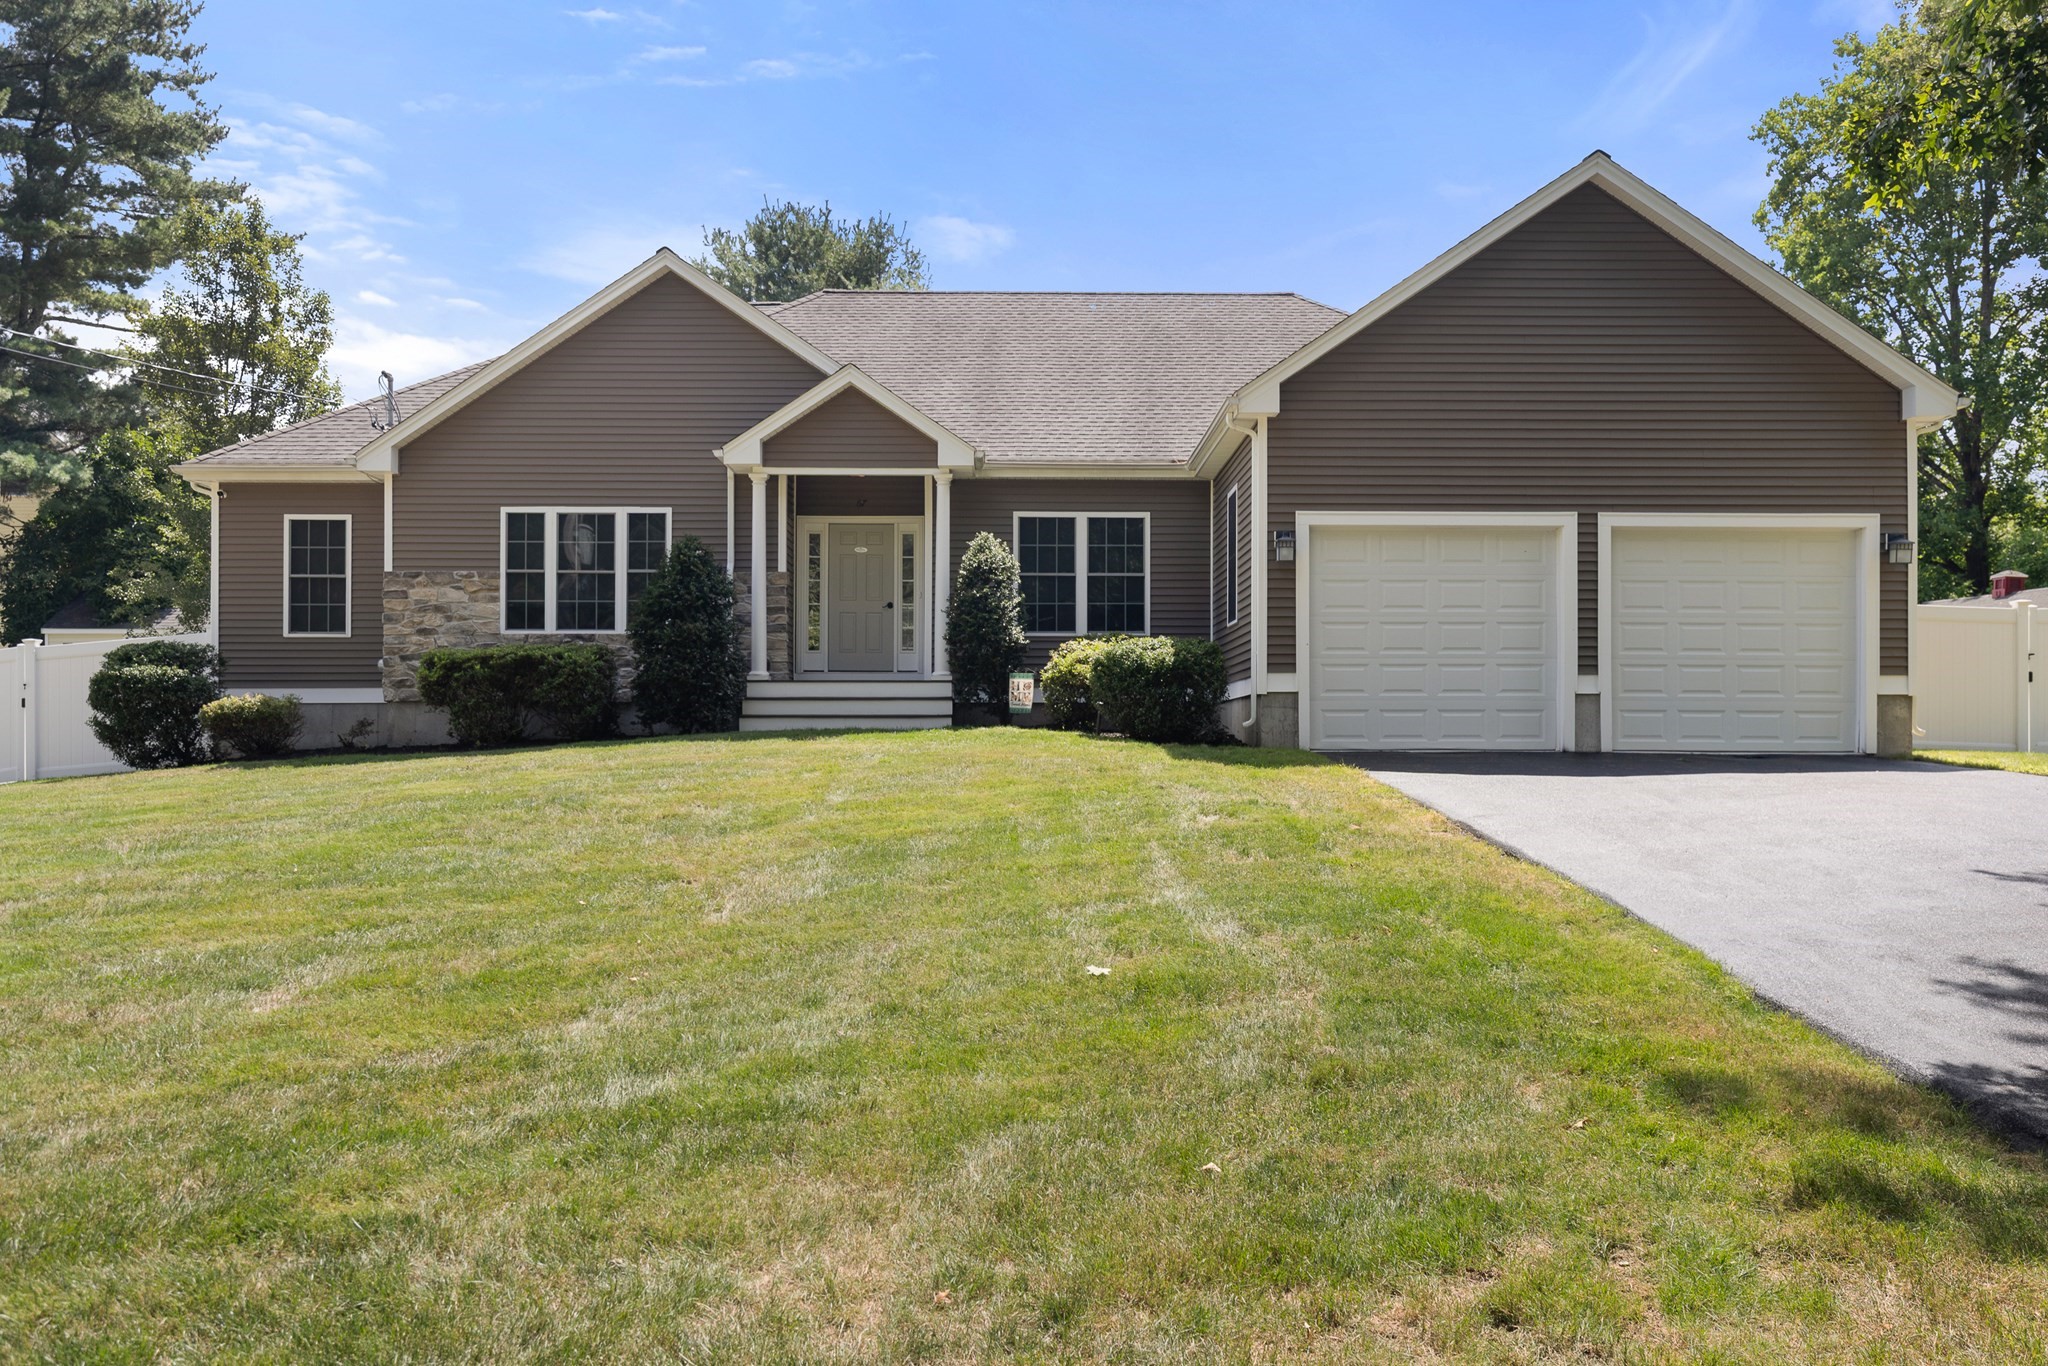
Brown single-story home with stone accents, a covered entry, and a two-car garage.
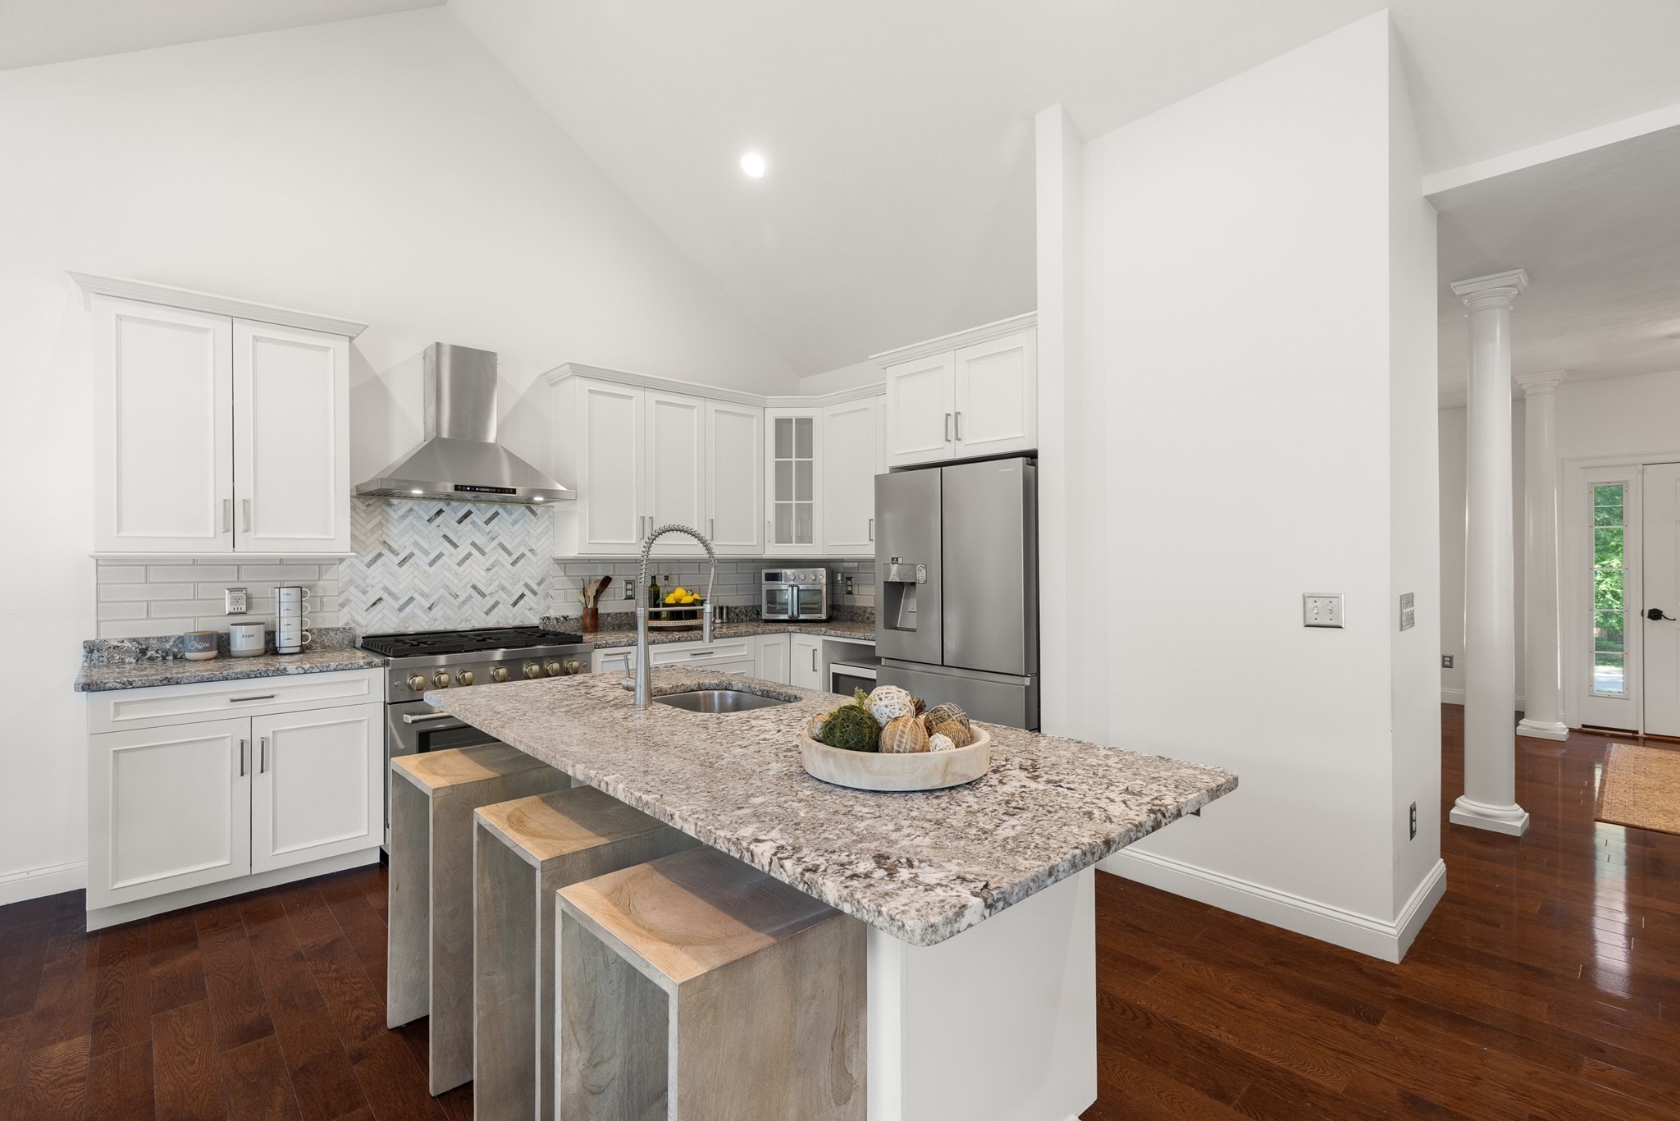
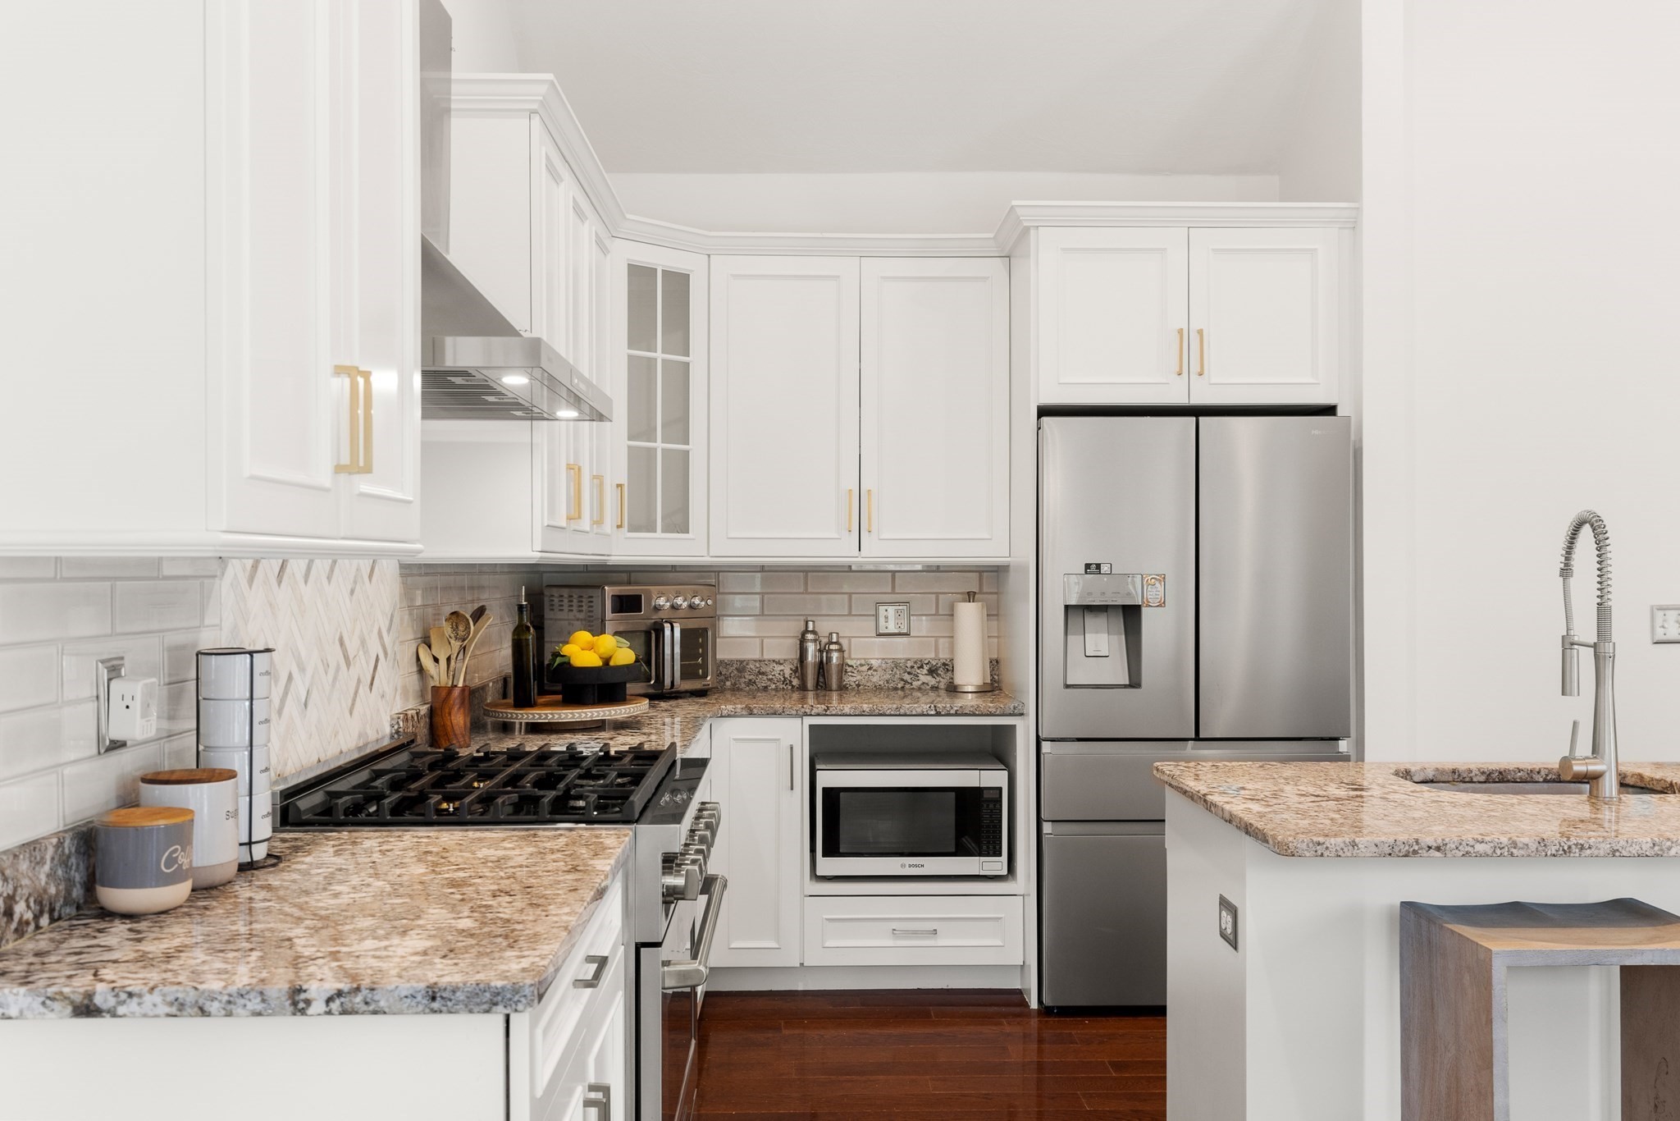
Bright white kitchen with granite island, stainless appliances, and herringbone backsplash.
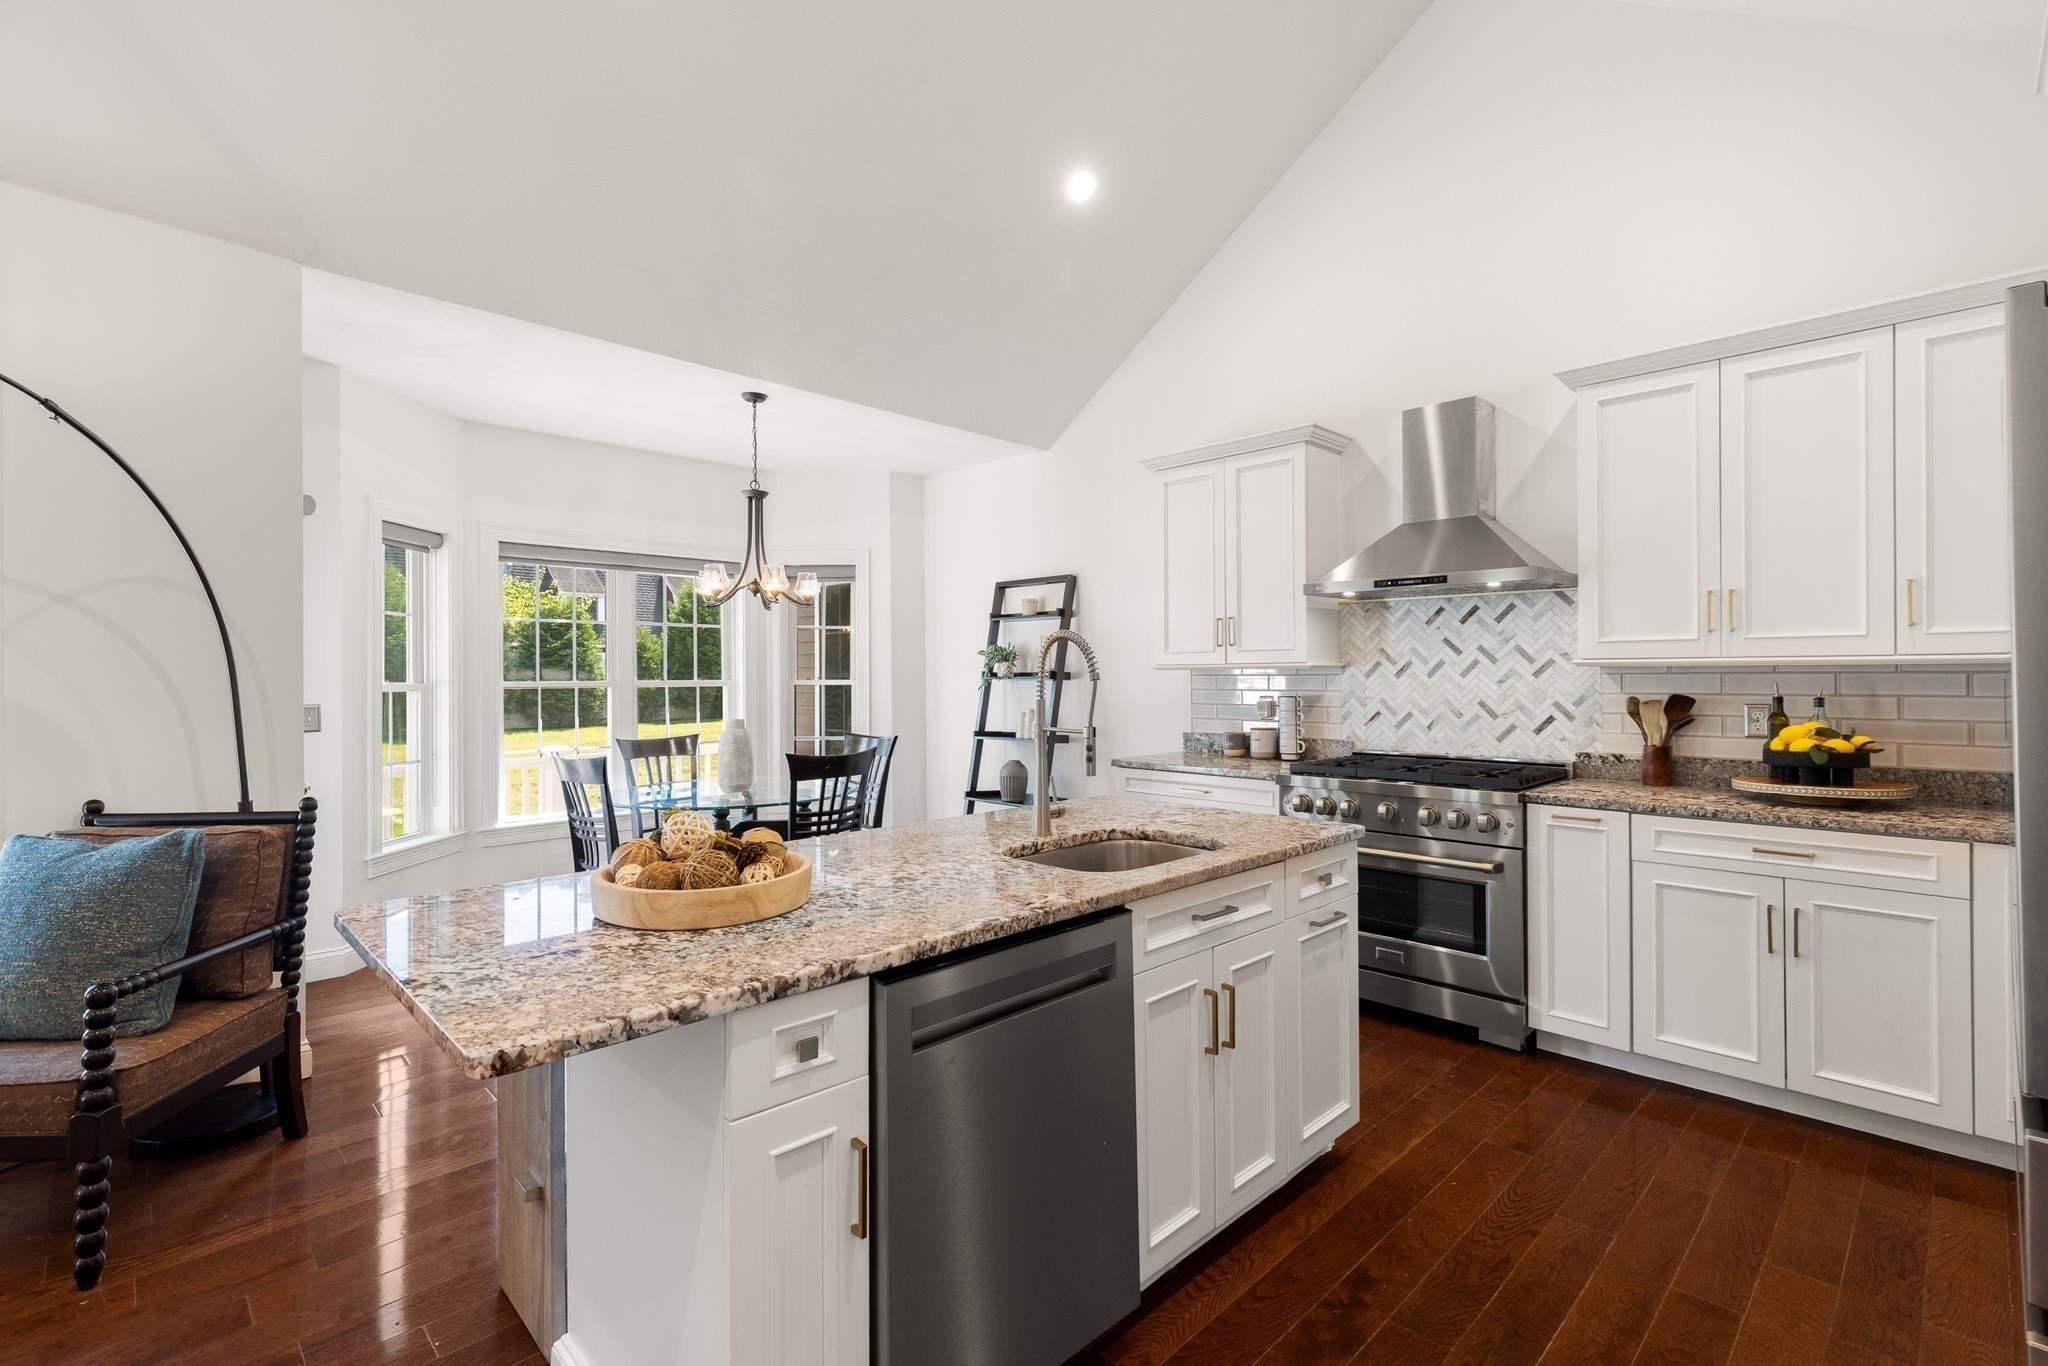
Bright kitchen with a granite island, white cabinets, stainless steel range, and herringbone backsplash.
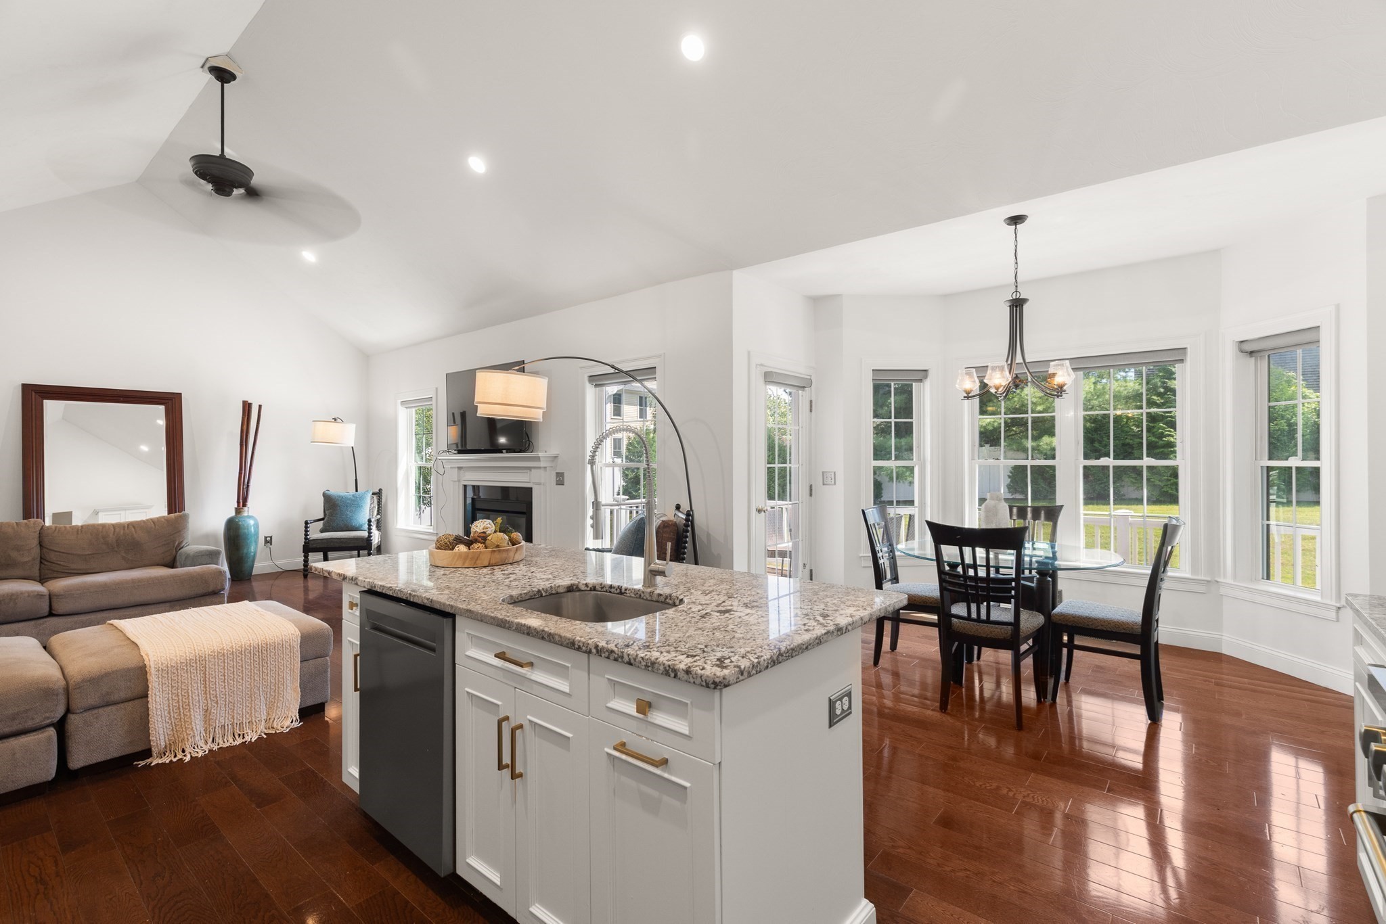
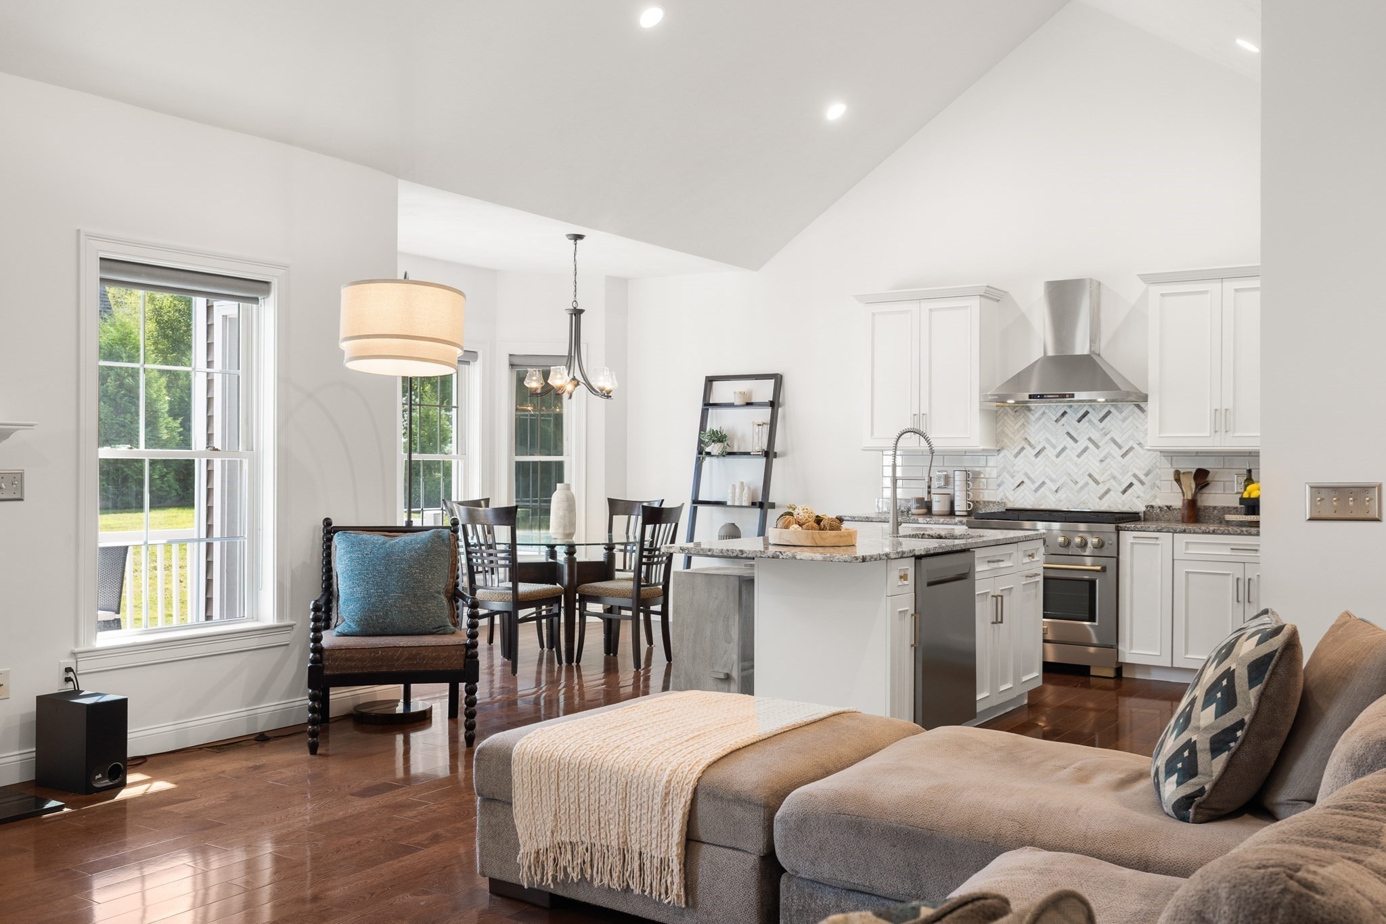
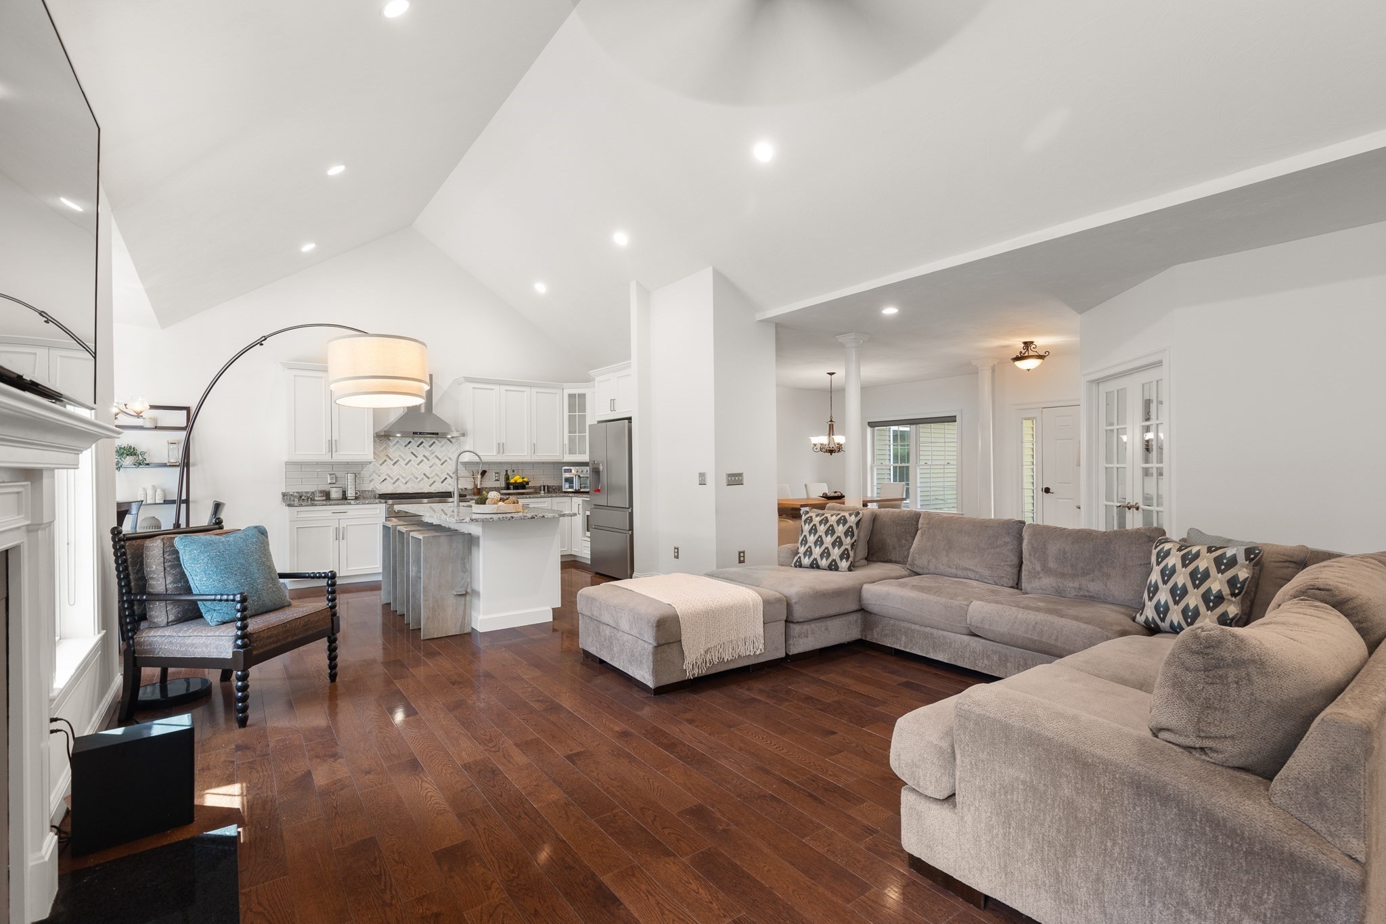
Open-plan kitchen and living area with a granite island, hardwood floors, and bright dining nook.
Bright white kitchen with granite counters, stainless steel appliances, gas range, and a large island.
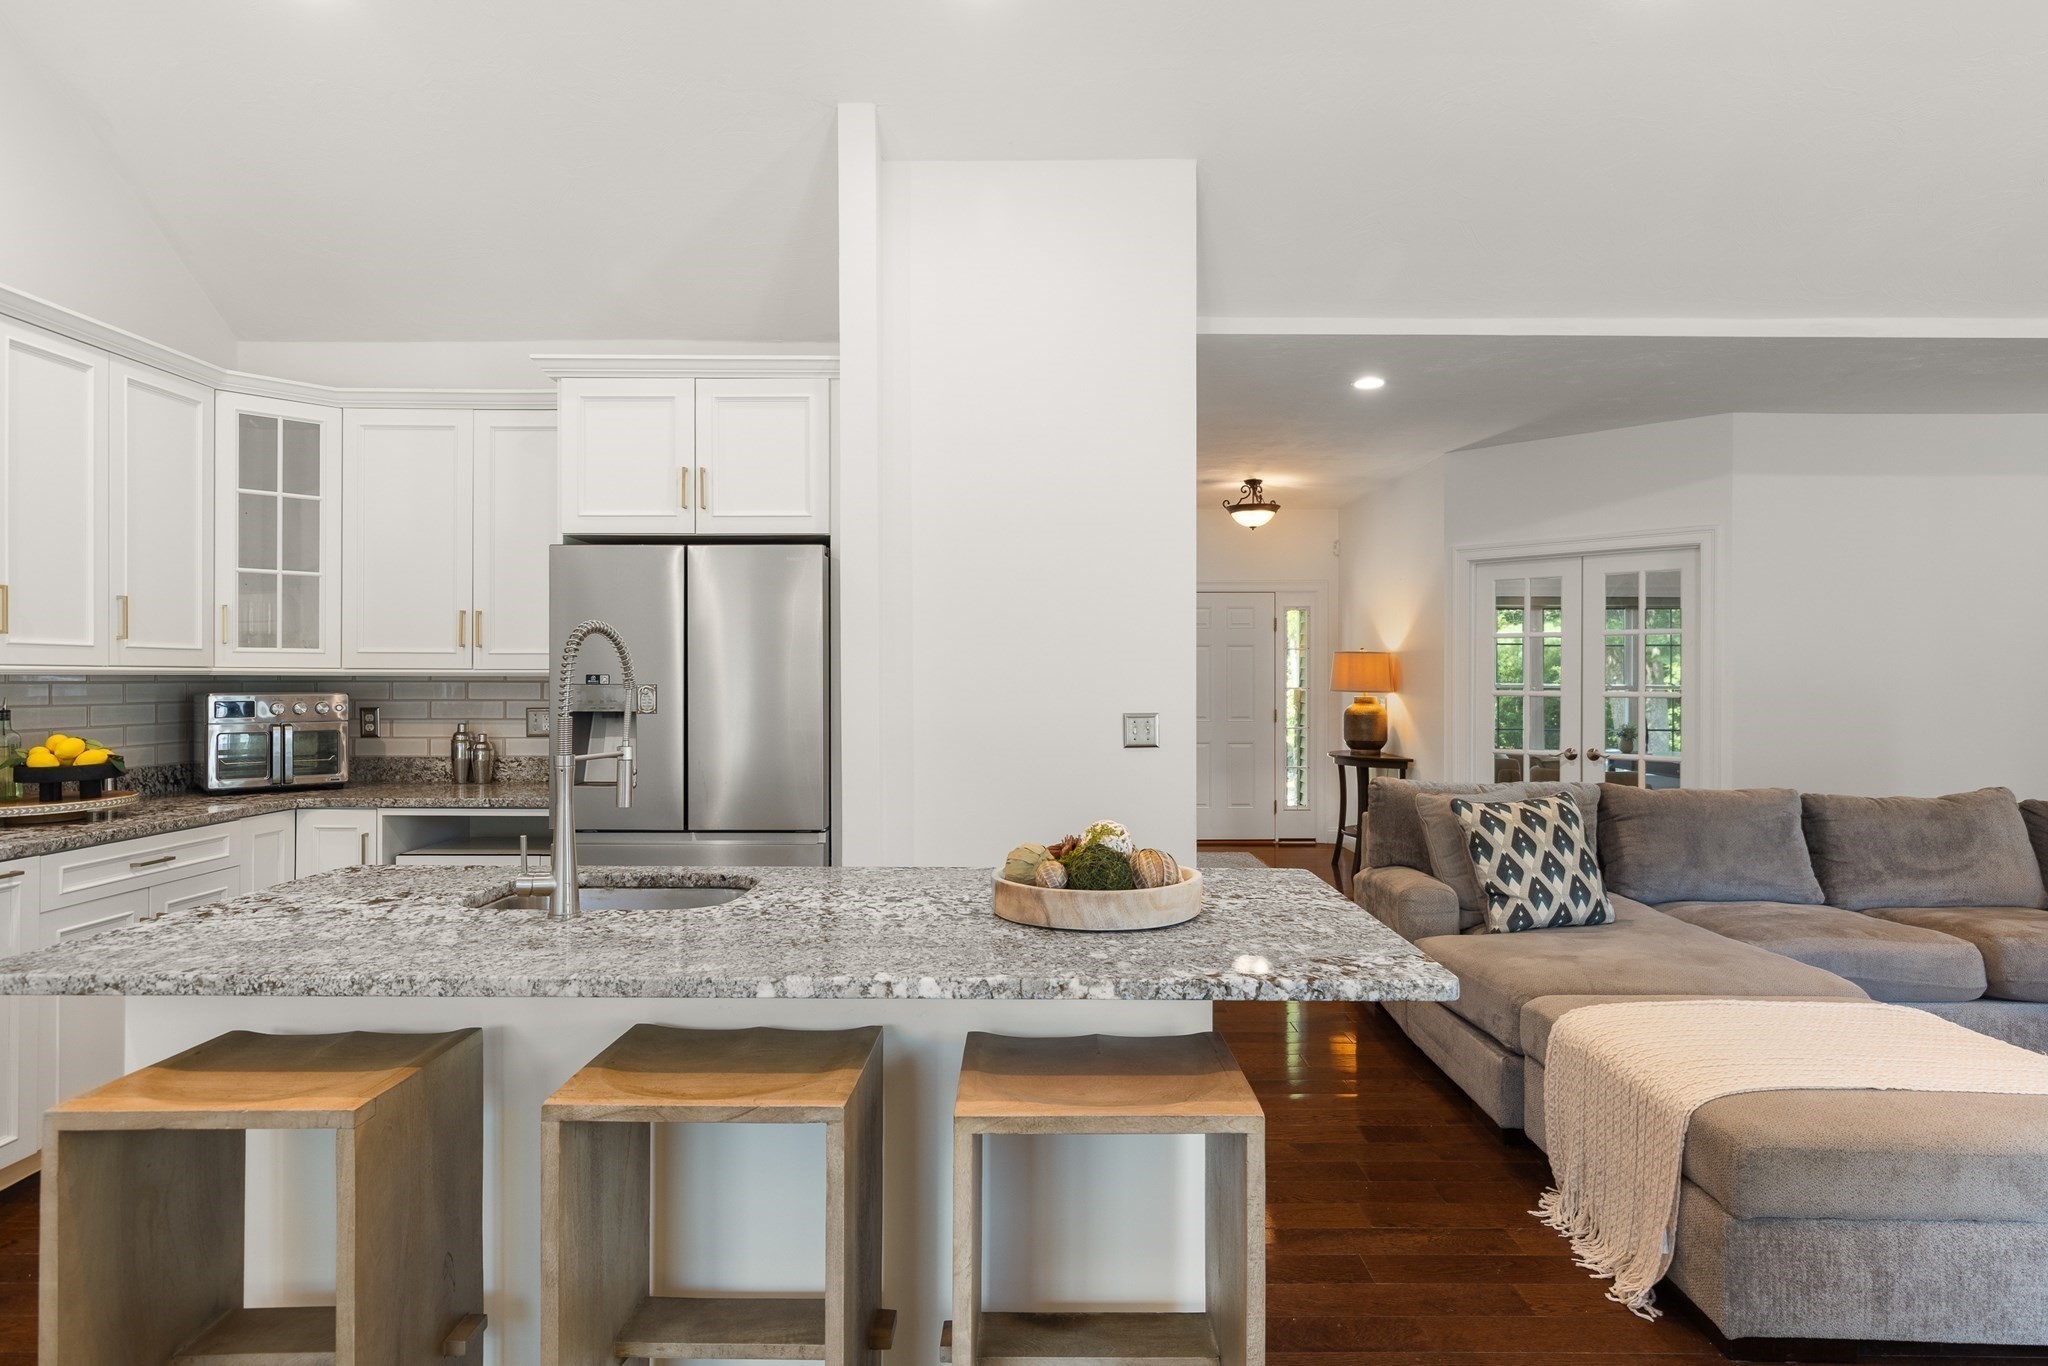
Open-plan kitchen and living room with a granite island, white cabinetry, stainless appliances, and gray sectional.
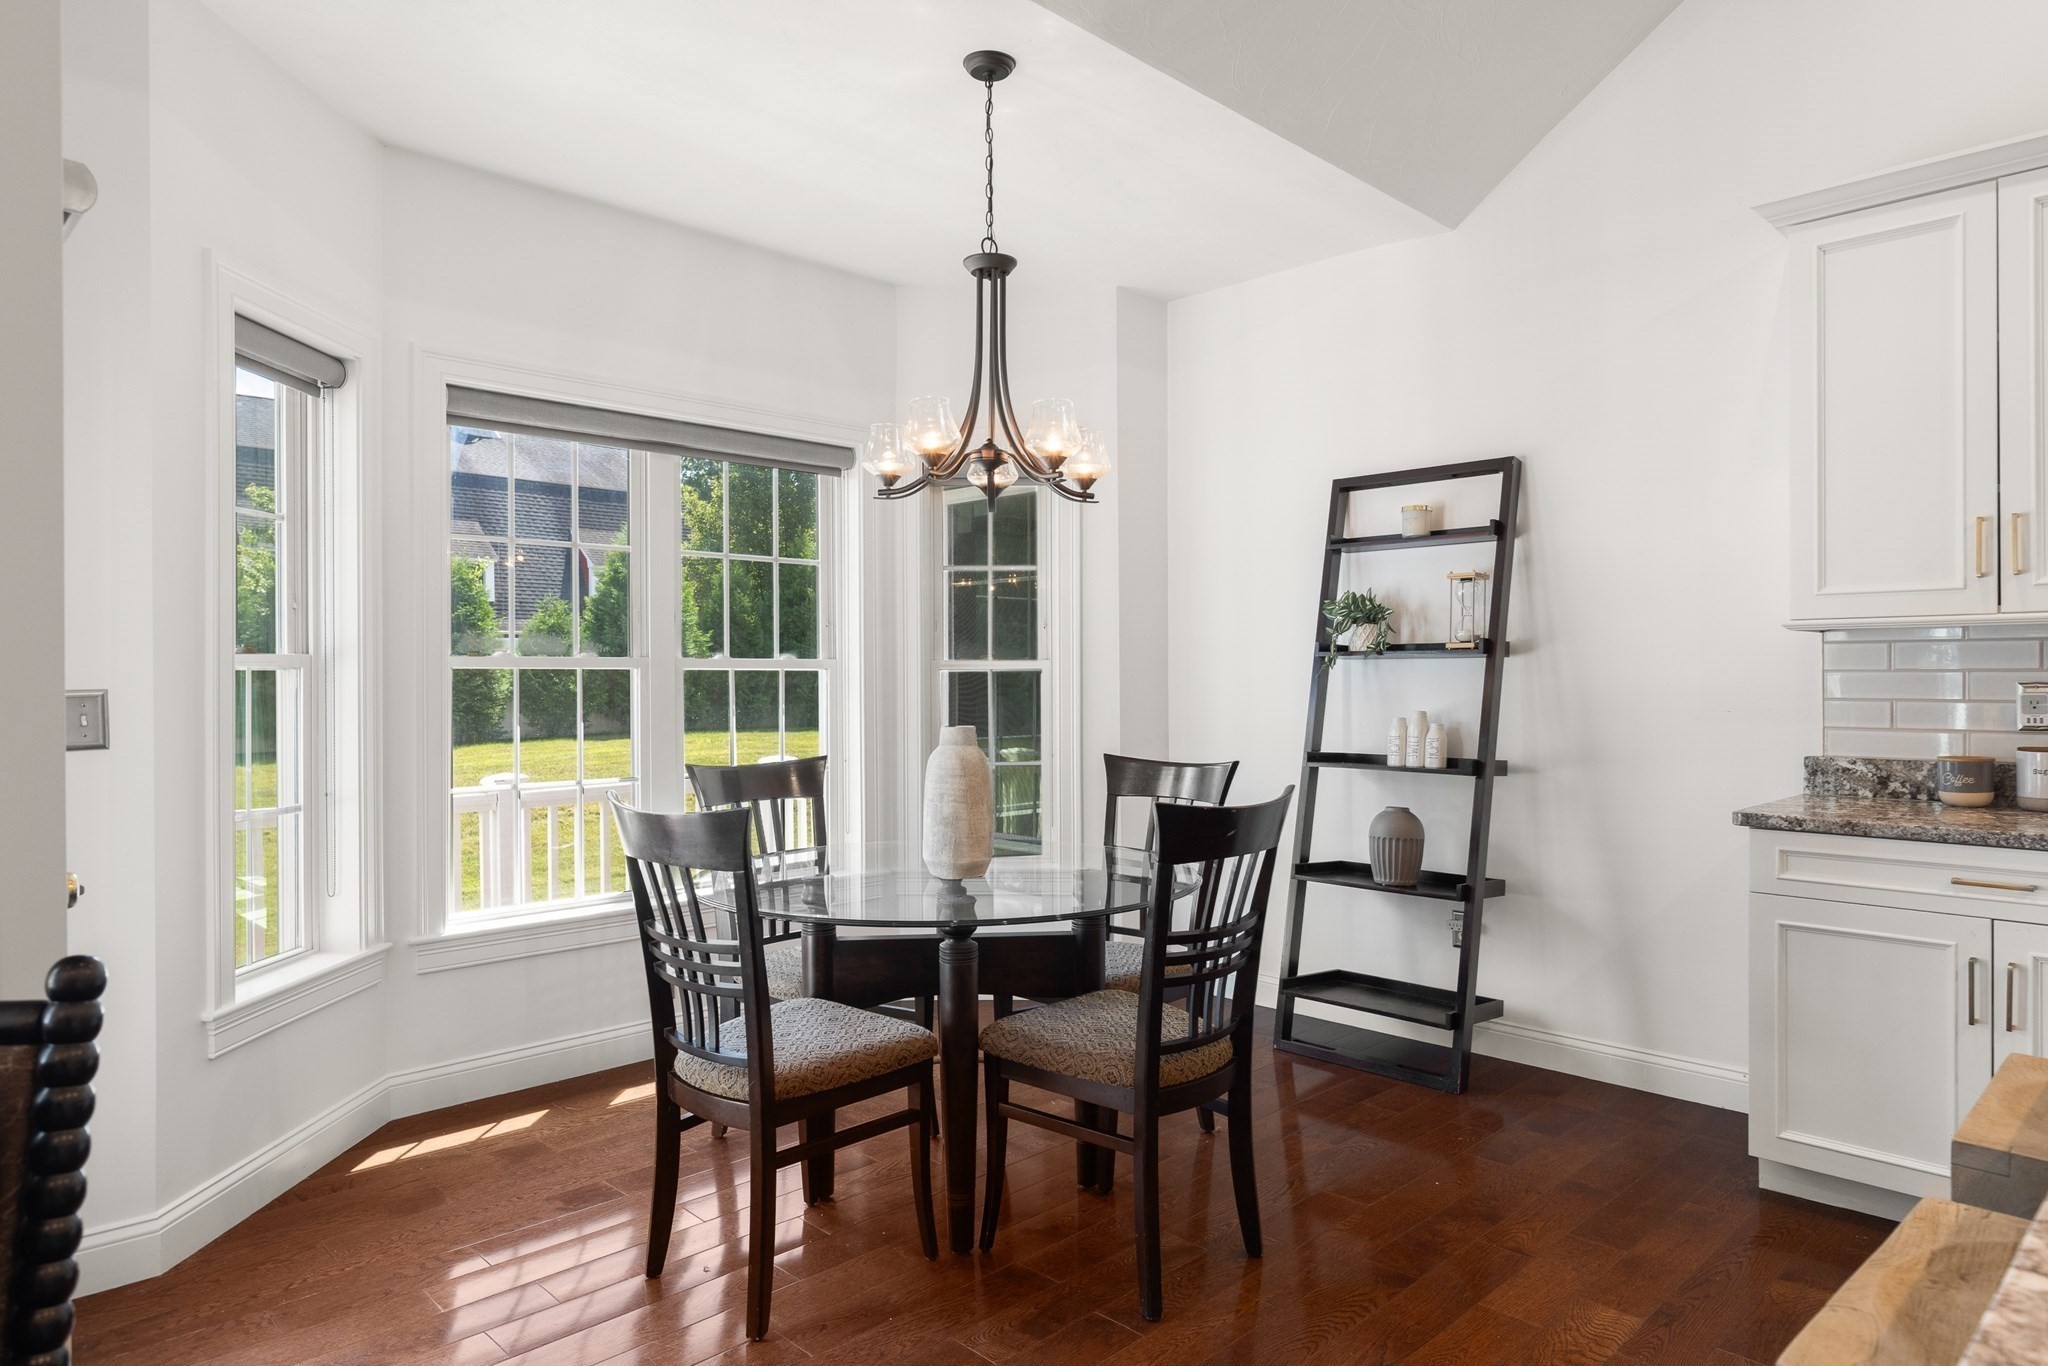
Dining area with a round table, dark chairs, large windows, and polished hardwood floors.
Open-plan kitchen and living room with a granite island, white cabinets, hardwood floors, and large windows.
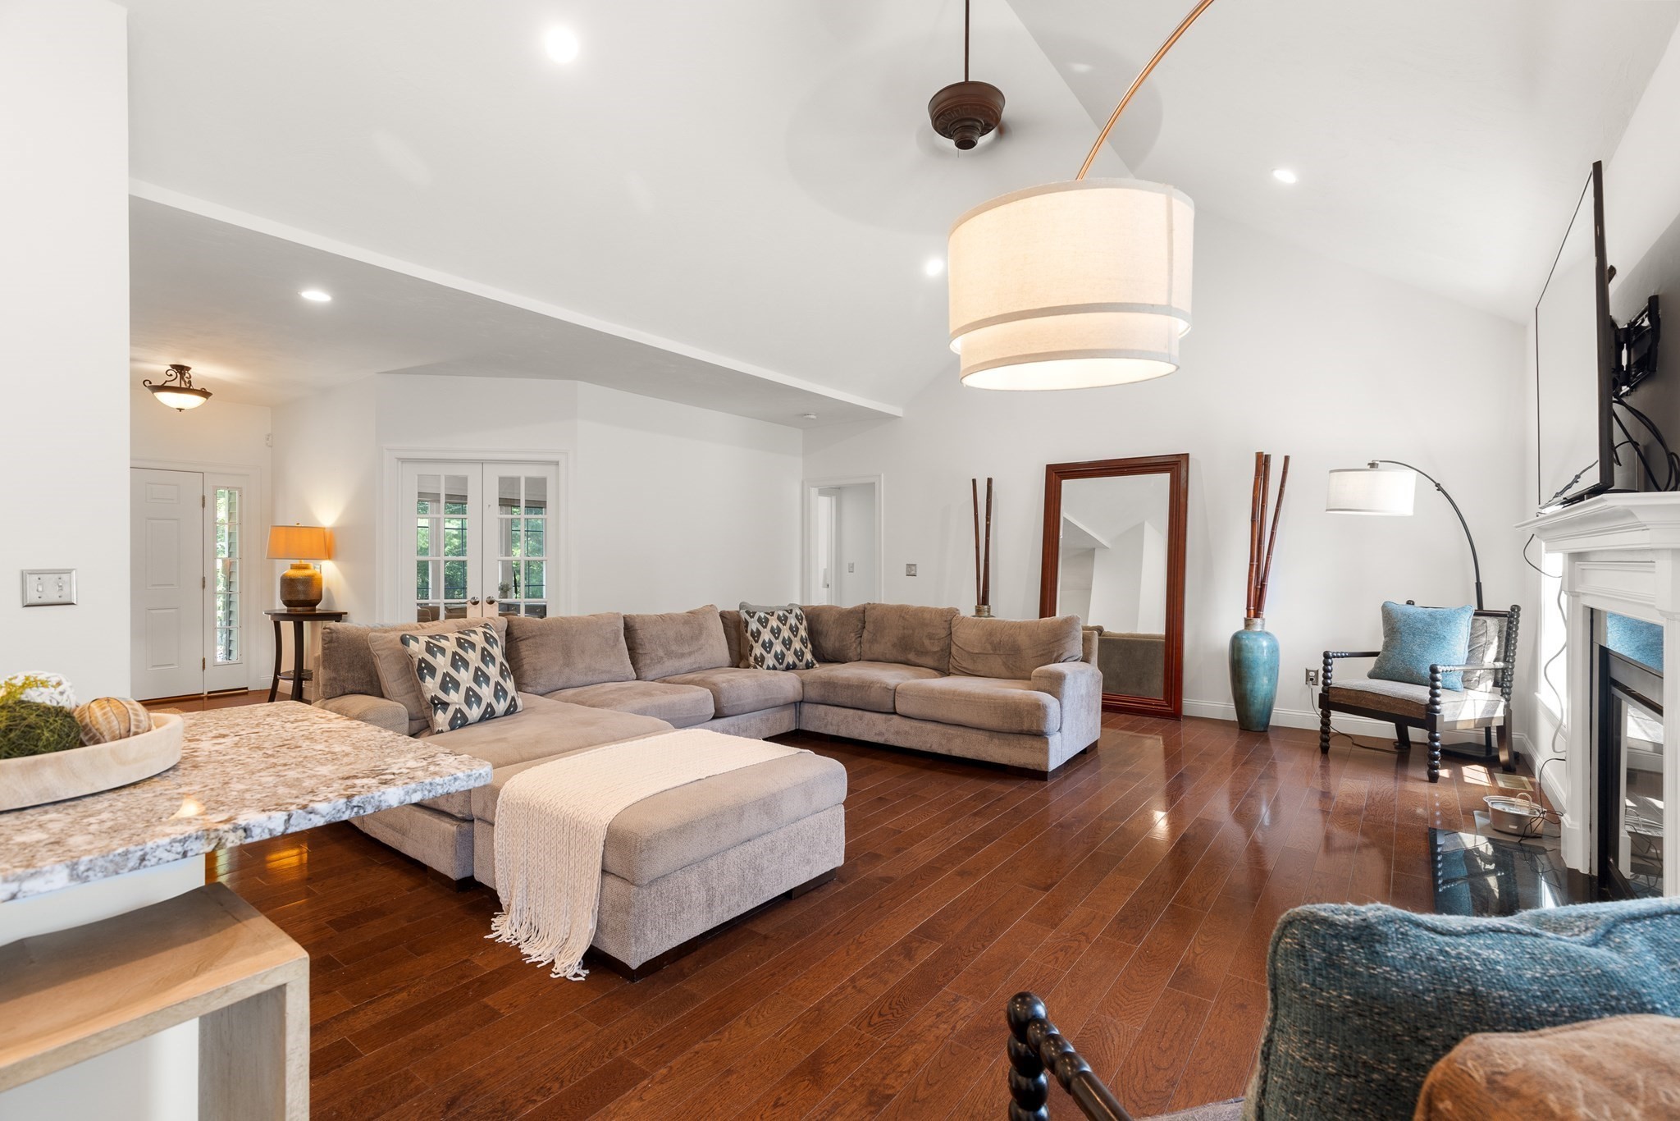
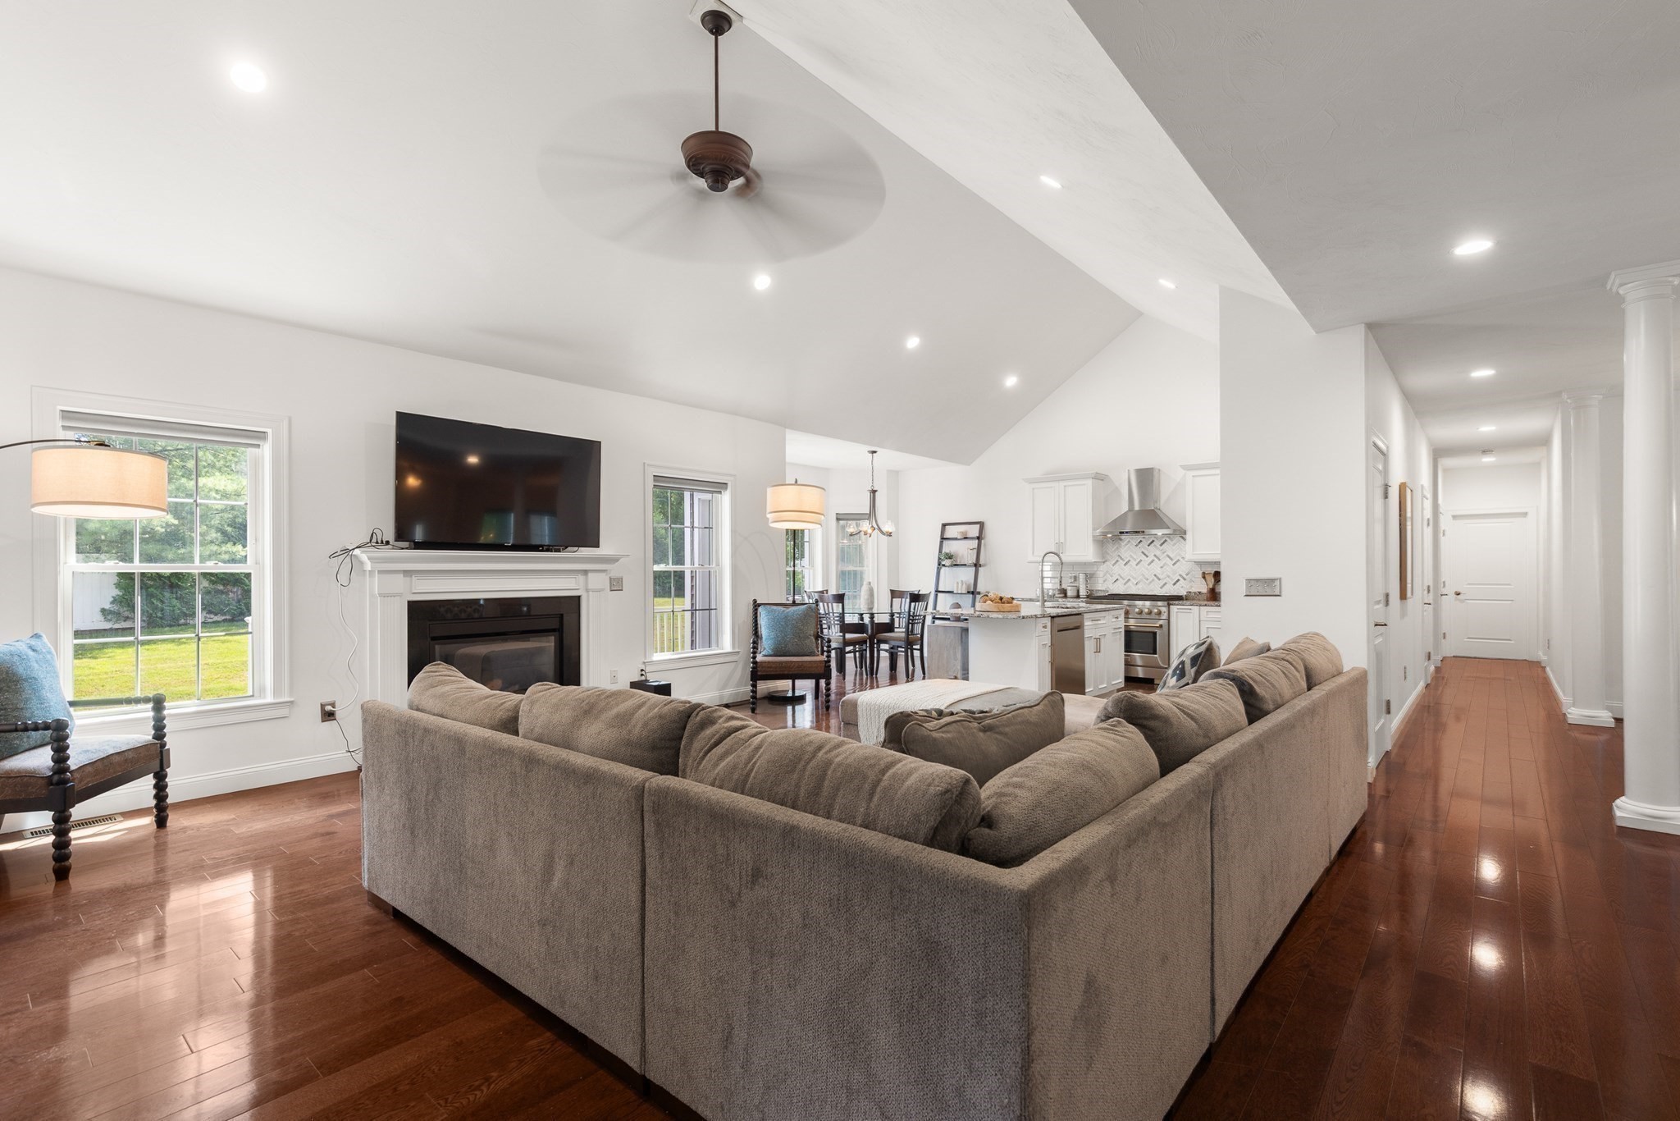
Open-plan living room and kitchen with a vaulted ceiling, gray sectional, and dark hardwood floors.
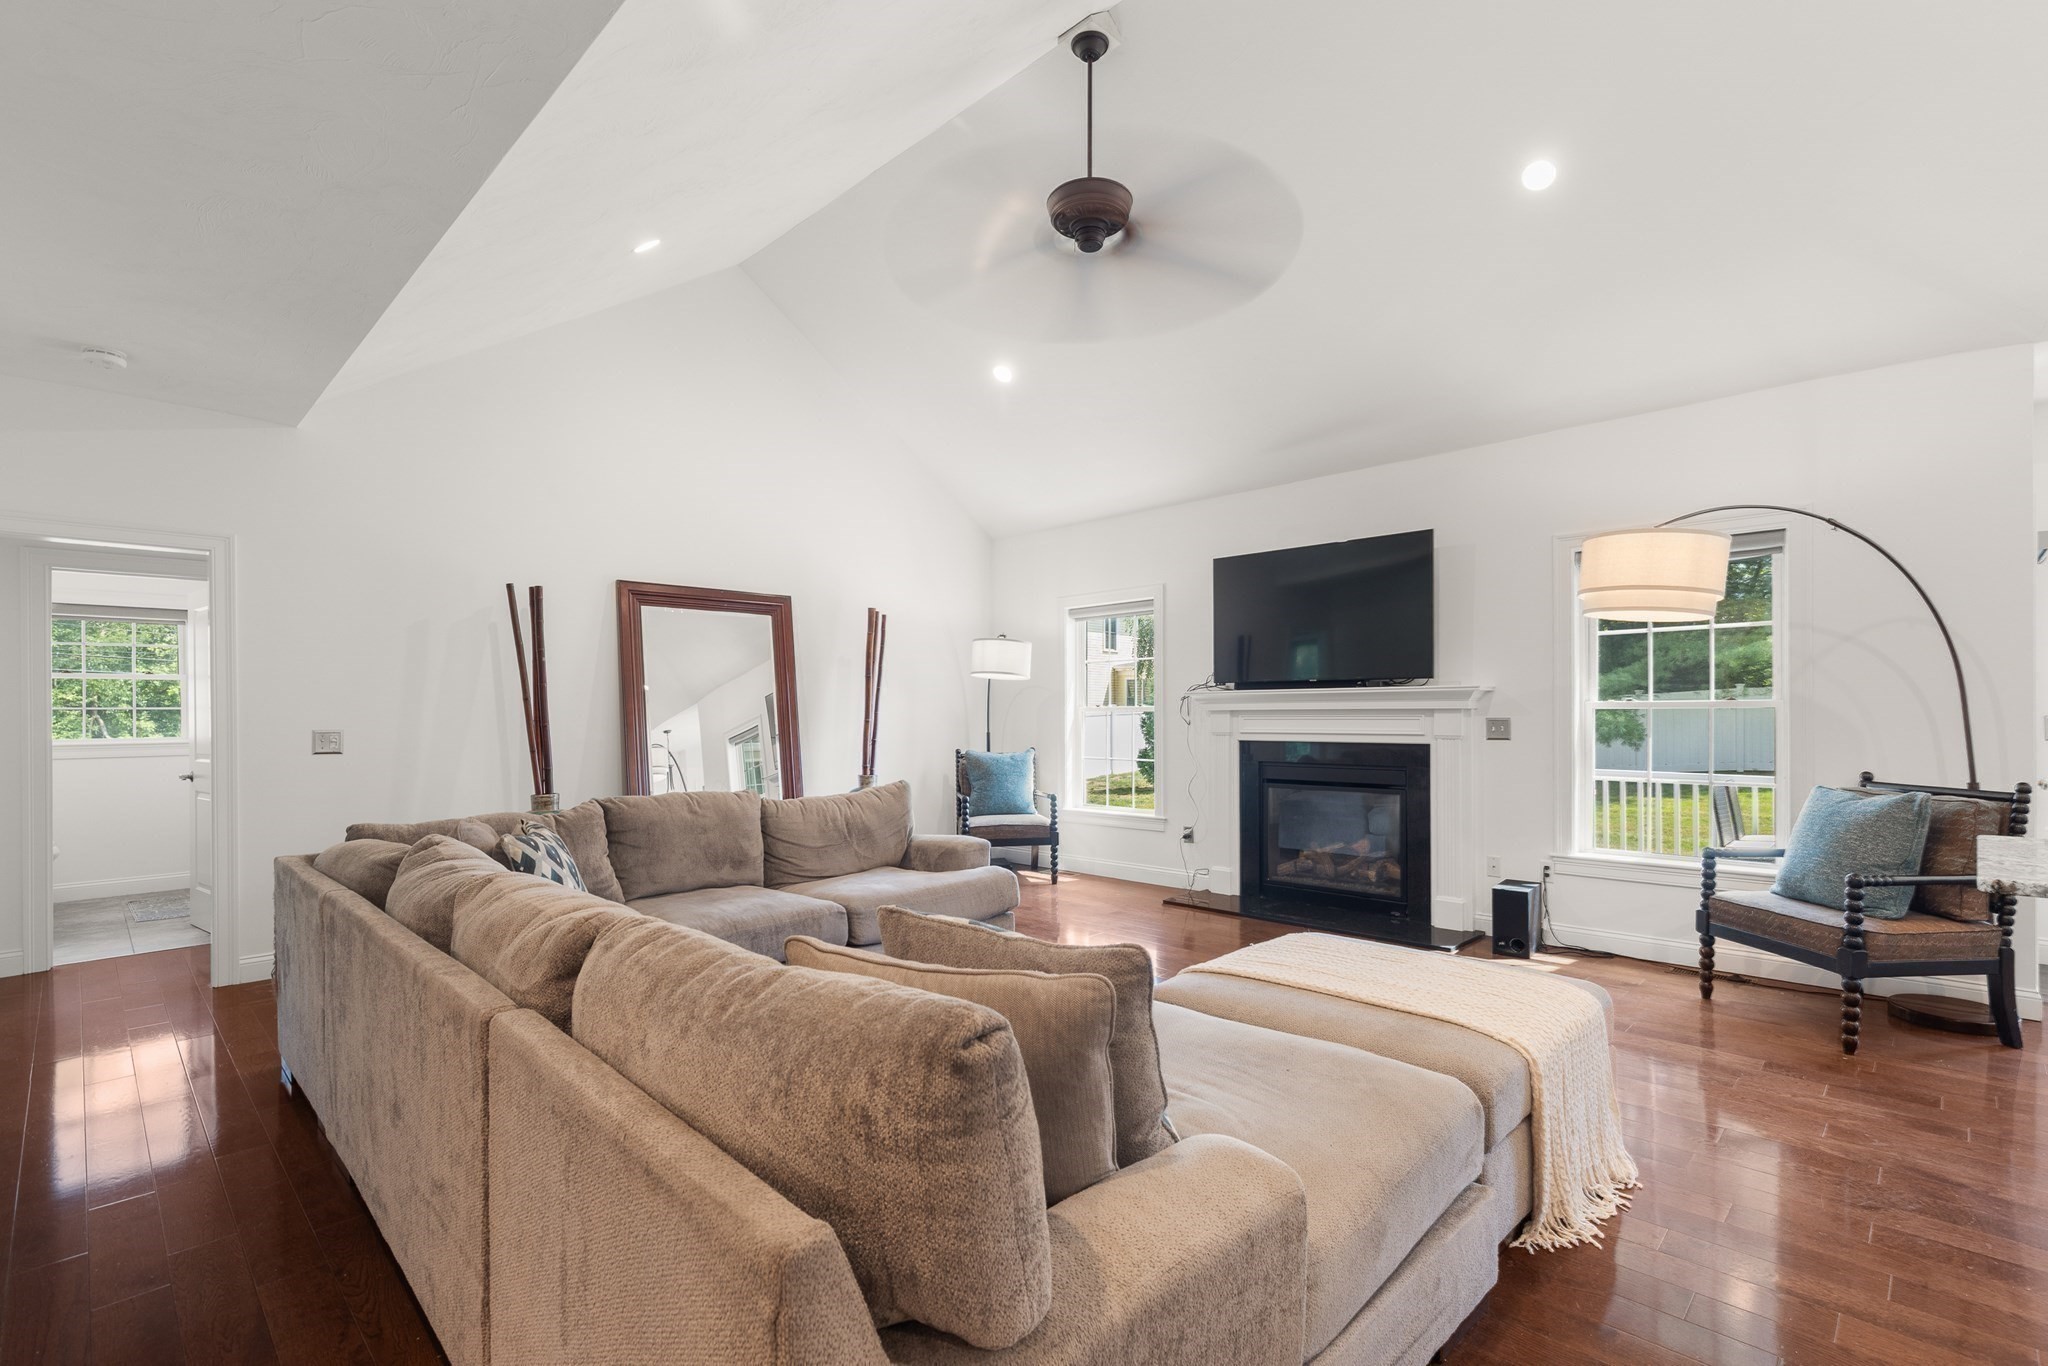
Living room with a taupe sectional, dark hardwood floors, and a fireplace with mounted television.
Living room with a vaulted ceiling, large sectional sofa, and fireplace beneath a mounted TV.
Open-plan living room with a gray sectional, fireplace, hardwood floors, and adjoining kitchen.
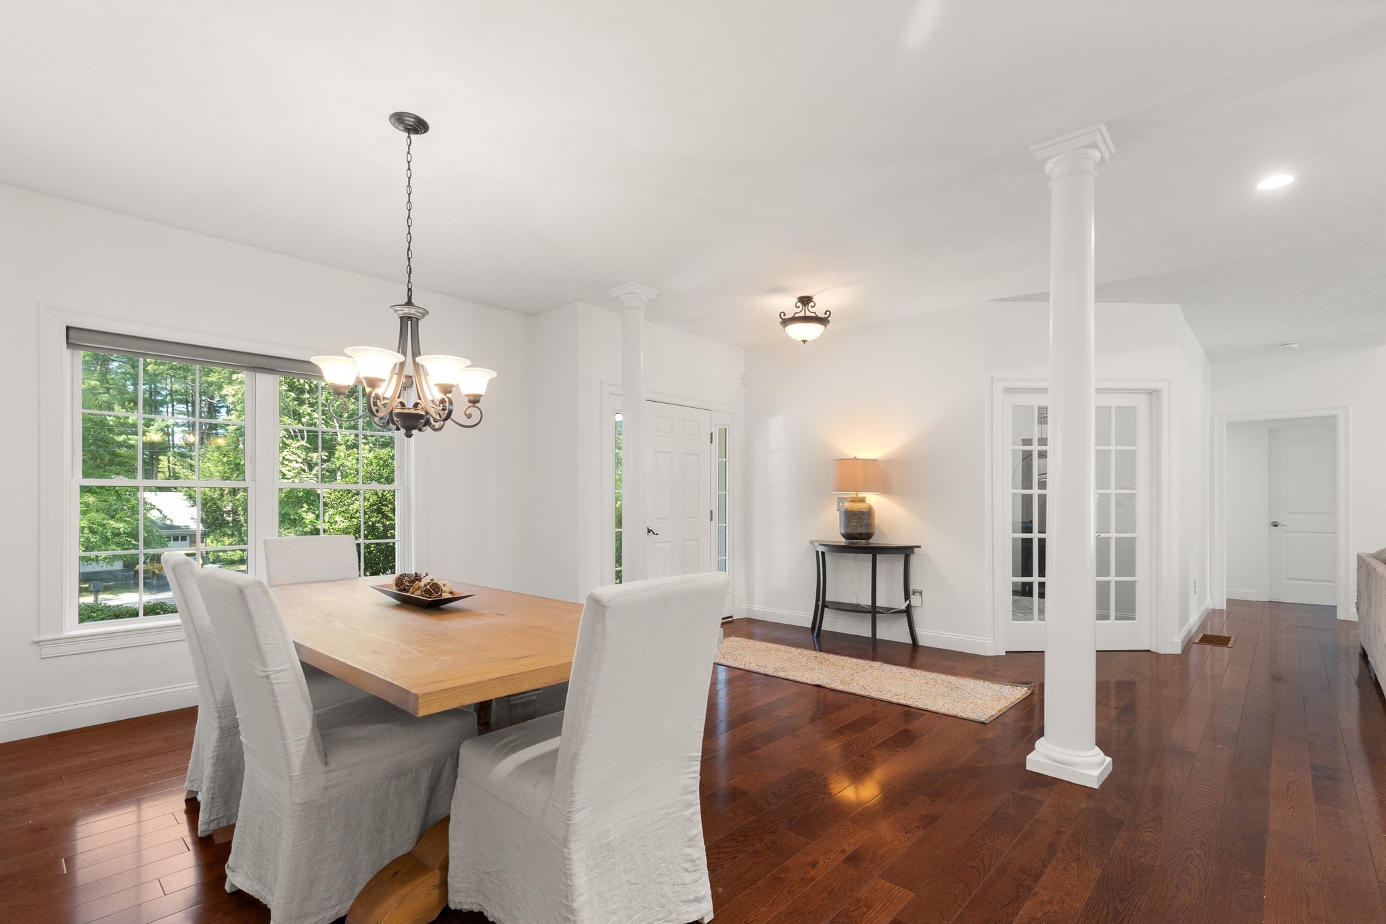
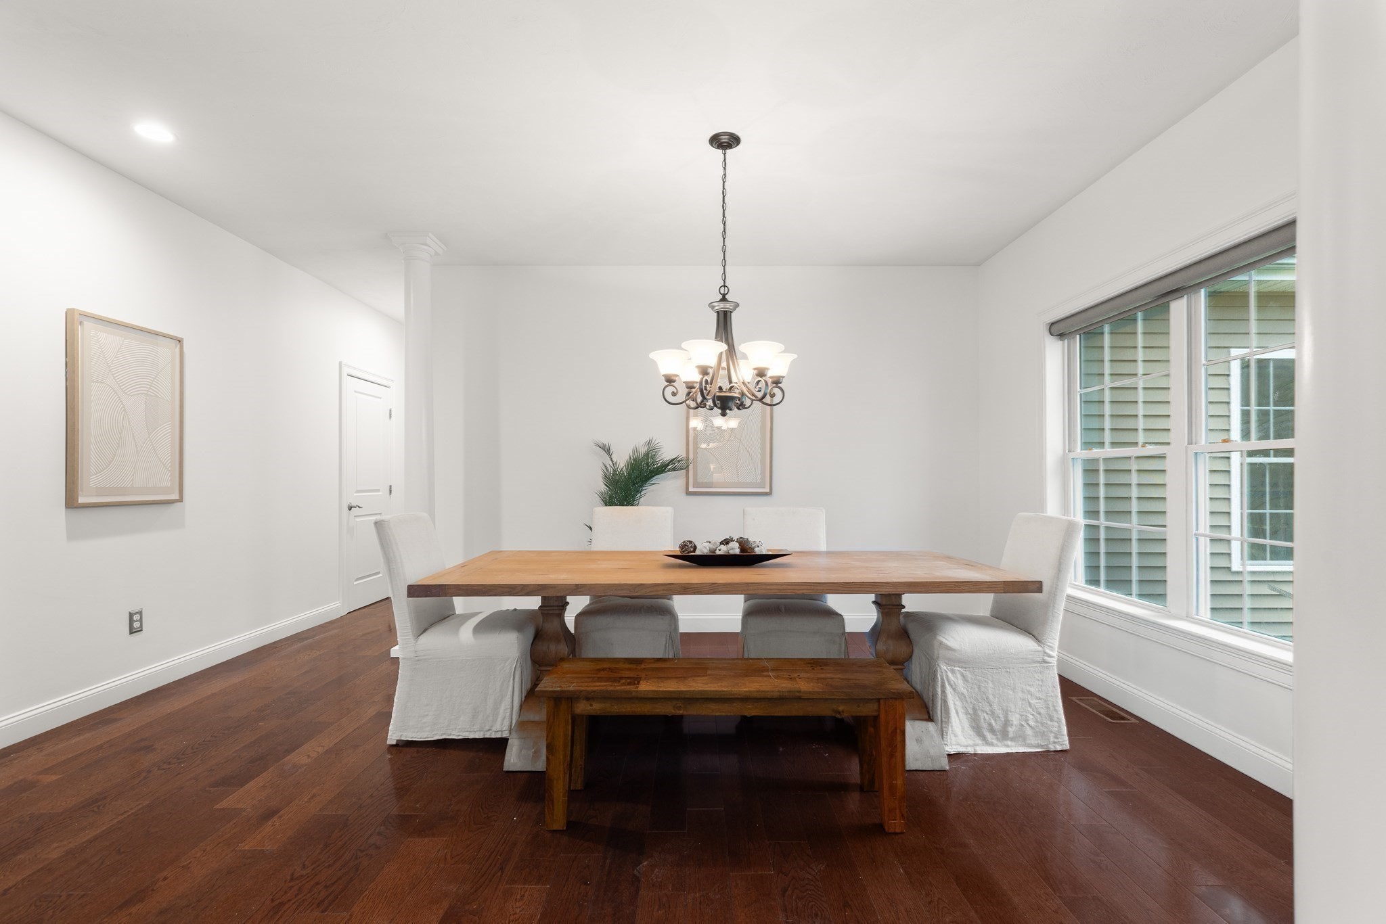
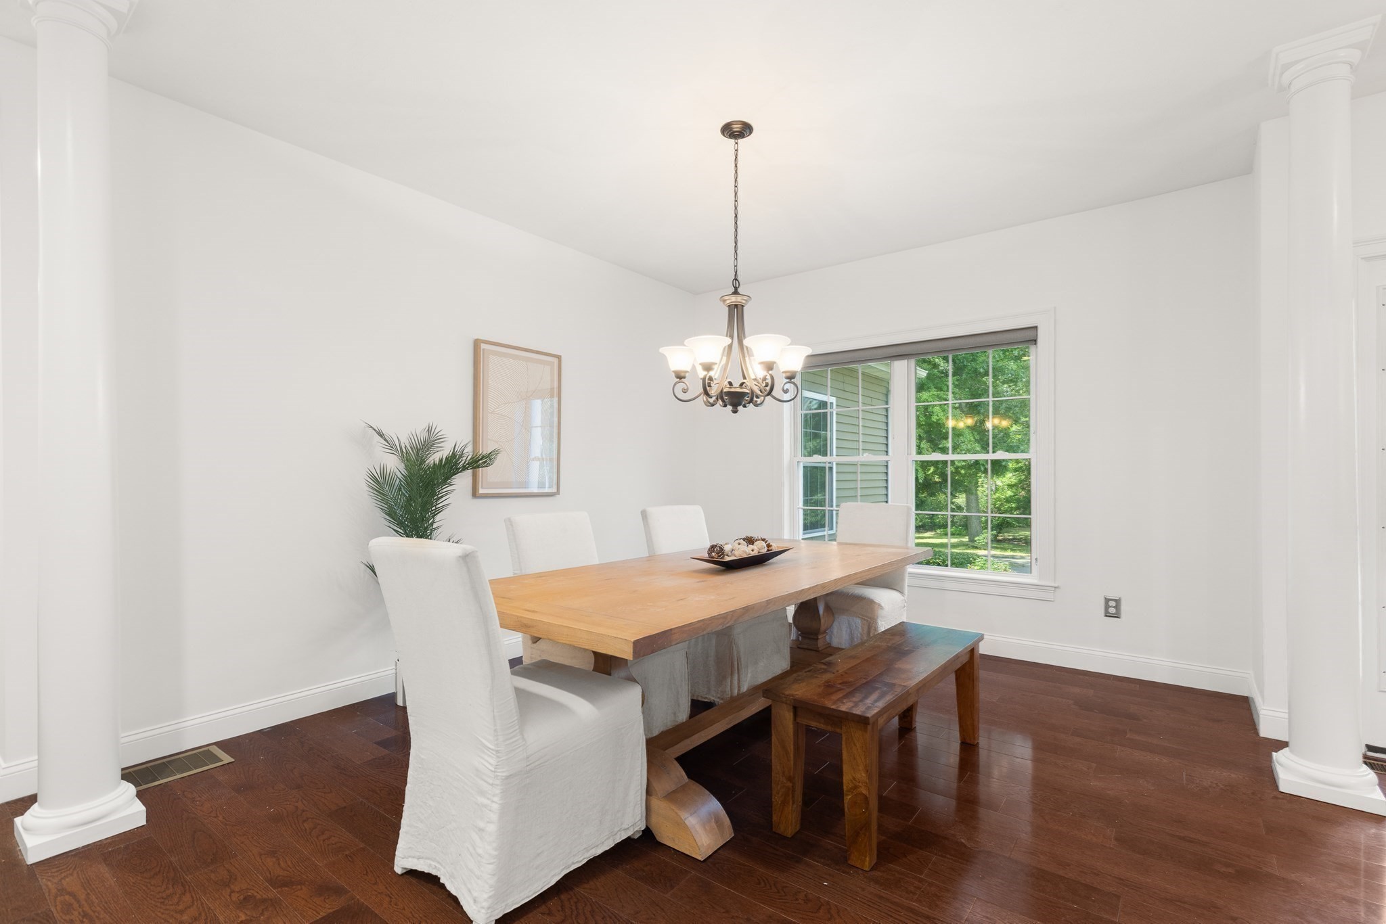
Dining room with a wooden table, white chairs, large windows, and dark hardwood floors.
Dining room with a wooden table, upholstered chairs, chandelier, and large windows.
Dining room with a wood table and bench, white chairs, and a large window overlooking trees.
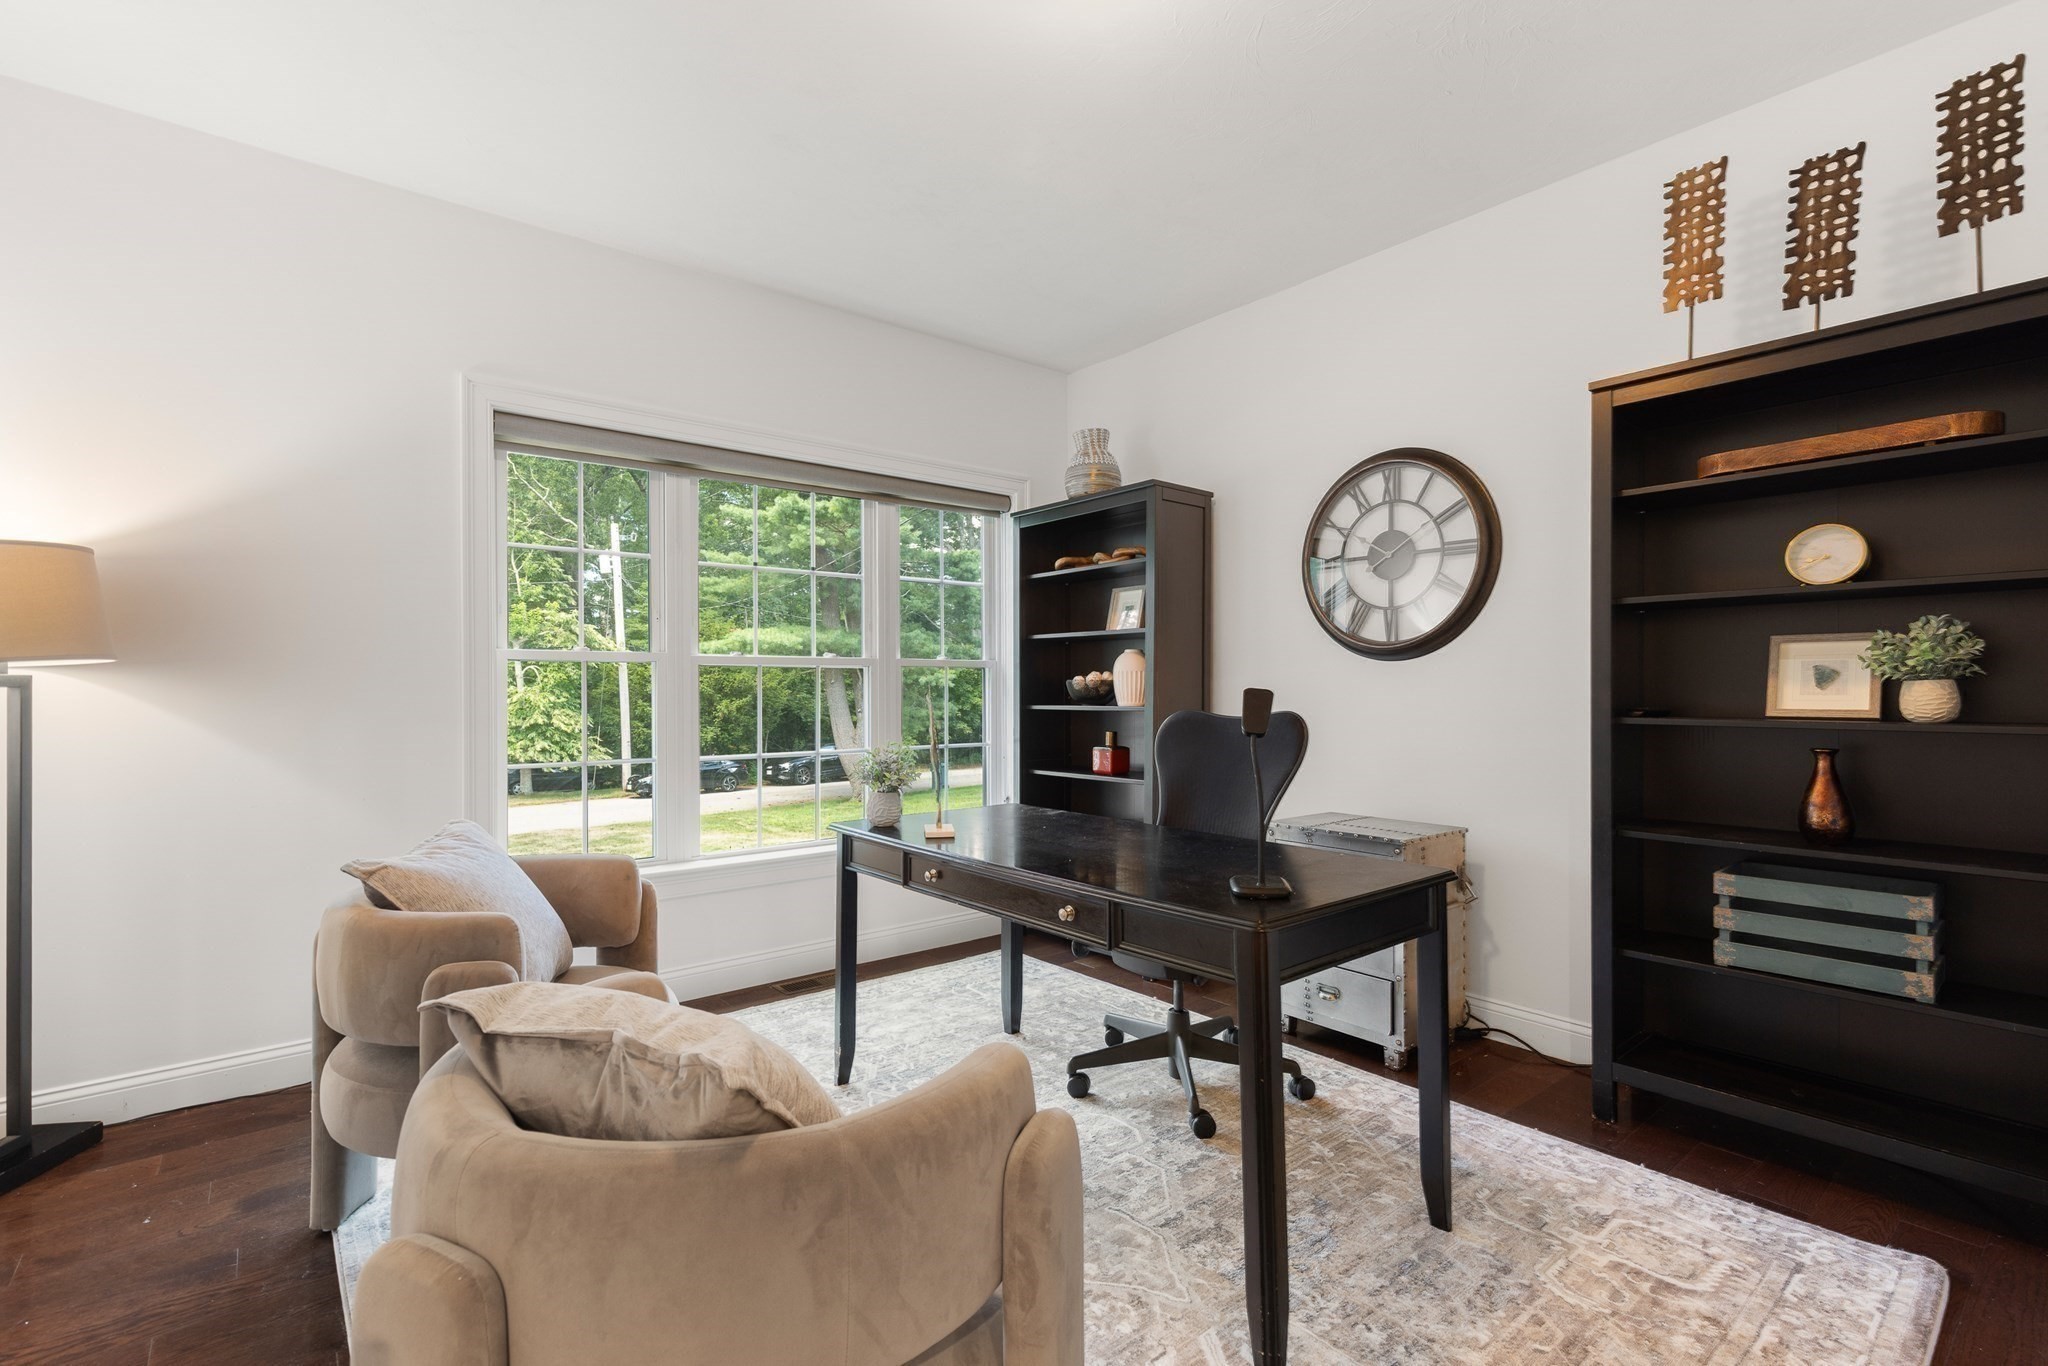
Furnished home office with a dark desk, bookcases, and a large window overlooking greenery.
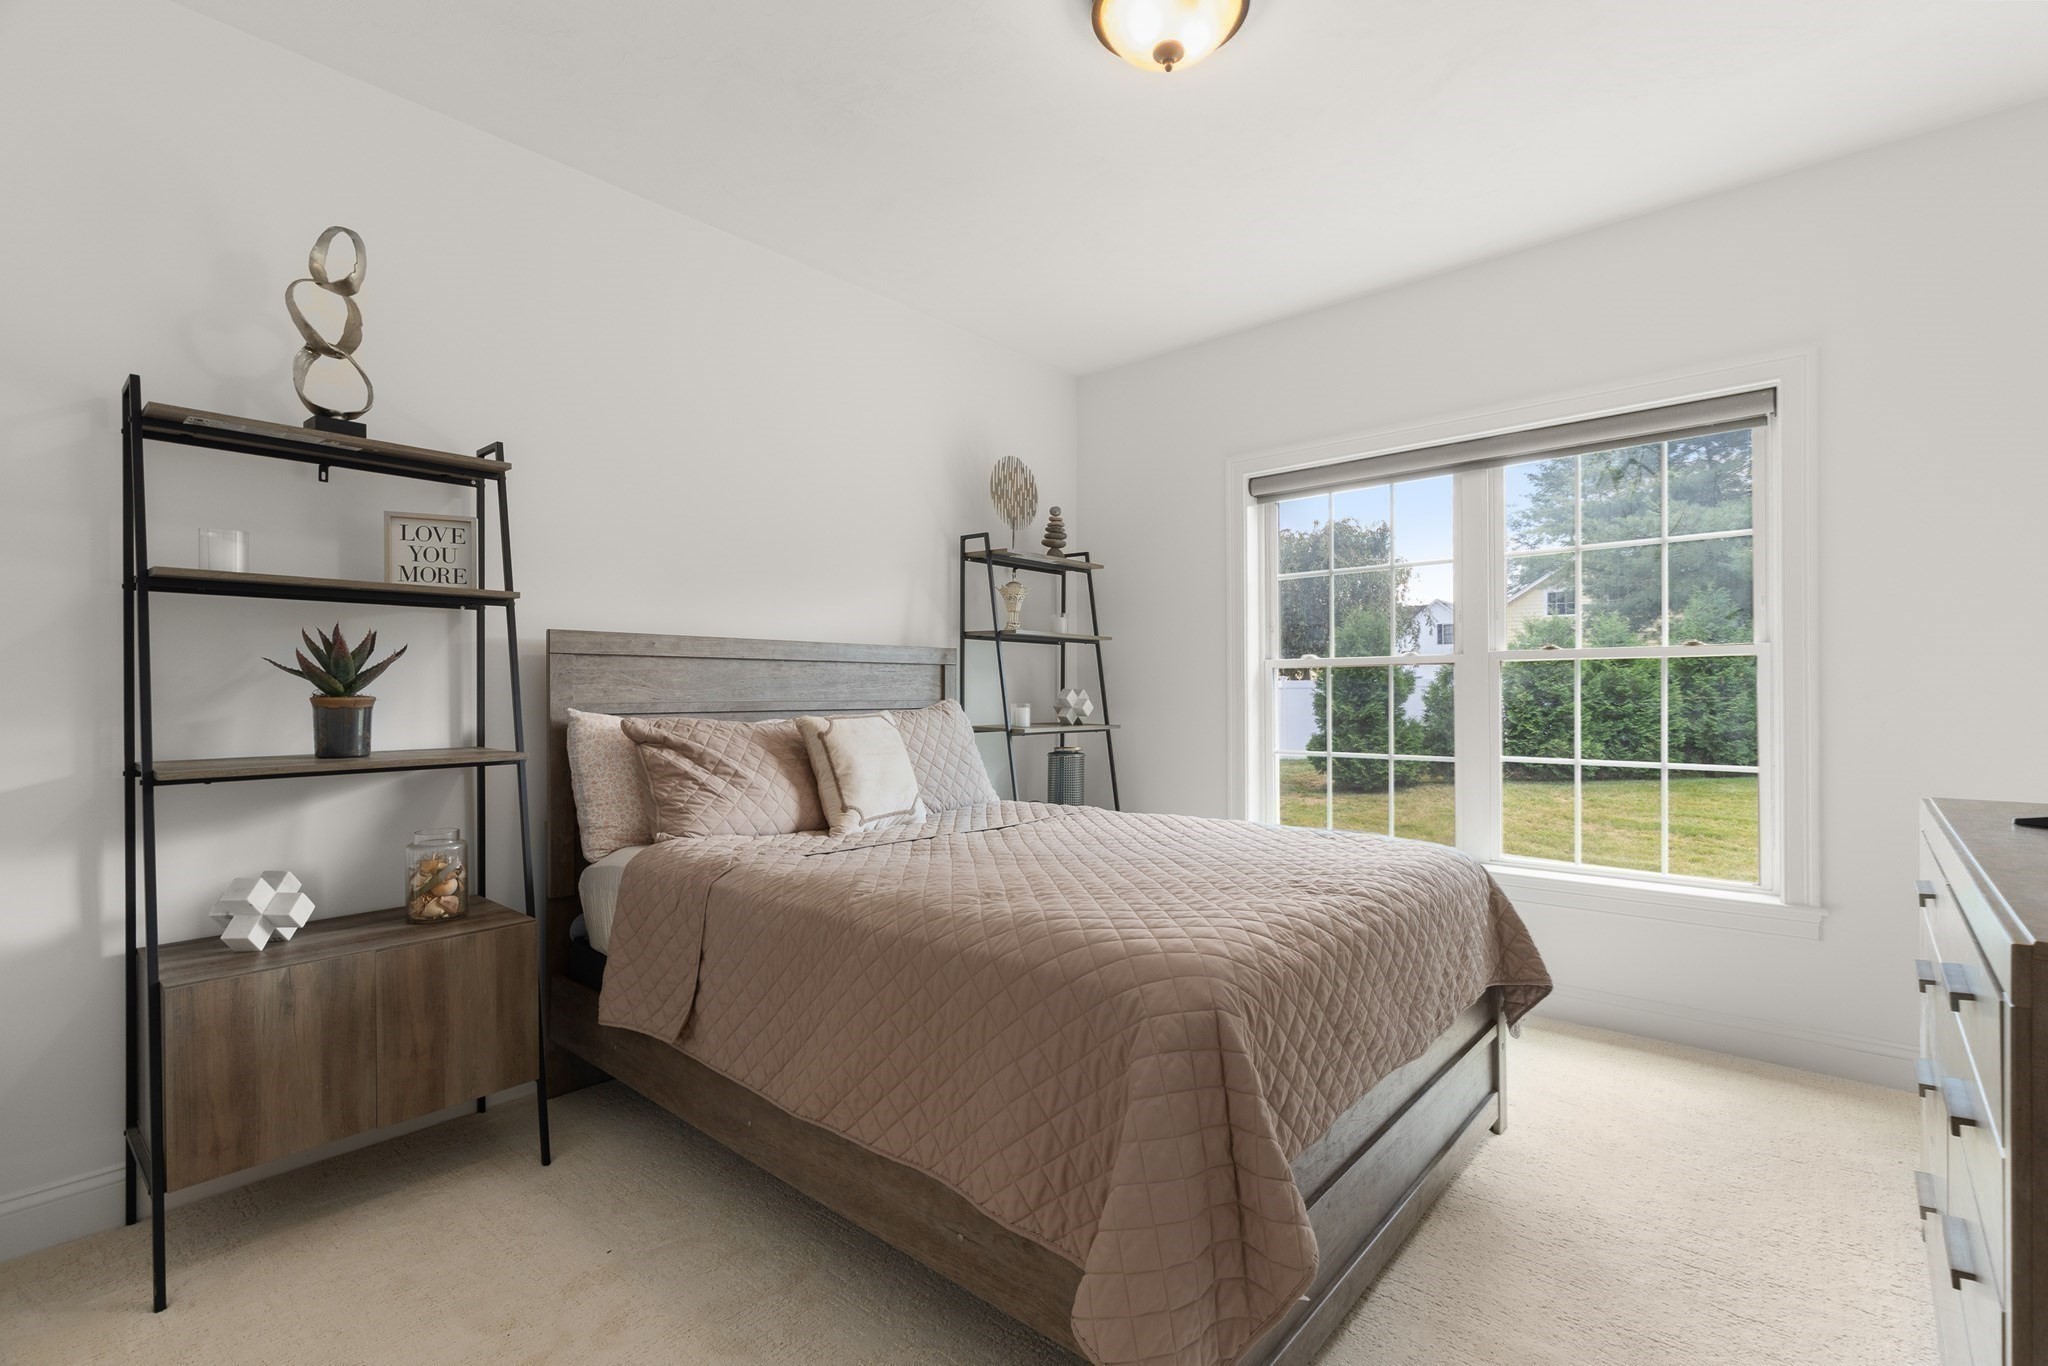
Bedroom with a taupe quilted bed, wood headboard, black shelving, and a large window overlooking the yard.
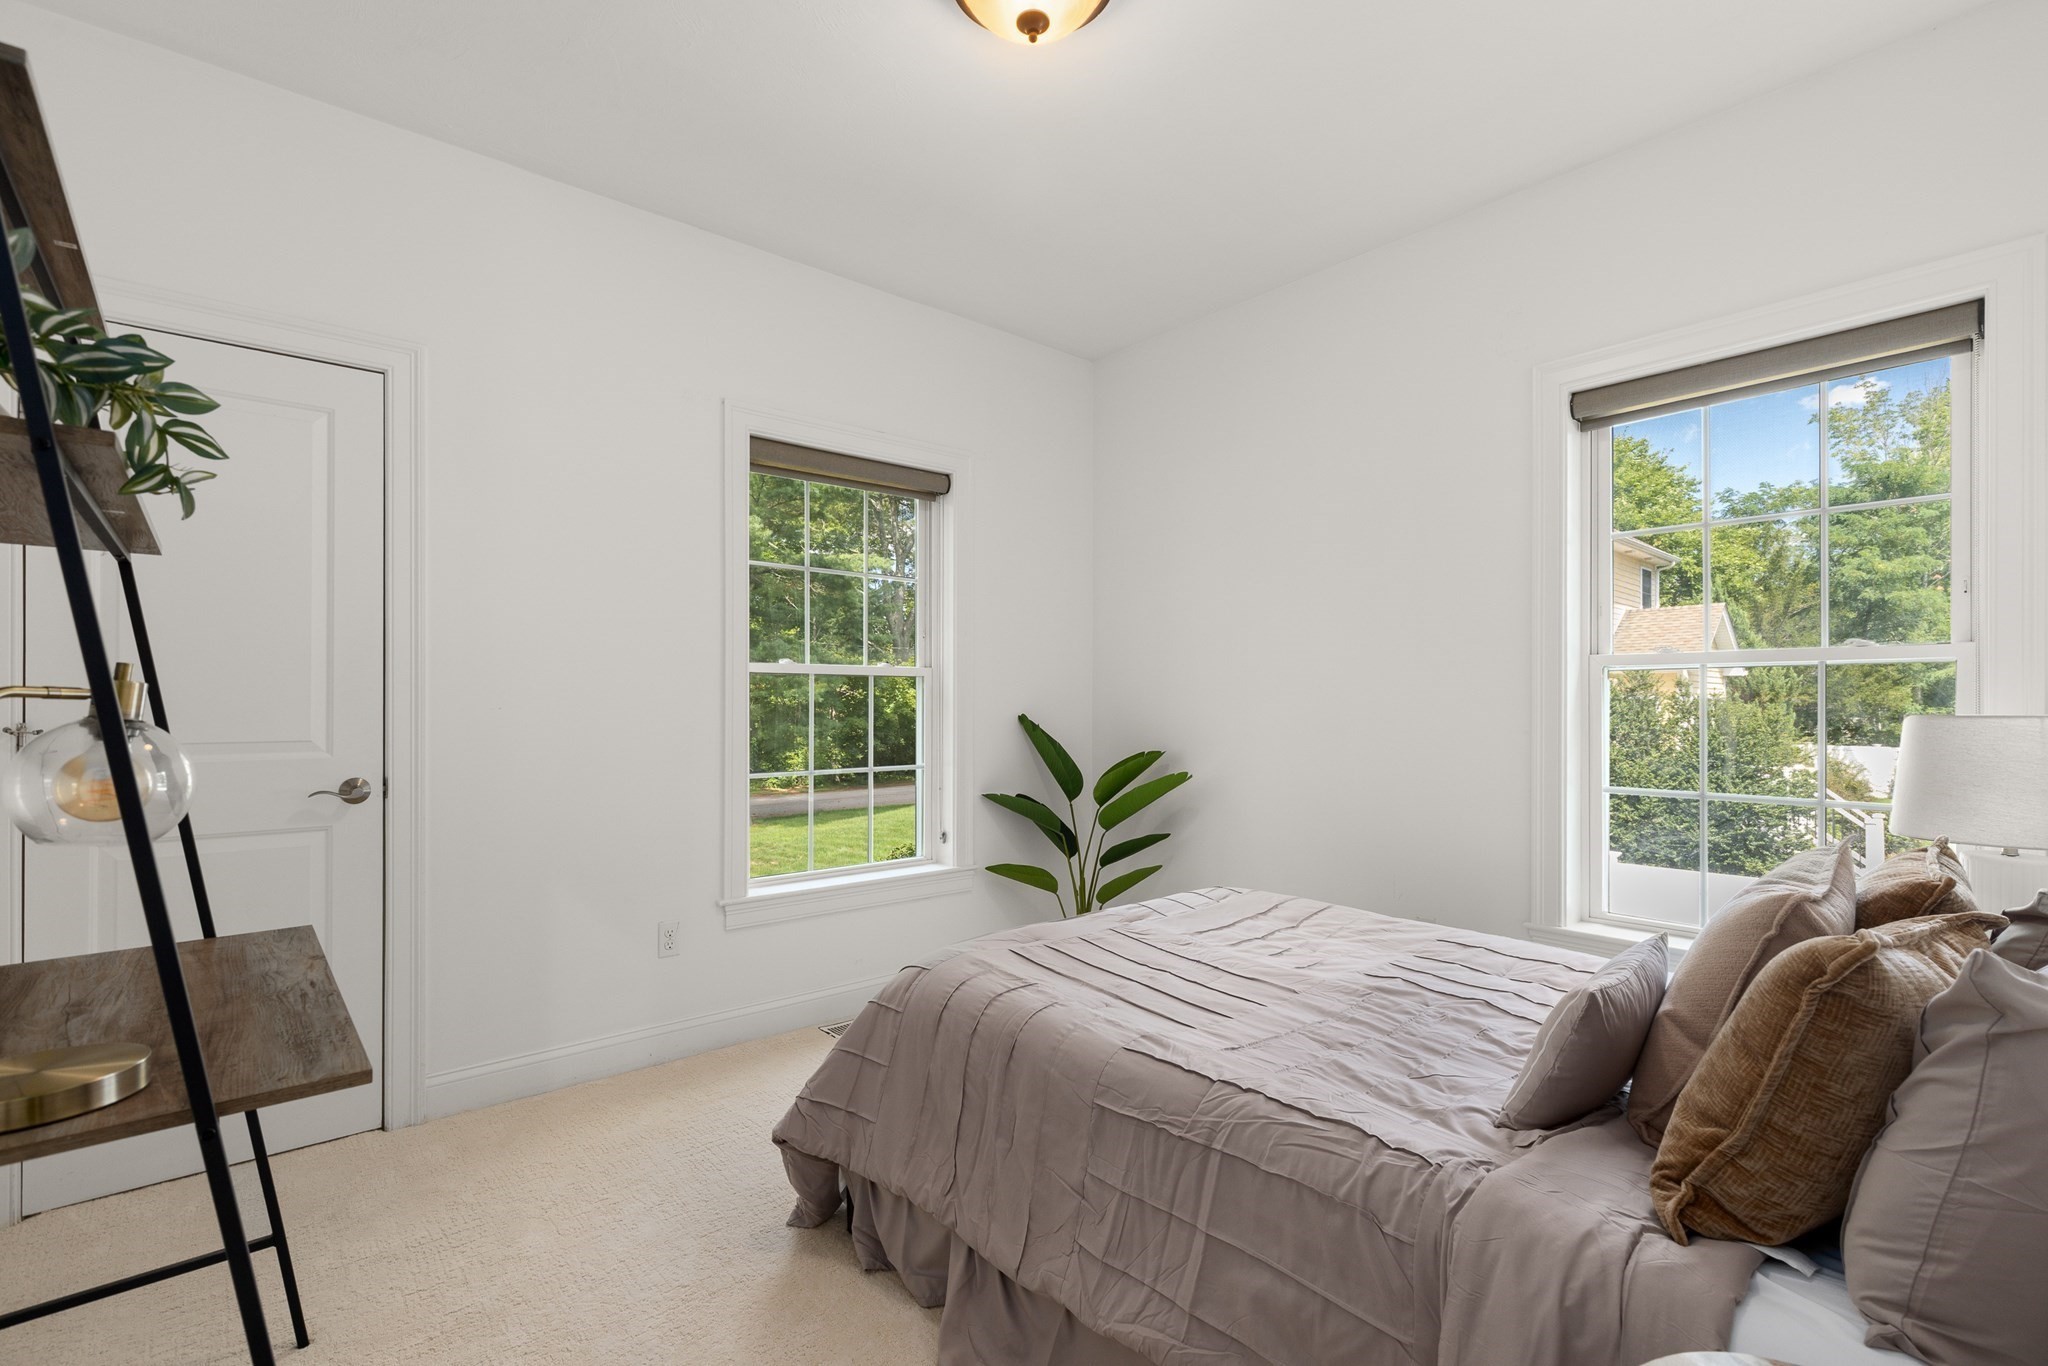
Staged bedroom with a taupe-covered bed, two windows, and a ladder shelf beside the door.
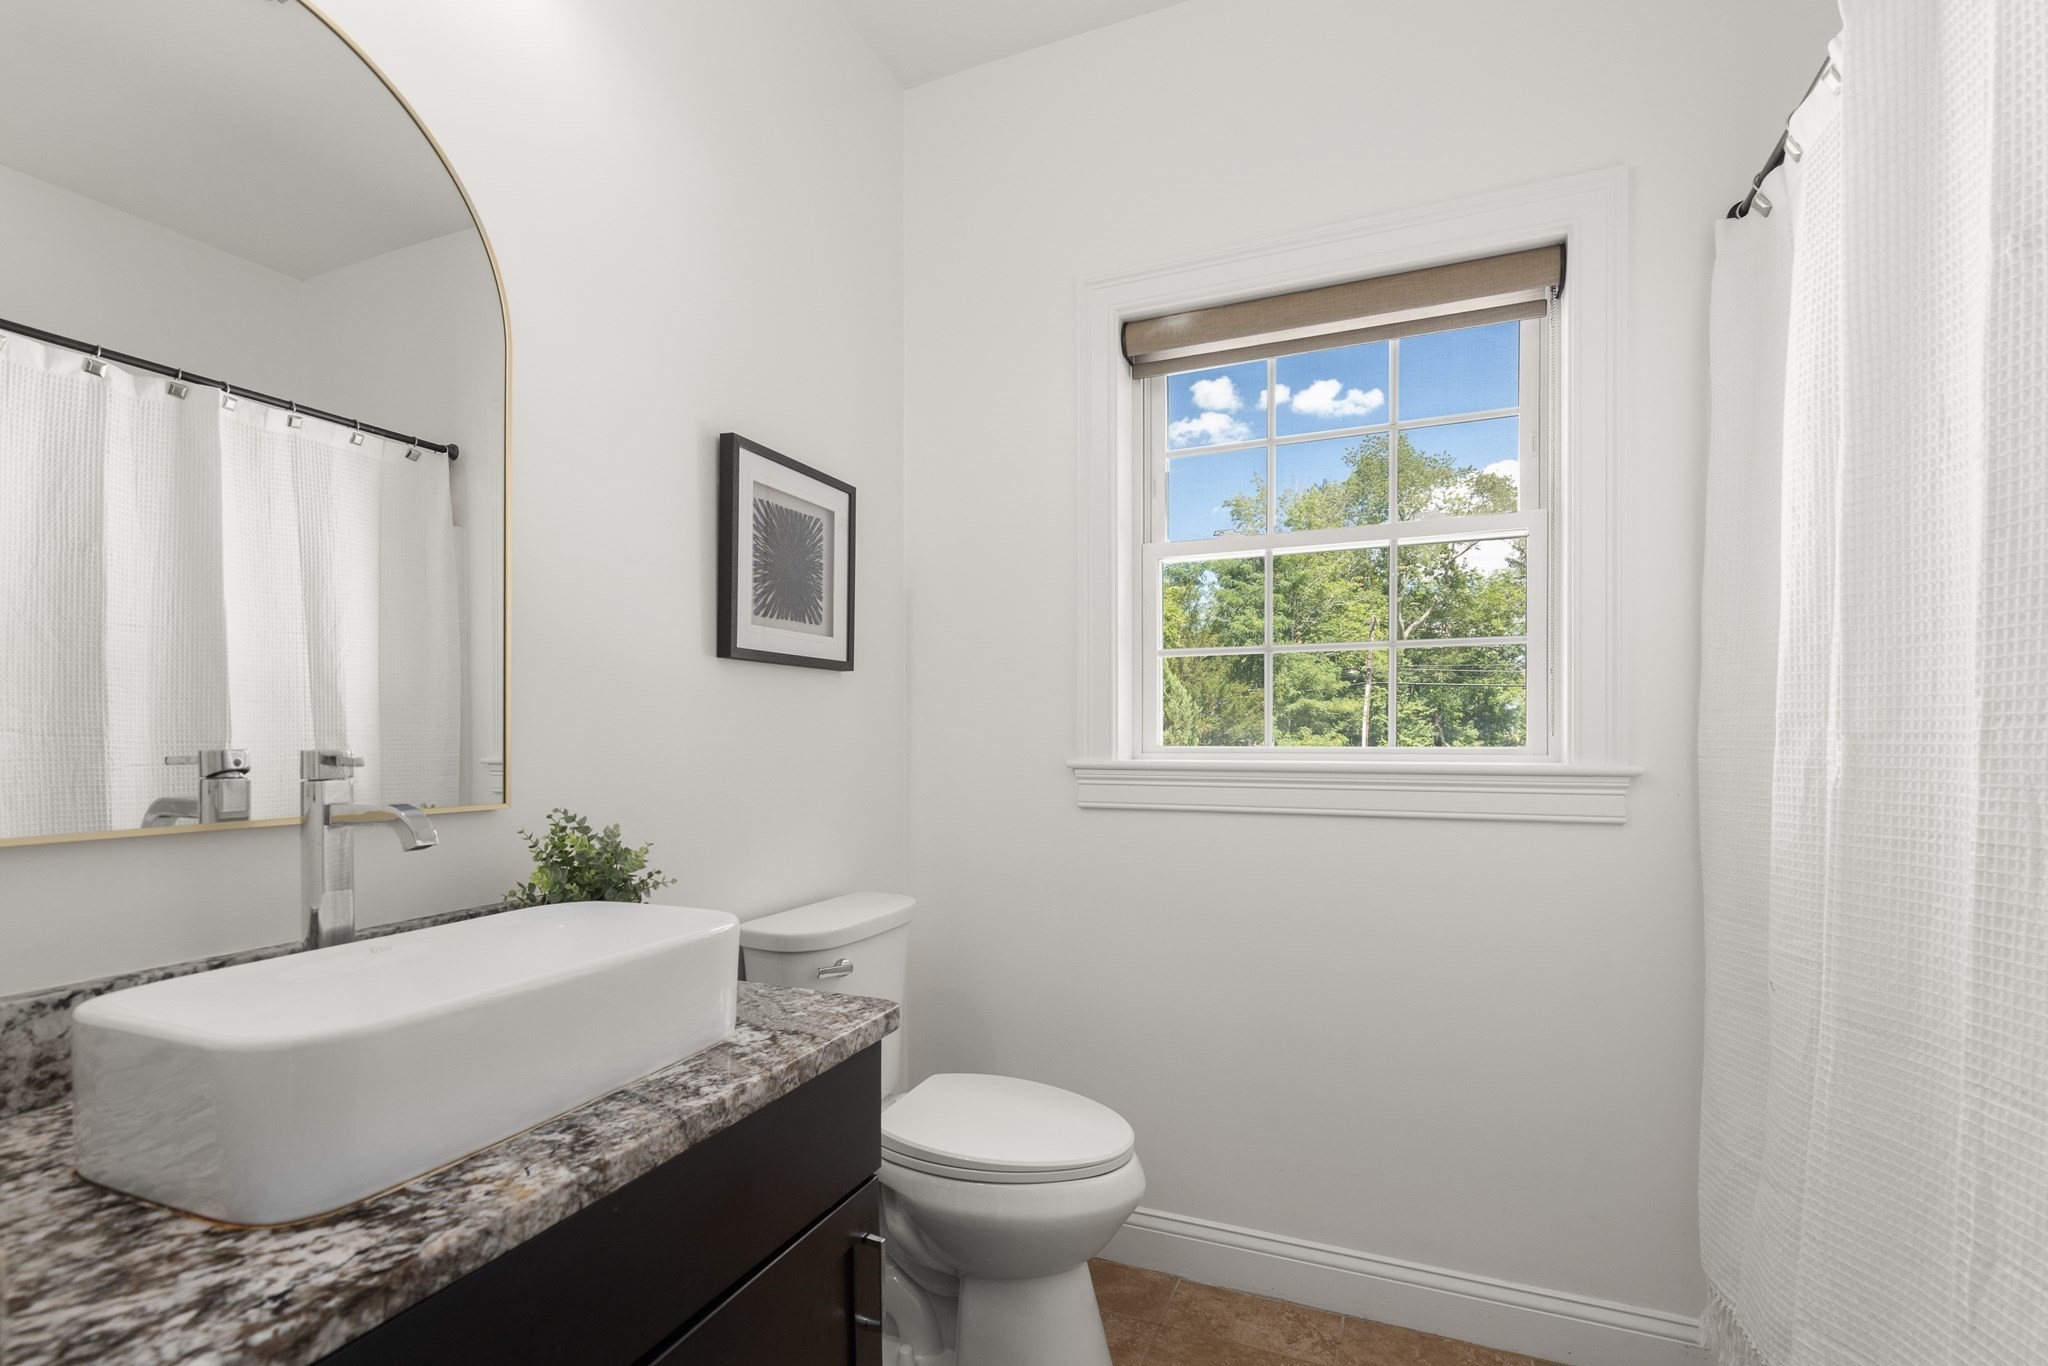
Bathroom with a vessel sink on a stone vanity and a sunny window overlooking trees.
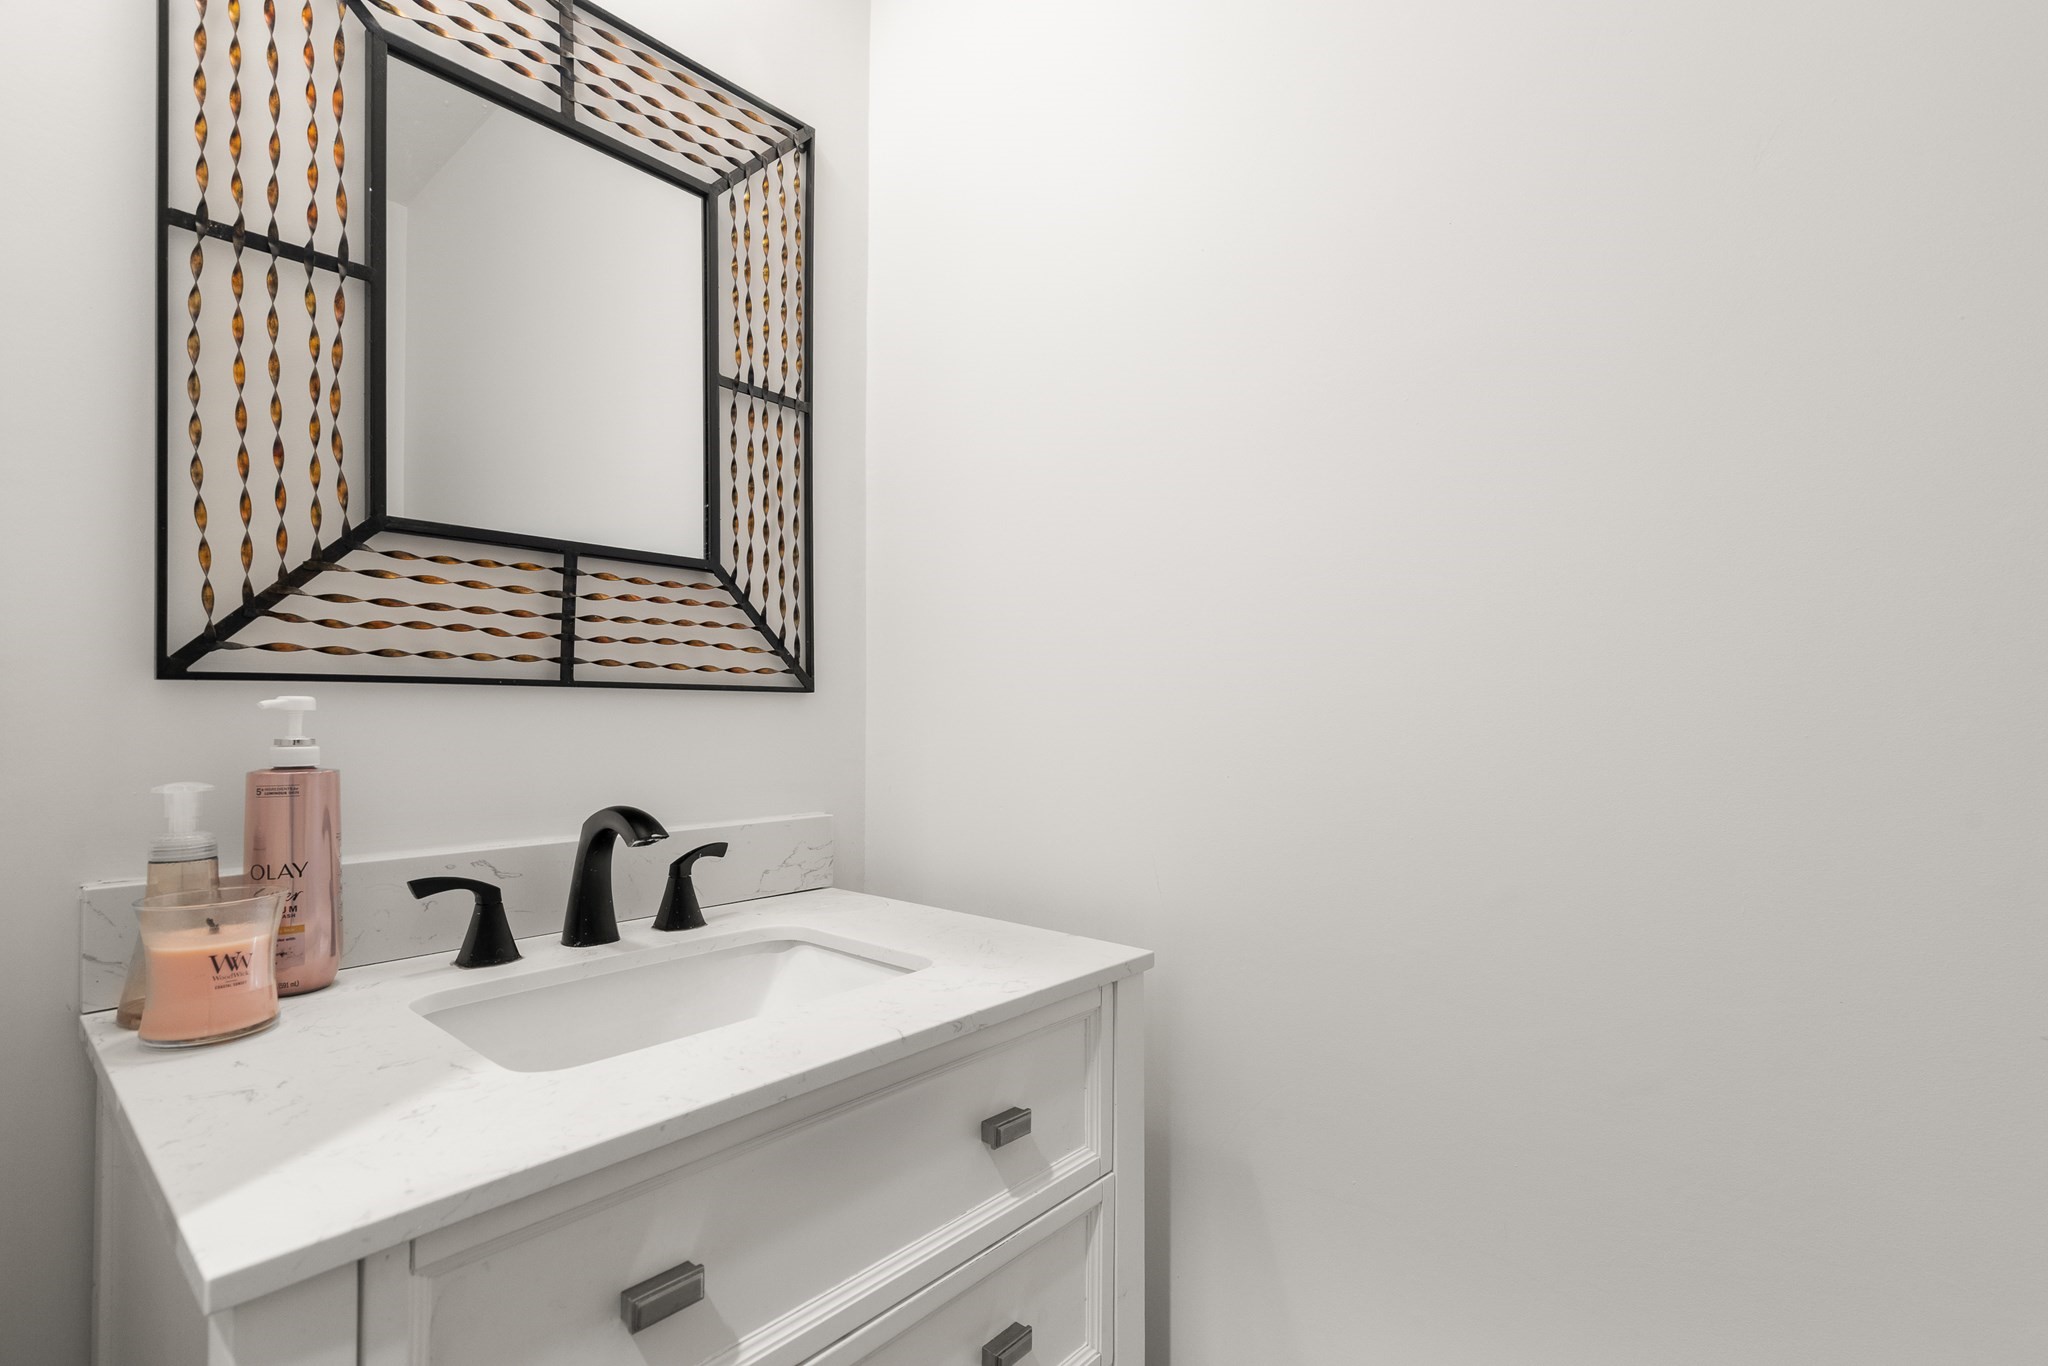
Bathroom vanity with a marble-look counter, matte black faucet, and geometric framed mirror.
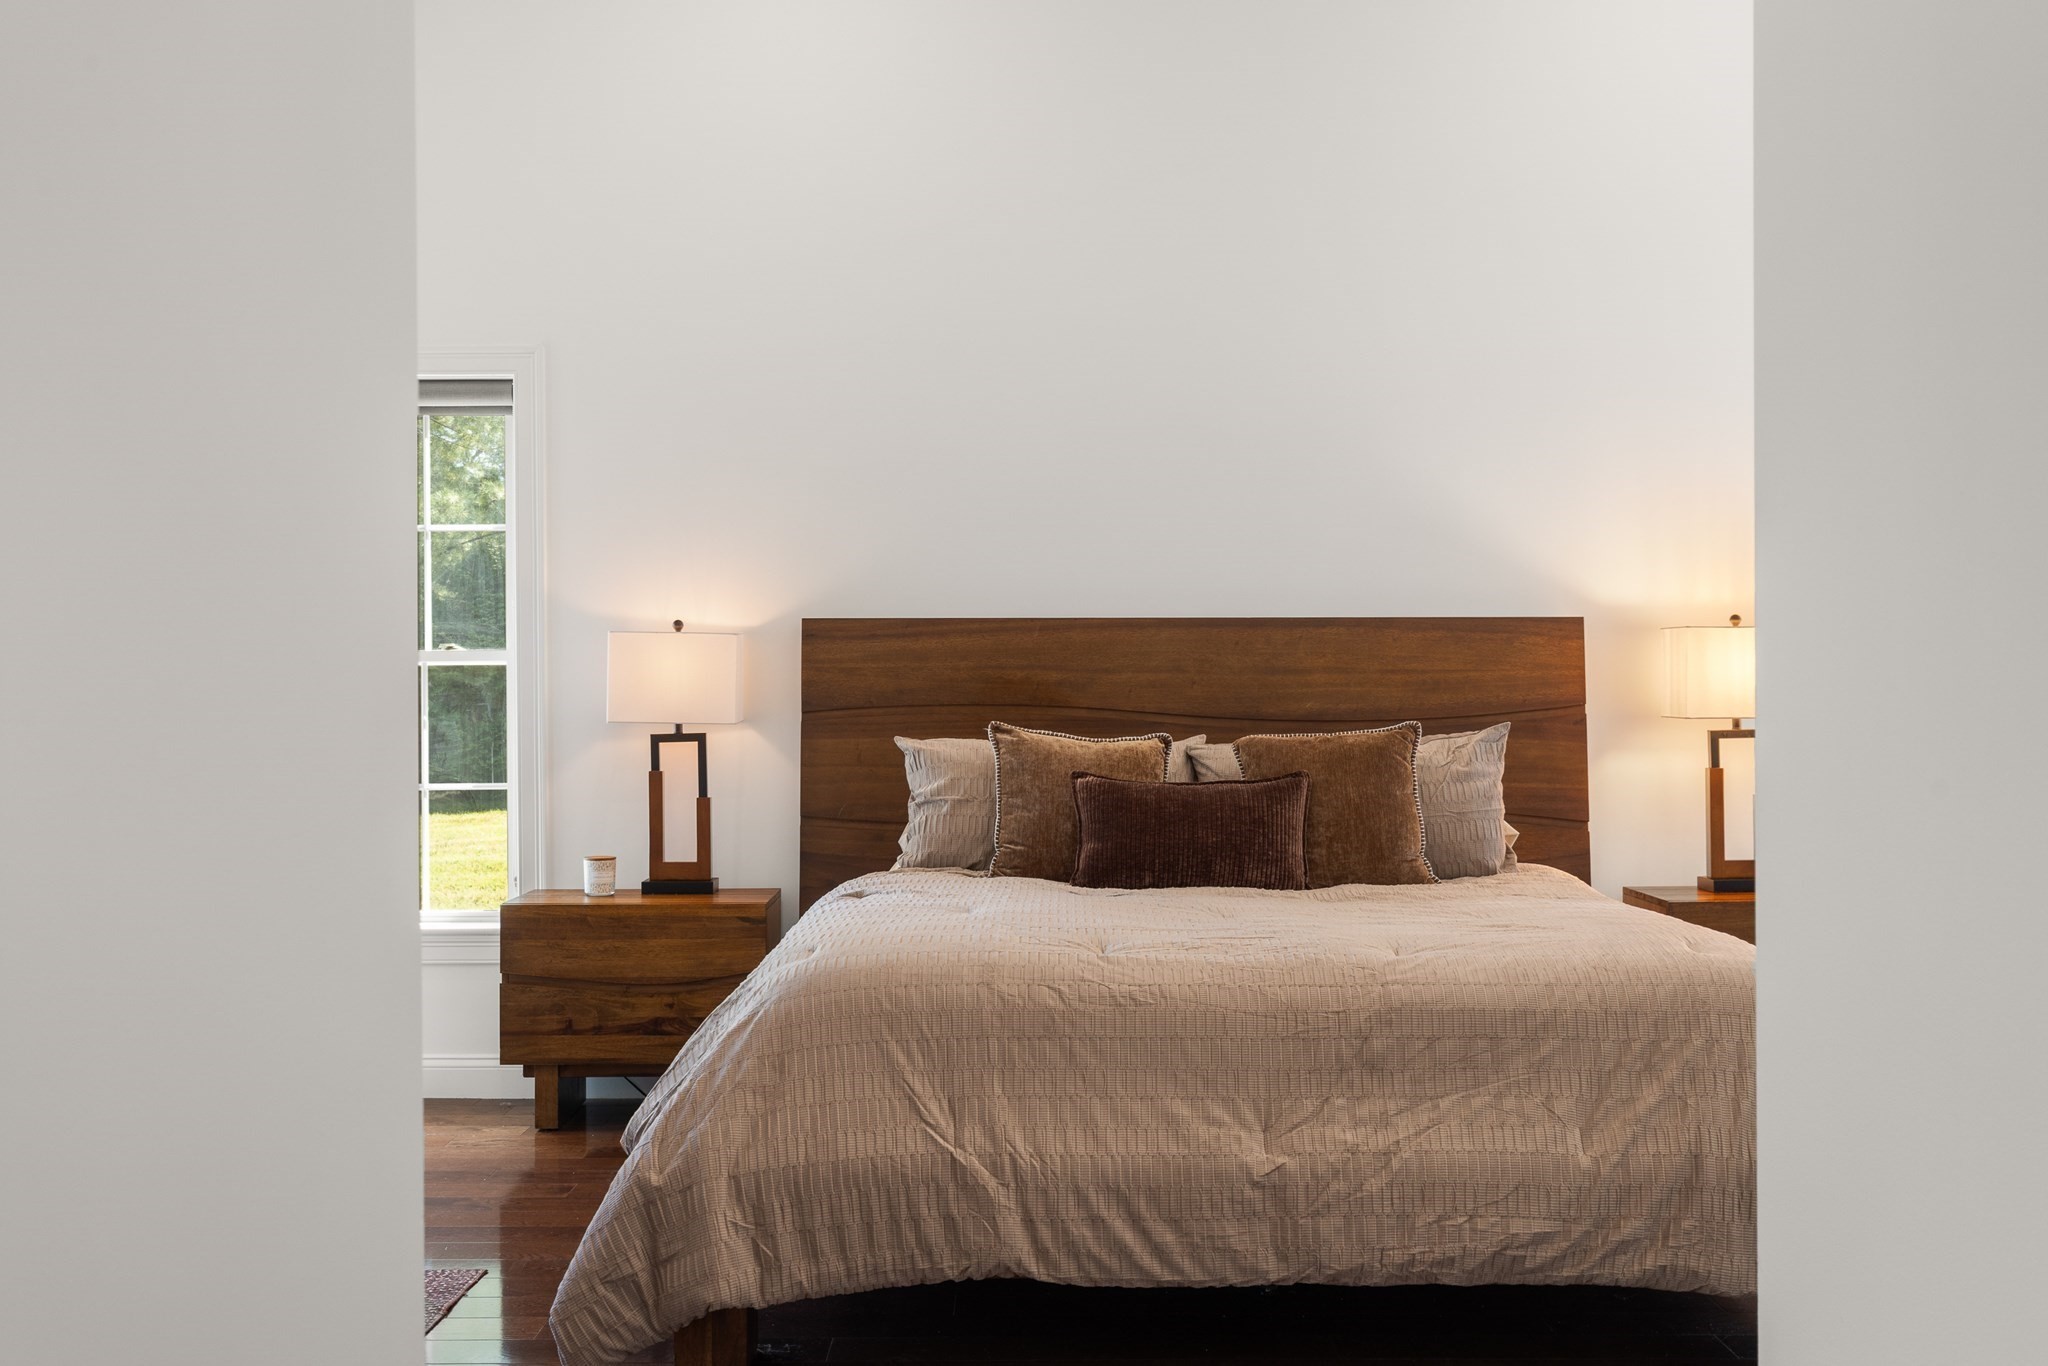
Bedroom with a wide dark wood headboard, layered neutral bedding, and a tall window beside the bed.
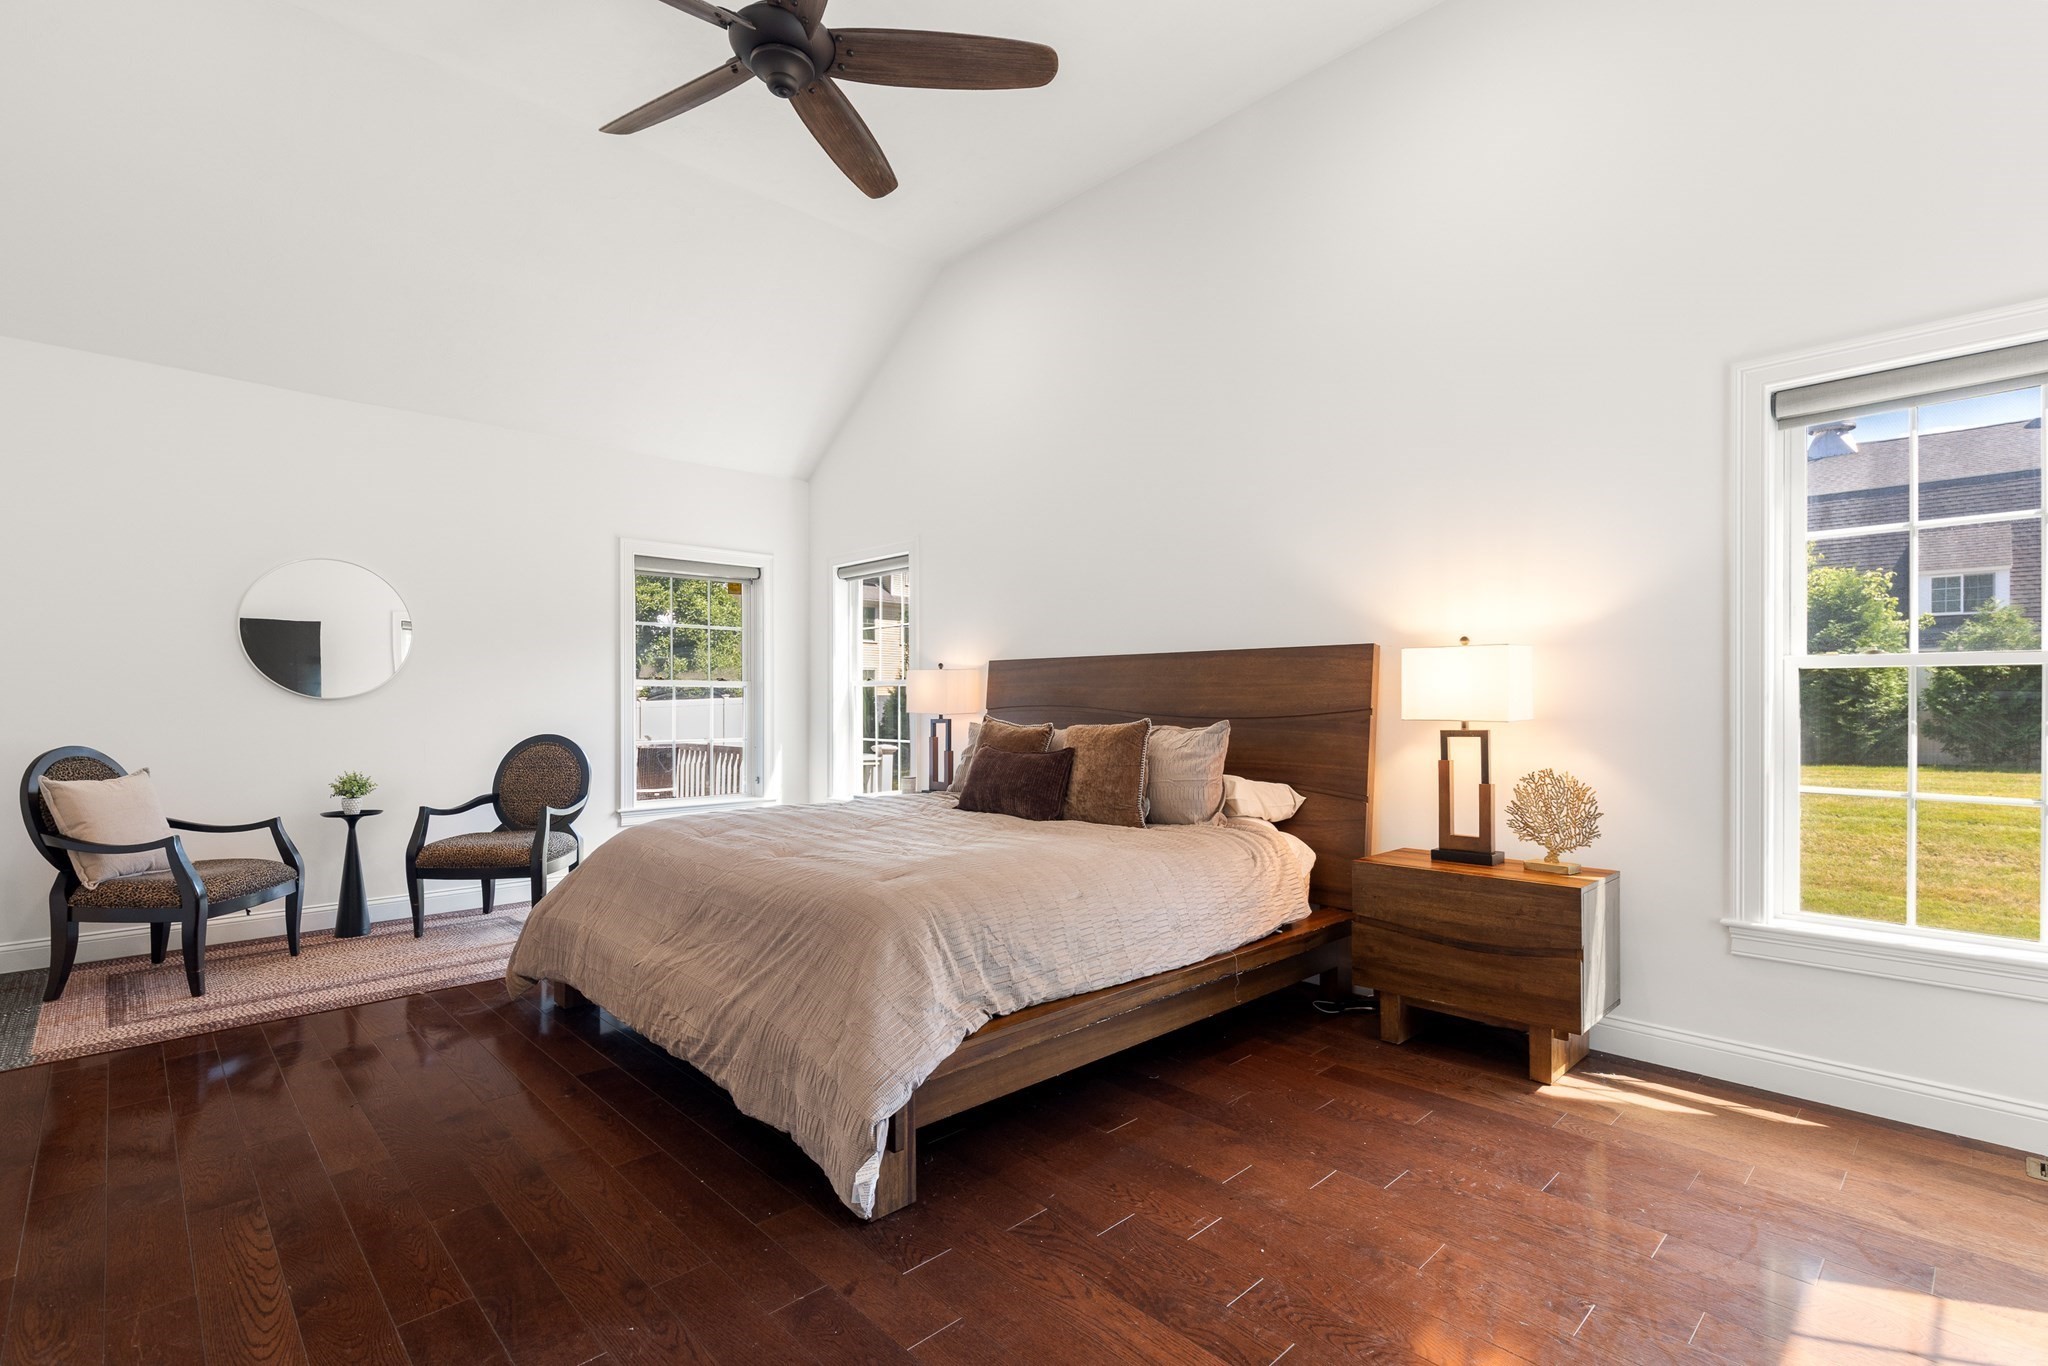
Bright bedroom with a vaulted ceiling, dark hardwood floors, and a wooden bed beside large windows.
Bright bedroom with vaulted ceiling, dark hardwood floors, and a large wooden bed beside a window.
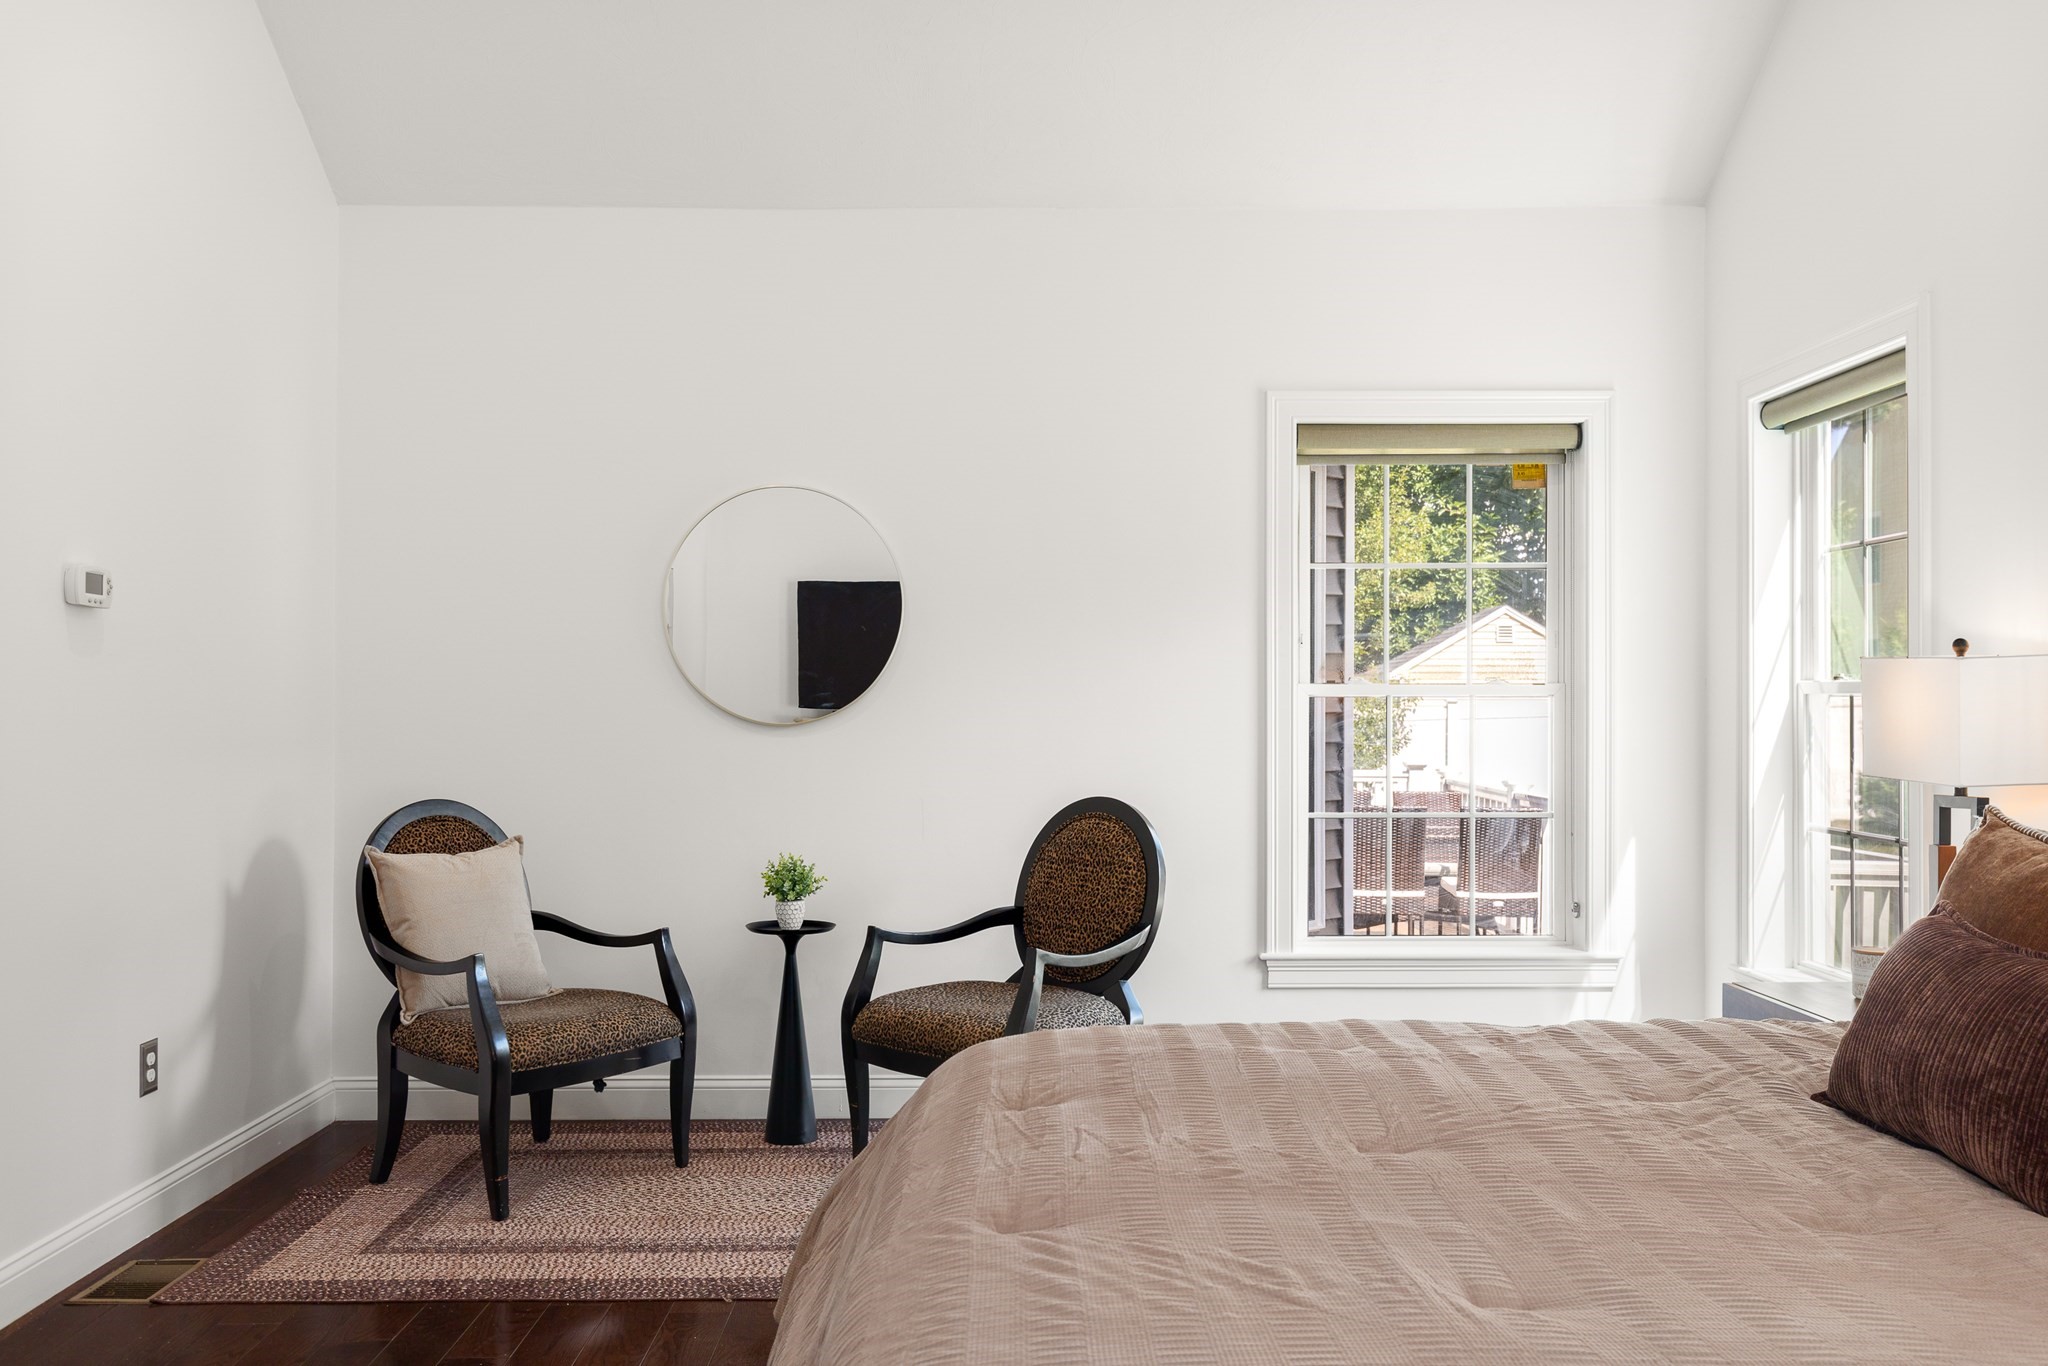
Bright bedroom with a bed, two patterned accent chairs, and large windows overlooking a patio.
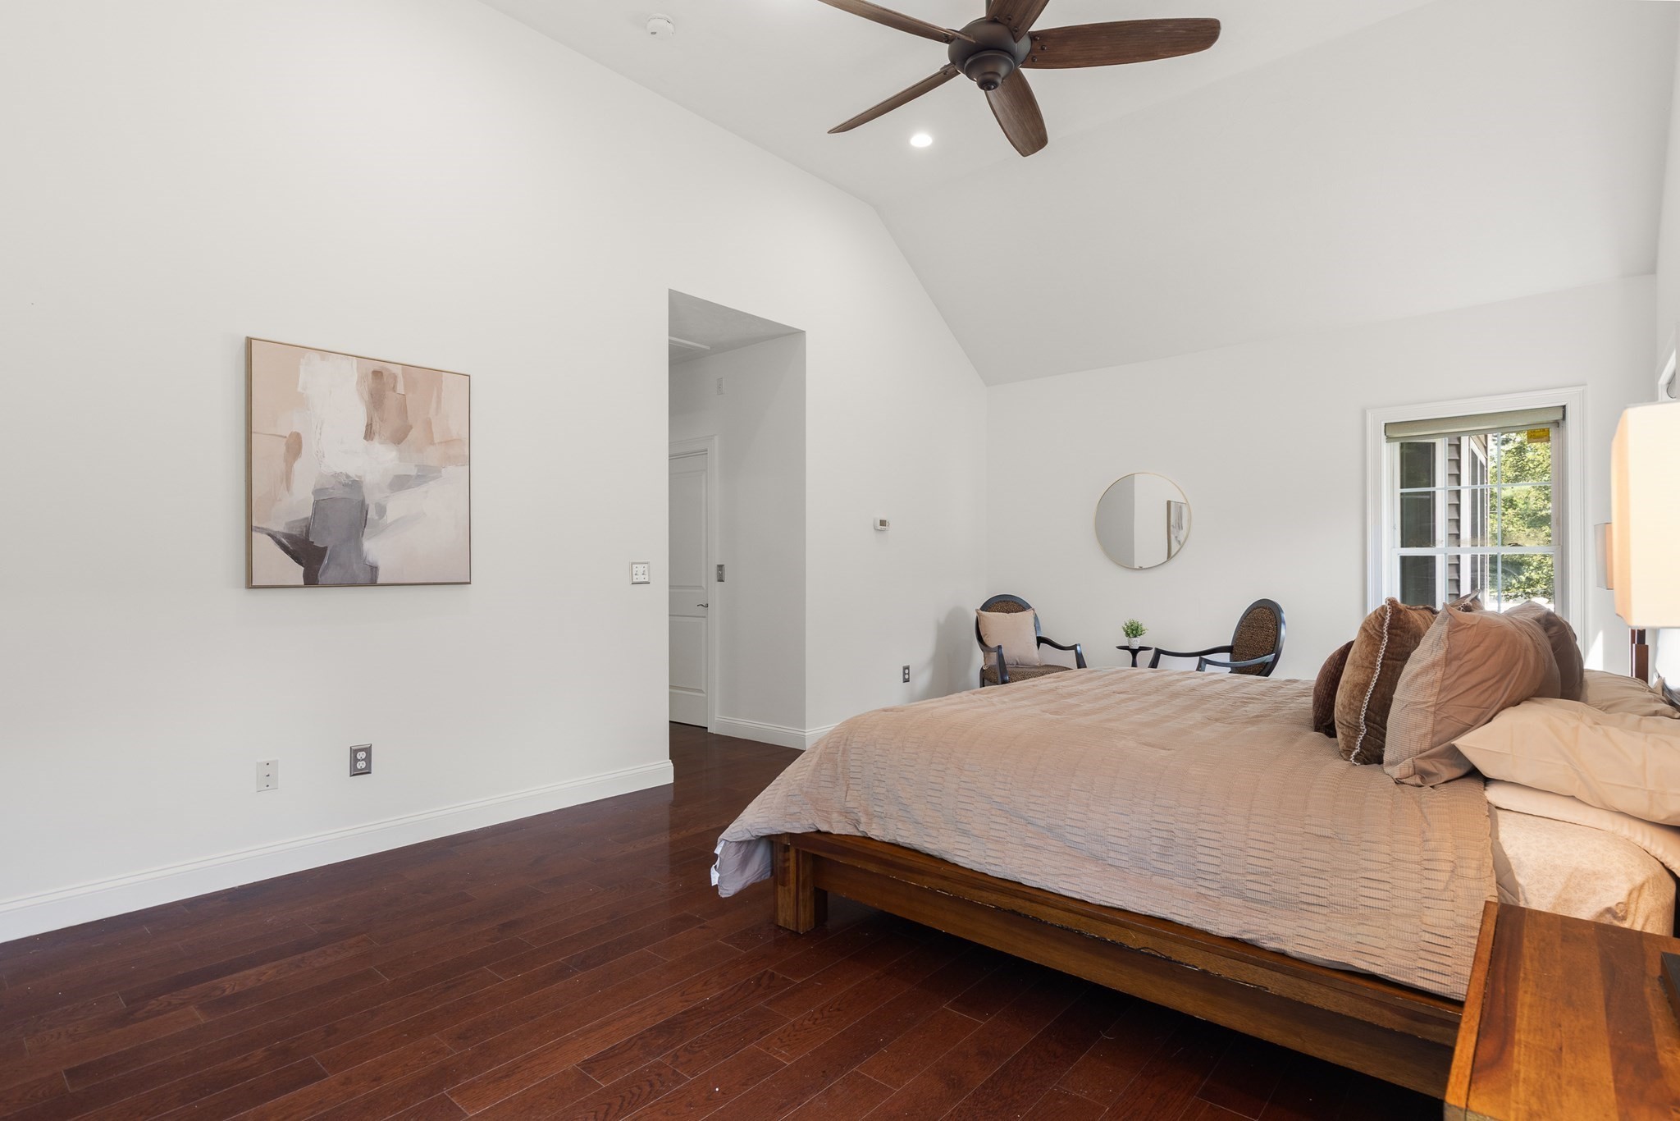
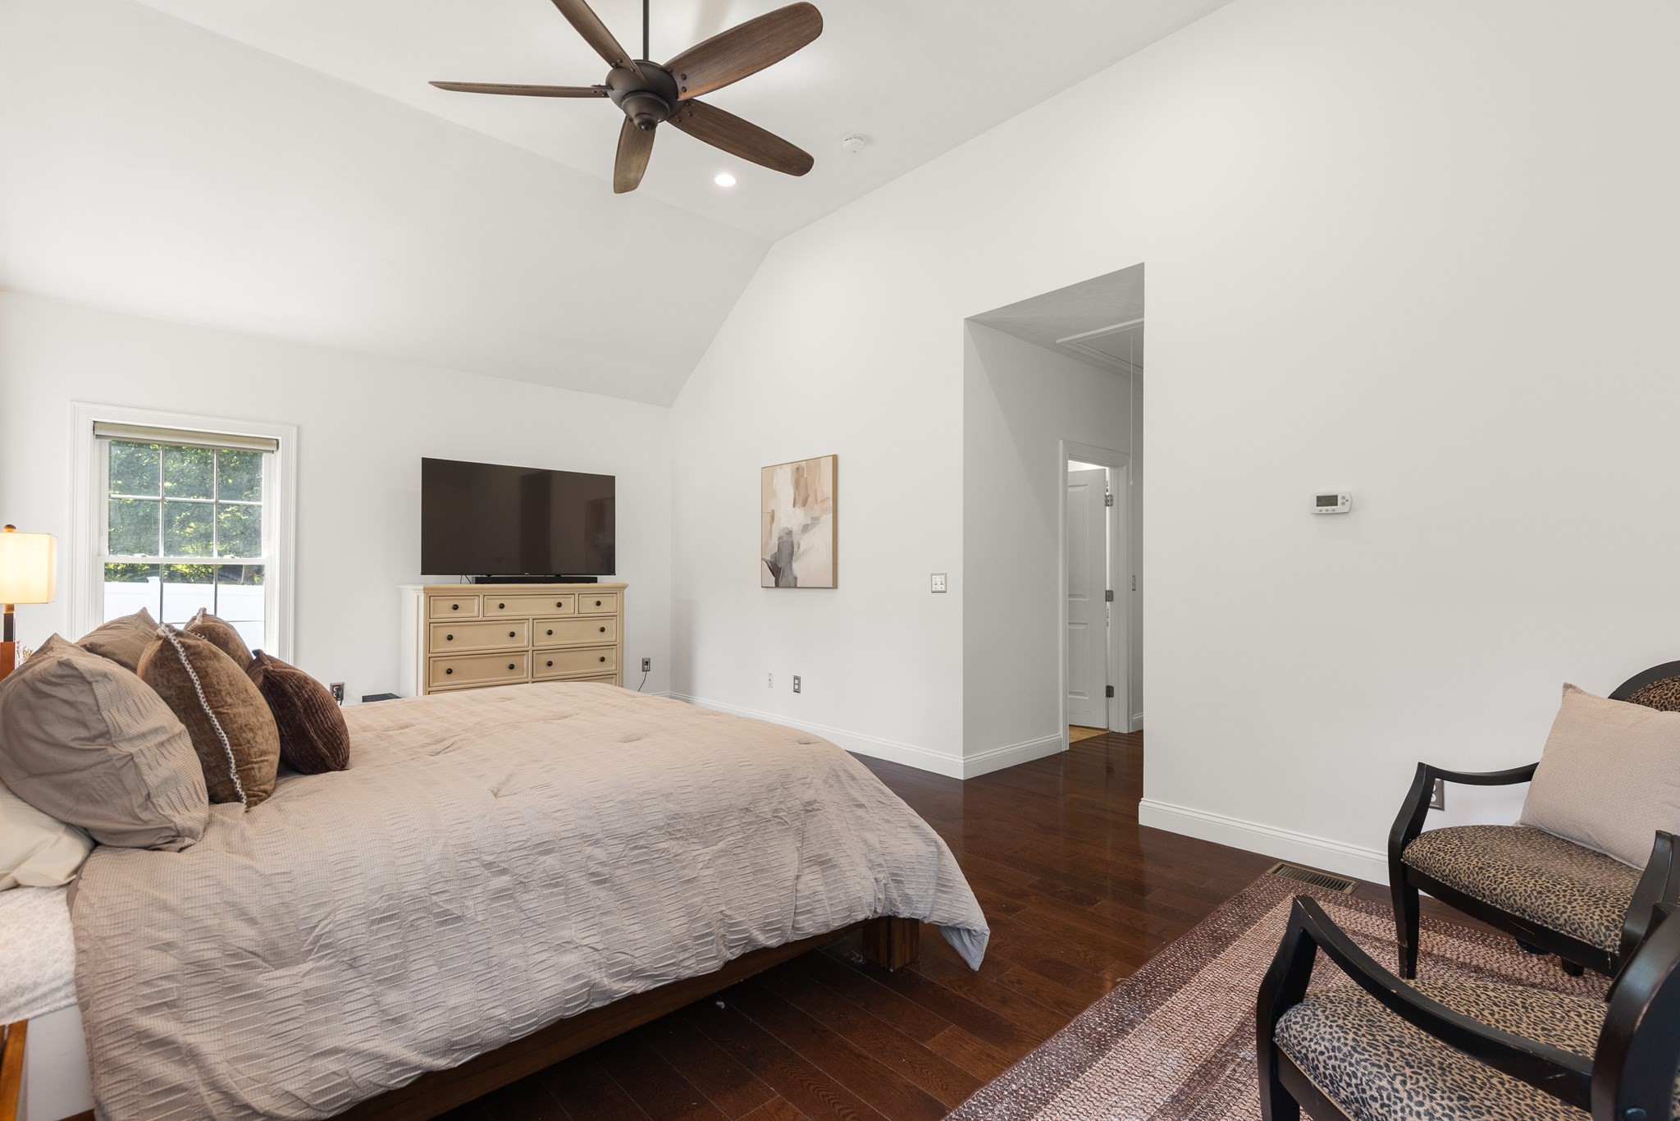
Bedroom with a large bed, dark hardwood floors, ceiling fan, and two chairs by a patterned rug.
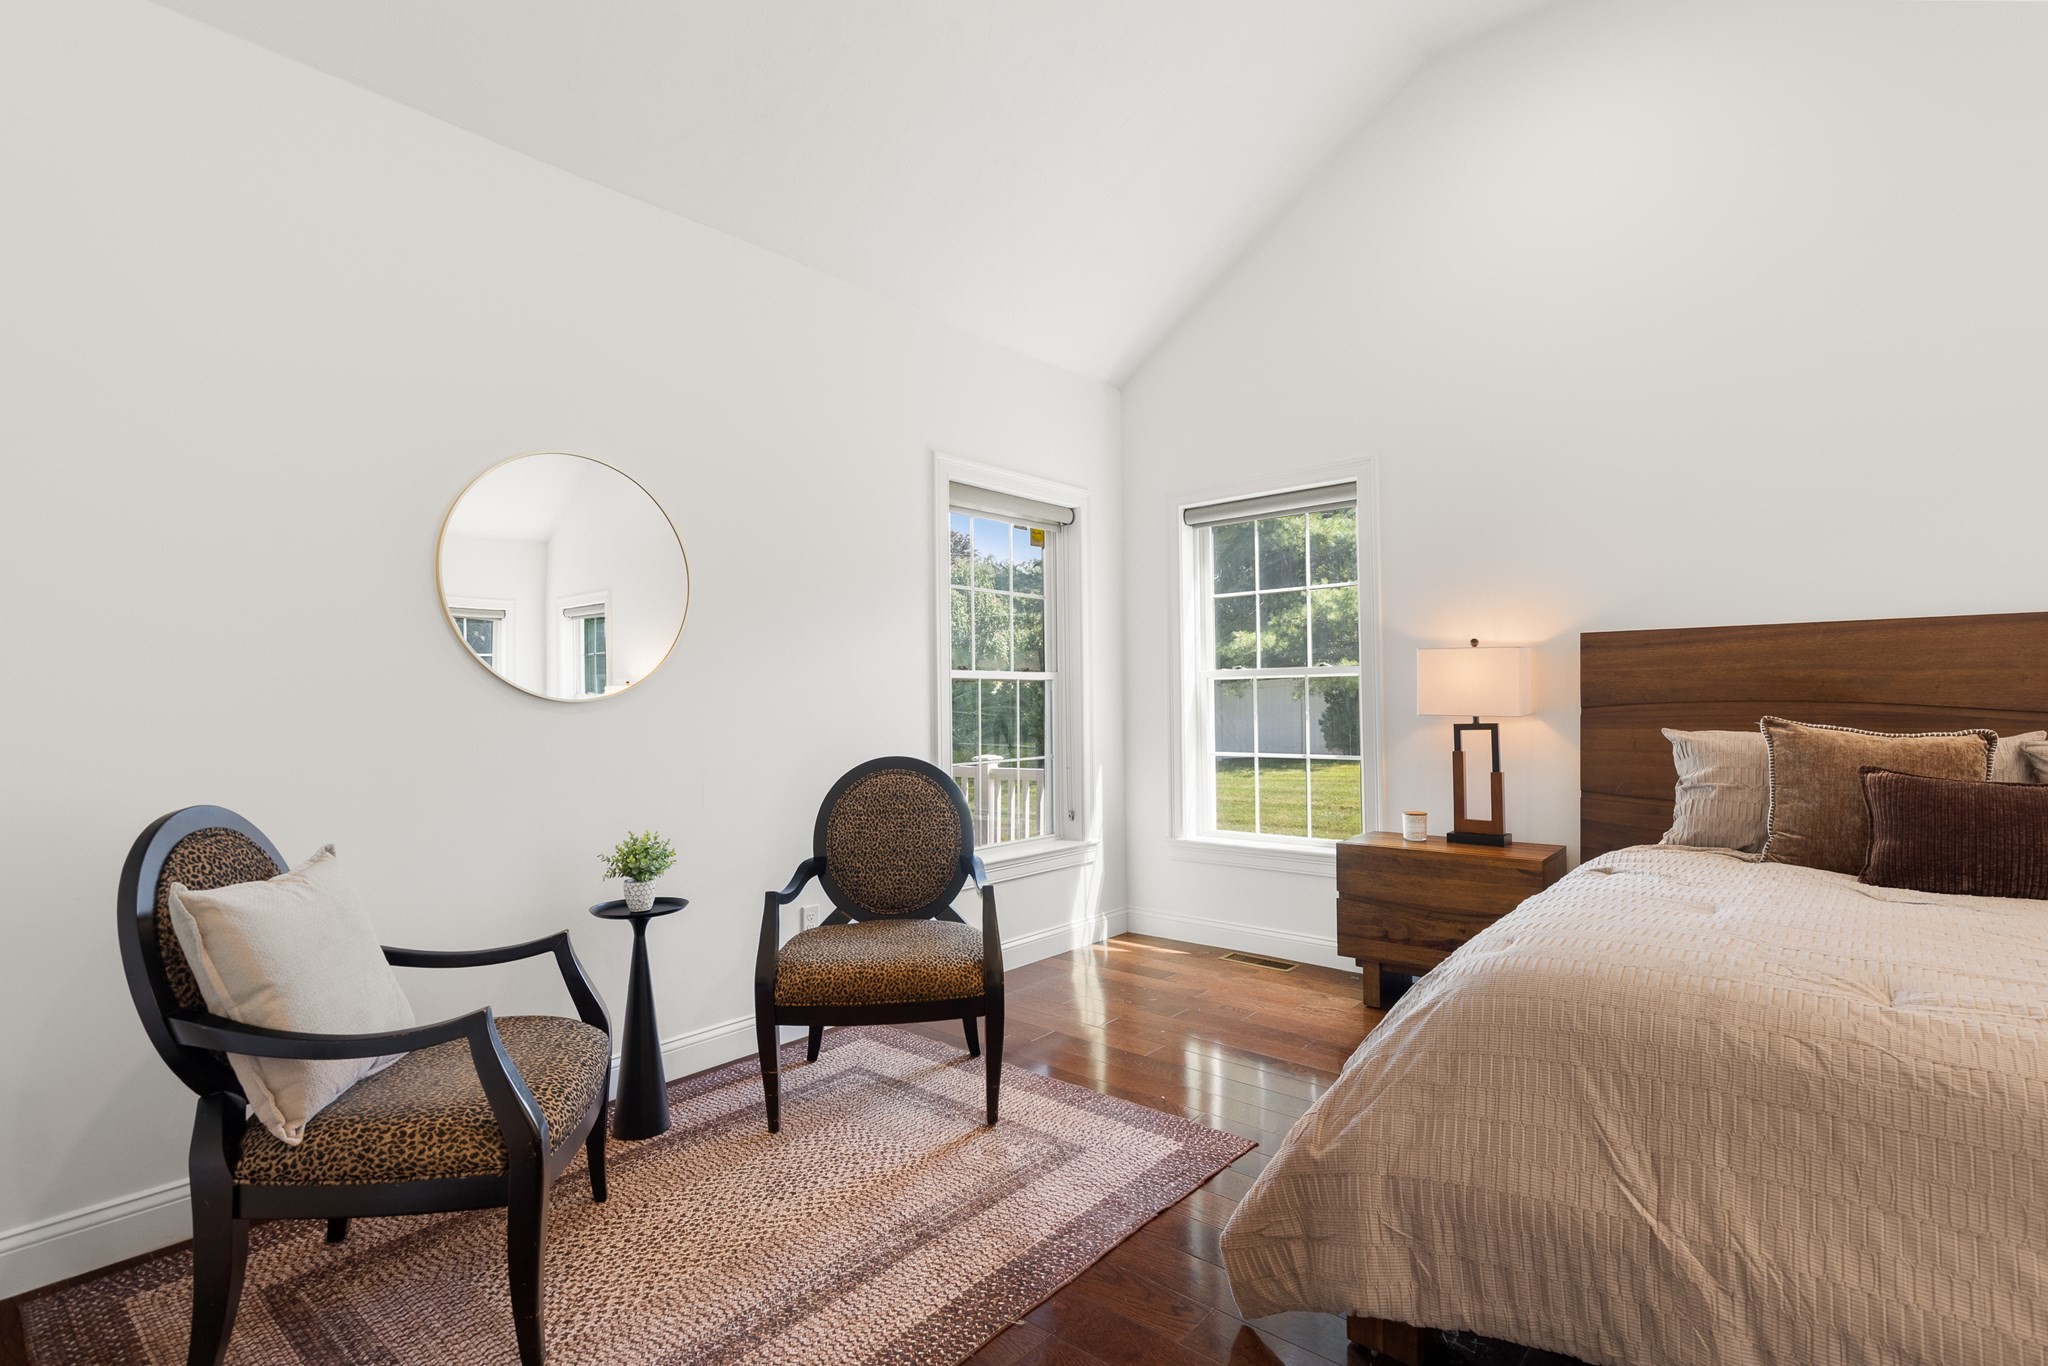
Bright staged bedroom with two patterned armchairs, a dark wood headboard, and sunlight through two windows.
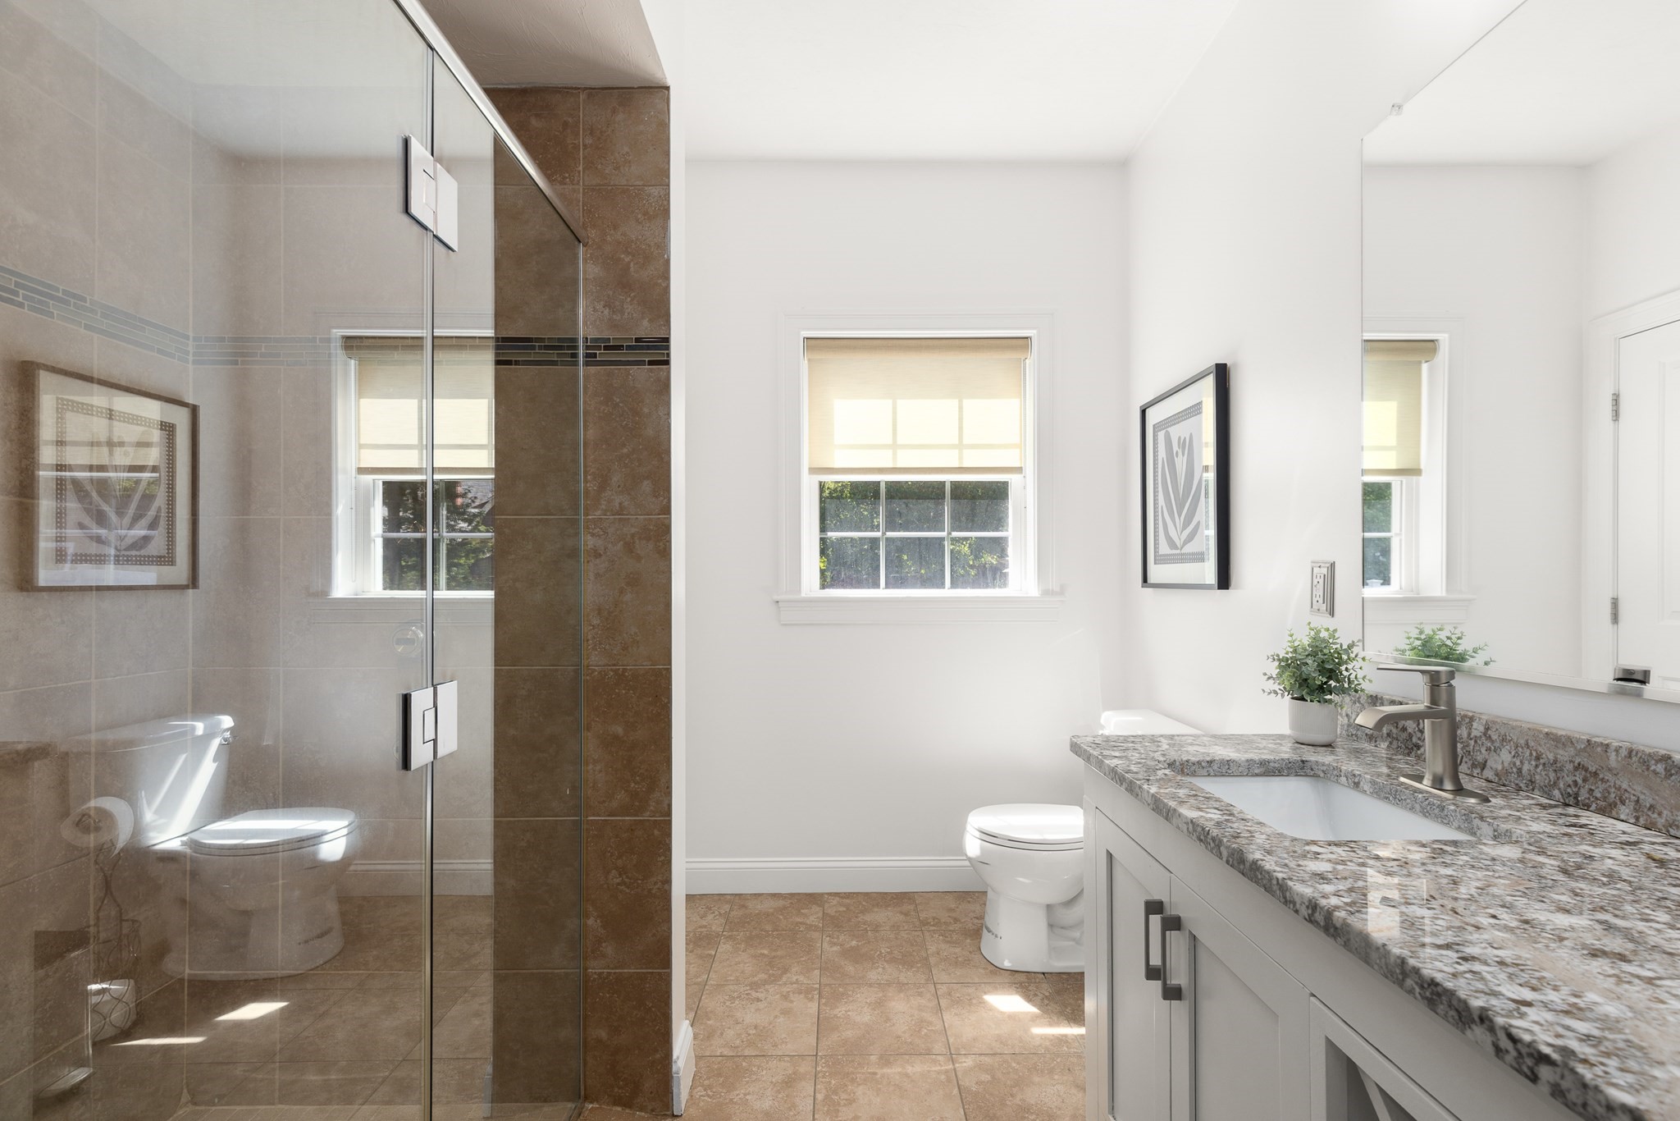
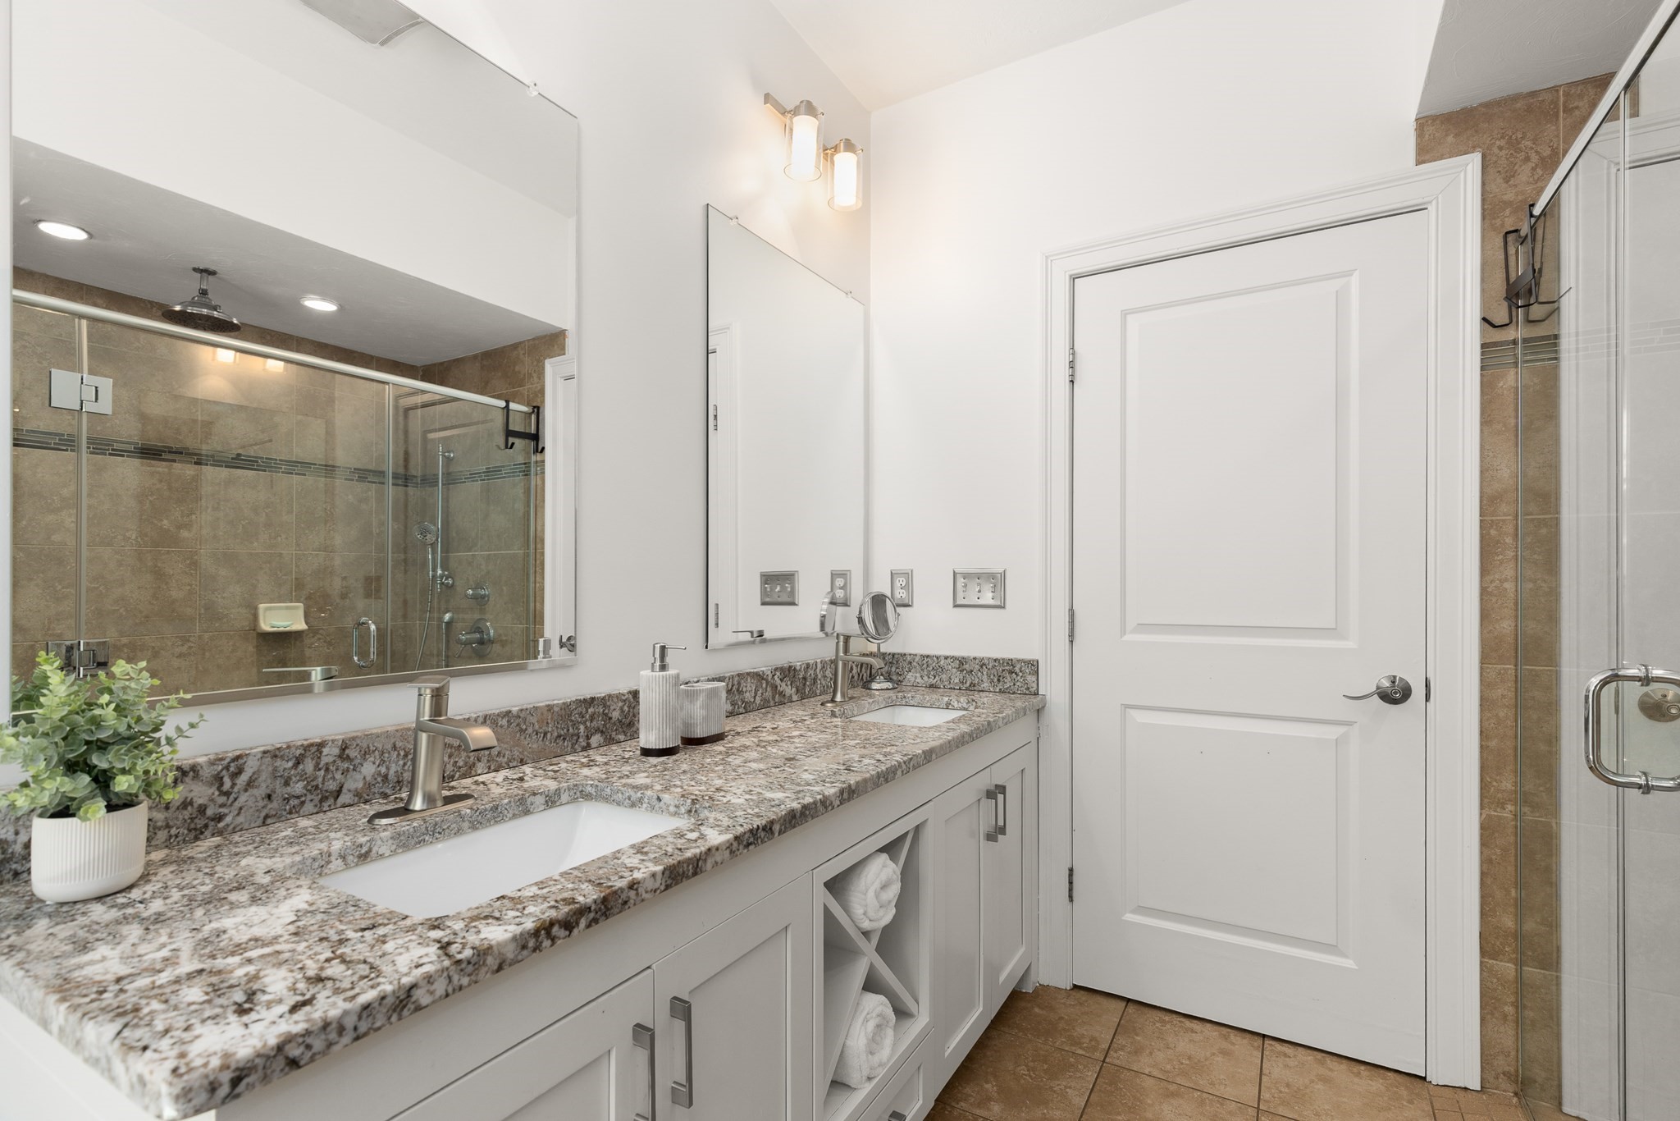
Bright bathroom with a glass shower, granite vanity, and window.
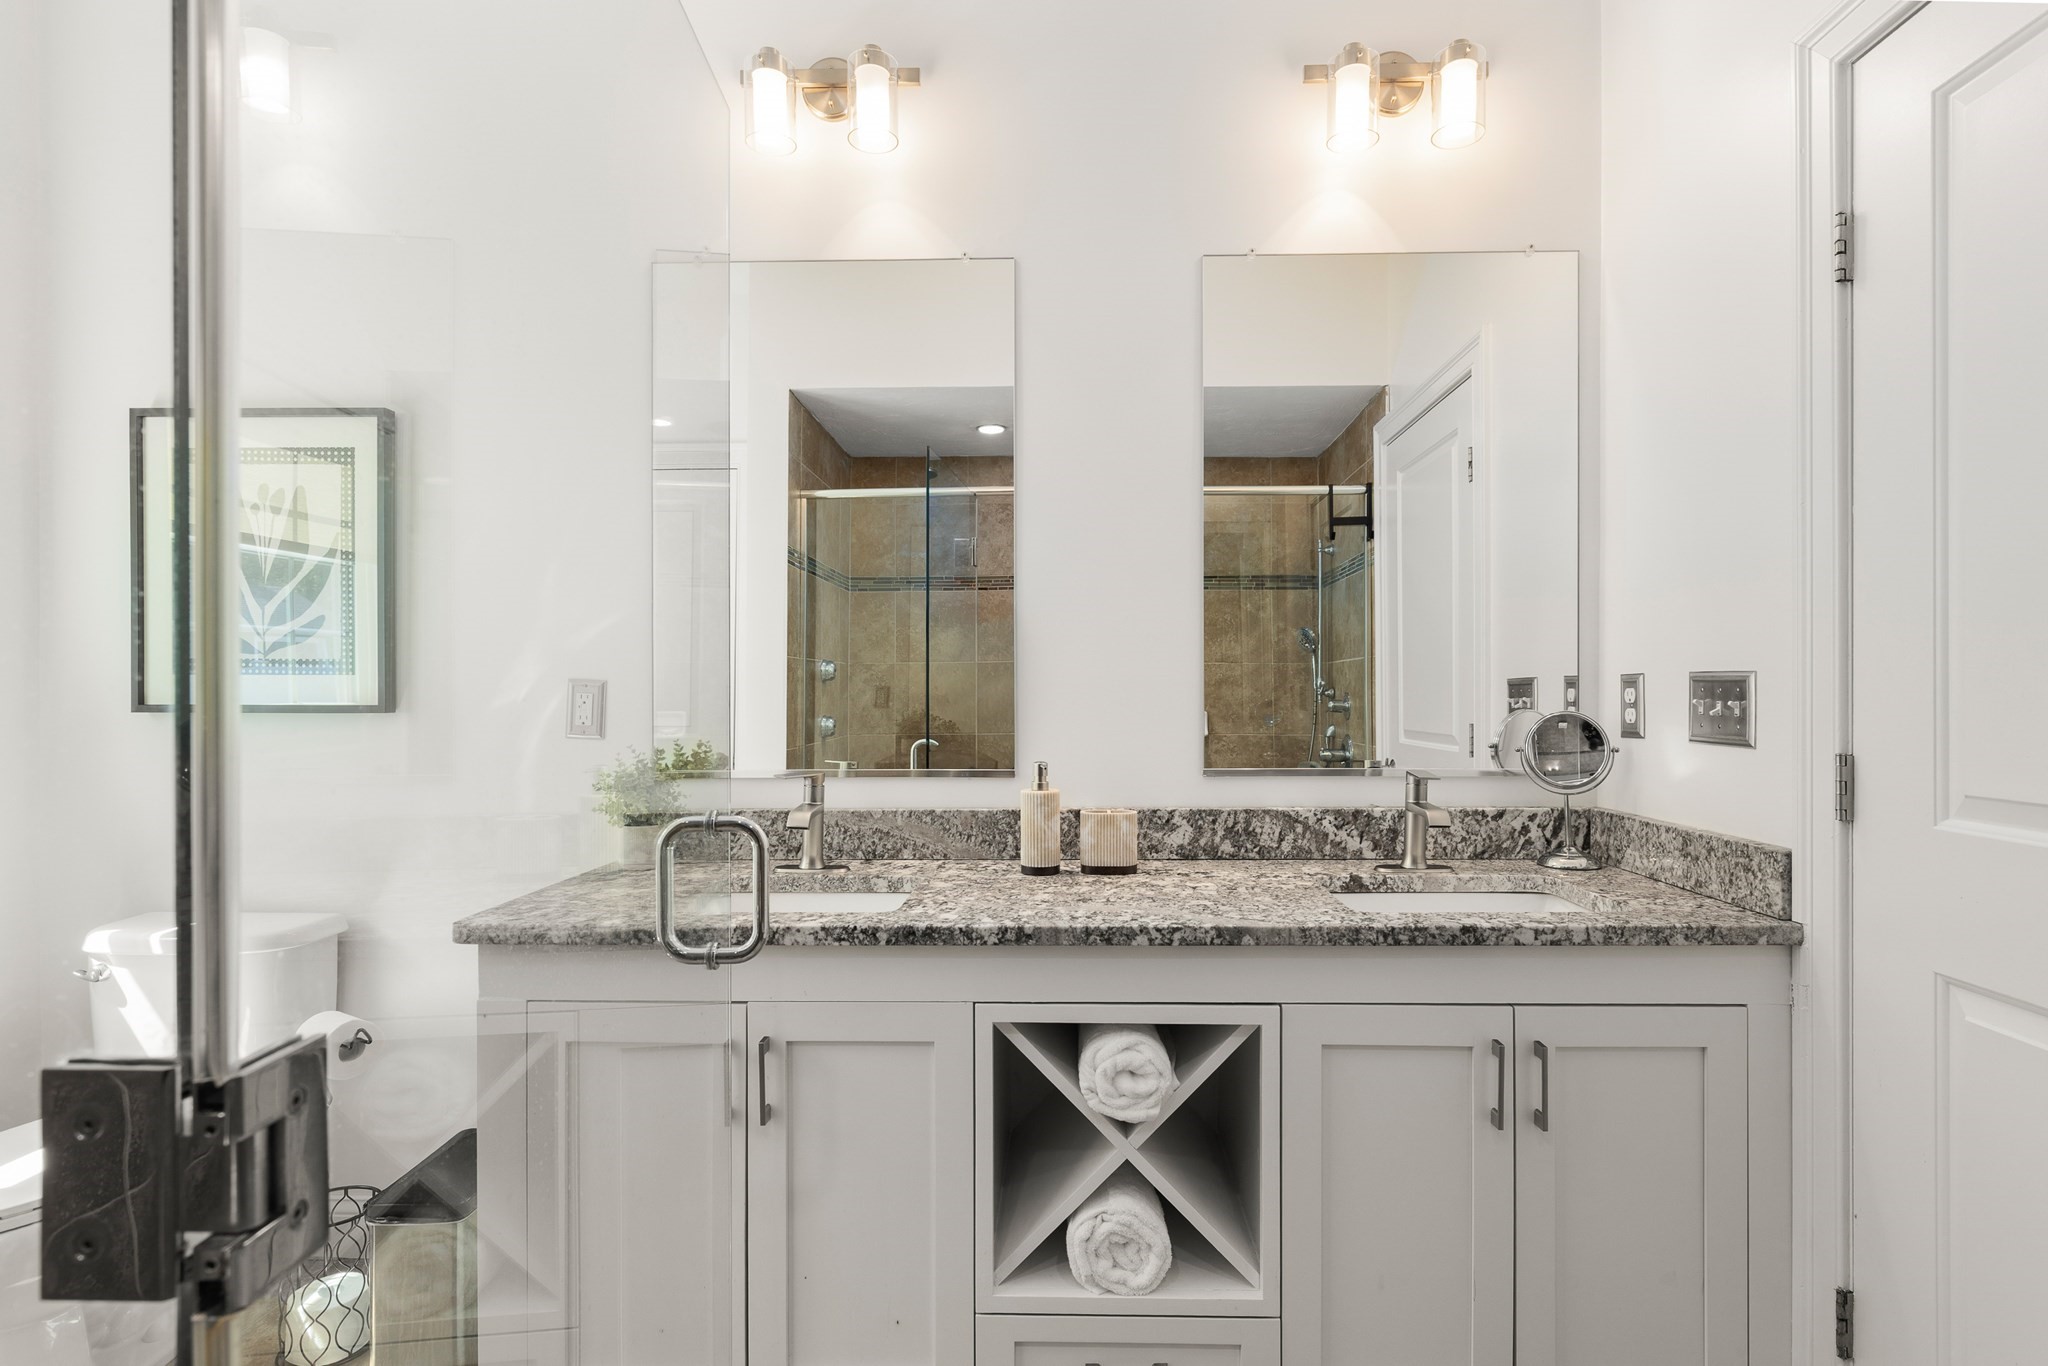
Bathroom with a double vanity, granite countertop, and glass-enclosed tiled shower.
Bathroom with granite double vanity and glass-enclosed tan-tile shower.
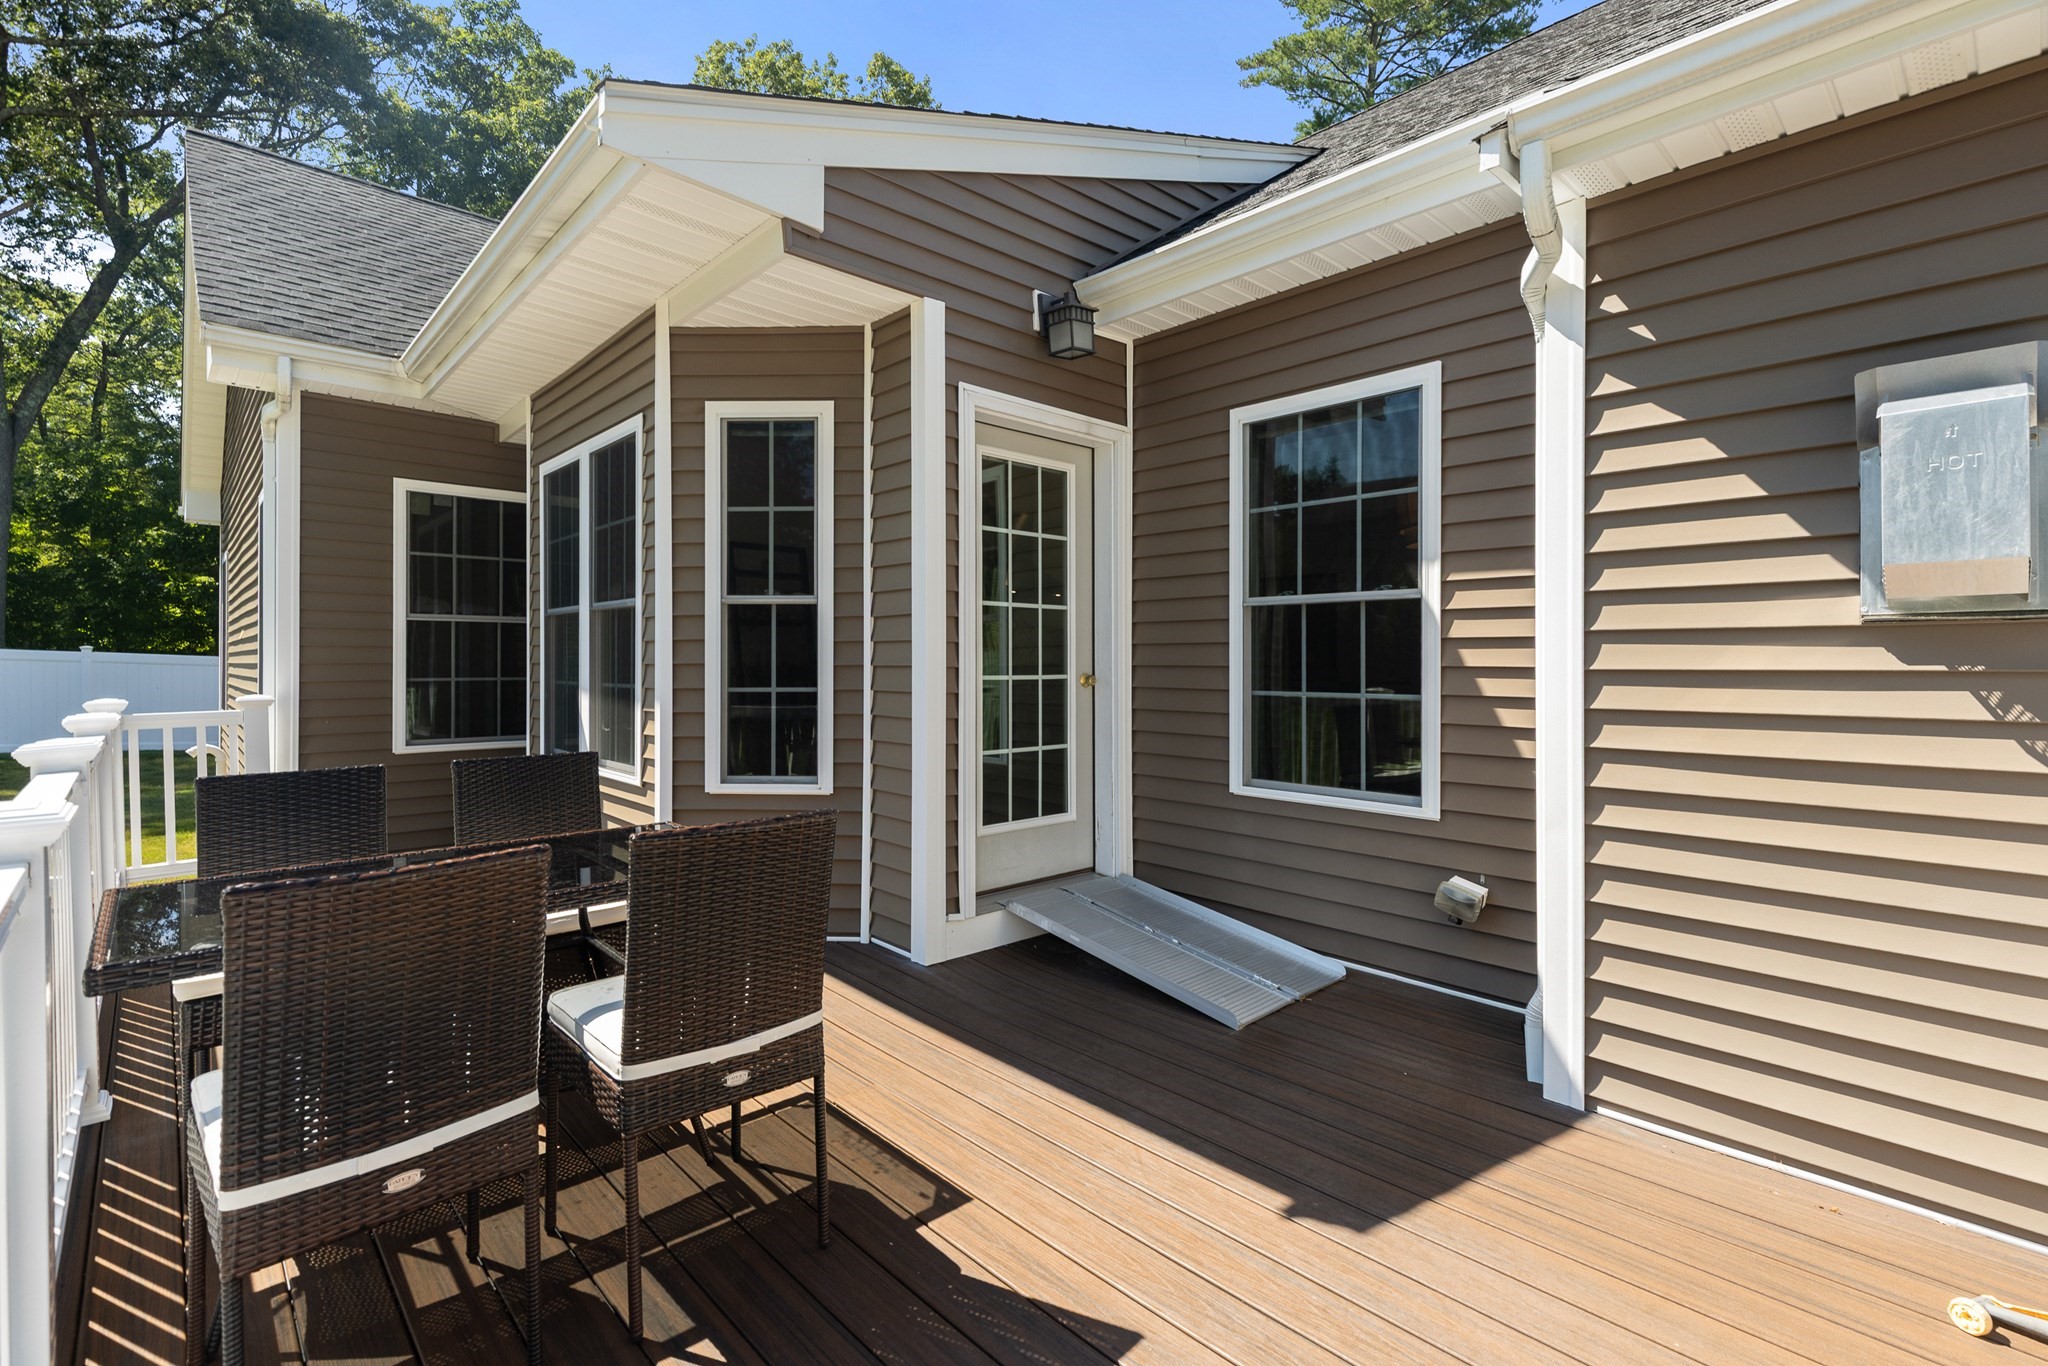
Furnished wooden deck with wicker dining set and ramp to a glass-paneled door.
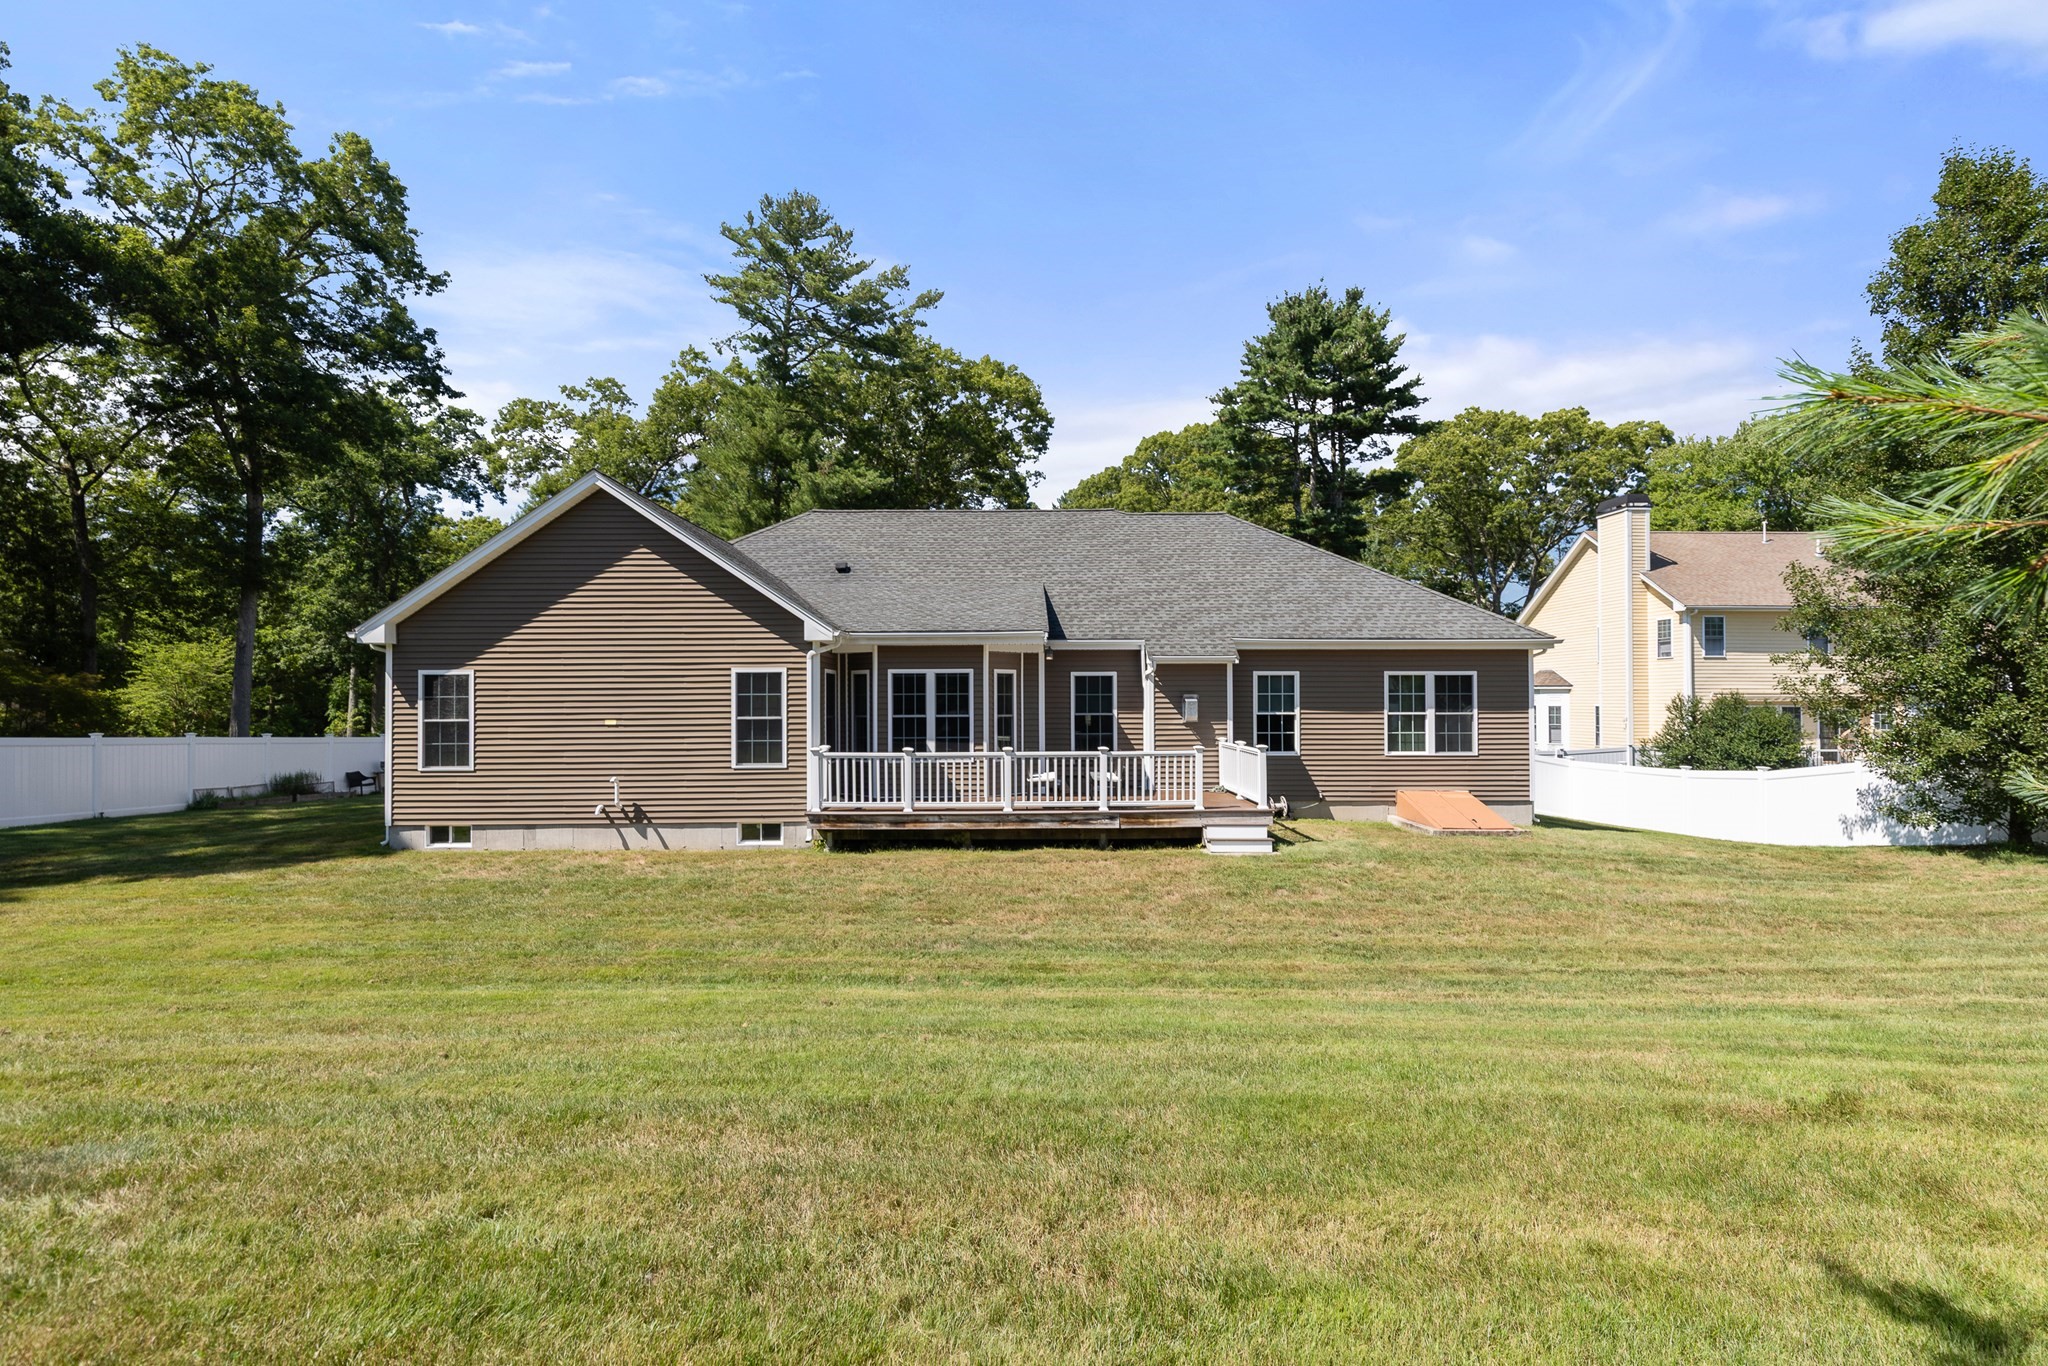
Rear of a brown-sided home with a small deck, white fencing, and a broad lawn.
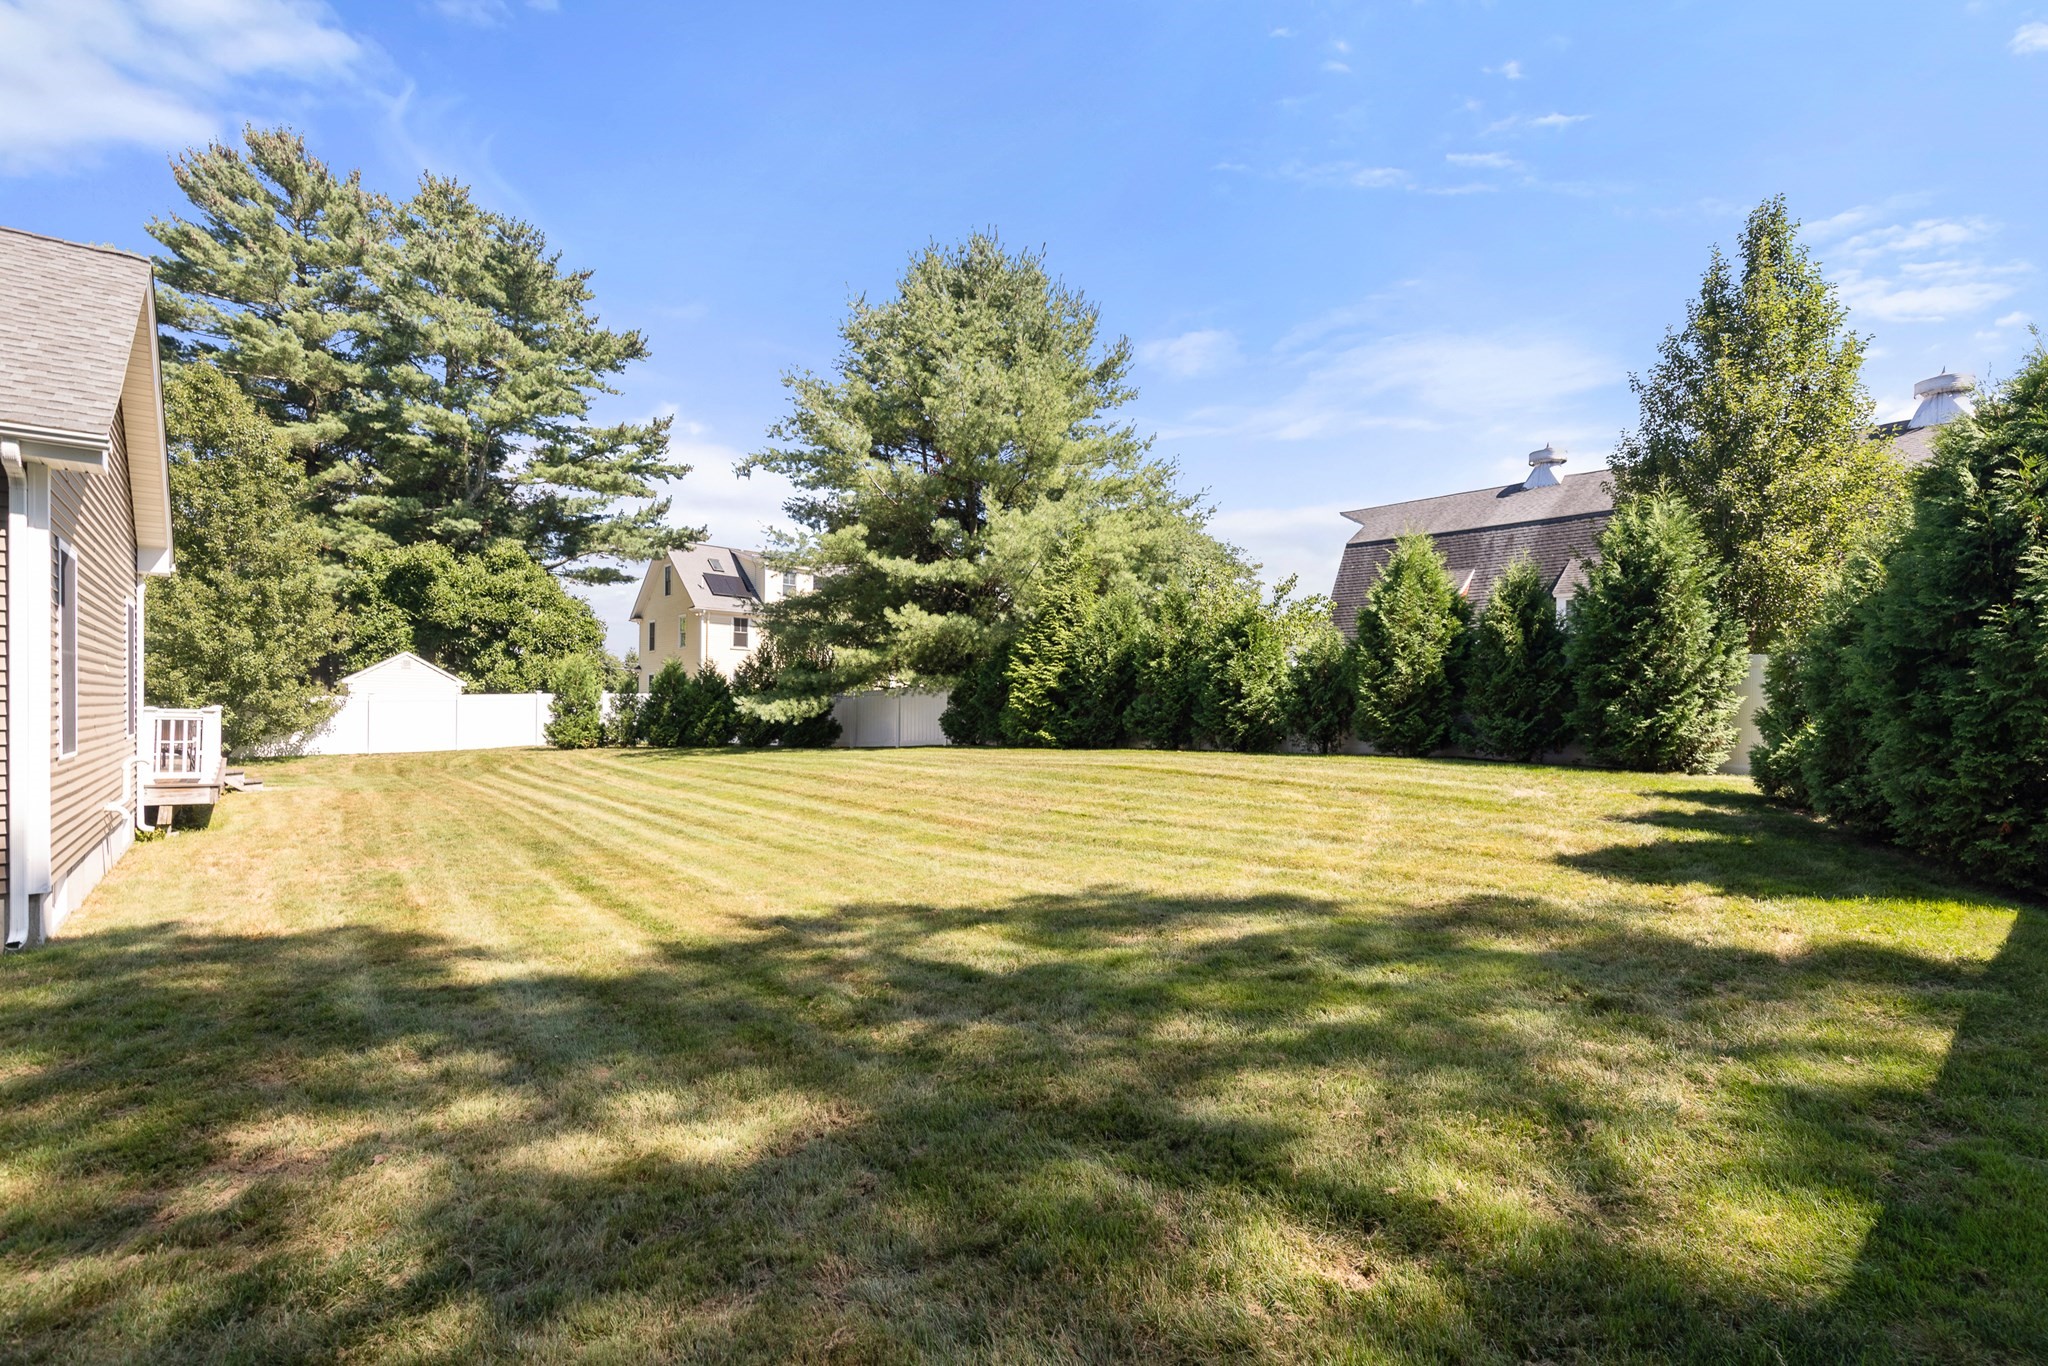
Spacious grassy backyard bordered by tall evergreen hedges, mature trees, and a white fence.
VIEW PHOTOS
$879,900

67 Bayberry Hill Road

3 Beds 3 Baths 2,339 Sq.Ft. 0.46 Acres

Description

Showings Begin at First Open House! This exceptional custom one story home offers a rare combination of luxury, comfort, and modern convenience. Set on a sprawling lot, this beautifully maintained residence features 3 spacious bedrooms and 2 1/2 baths, with an inviting open concept floor plan designed for both entertaining and today's comfortable living. The spacious living room features a gas fireplace and opens seamlessly to the kitchen and dining area, creating a warm and inviting space. The chef's kitchen is truly the heart of the home, offering high end appliances, abundant cabinetry, generous counter space, a large center island, and a breakfast nook with casual dining space. A separate formal dining room provides an elegant setting for hosting family and friends or celebrating special occasions. The split bedroom floor plan offers privacy and comfort, with the spacious primary suite positioned on one side of the home and featuring a sizable closet and en-suite bath complete with a double-sink vanity and spacious shower. Two additional bedrooms and a full bath are located on the opposite side of the home, providing ample space and privacy for family members or guests. For those who work from home, a dedicated office with a closet offers the ideal workspace. And, with the addition of a few personal touches, you might just say, "4th bedroom." Enjoy seamless indoor-outdoor living from the deck overlooking the expansive backyard. Seize this exceptional opportunity to own a beautifully appointed custom house and make this property your HOME!

Share Property

Location

67 Bayberry Hill Road, Attleboro, MA 02703

Status

Pending
Bright white kitchen with granite island, stainless appliances, and herringbone backsplash.

Schedule a Showing

We would love to show you our beautiful property. Please select your preferred date and time below. An agent will be in touch shortly to confirm your appointment.

Schedule a Showing

We would love to show you our beautiful property. Please select your preferred date and time below. An agent will be in touch shortly to confirm your appointment.
Thank you for your interest in 67 Bayberry Hill Road, Attleboro, MA 02703. We are reviewing your request and will be in touch shortly!
Charles George

Charles George

TITLE

Real Estate Broker

Property Amenities

Interior
Laundry room First Floor
Fireplace Living Room
Appliances Dishwasher, Microwave, Refrigerator, Washer, Dryer
Total Bedrooms: 3
Half Bathrooms: 1
Full Bathrooms: 2
Other Interior Features Closet, Office
Area & Lot
Total area 2,339 Sq.Ft.
Lot Area 0.46 Acres
Living area 2,339 Sq.Ft.
MLS® ID 73568194
Year Built 2013
Architecture Styles Ranch
Type Residential
Status Pending
Exterior
Air conditioning Central Air
Heat type Forced Air, Natural Gas
Water Source Public
Garage Space 2.0
Sewer Public Sewer
Parking Attached, Off Street
Lot Features Other
Utilities for Gas Range
Finance
Sales Price $879,900
Real Estate Tax $11,541 yearly

Mortgage Calculator

Estimate your monthly mortgage payment, including the principal and interest, property taxes, and HOA. Adjust the values to generate a more accurate rate.
All estimates are provided for informational purposes only. Actual amounts may vary.
$0,000 Your Payment 20 15 65
$0,000 Your Payment

Work With Us

We pride ourselves in providing personalized solutions that bring our clients closer to their dream properties and enhance their long-term wealth. Contact us today!