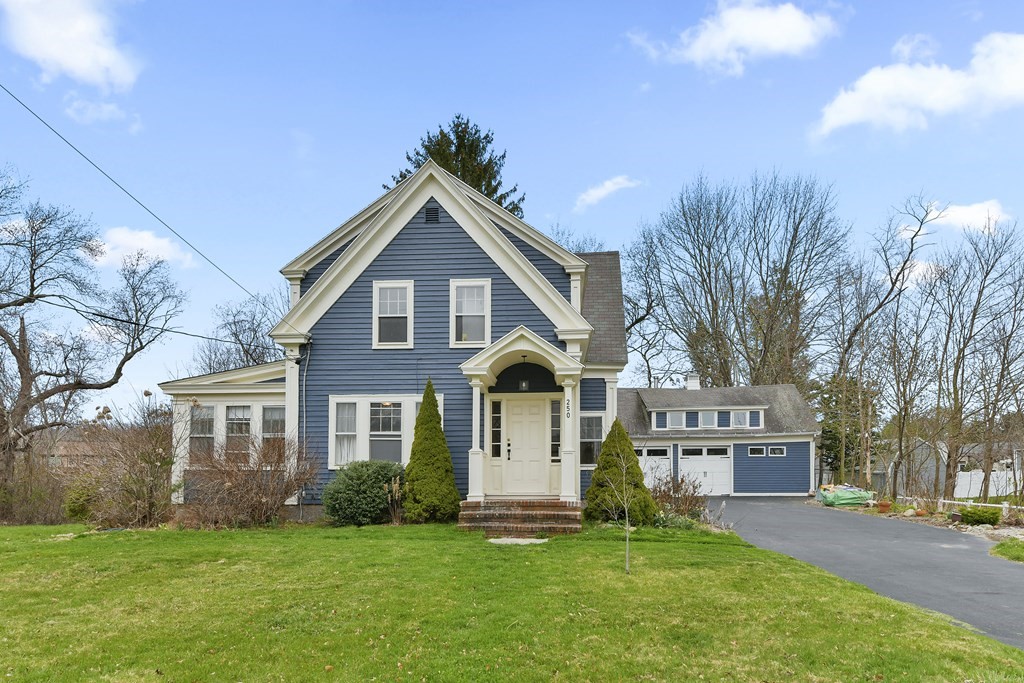
Blue two-story house with white trim, a steep front gable, and an attached garage.
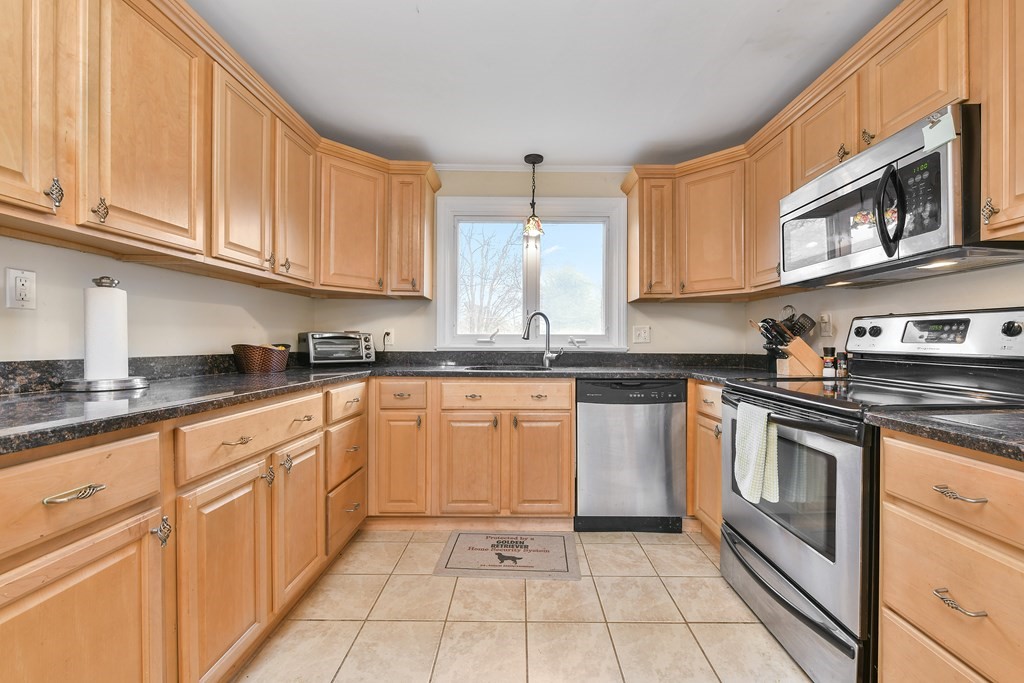
Kitchen with honey-toned cabinets, dark granite counters, stainless steel appliances, and a window above the sink.
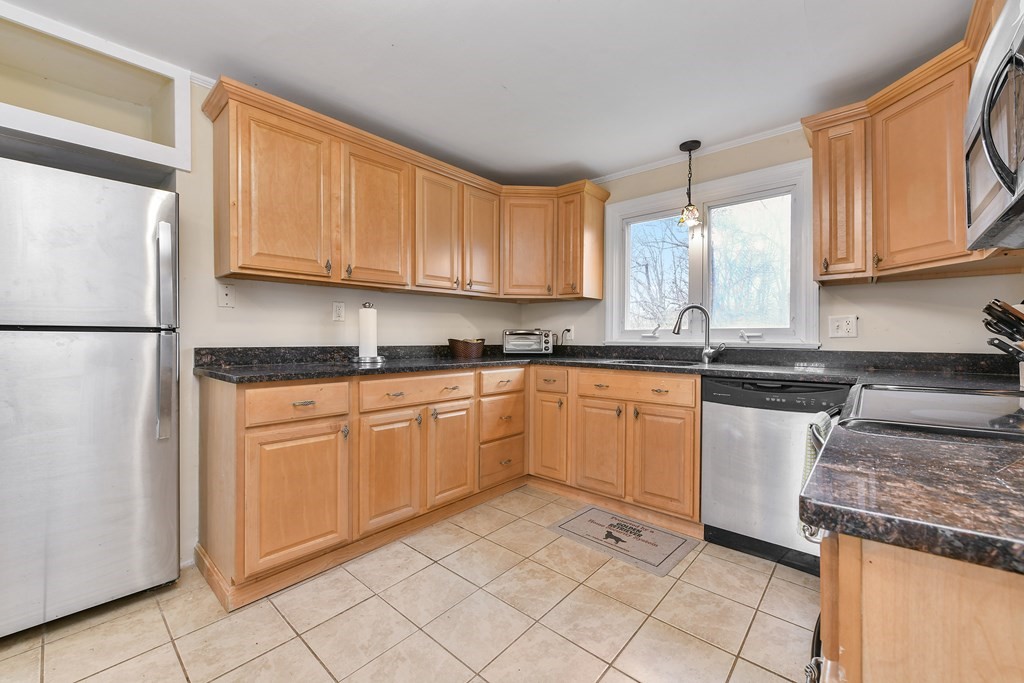
Kitchen with honey-colored cabinets, dark stone counters, stainless appliances, and a window above the sink.
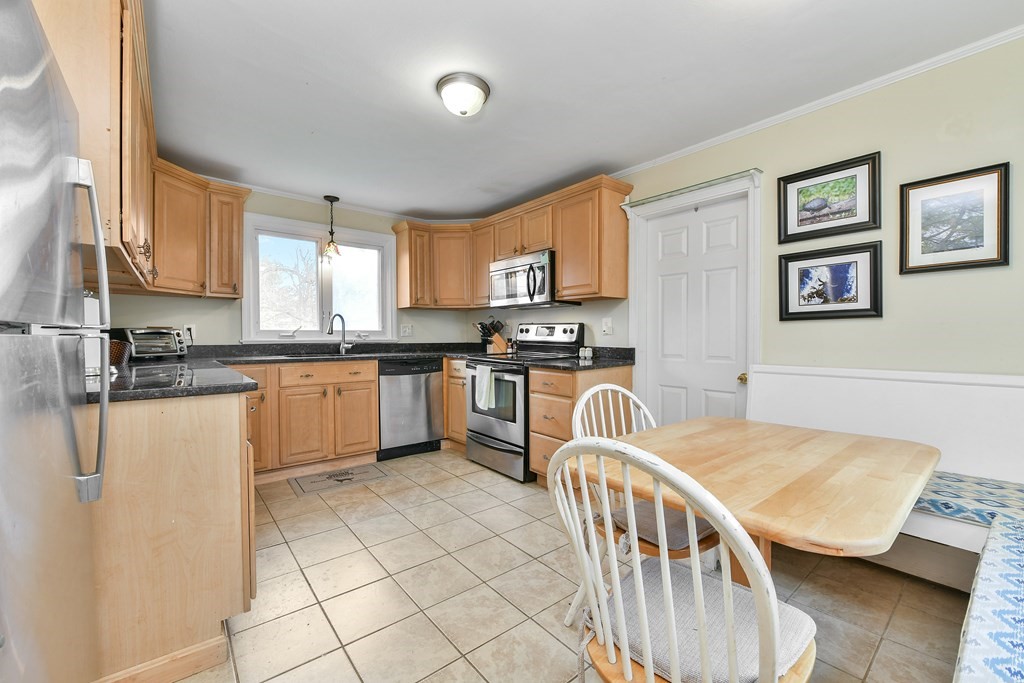
Kitchen with light wood cabinets, stainless steel appliances, and a dining table beside the window.
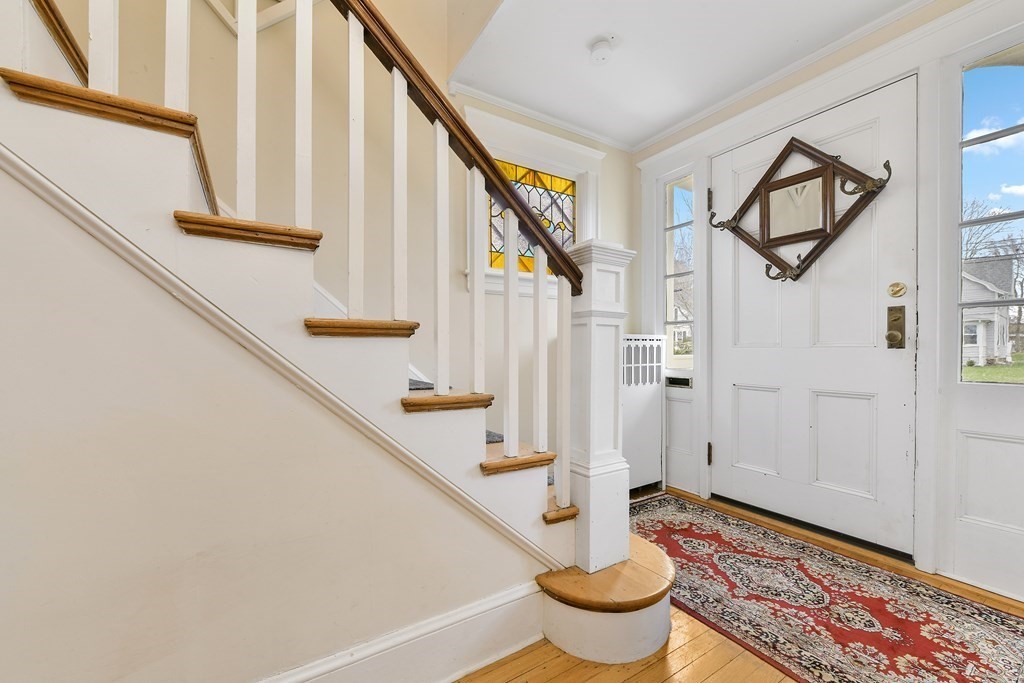
Entry foyer with a white staircase, stained-glass window, and red patterned rug.
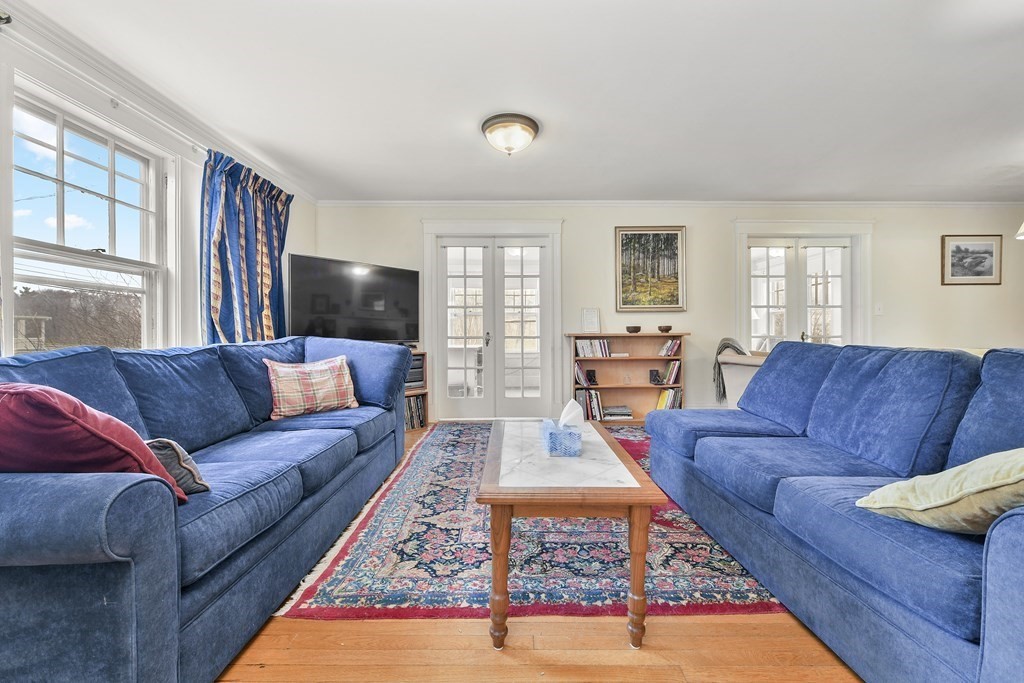
Living room with blue sofas, a patterned rug, and glass-paneled doors.
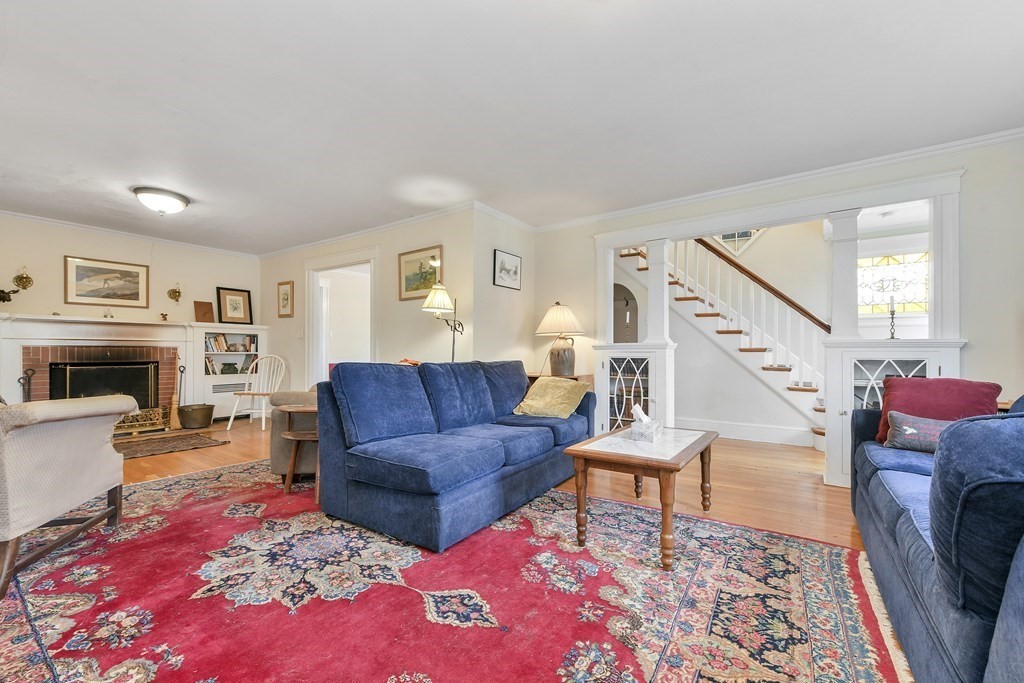
Living room with blue sofas, a red patterned rug, fireplace, and open staircase.
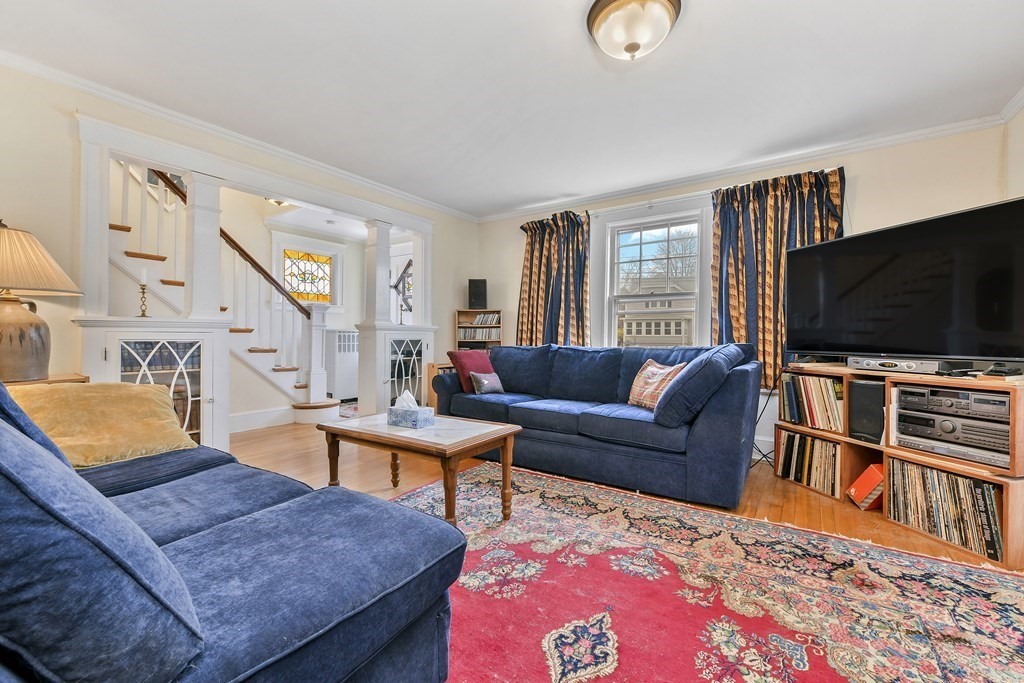
Living room with blue sofas, a patterned red rug, and a staircase with white railings.
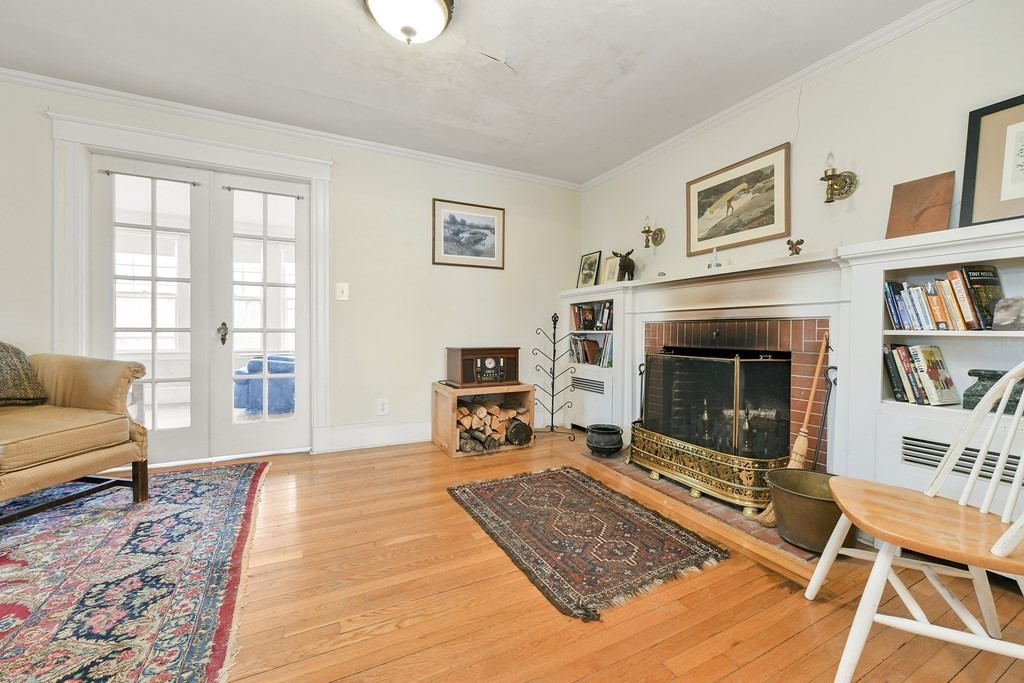
Living room with a fireplace, white built-in bookshelves, hardwood floors, and French doors.
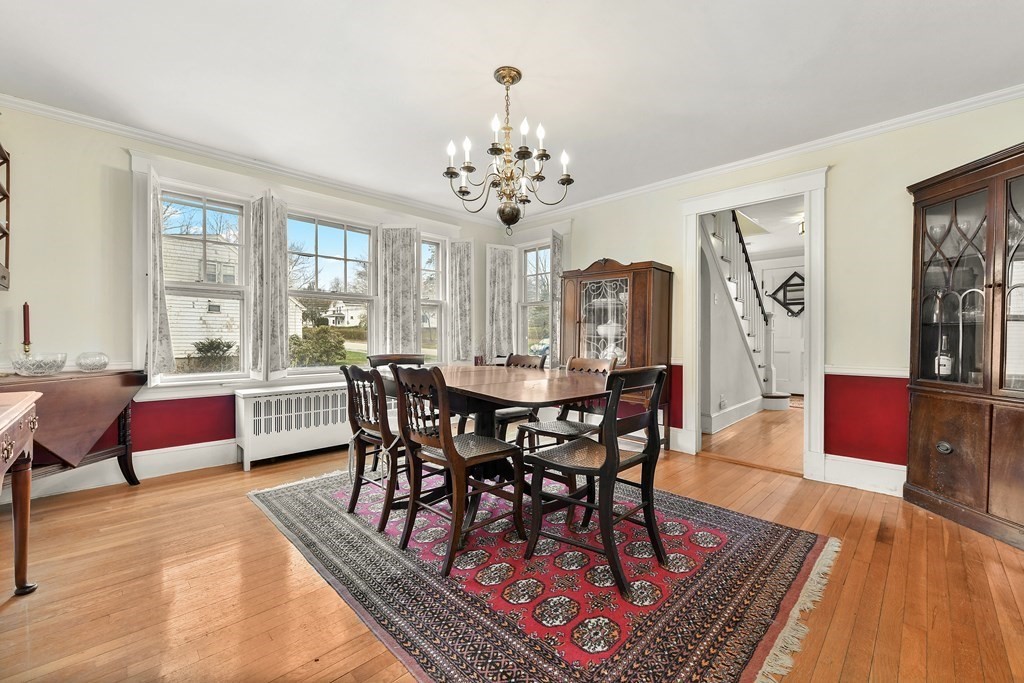
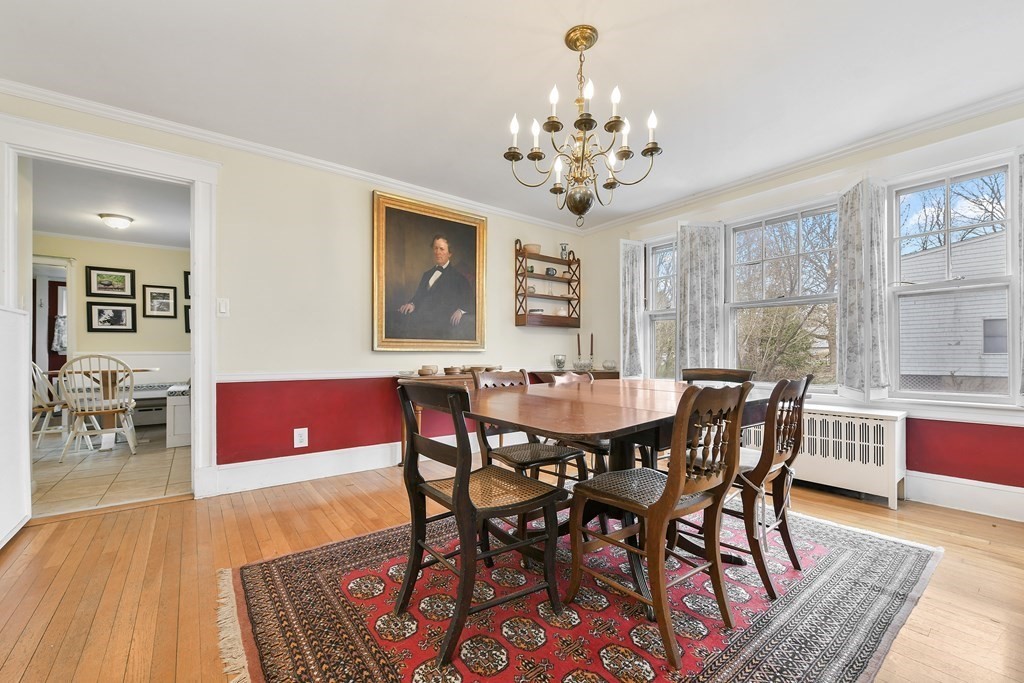
Dining room with a dark wood table, red patterned rug, large windows, and chandelier.
Dining room with a wooden table, brass chandelier, patterned rug, and tall windows.
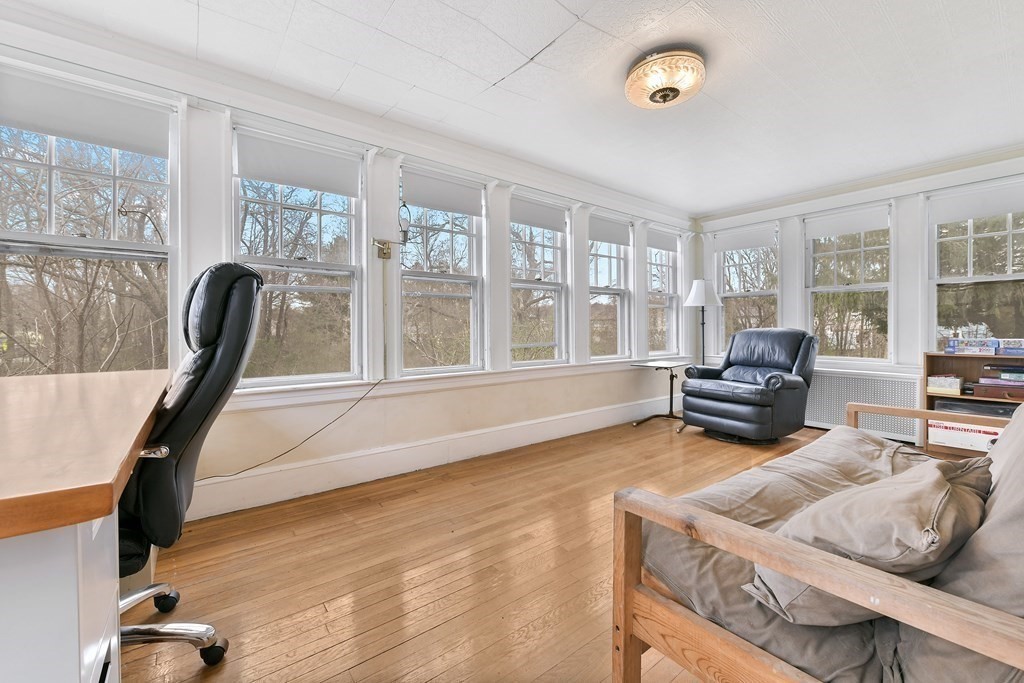
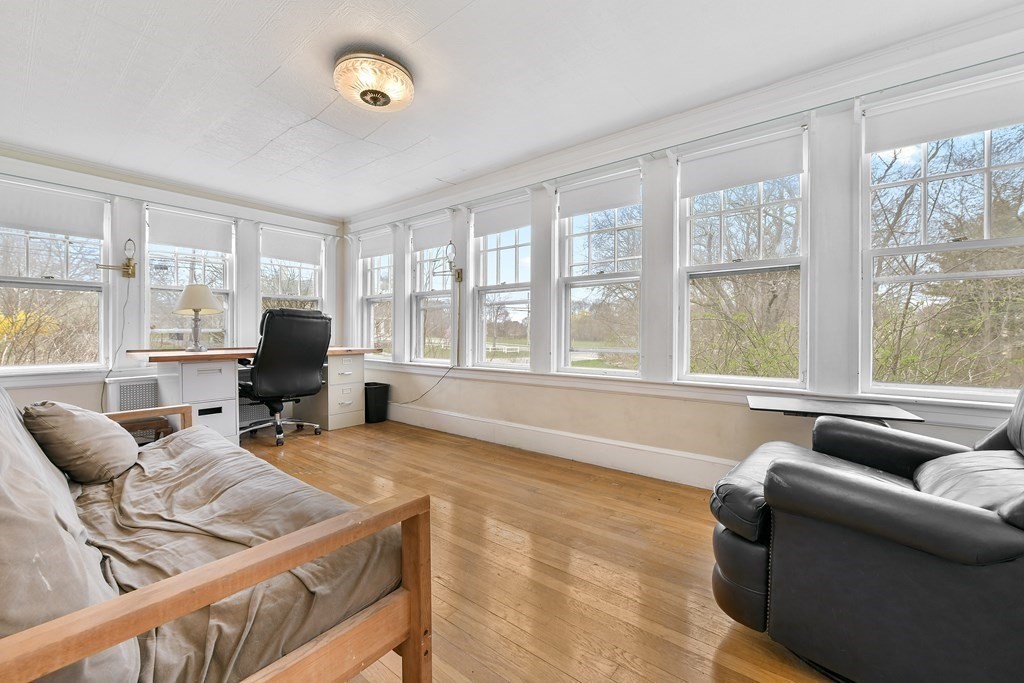
Sunroom with hardwood floors, expansive windows overlooking trees, and a sofa and leather armchair.
Bright sunroom with hardwood floors, tall windows, a desk, and seating overlooking leafless trees.
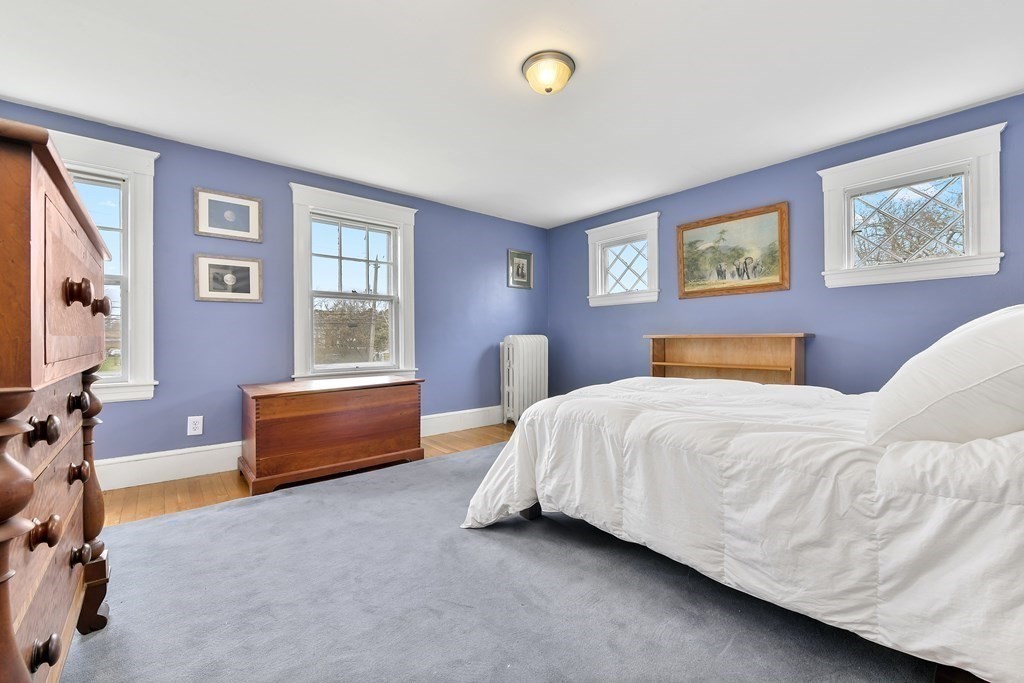
Bedroom with blue walls, a white bed, gray carpet, and several decorative windows.
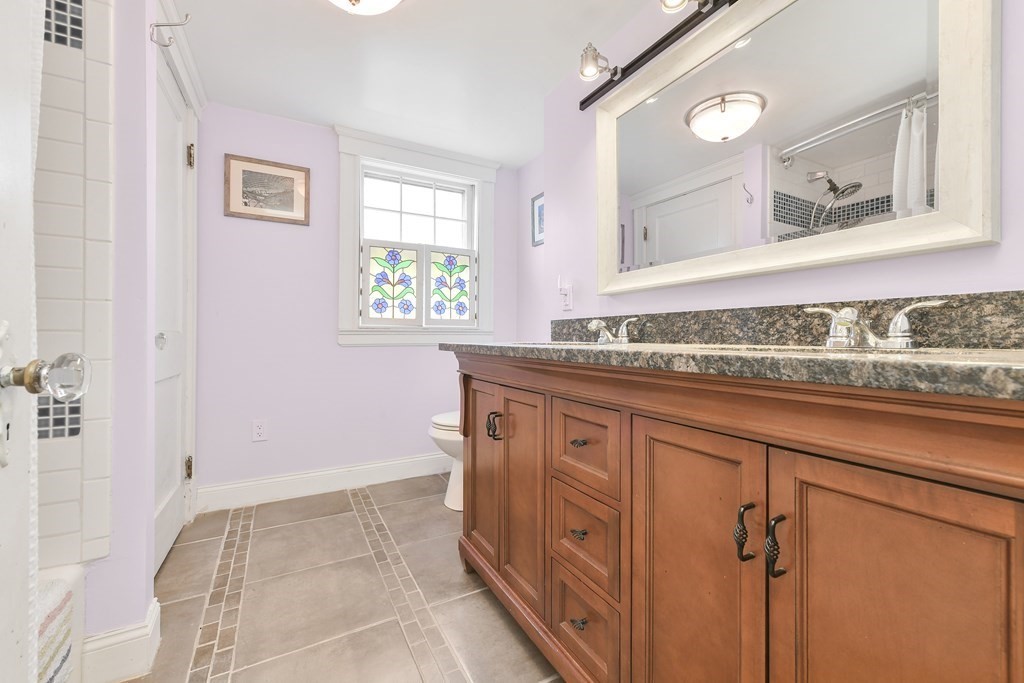
Bathroom with a long wood double vanity, stone countertop, lavender walls and stained-glass window.
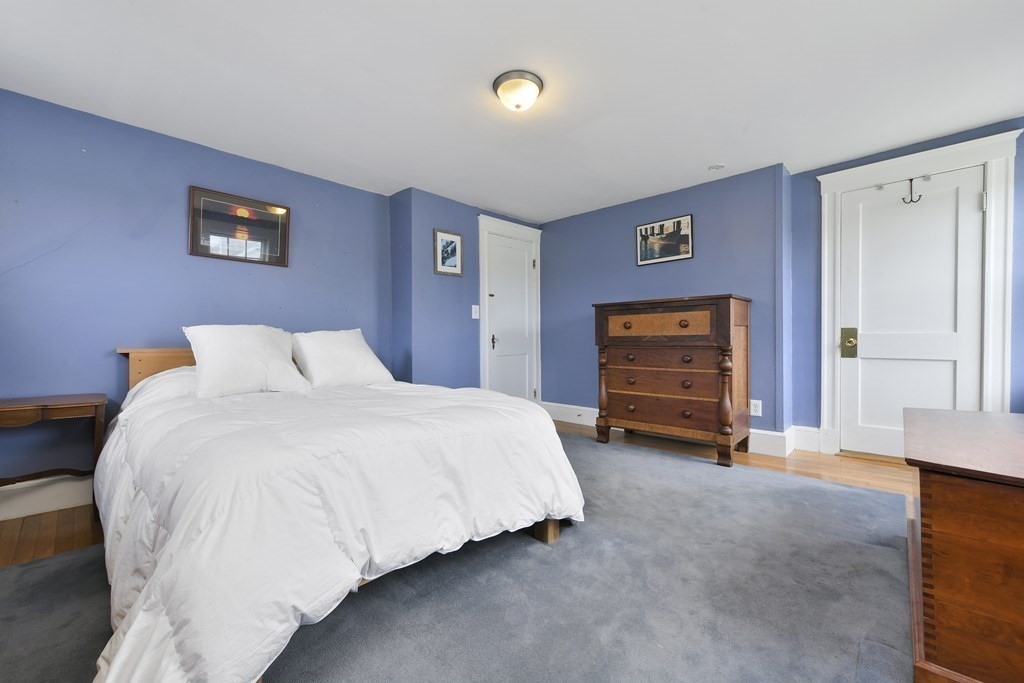
Bedroom with blue walls, a white bed, gray carpet, and a wooden dresser.
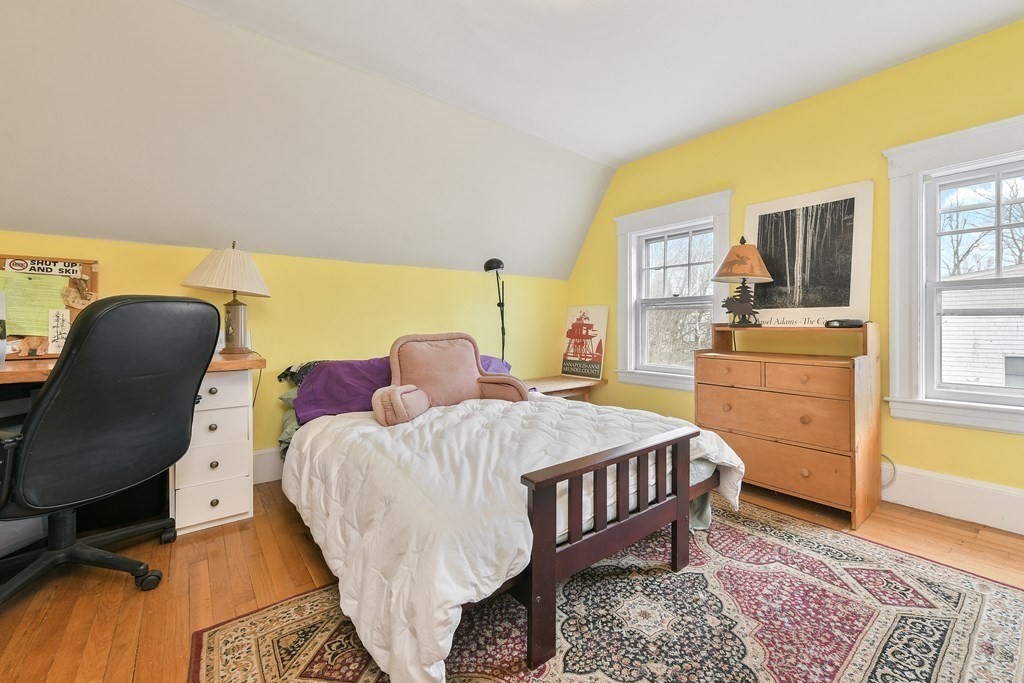
Bedroom with yellow walls, a sloped ceiling, and a wooden bed with white bedding.
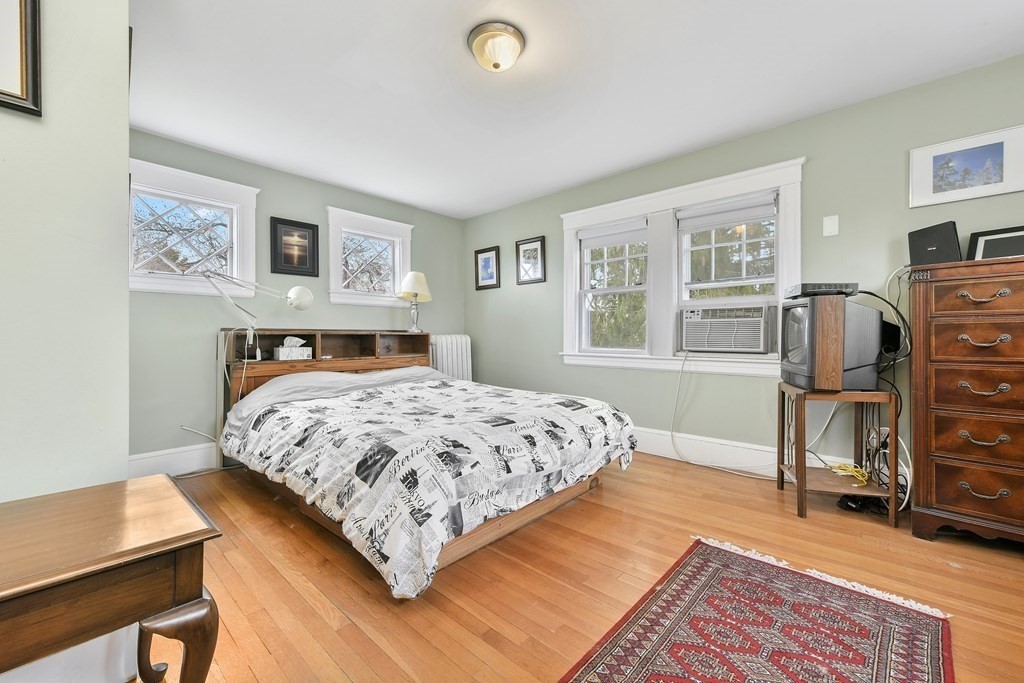
Bedroom with a newspaper-print duvet, hardwood floors, and a window air conditioner.
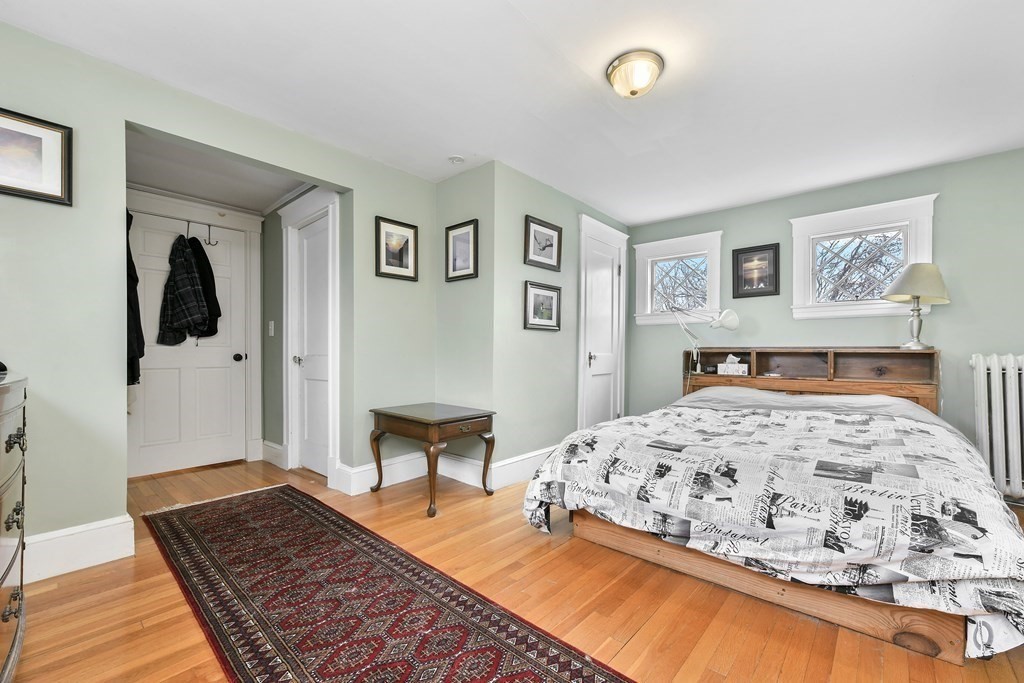
Bedroom with a wooden bed, pale green walls, hardwood floors, and a patterned runner rug.
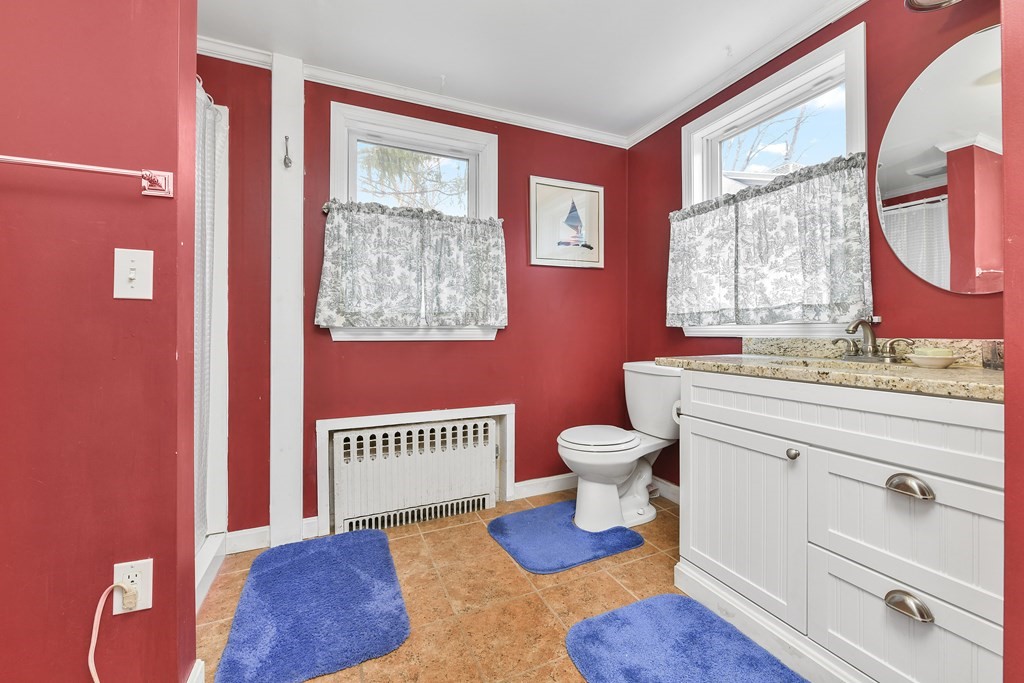
Bathroom with red walls, a white vanity, and blue bath mats on terracotta-colored tile.
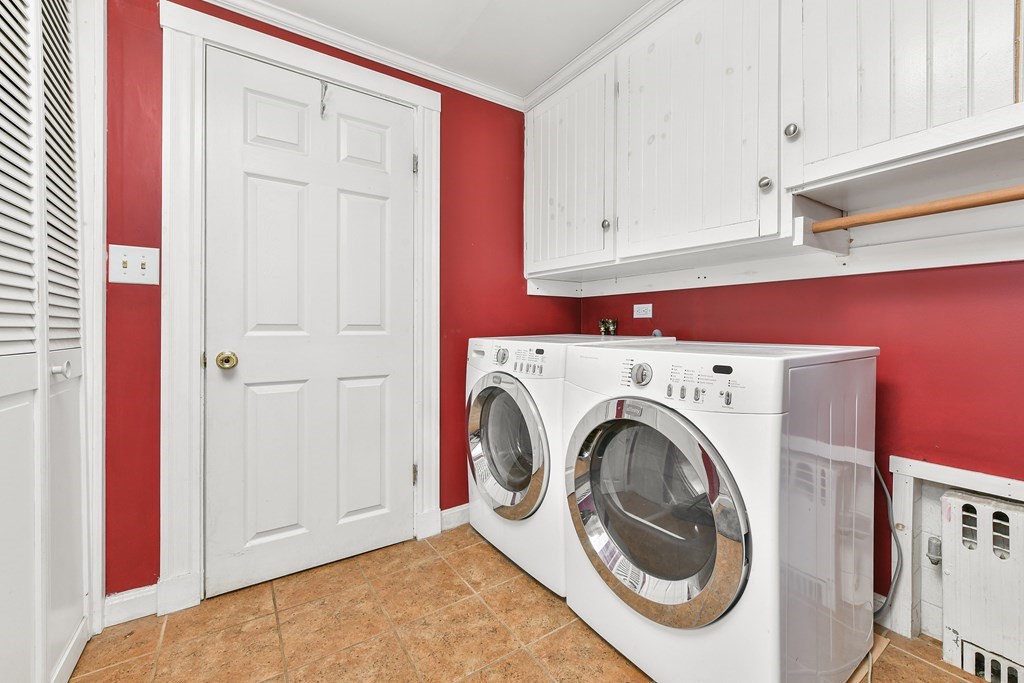
Laundry room with front-loading washer and dryer, white cabinets, and red walls.
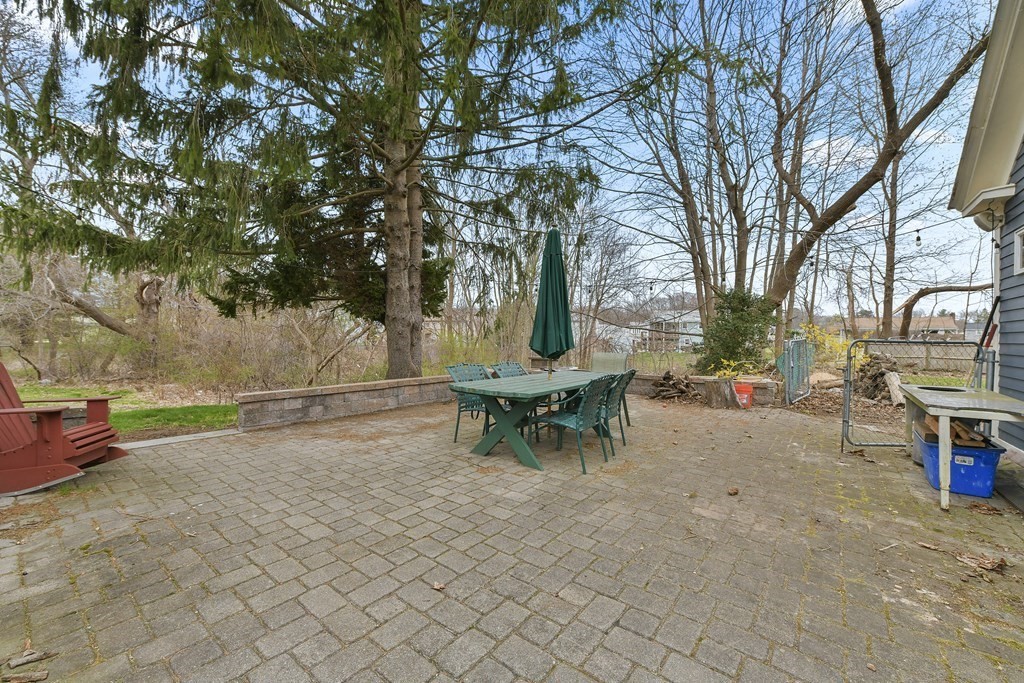
Paved backyard patio with green dining set, closed umbrella, and trees along the yard.
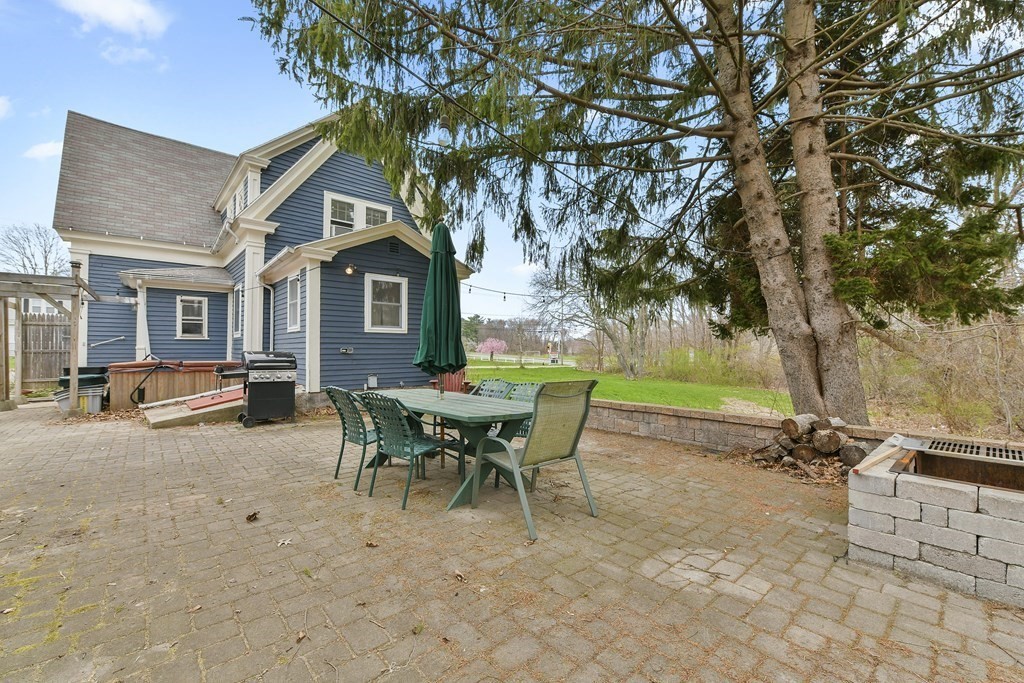
Paved backyard patio with outdoor dining furniture, a covered hot tub, and a stone fire pit beside a blue house.
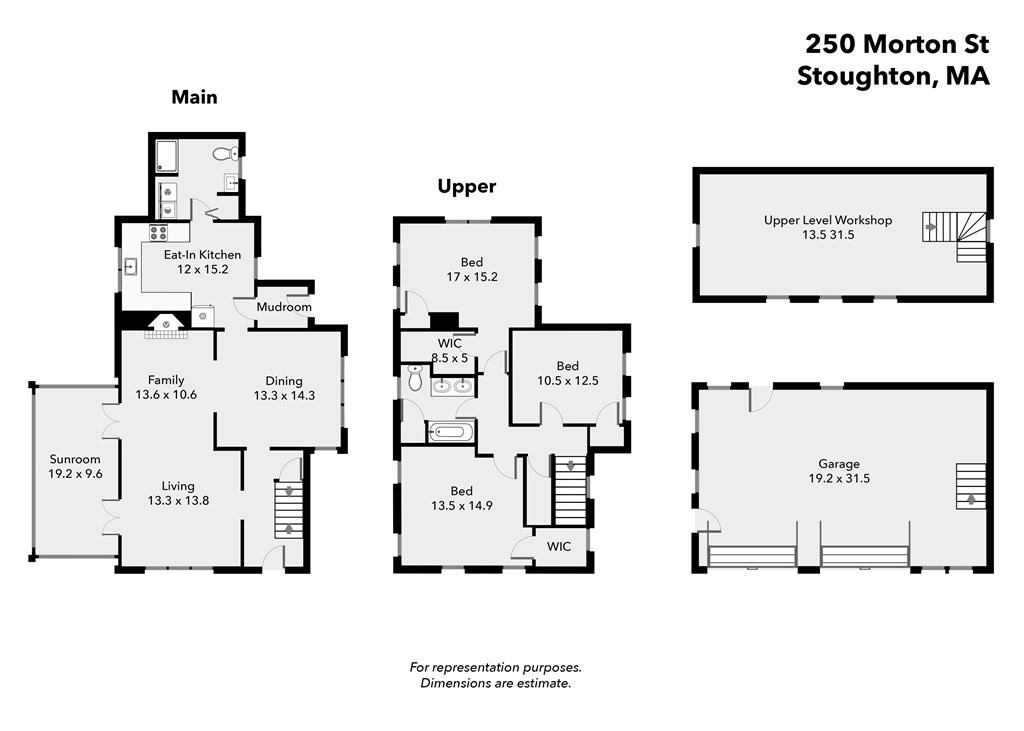
Floor plan of 250 Morton St showing main and upper levels, workshop, and garage.
VIEW PHOTOS
$600,000

250 Morton

3 Beds 2 Baths 2,072 Sq.Ft. 1.5 Acres

Description

Beautiful Grand Antique Colonial near the Gibbons School. This lovely home has three bedrooms, two full baths and a cozy eat in kitchen. Entering from the foyer is a spacious 24x13 feet combination living room/family room, and adjacent is a three season porch with wall to wall windows. The formal dining room has chair rail with crown moulding. The garage has two vehicle bays with space for storage or an area for the carpenter in you. It includes a walk up second floor area and an additional storage shed in the rear. Large stone patio and a fenced in backyard is perfect for lounging or summer hangouts. The first showing is at the open house Sunday 11:00-1:00.

Share Property

Location

250 Morton, Stoughton, MA 02072

Status

Sold

Date Sold

June 2, 2022
Charles George

Charles George

TITLE

Real Estate Broker

Property Amenities

Interior
Total Bedrooms: 3
Full Bathrooms: 2
Area & Lot
Lot Area 1.5 Acres
Living area 2,072 Sq.Ft.
MLS® ID 72968628
Year Built 1935
Architecture Styles Colonial
Type Residential
Status Sold
Date Sold June 2, 2022
Exterior
Air conditioning Window Unit(s)
Heat type Oil
Water Source Public
Garage Space 2.0
Sewer Private Sewer
Parking Detached, Workshop in Garage, Paved Drive, Off Street
Finance
Sales Price $600,000
Real Estate Tax $6,953 yearly

Work With Us

We pride ourselves in providing personalized solutions that bring our clients closer to their dream properties and enhance their long-term wealth. Contact us today!