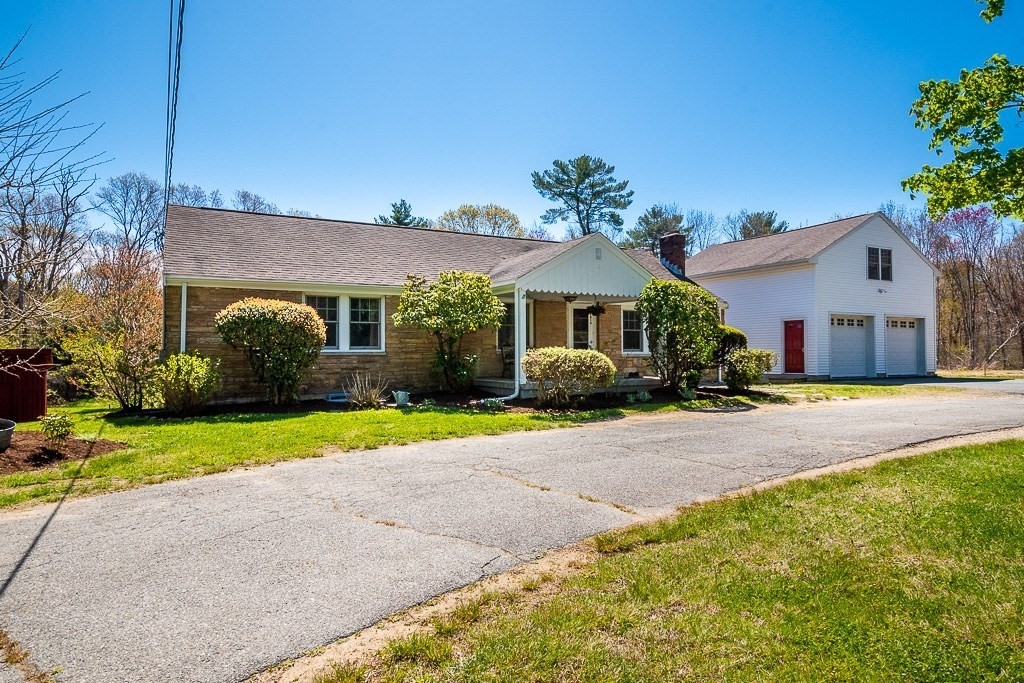
Single-story home with a covered entry beside a white two-story garage and broad paved driveway.
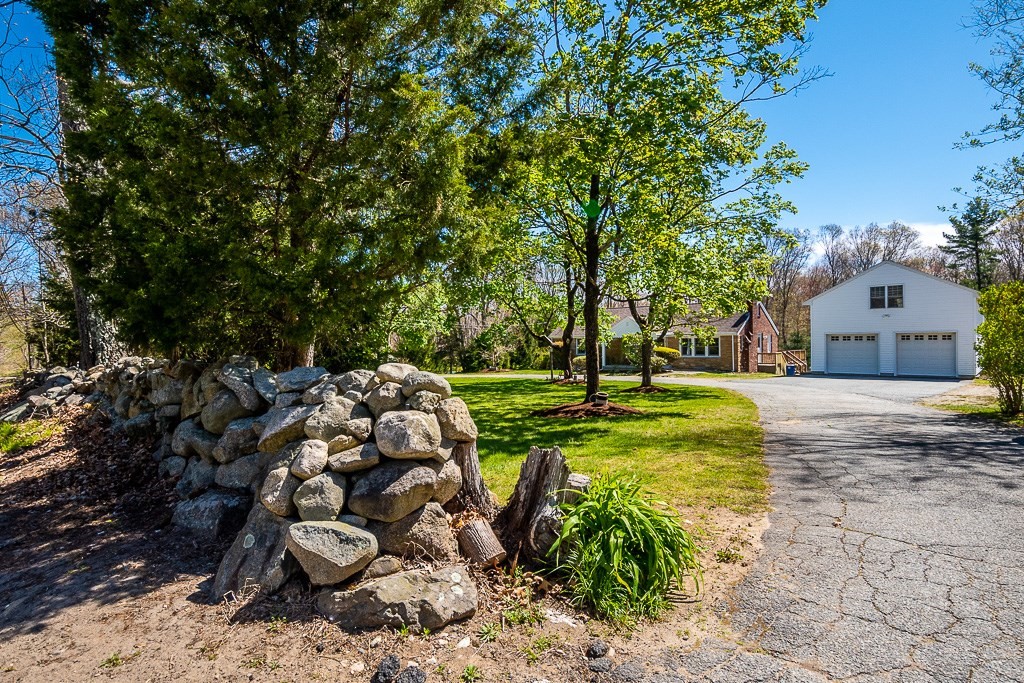
House and detached two-car garage beside a cracked driveway, mature trees, and a low stone wall.
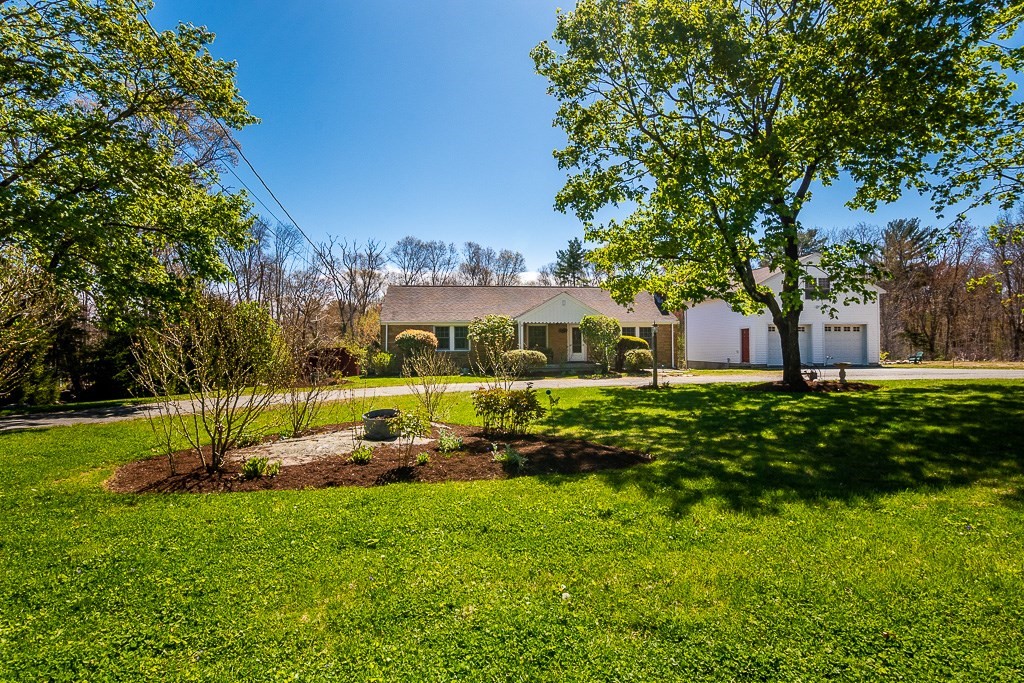
Ranch-style home with attached garage, broad green lawn, mature trees, and landscaped garden beds.
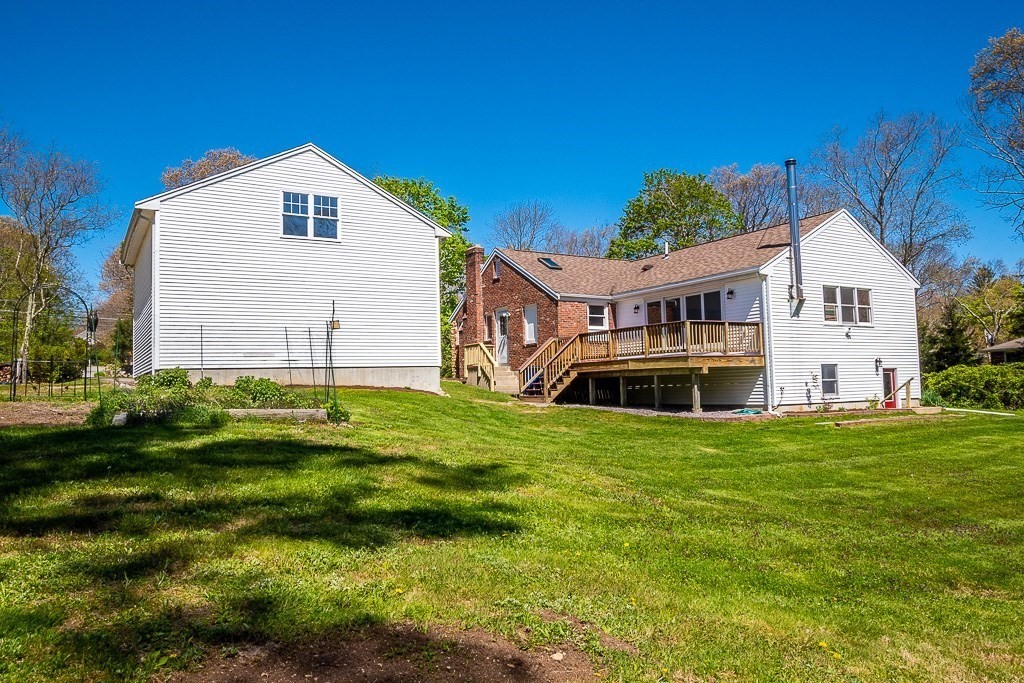
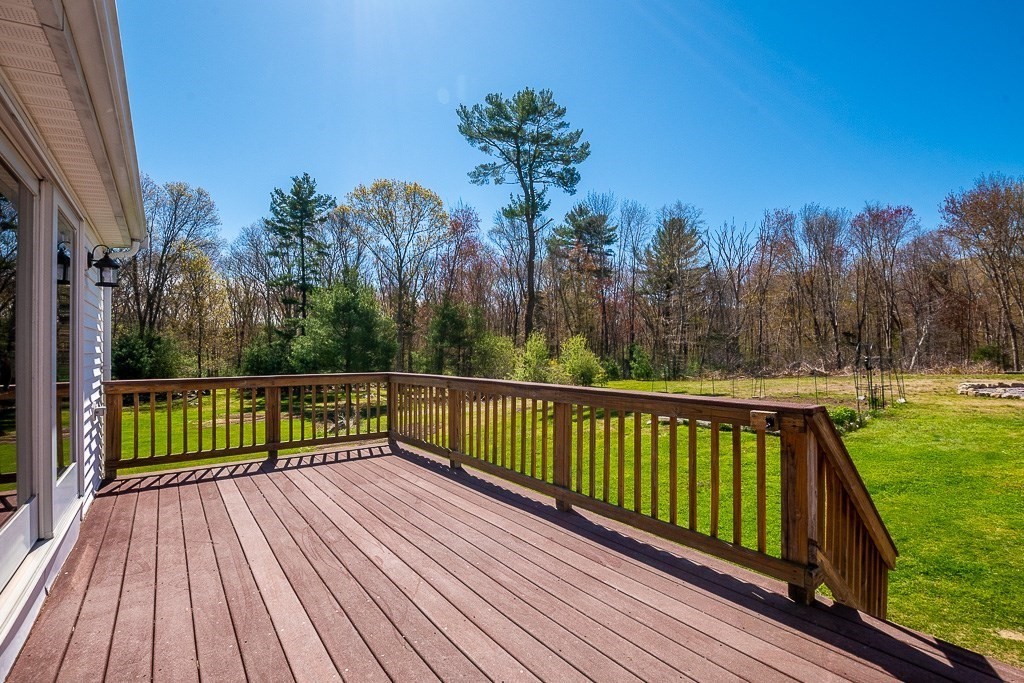
House rear with raised wooden deck, brick center, white siding, and a broad lawn.
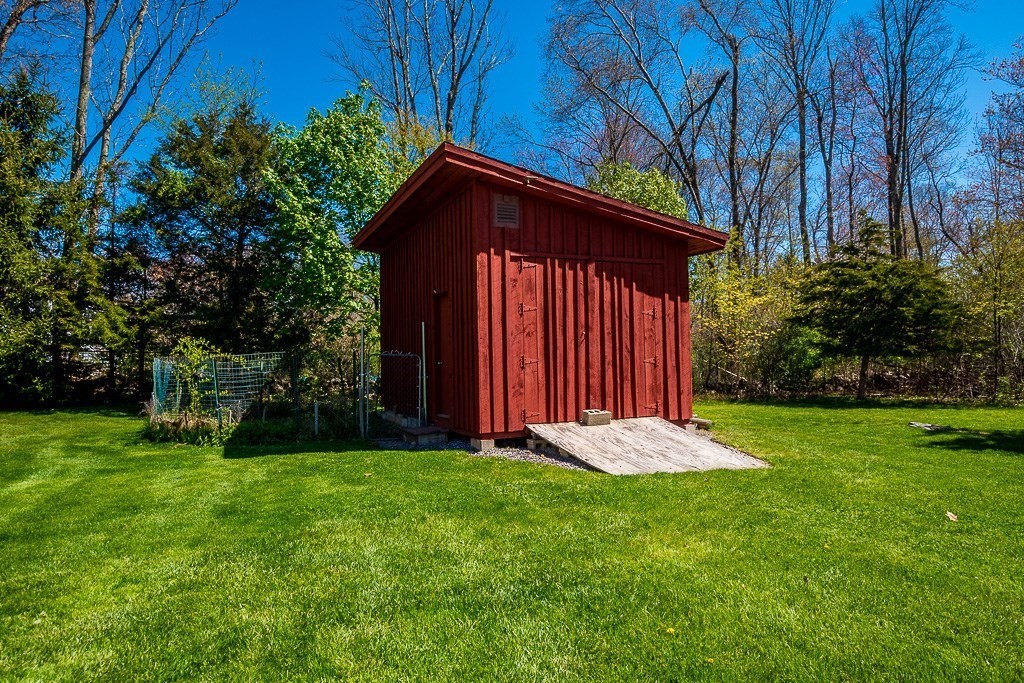
Red wooden outbuilding with a ramp in a green lawn beside a fenced garden.
Wooden deck overlooking a lawn and wooded yard.
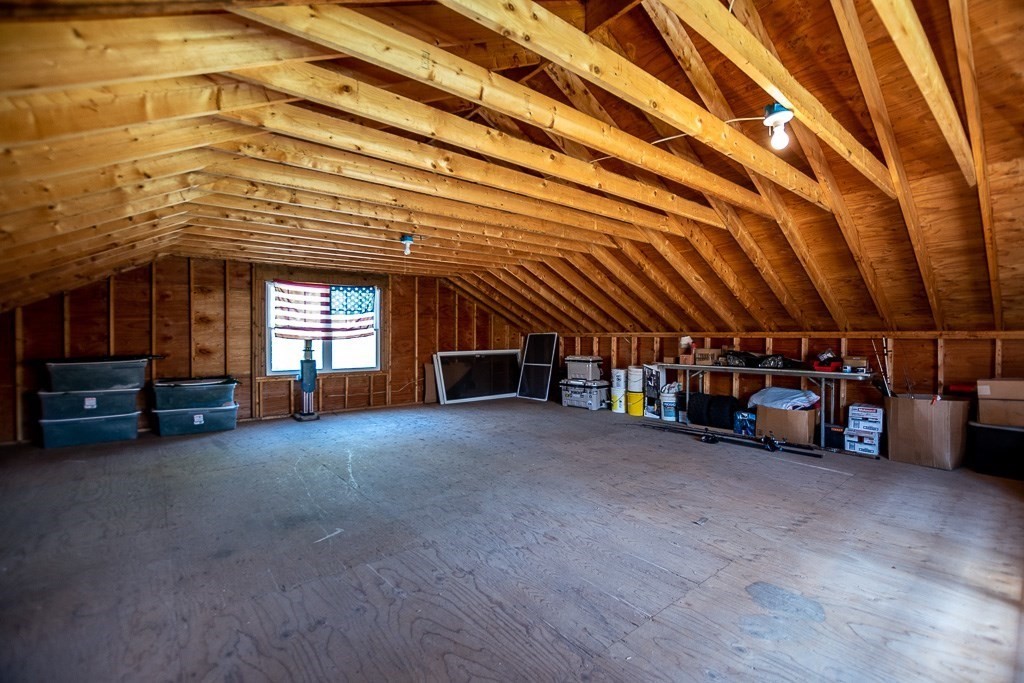
Unfinished attic with exposed wooden rafters, plywood flooring, and a window.
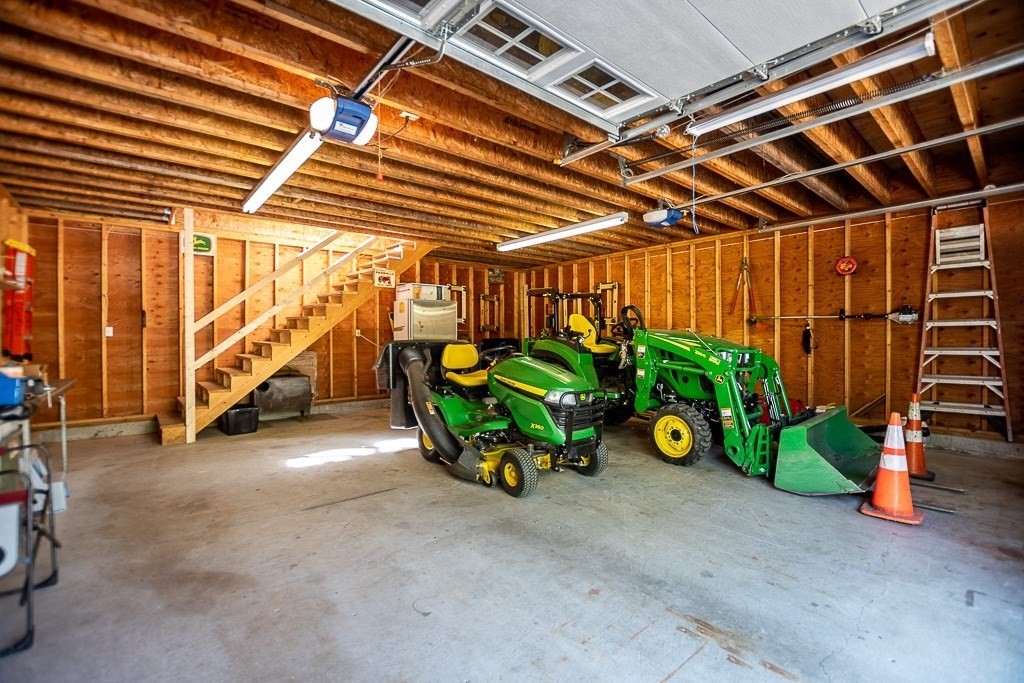
Garage with exposed wood framing, stairs, a riding mower, and a compact tractor with front loader.
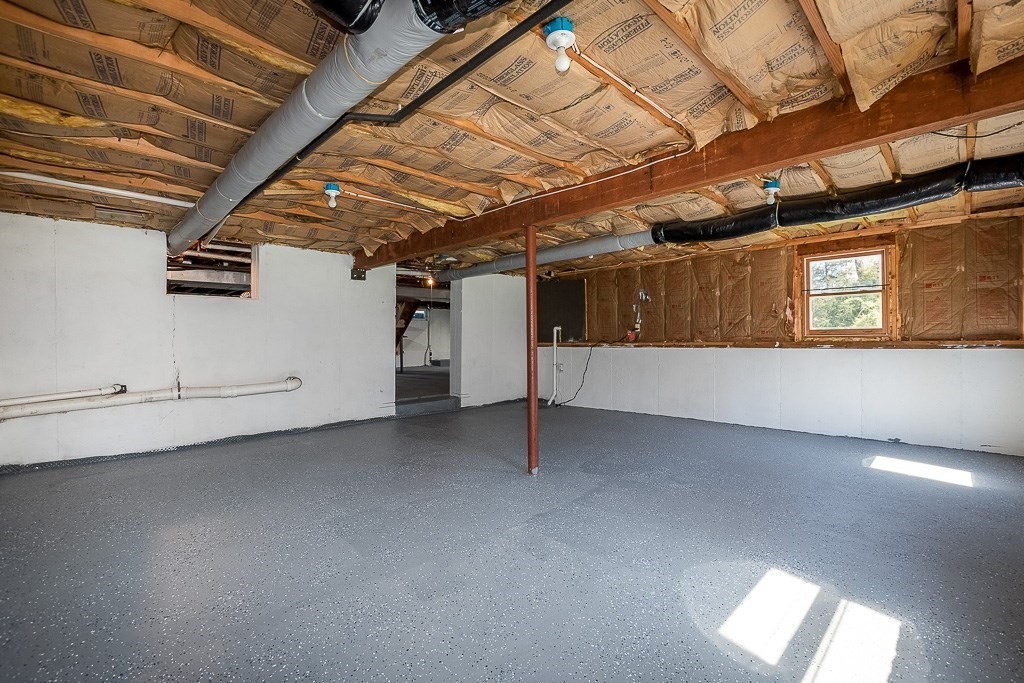
Unfinished basement with exposed ceiling insulation, ductwork, and a speckled gray floor.
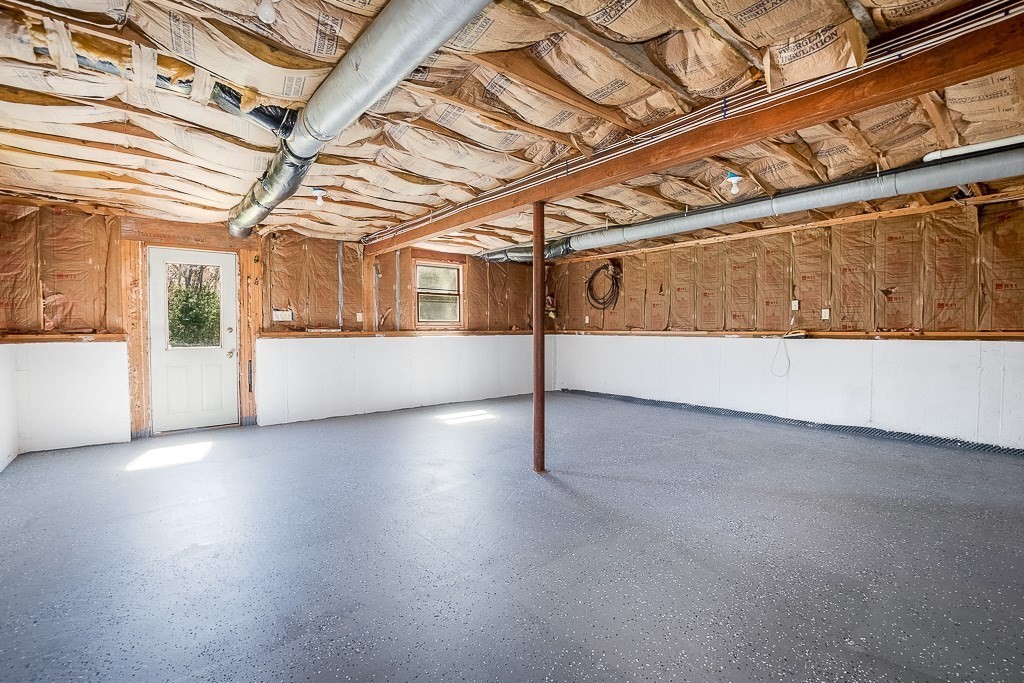
Empty garage with a speckled floor, exposed insulation, and a white side door.
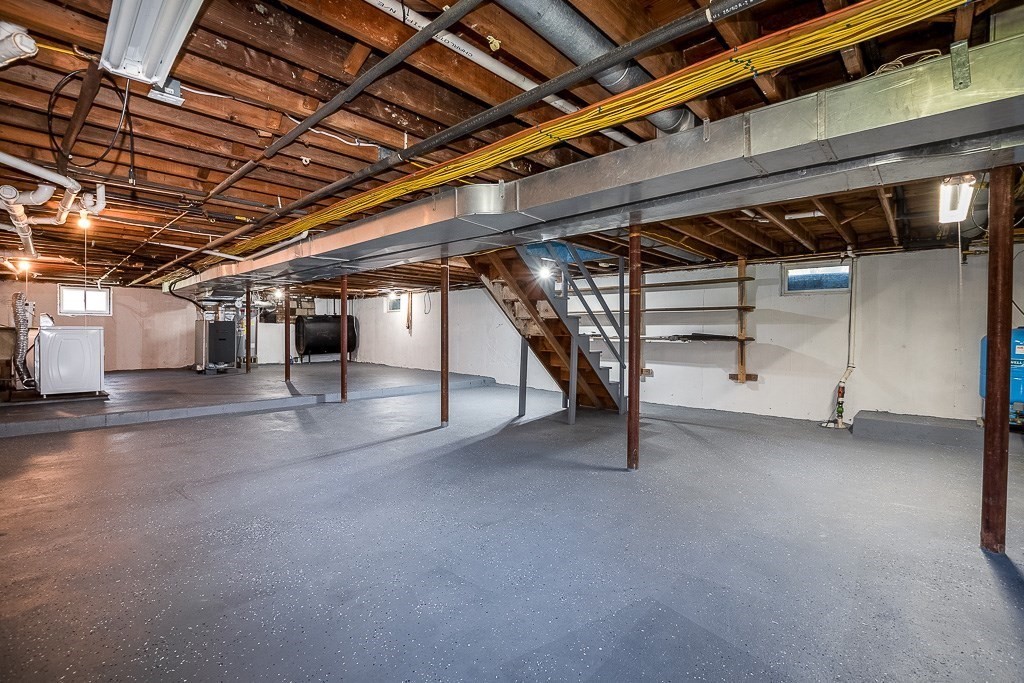
Unfinished basement with exposed joists, prominent ductwork, and stairs.
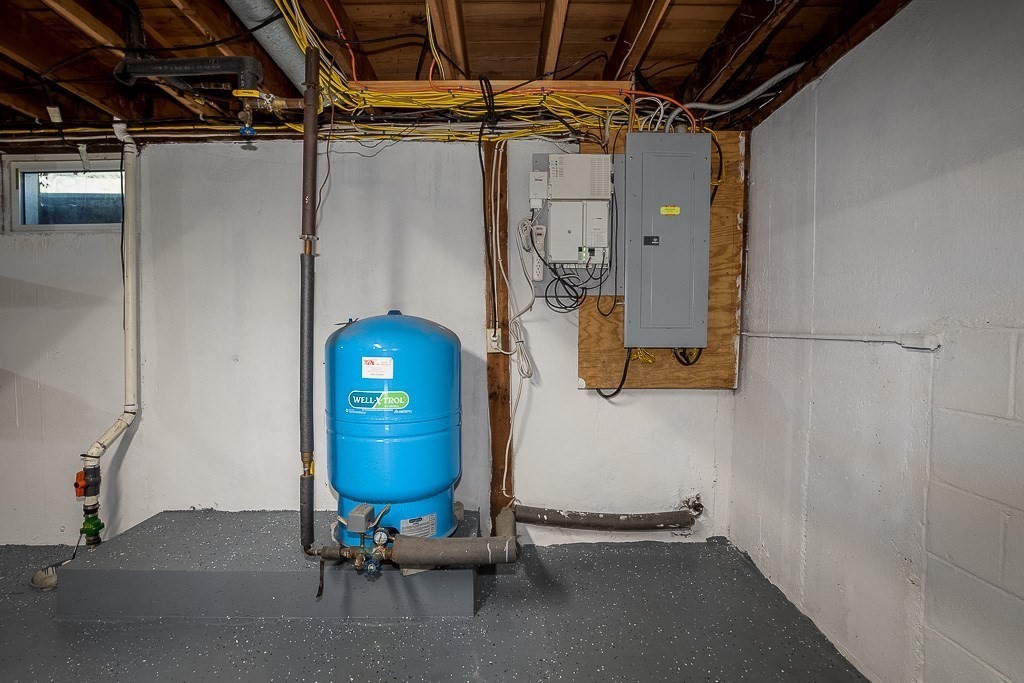
Basement utility area with a blue pressure tank, exposed wiring, and electrical panels.
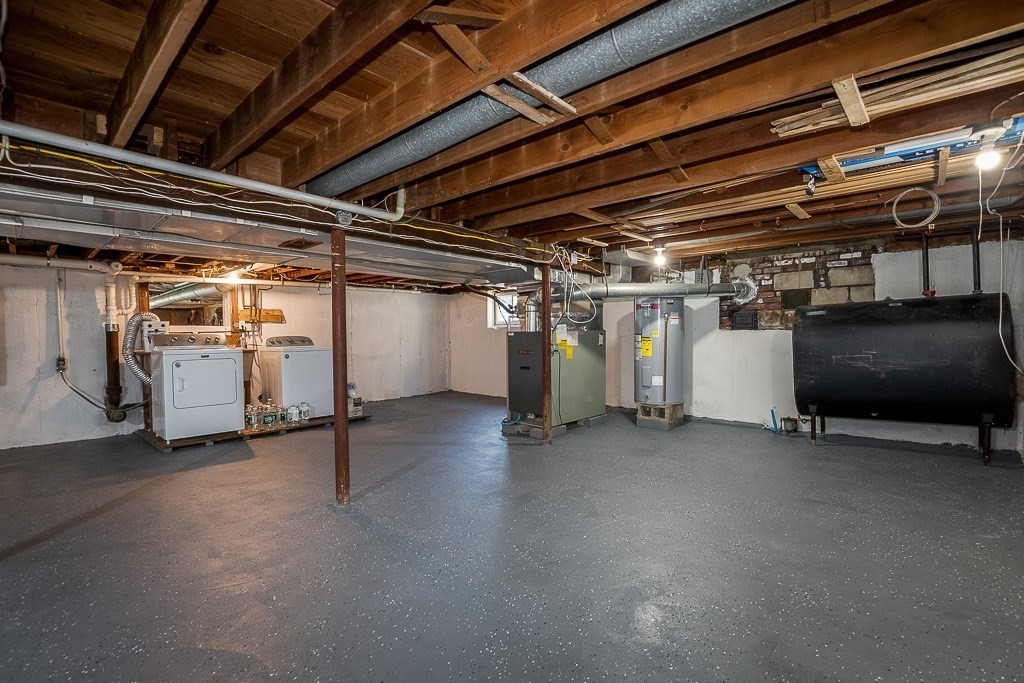
Unfinished basement utility room with exposed joists, laundry appliances, heating equipment, and a large black tank.
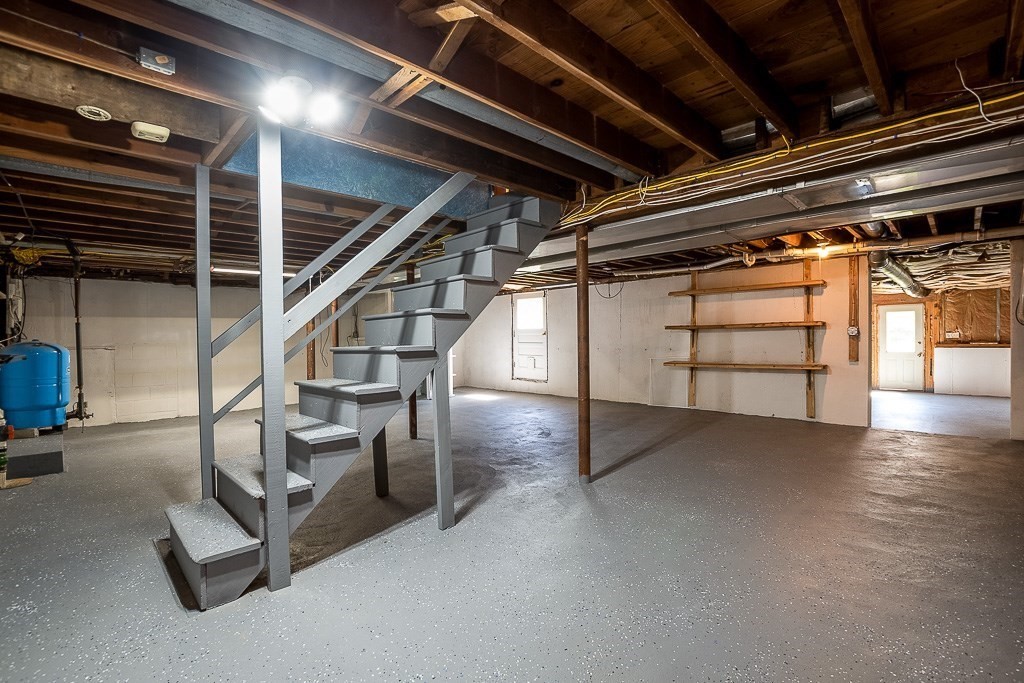
Unfinished basement with gray staircase, exposed wooden ceiling beams, and wall shelving.
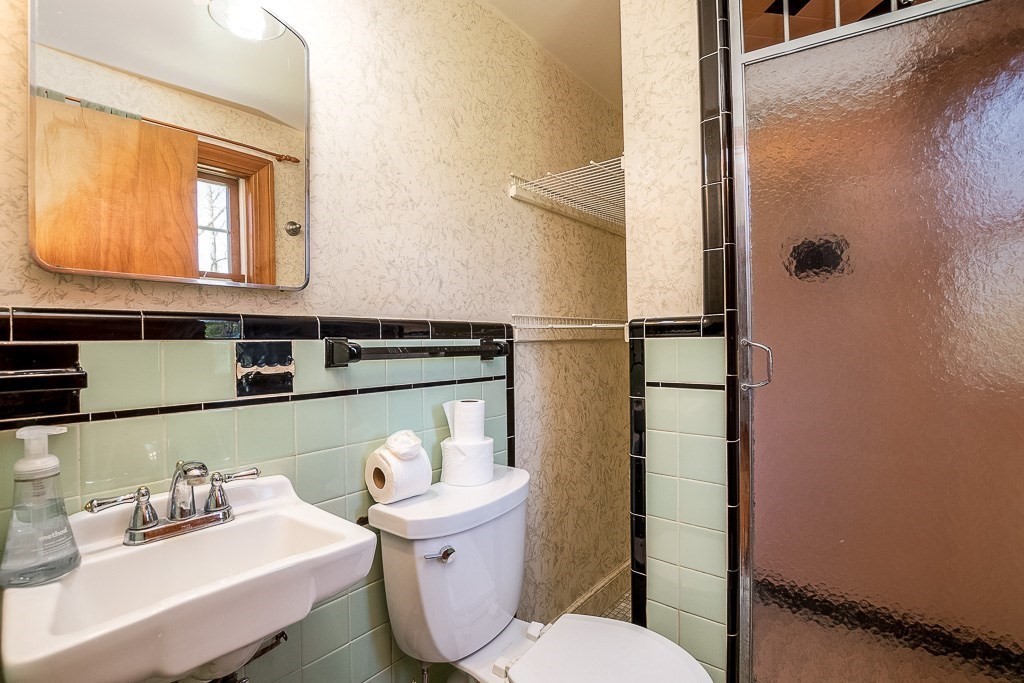
Bathroom with pale green tile, black trim, pedestal sink, and frosted-glass shower door.
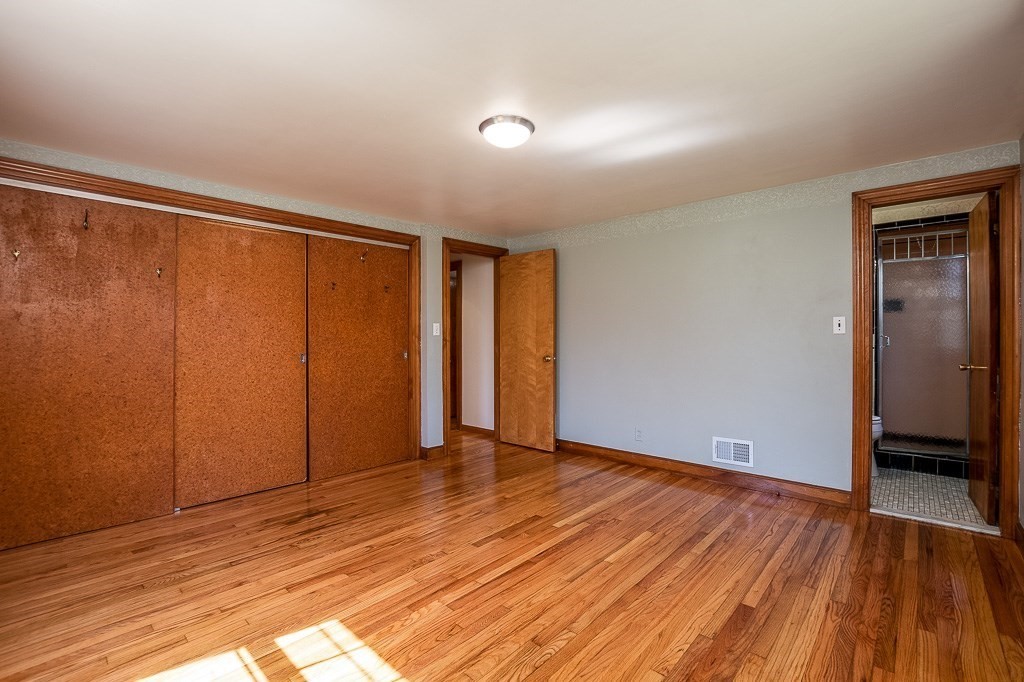
Empty bedroom with polished hardwood floors, wide wood closet doors, and a tiled bathroom doorway.
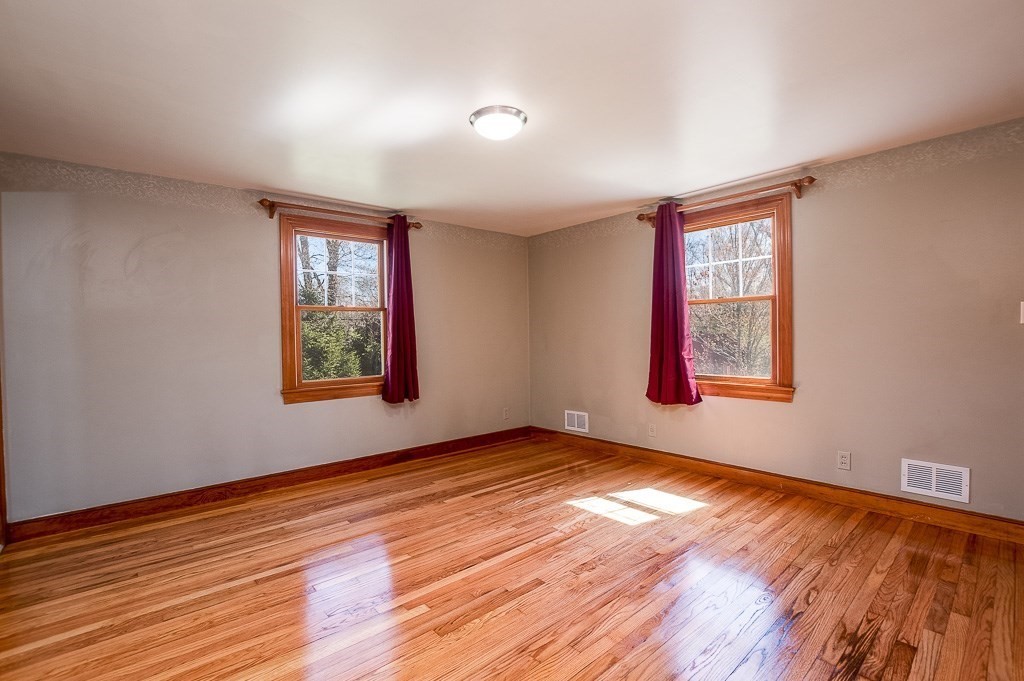
Empty bedroom with polished hardwood floors, two wood-trimmed windows, and burgundy curtains.
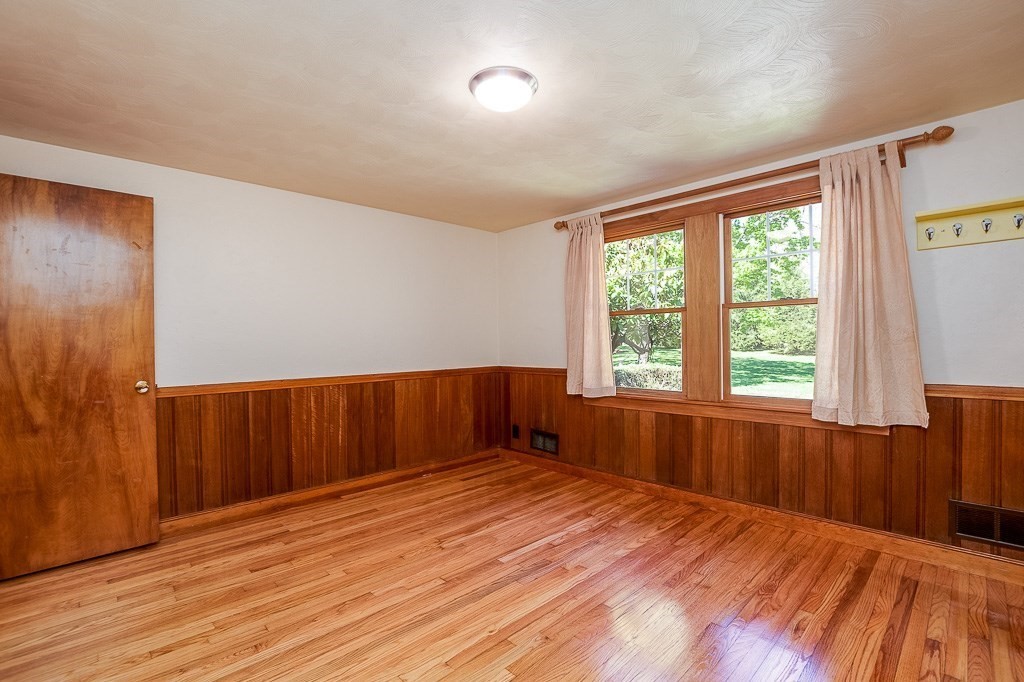
Empty room with hardwood floors, wood-paneled walls, and a double window overlooking a lawn.
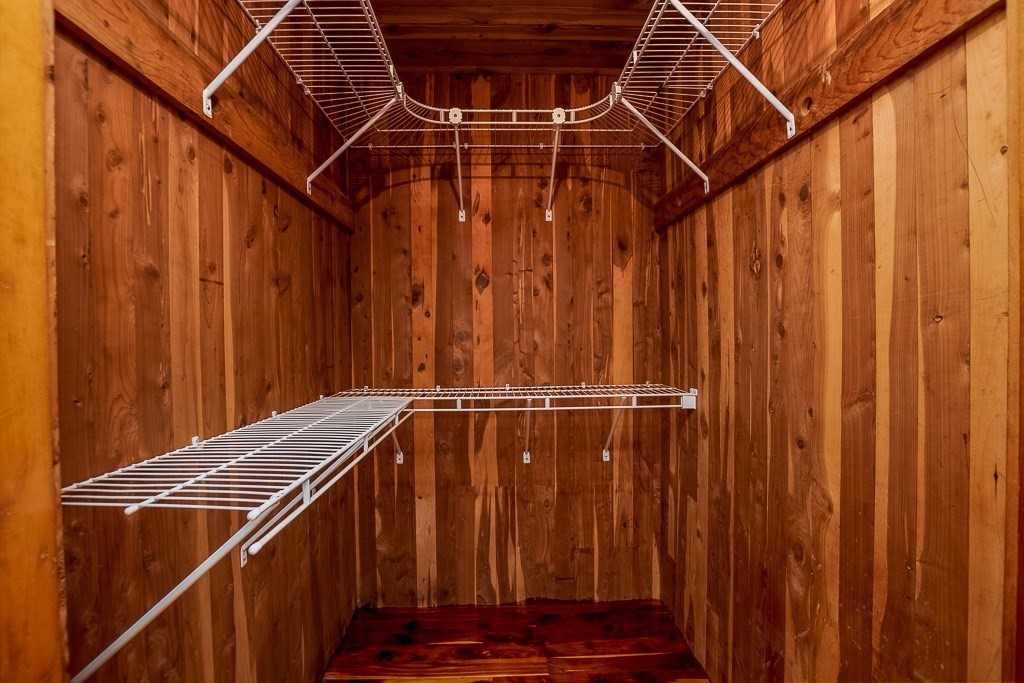
Cedar-lined closet with white wire shelving and hanging racks.
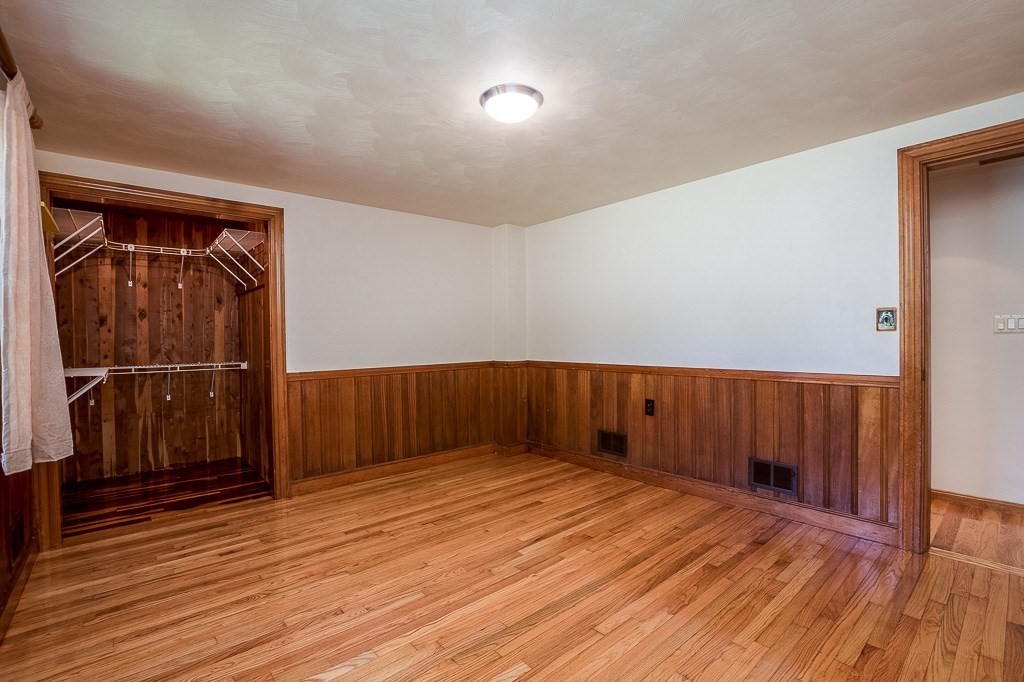
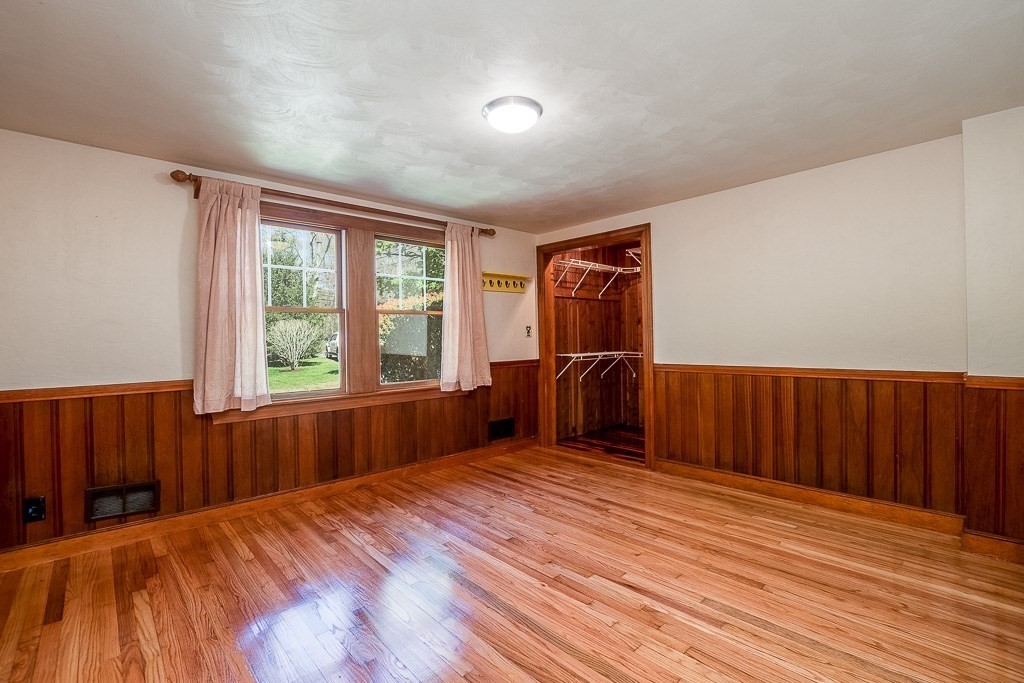
Unfurnished bedroom with hardwood floors, wood-paneled walls, and an open closet.
Empty room with polished hardwood floors, wood-paneled walls, and an open closet.
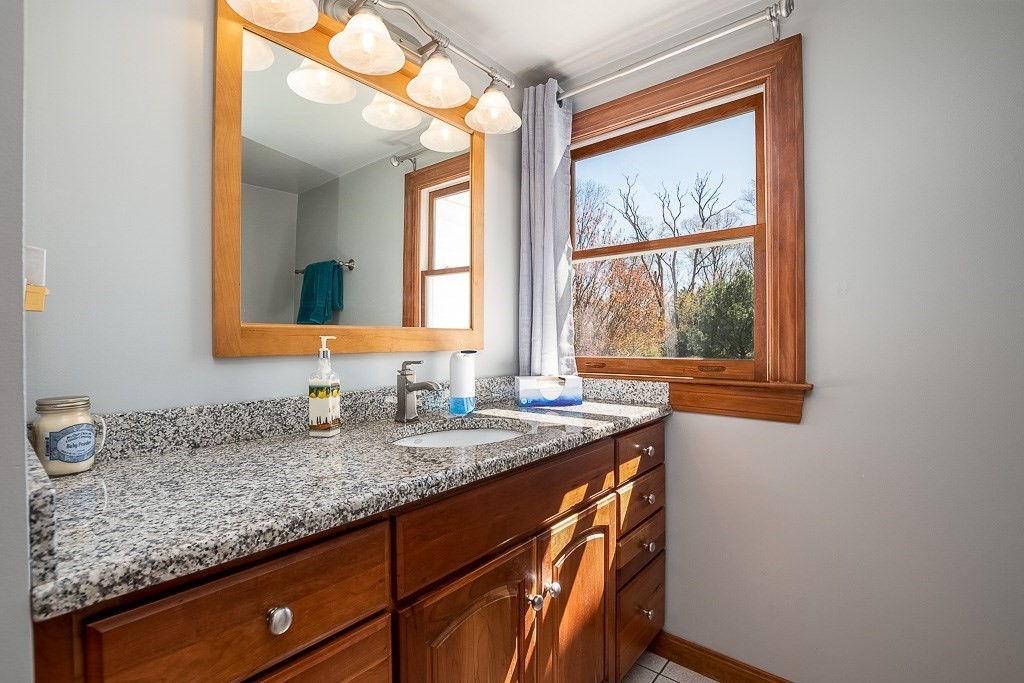
Bathroom vanity with a granite countertop, wood cabinetry, and a large window overlooking trees.
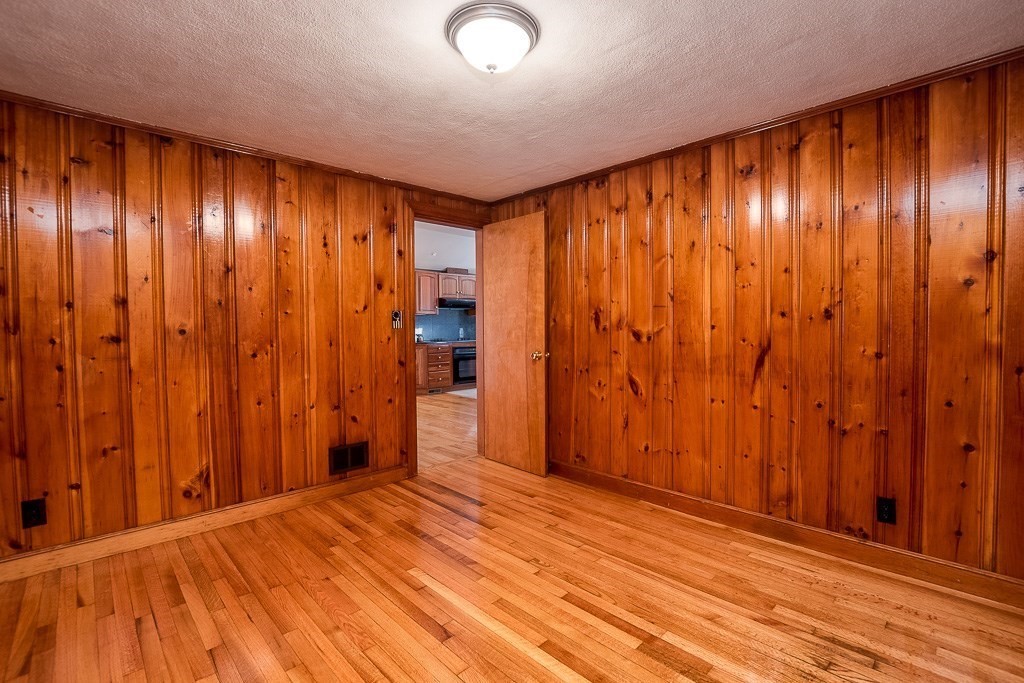
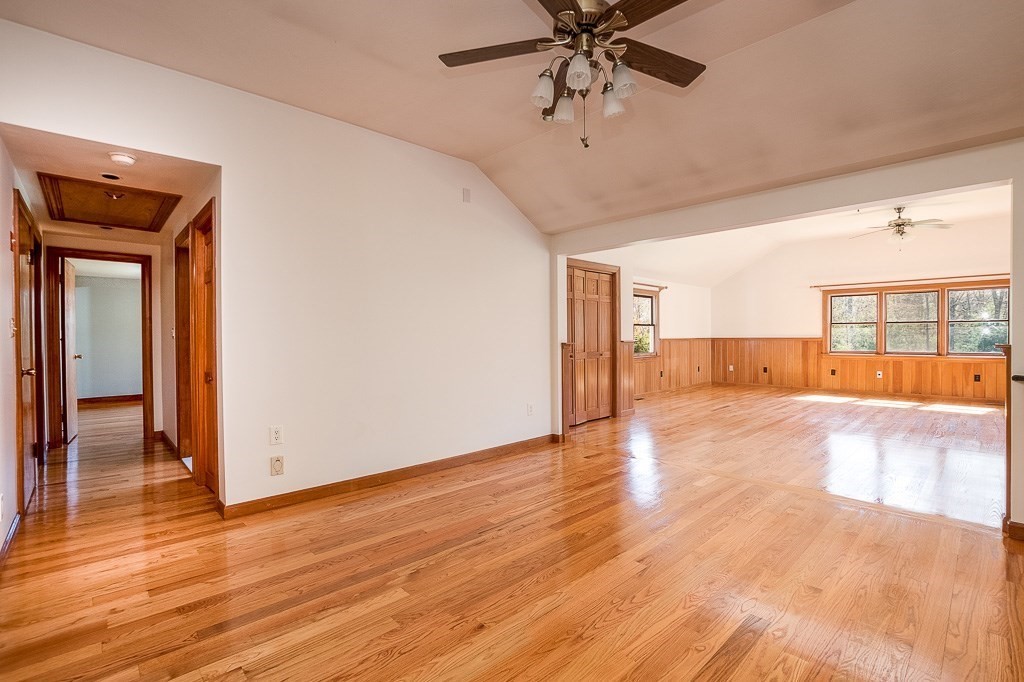
Empty wood-paneled room with hardwood floors and a doorway to the kitchen.
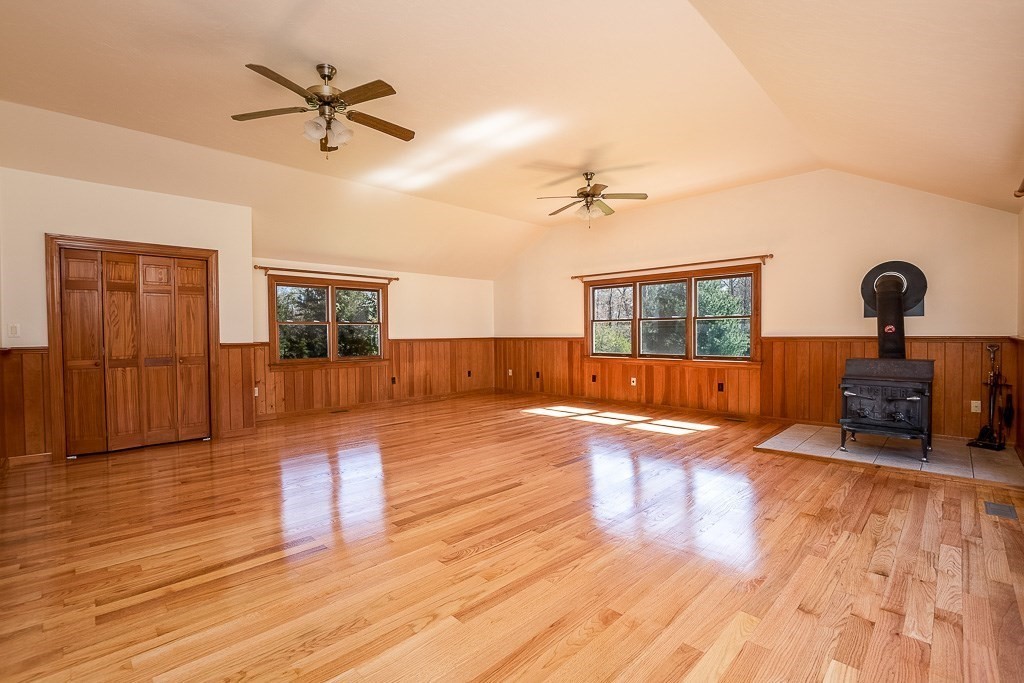
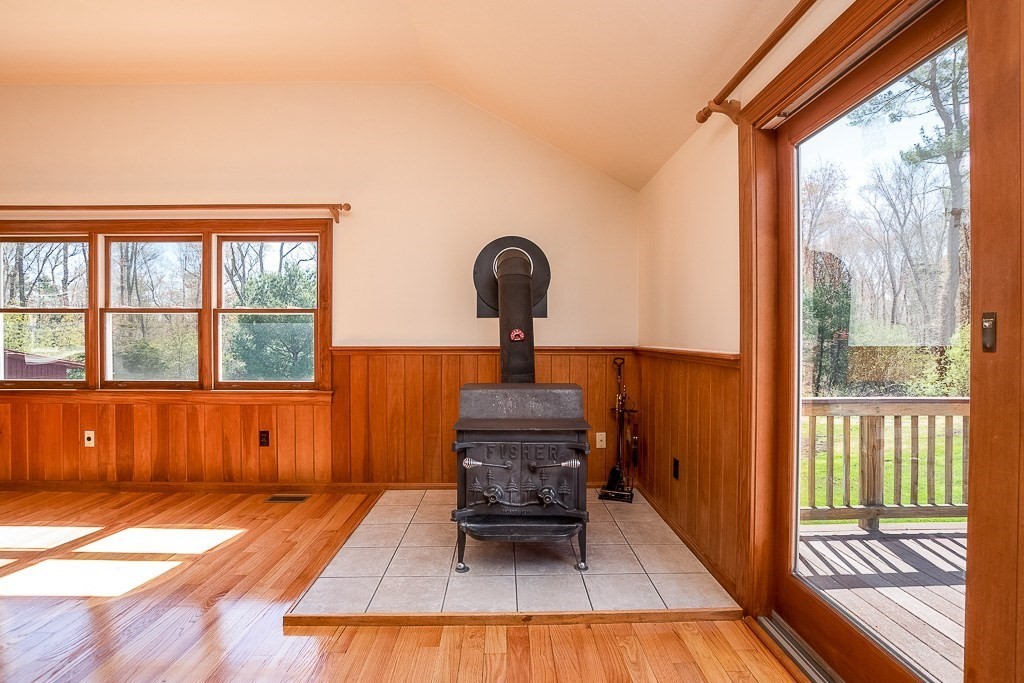
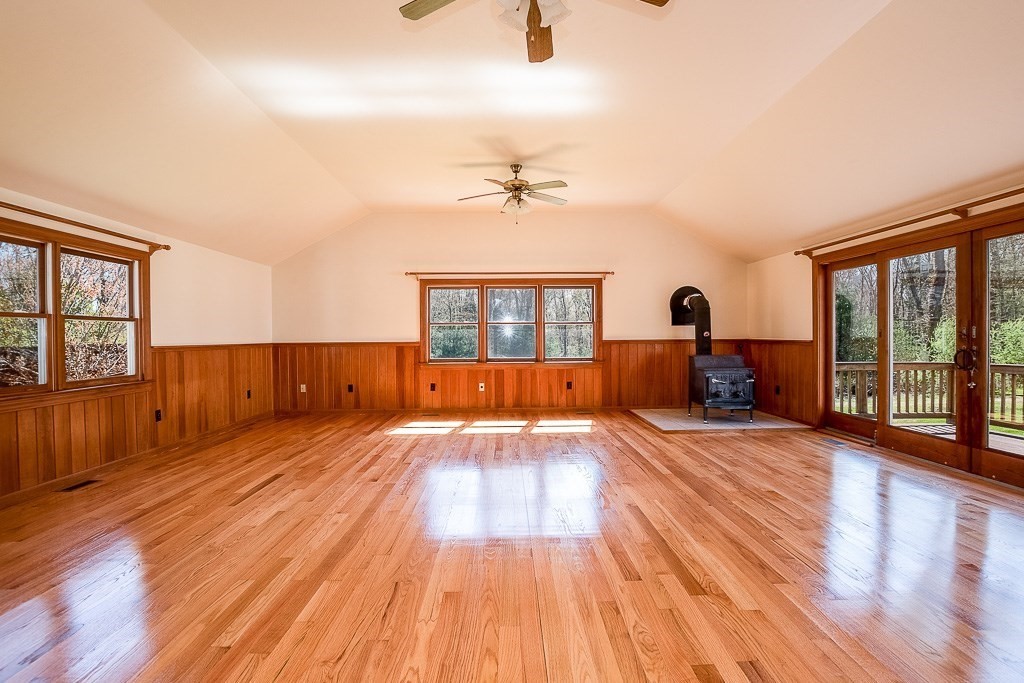
Spacious empty room with hardwood floors, wood-paneled walls, and a freestanding wood stove.
Living room with a wood-burning stove, hardwood floors, and windows opening onto a deck.
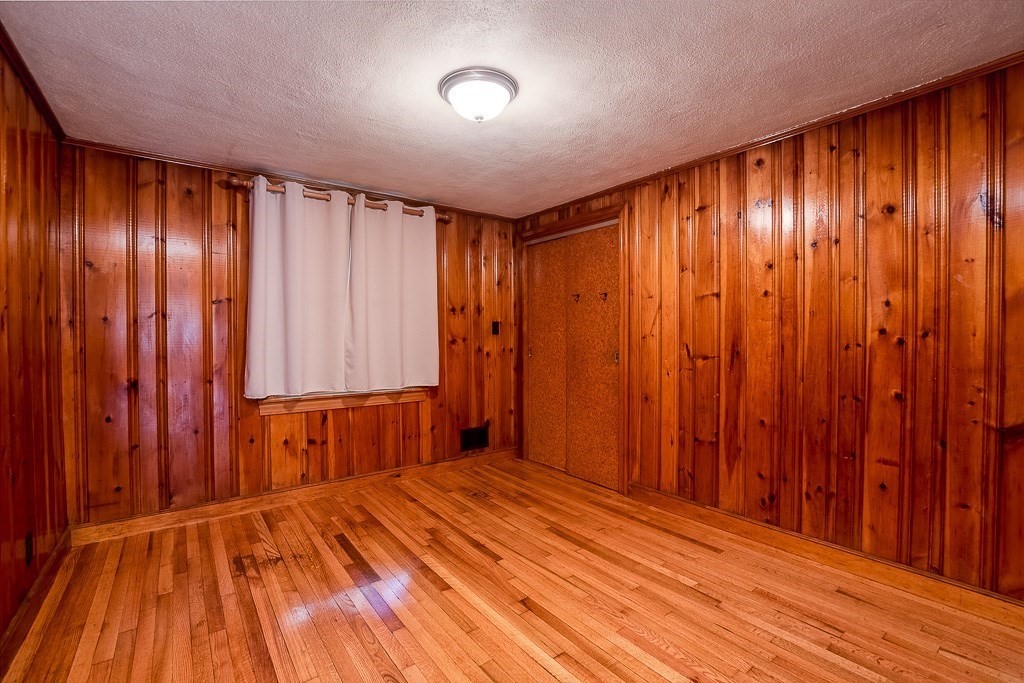
Empty wood-paneled room with hardwood floors, a curtained window, and a closed door.
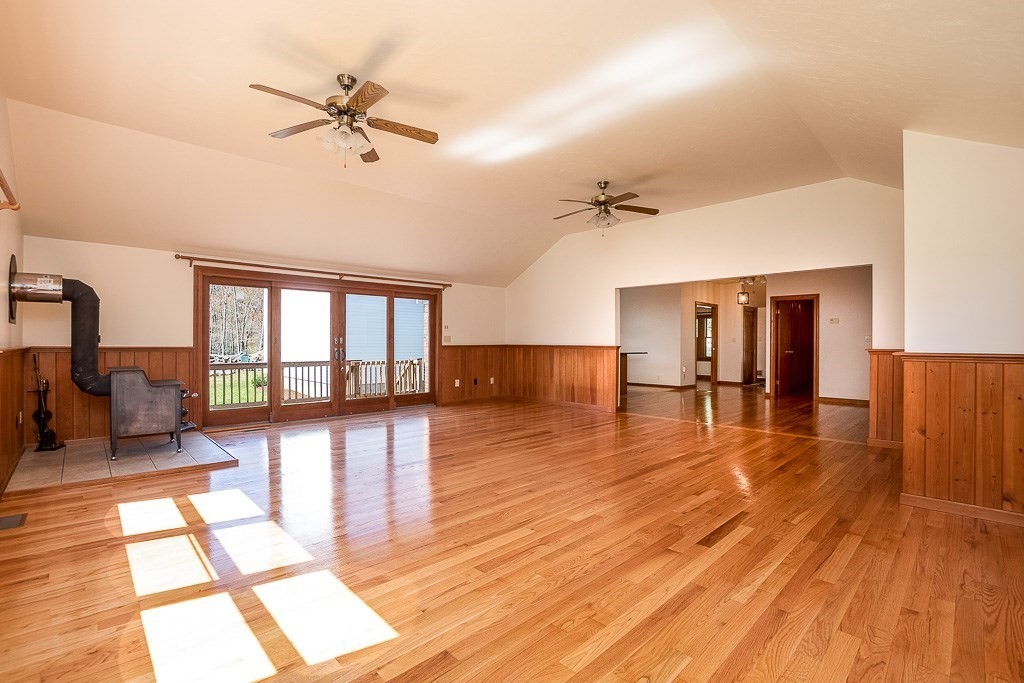
Vacant living room with hardwood floors, wood paneling, and sliding doors to a deck.
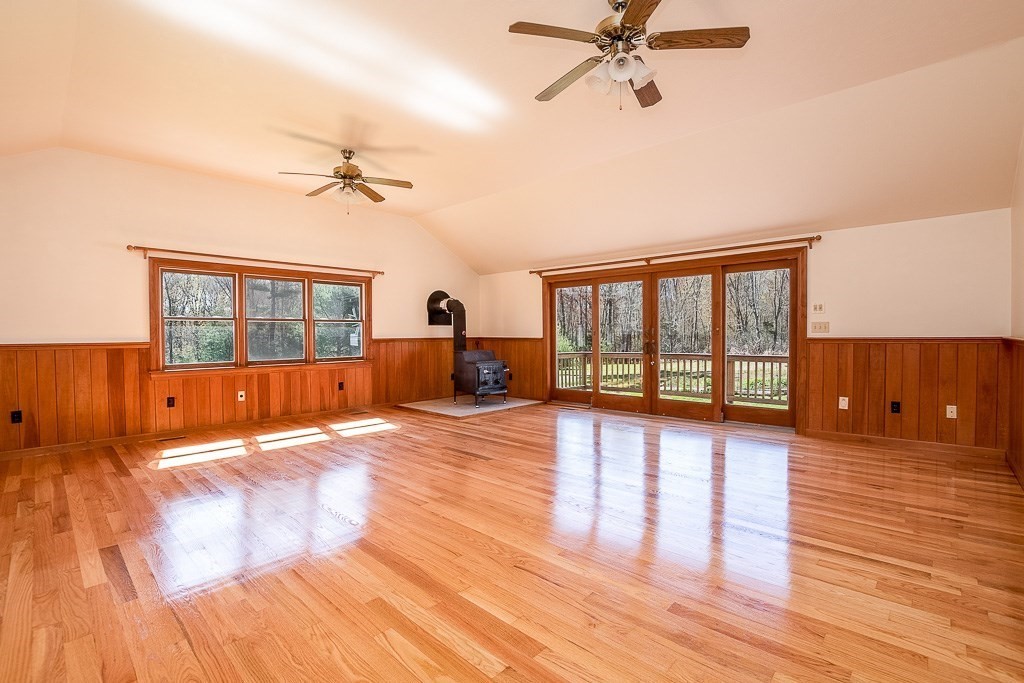
Vacant room with hardwood floors, wood paneling, a wood stove, and sliding glass doors to a deck.
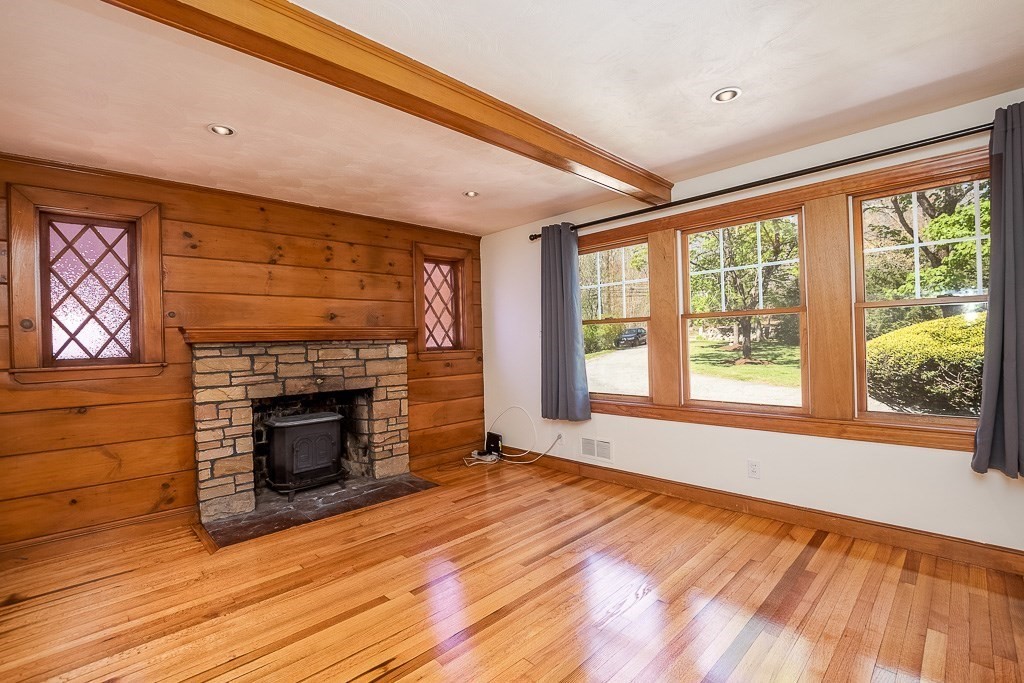
Empty living room with glossy hardwood floors, wood paneling, large windows, and a wood-burning stove.
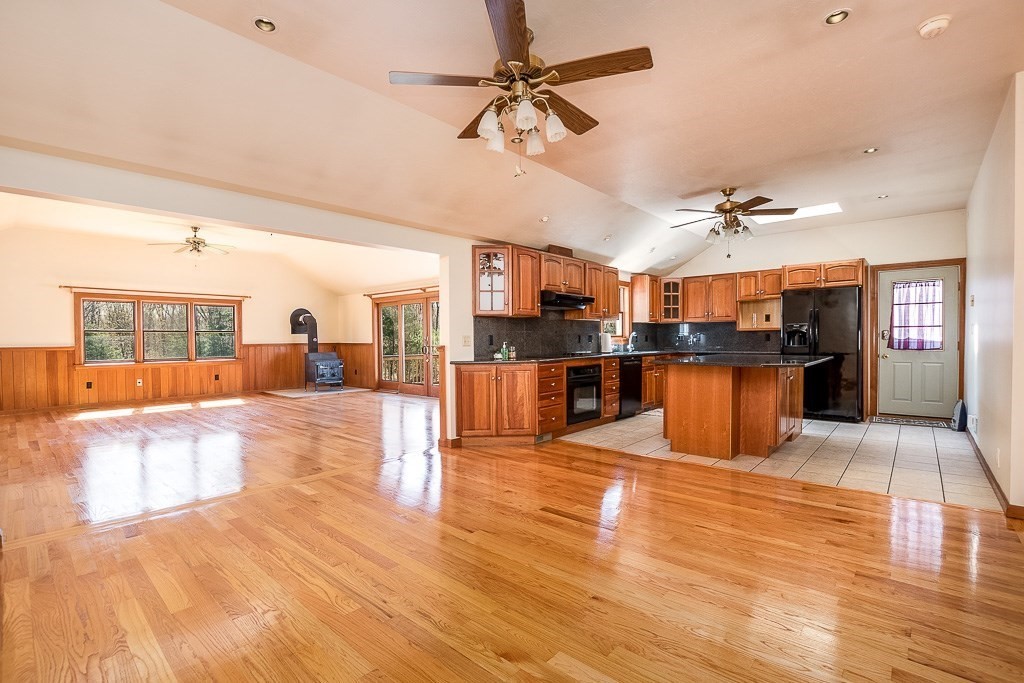
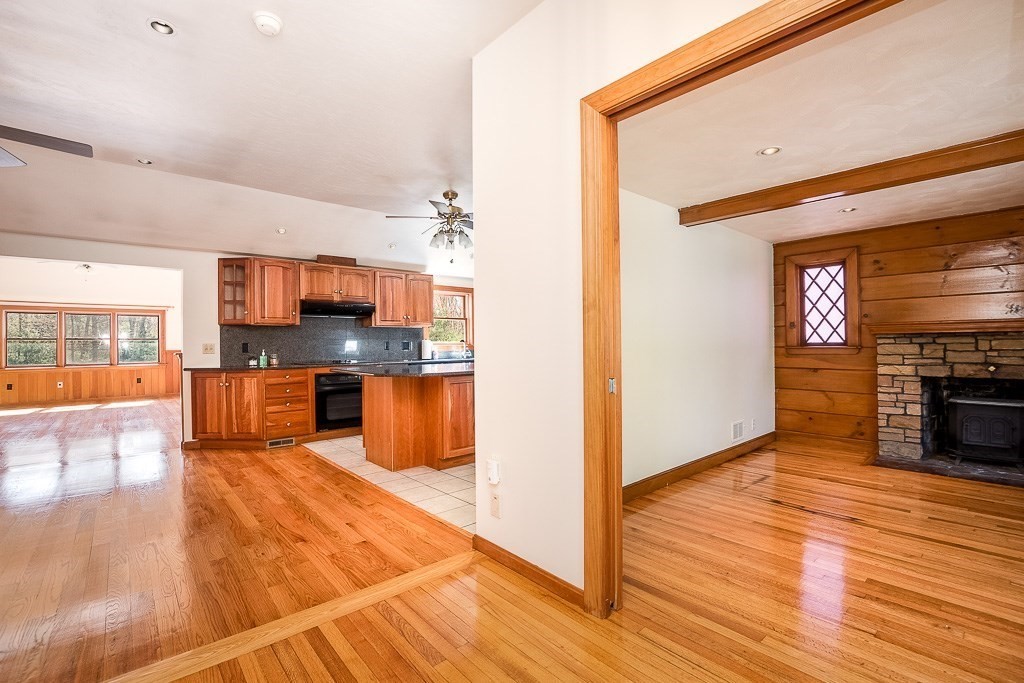
Open kitchen and living area with wood cabinetry, black island, and polished hardwood floors.
Empty living area with polished hardwood floors, wood-paneled walls, and a ceiling fan.
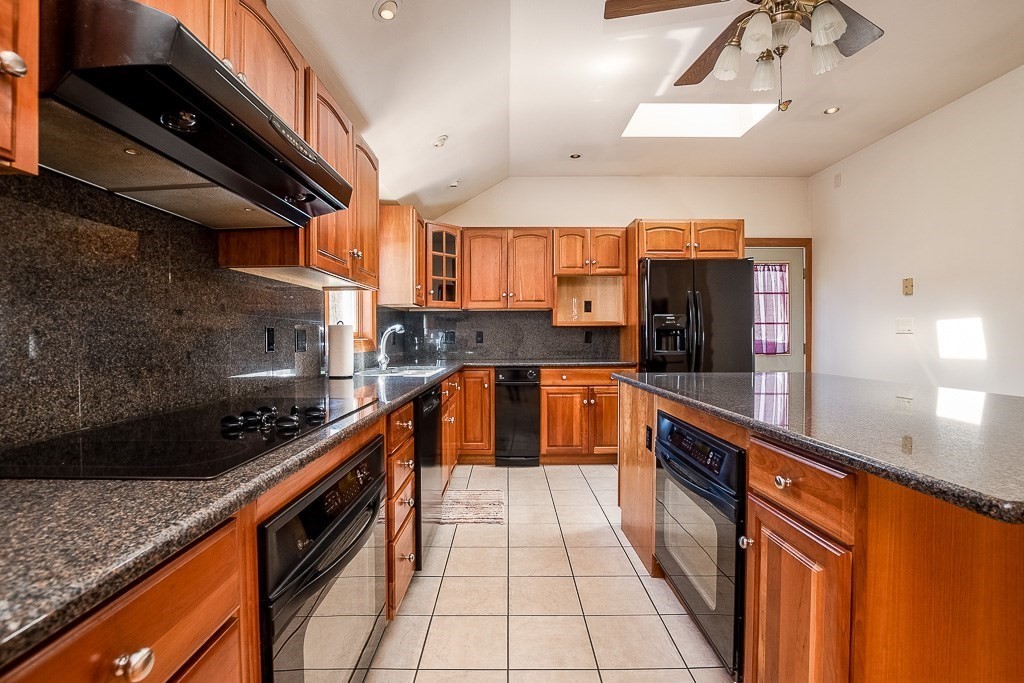
Kitchen with warm wood cabinets, dark granite counters, stainless steel appliances, and a skylight.
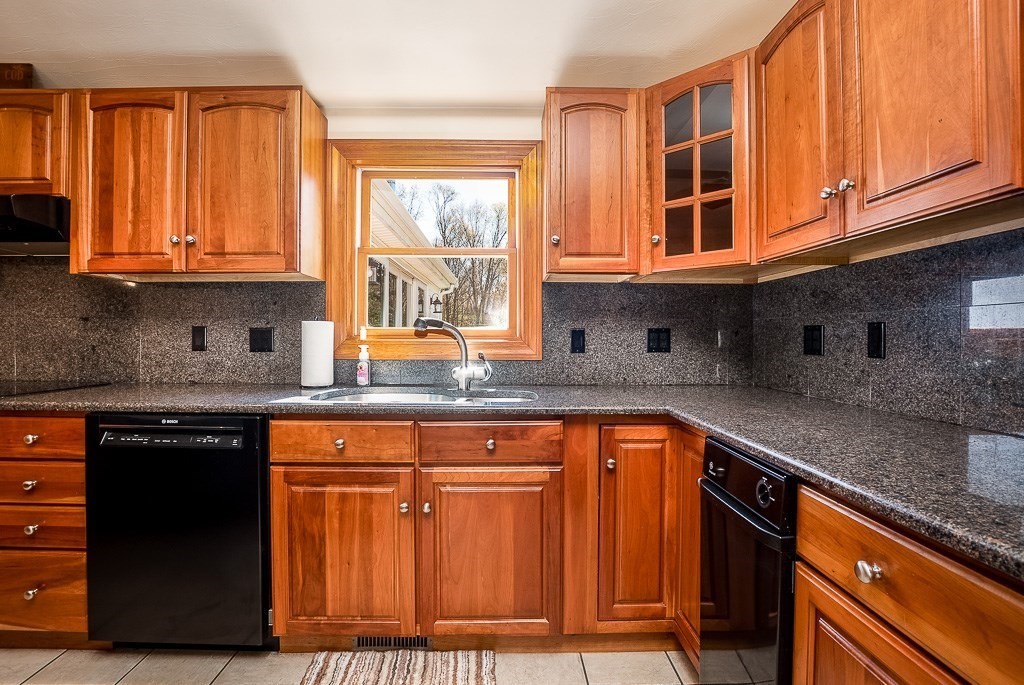
Kitchen with wood cabinets, dark granite counters, and a sink beneath a window.
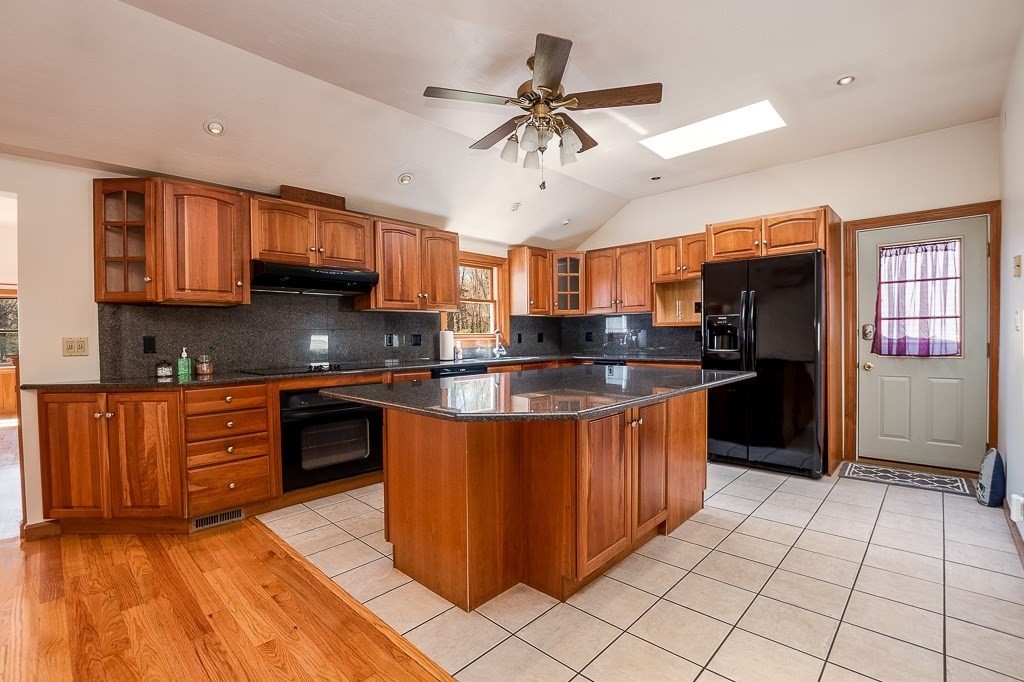
Kitchen with warm wood cabinetry, a large granite island, and black appliances.
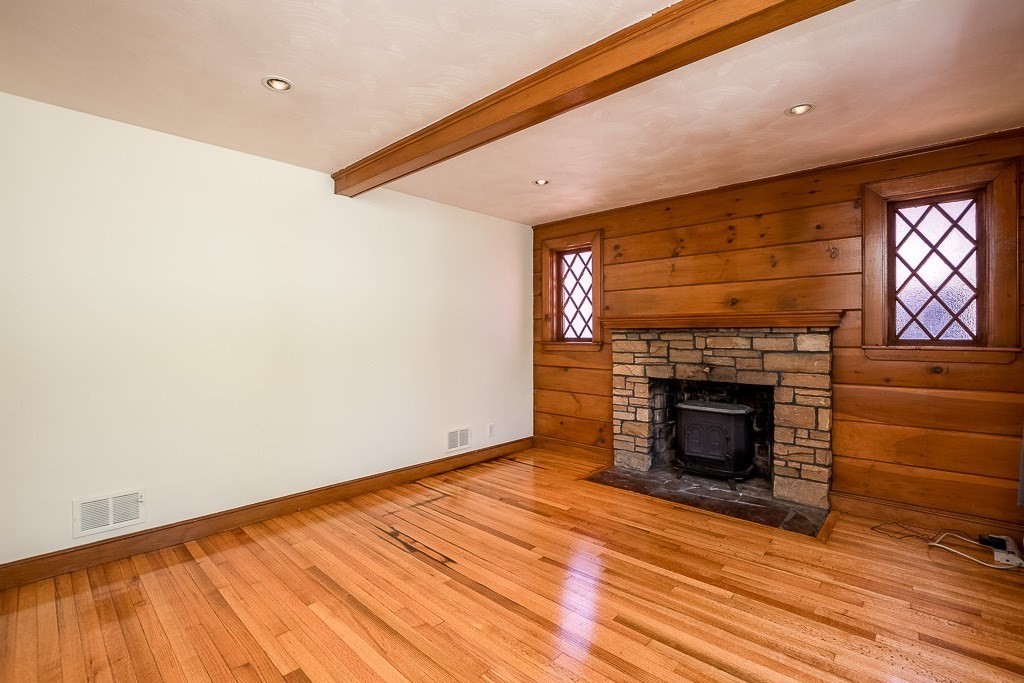
Empty room with a stone fireplace, wood-burning stove, and diamond-paned windows.
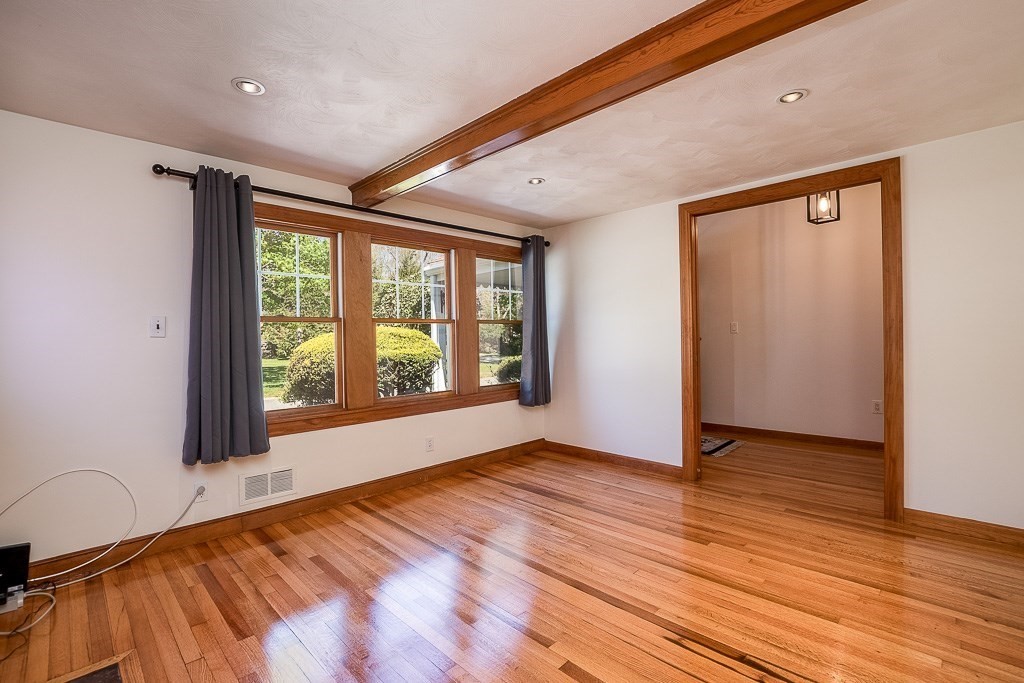
Empty room with polished hardwood floors, a large curtained window, and a wood ceiling beam.
Vacant living room with a stone fireplace, wood-paneled walls, hardwood floors, and large windows.
Open kitchen and living area with wood cabinetry, hardwood floors, and a stone fireplace.
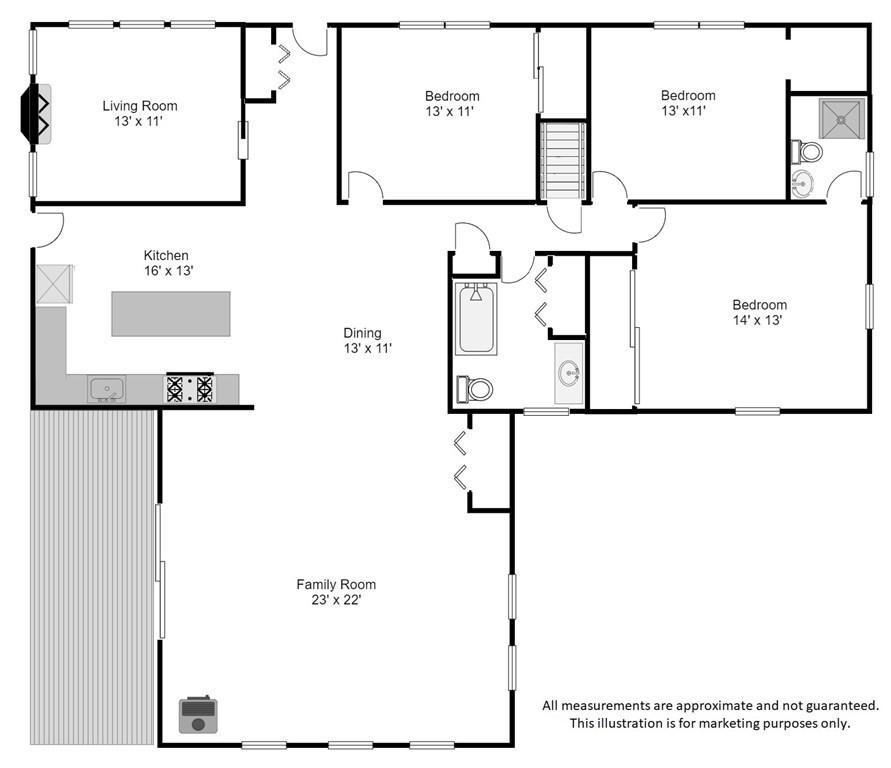
Floor plan with three bedrooms, two bathrooms, a large family room, and a striped outdoor area.
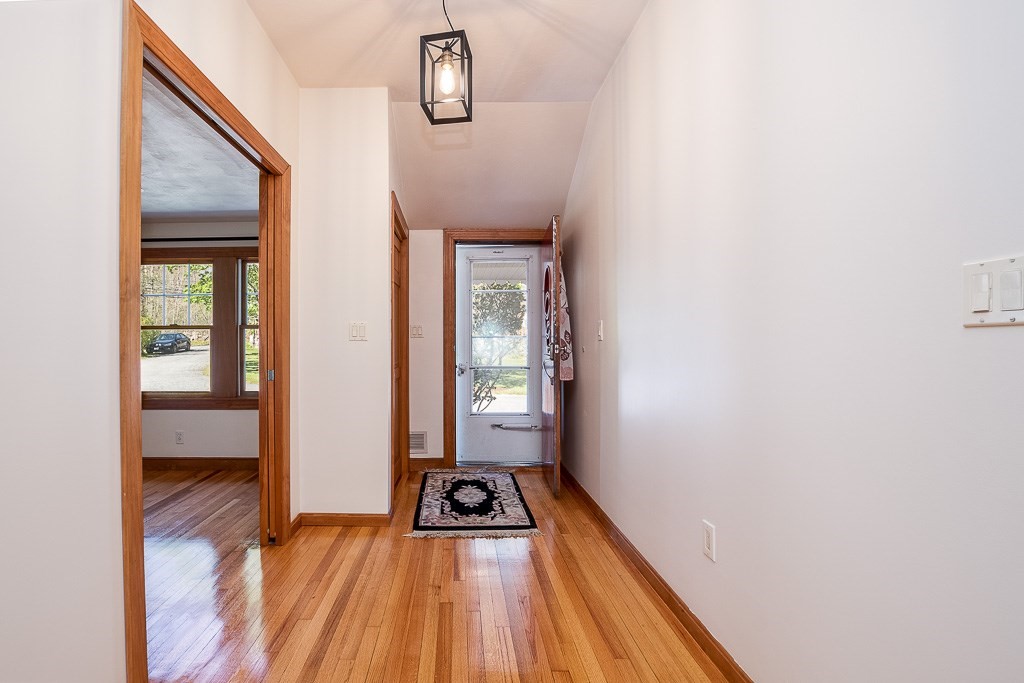
Entry hallway with polished hardwood floors, wood trim, and a glass-paneled exterior door.
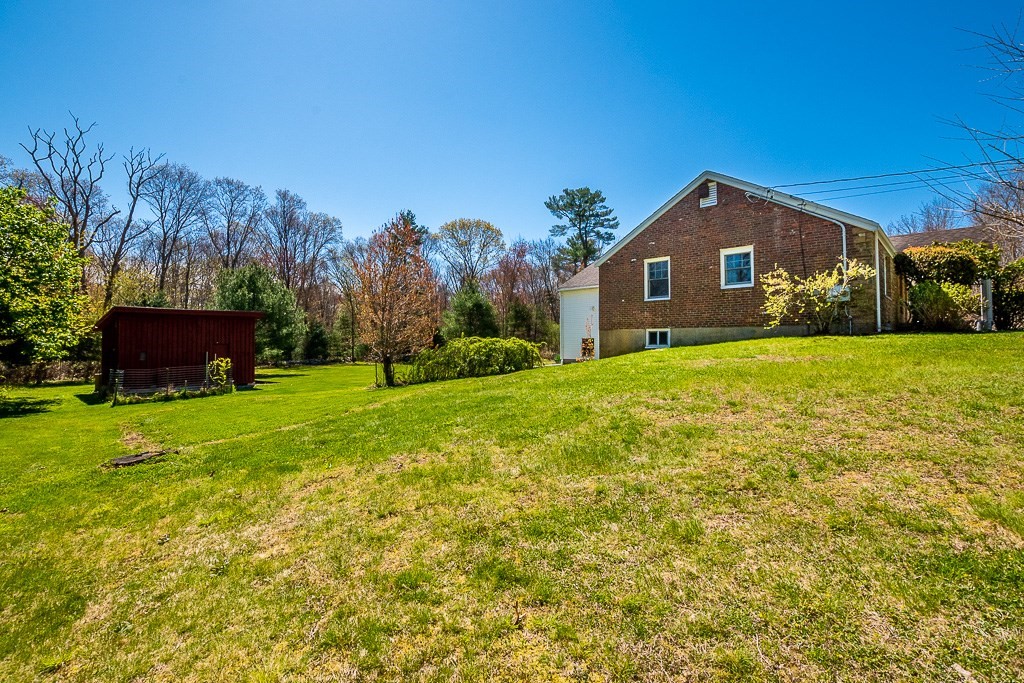
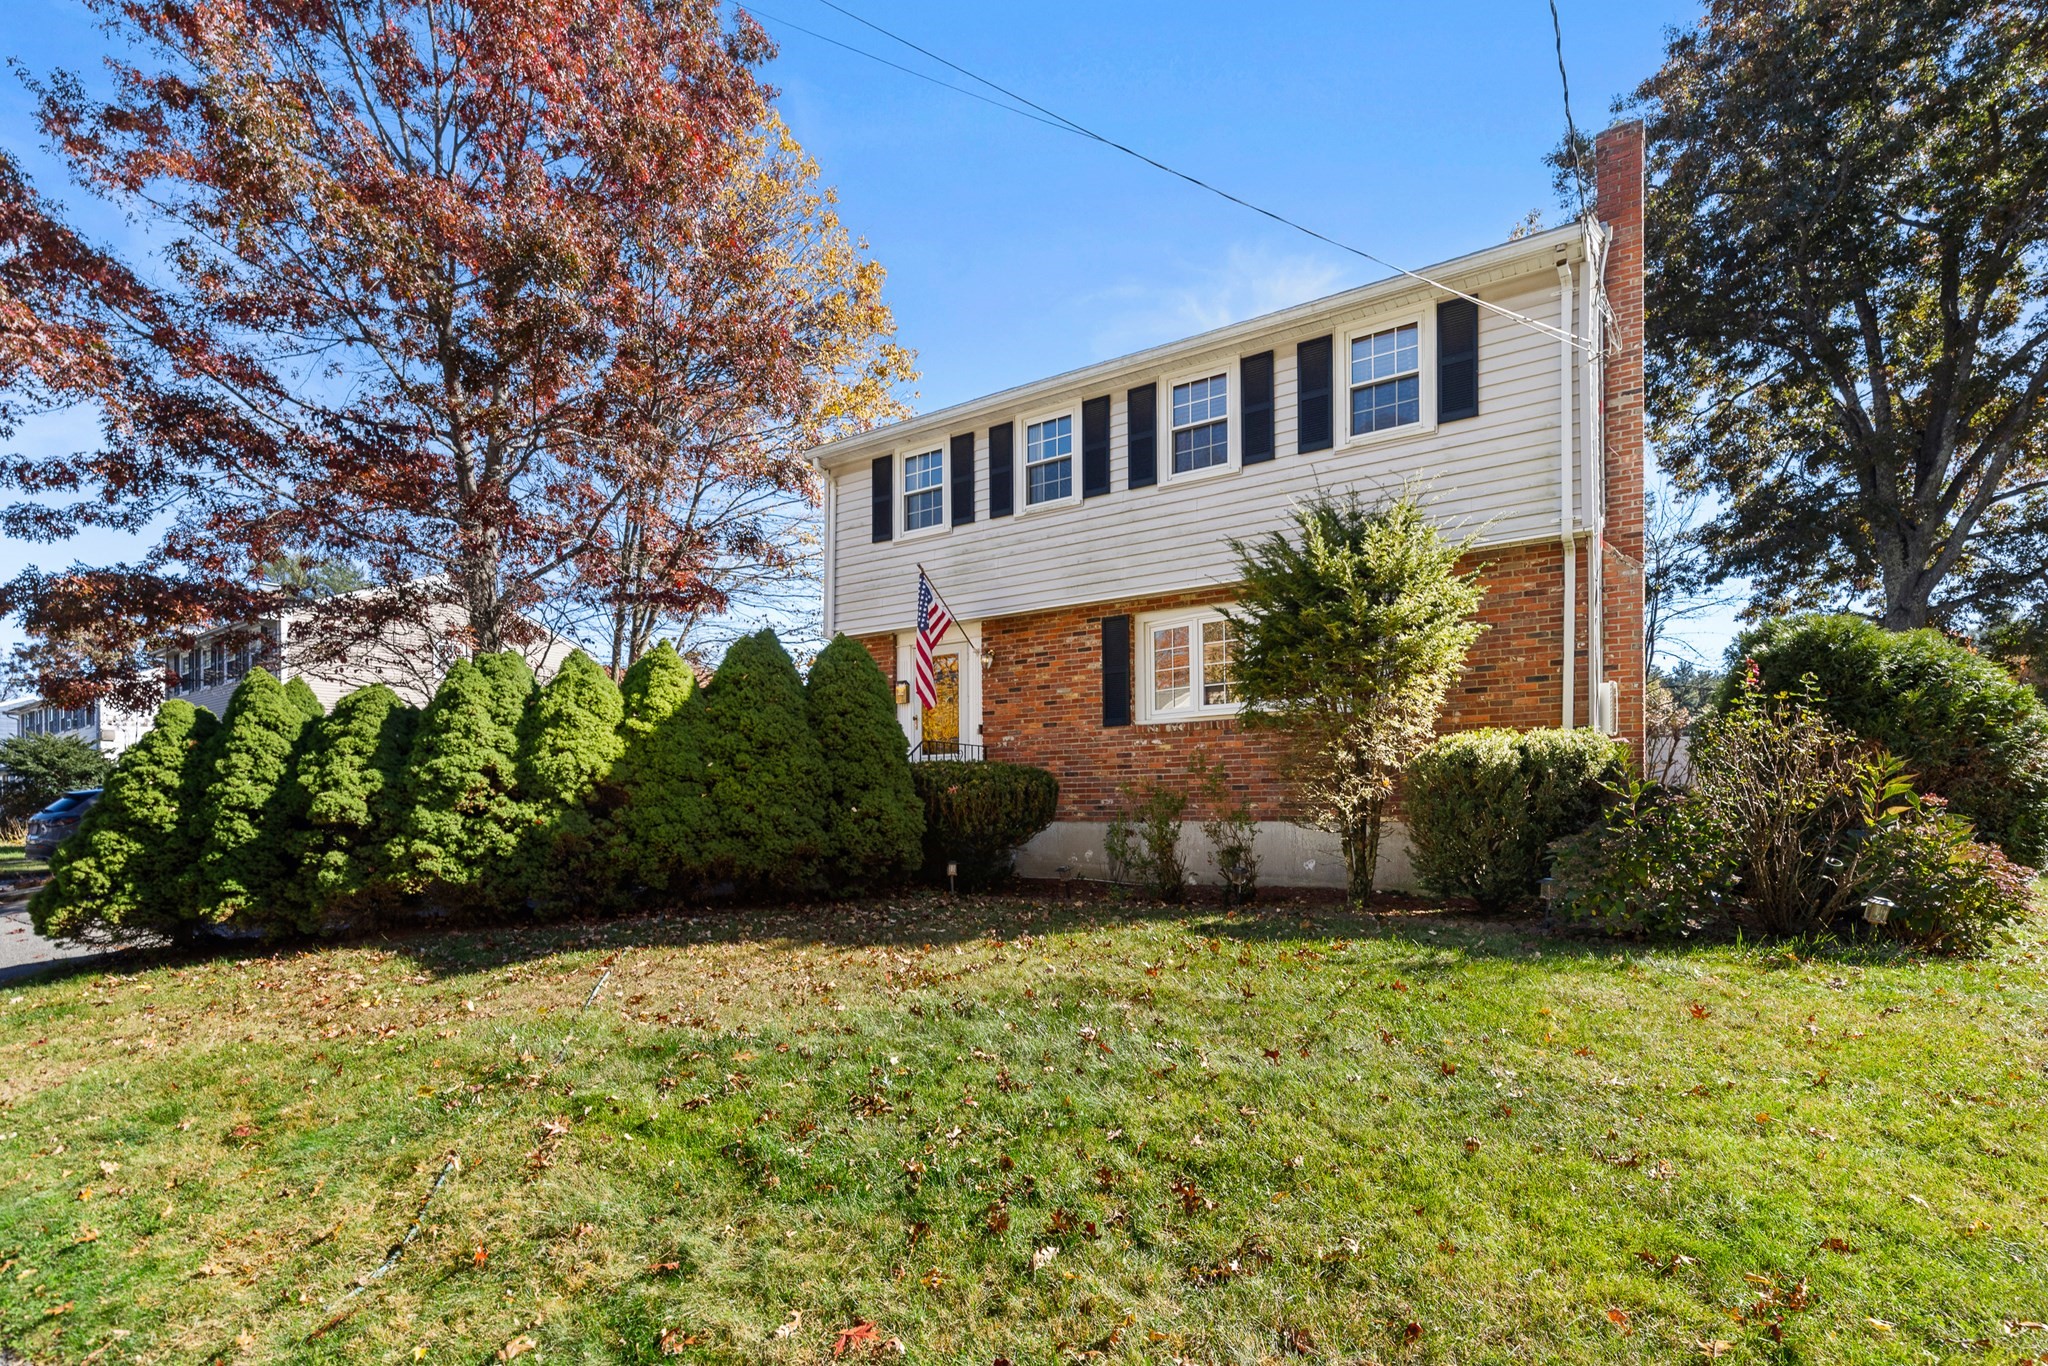
Brick home on a sloping lawn beside a red shed and leafing trees.
VIEW PHOTOS
$700,000

1616 Bay Rd

3 Beds 3 Baths 1,932 Sq.Ft. 2.05 Acres

Description

Beautiful 3 bedroom 2 1/2 bath ranch with in home office with over 2 acres. The walkout basement is massive. Nice 2 car garage with room above it for entertaining or rumpus room .This home is set back from the road and located on the Sharon/Easton line and close to Ames pond, a great recreational pond.House has beautifully refinished hardwood floors and large open kitchen with granite and island. Spacious family room with wood stove. Over sized storage building in back. This home is close to commuter rails as well as a hop skip and a jump to Boston. Come see what this gem that has so much to offer!
Share Property

Location

1616 Bay Rd, Stoughton, MA 02072

Status

Sold

Date Sold

June 10, 2022
Charles George

Charles George

TITLE

Real Estate Broker

Property Amenities

Interior
Appliances Range,Oven,Dishwasher,Microwave,Refrigerator, Utility Connections for Electric Range
Flooring Wood, Tile
Total Bedrooms: 3
Half Bathrooms: 1
Full Bathrooms: 2
Other Interior Features Home Office, Central Vacuum
Area & Lot
Lot Area 2.05 Acres
Living area 1,932 Sq.Ft.
MLS® ID 72979546
Year Built 1932
Water Frontage Beach Front, Lake/Pond, 3/10 to 1/2 Mile To Beach, Beach Ownership(Public)
Architecture Styles Ranch
Type Residential
Status Sold
Date Sold June 10, 2022
Exterior
Air conditioning Central Air
Heat type Central, Forced Air, Oil, Wood
Disability Features No
Water Source Private
Garage Space 2.0
Sewer Private Sewer
Other Exterior Features Porch, Deck, Rain Gutters, Barn/Stable, Garden
Parking Detached, Off Street
Lot Features Wooded
Roof Shingle
Utilities for Electric Range
Finance
Sales Price $700,000
Real Estate Tax $6,708 yearly

Work With Us

We pride ourselves in providing personalized solutions that bring our clients closer to their dream properties and enhance their long-term wealth. Contact us today!