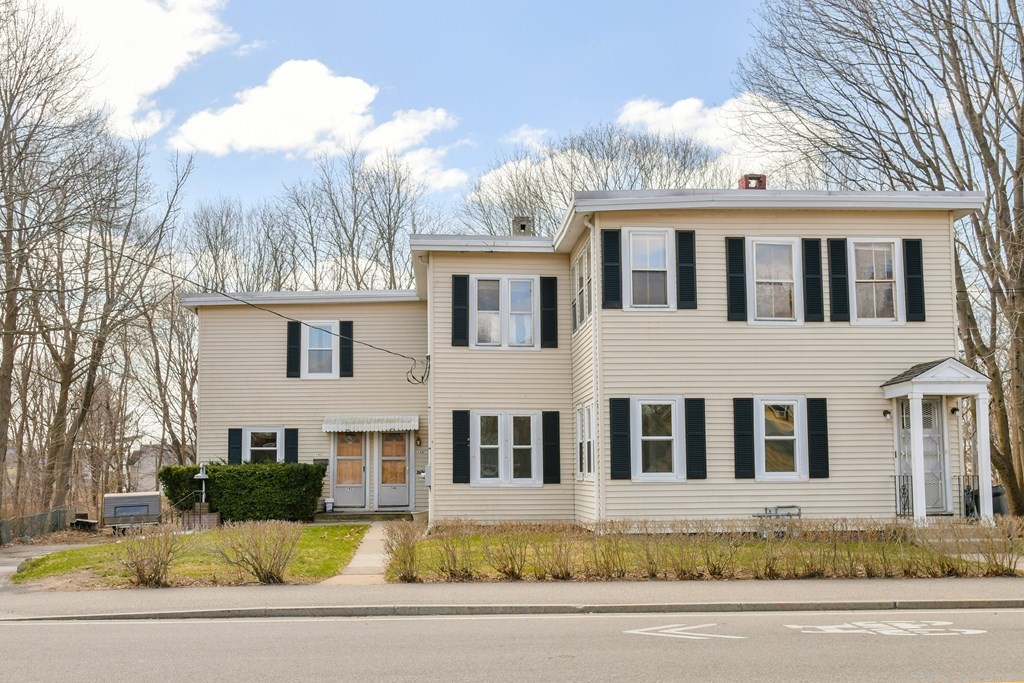
Beige two-story house with dark shutters, several entry doors, and a small front lawn.
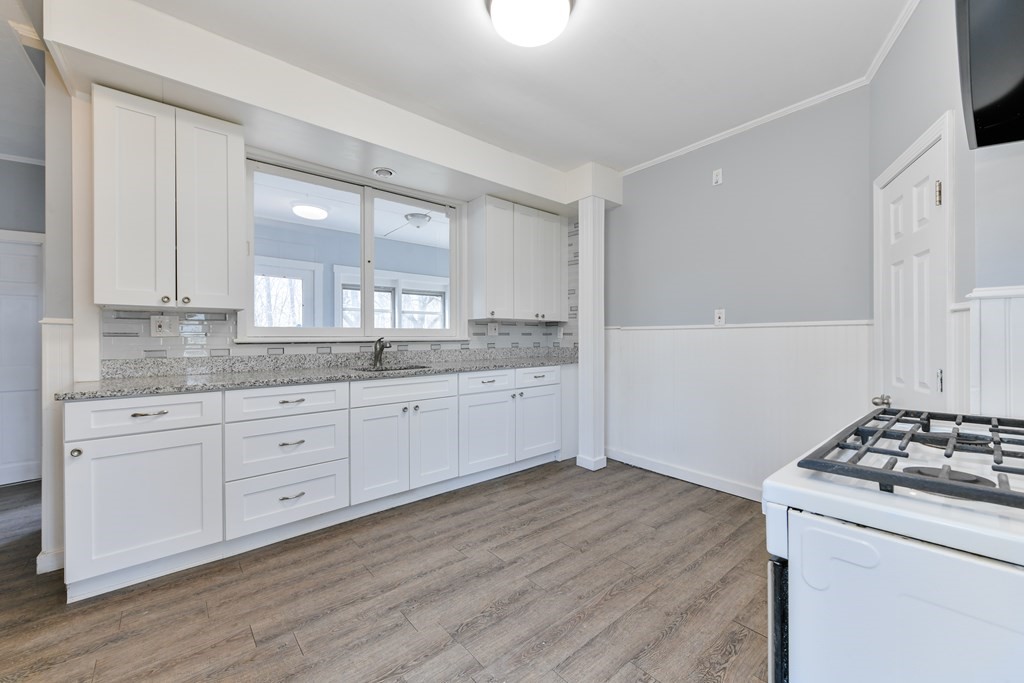
Vacant kitchen with white cabinets, granite counters, a gas range, and an interior pass-through window.
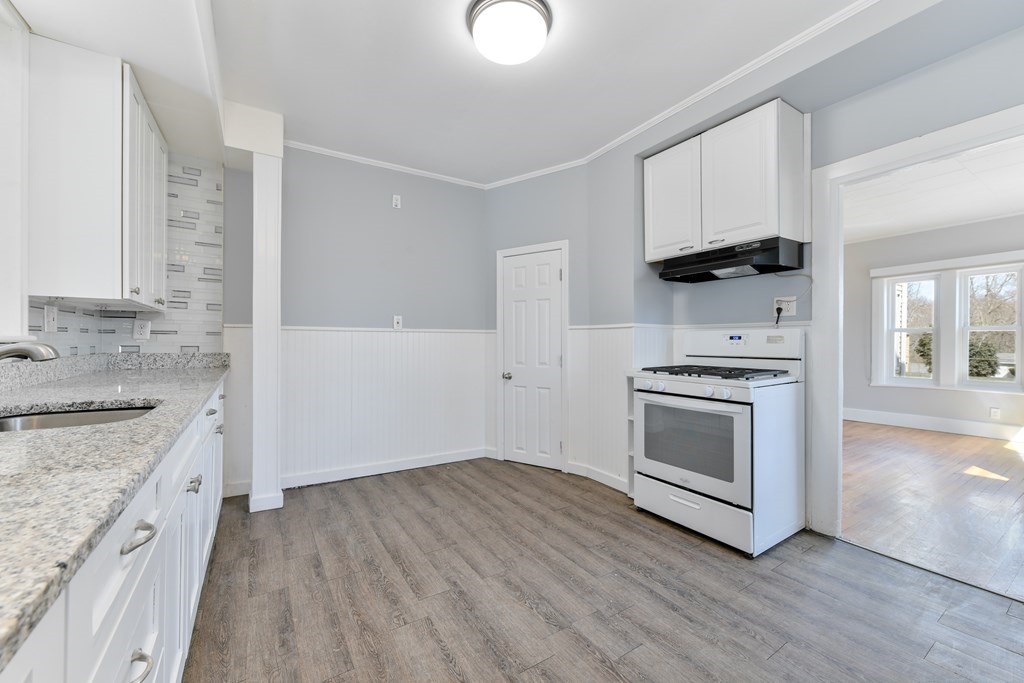
Unfurnished kitchen with white cabinets, granite counters, and a white gas range.
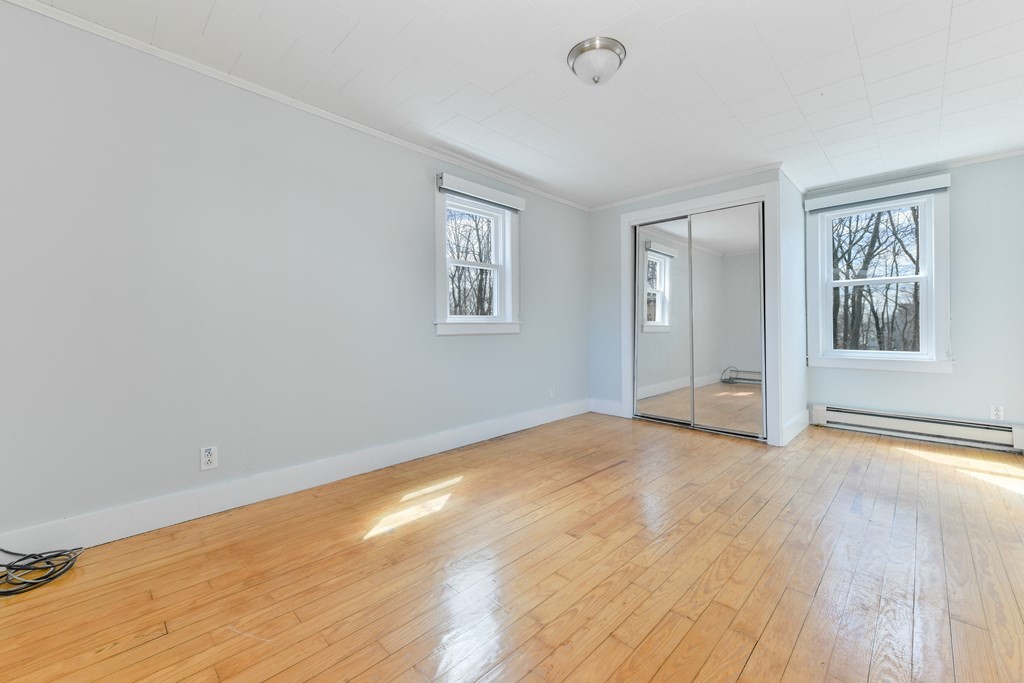
Vacant bedroom with hardwood floors, two windows, and mirrored sliding closet doors.
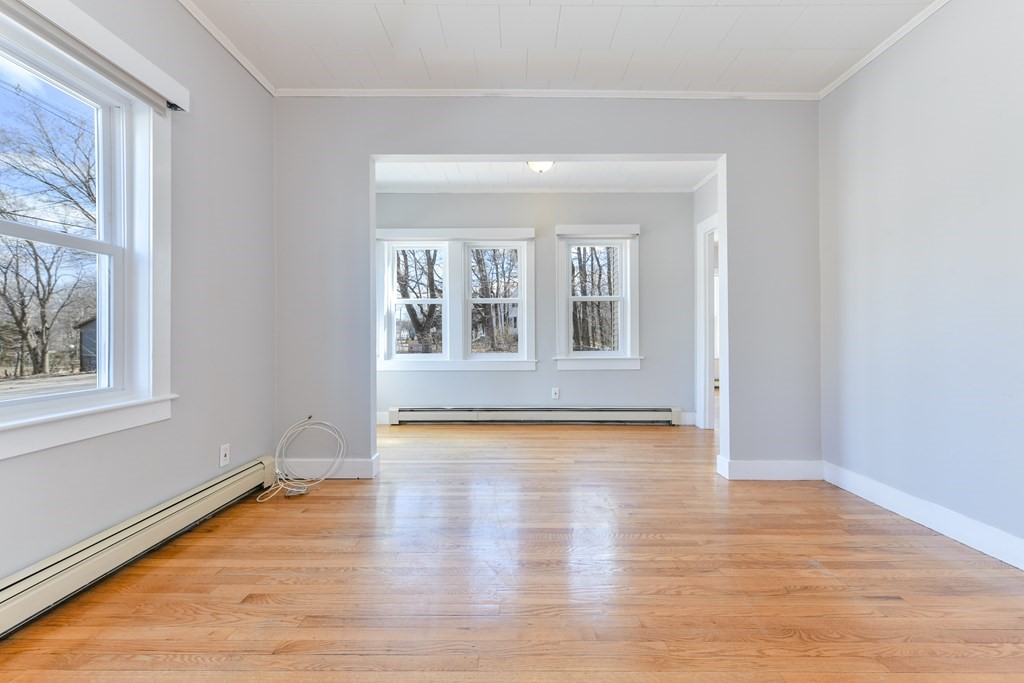
Vacant interior with hardwood floors and a wide opening to a windowed room.
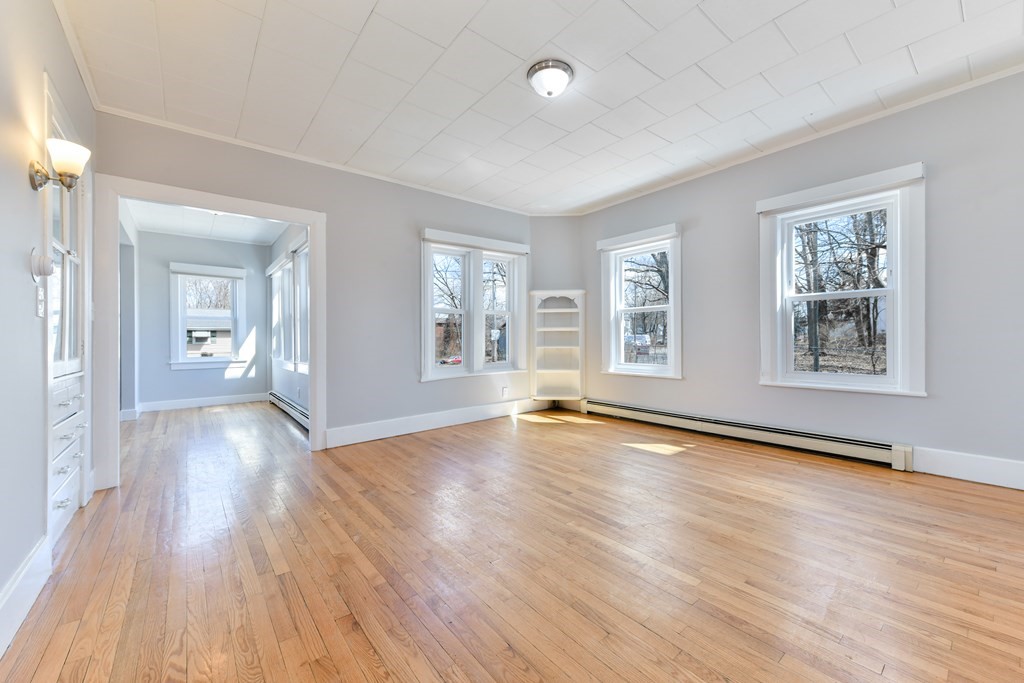
Vacant living room with hardwood floors, large windows, and an adjoining room.
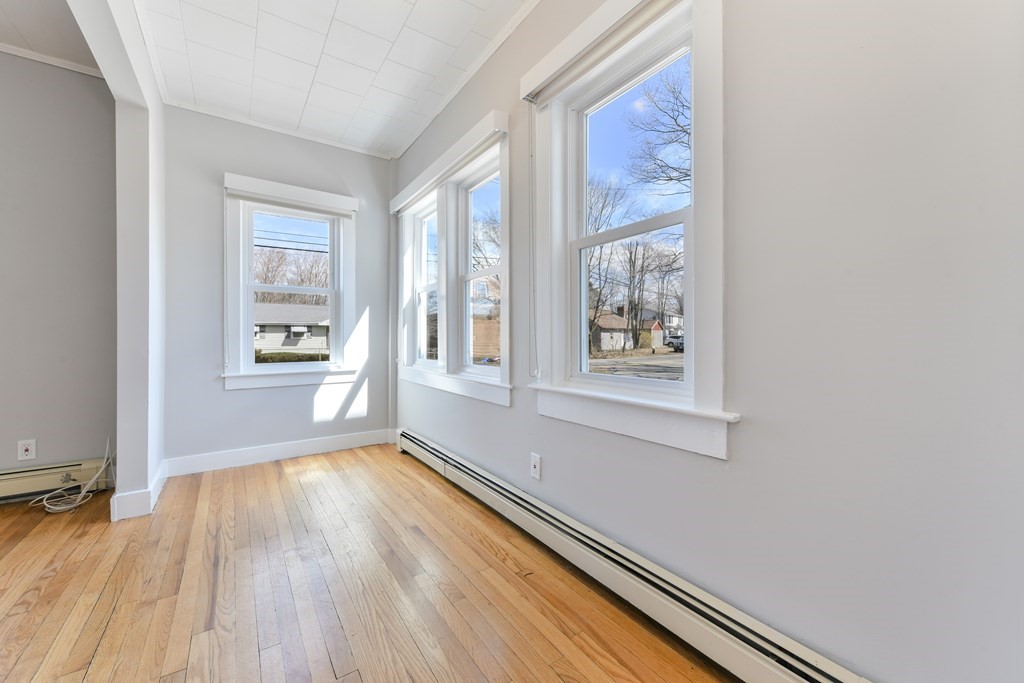
Vacant room with hardwood floors and several large windows.
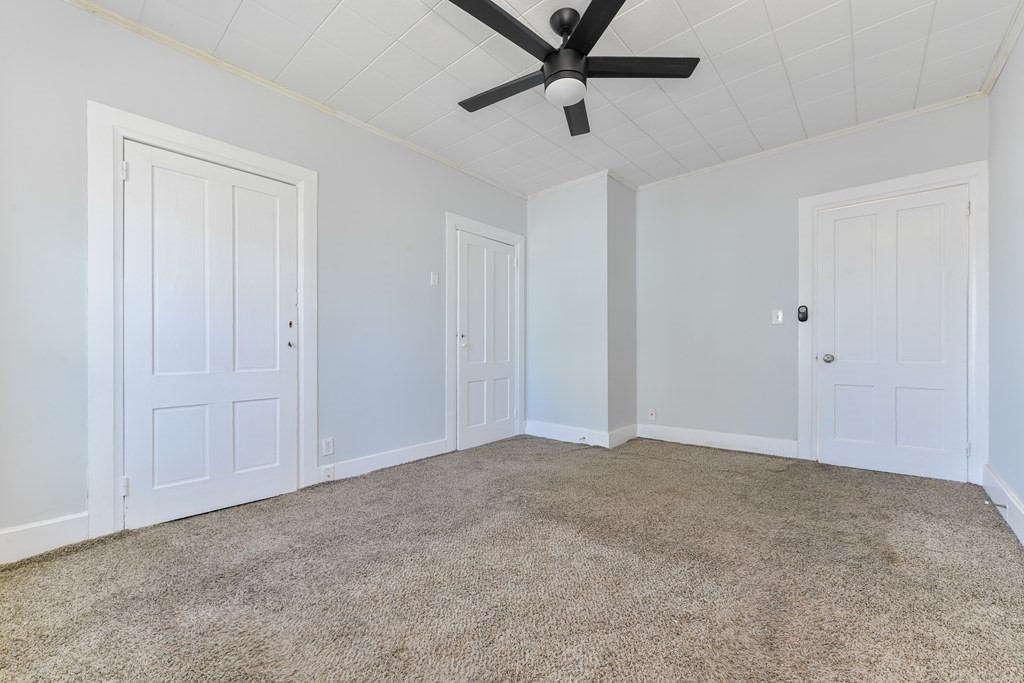
Vacant carpeted room with three white doors and a black ceiling fan.
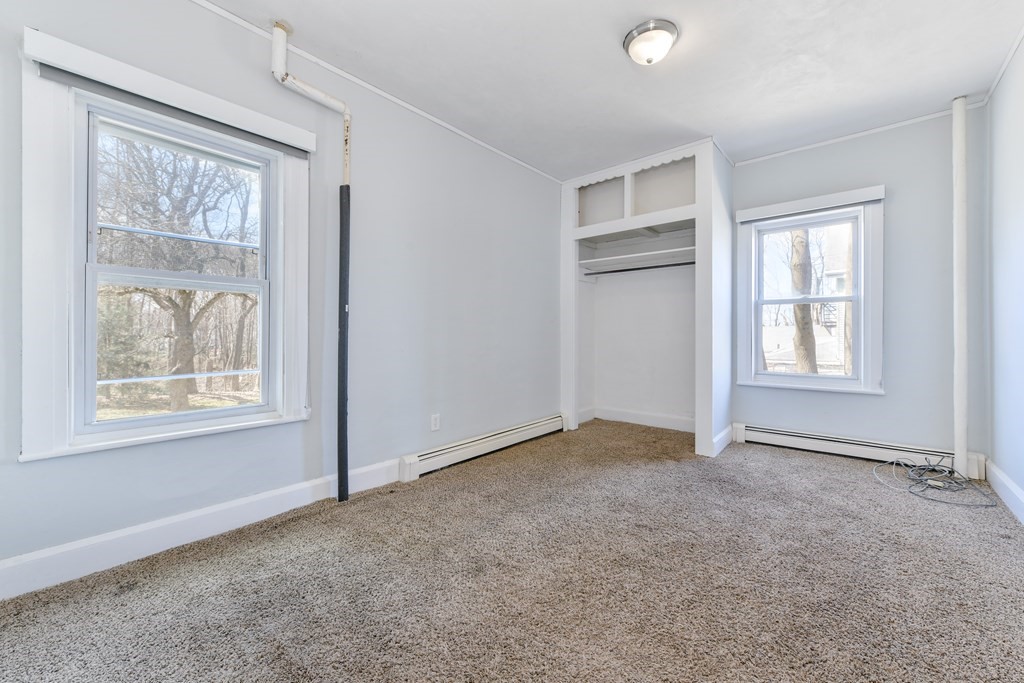
Empty bedroom with beige carpeting, two windows, and an open built-in closet.
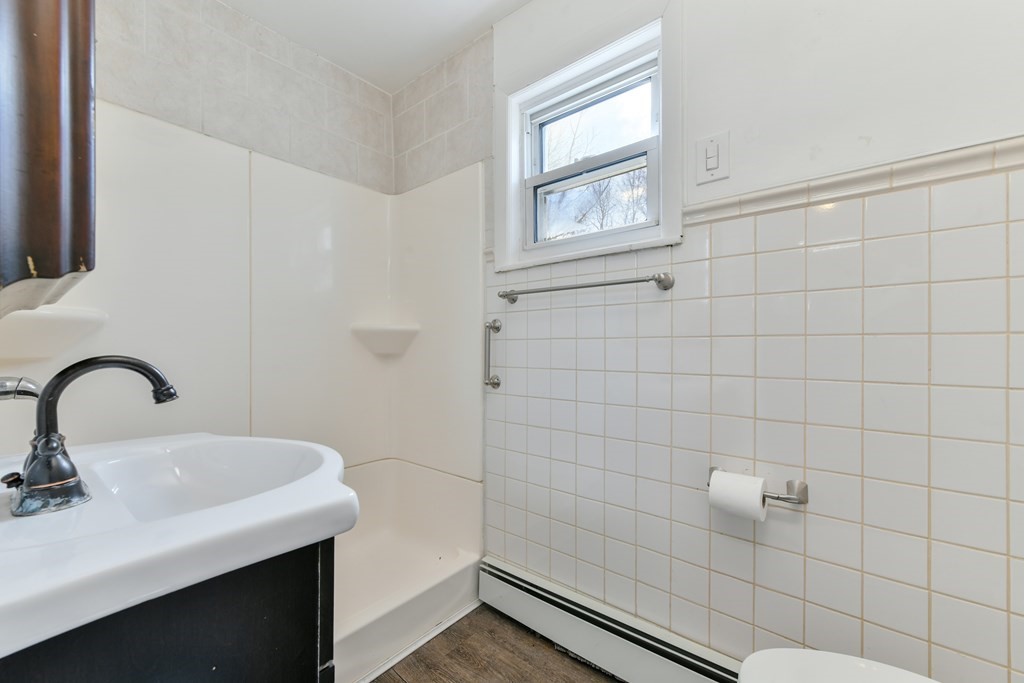
Bathroom with a tiled bathtub surround, small window, and dark vanity with white sink.
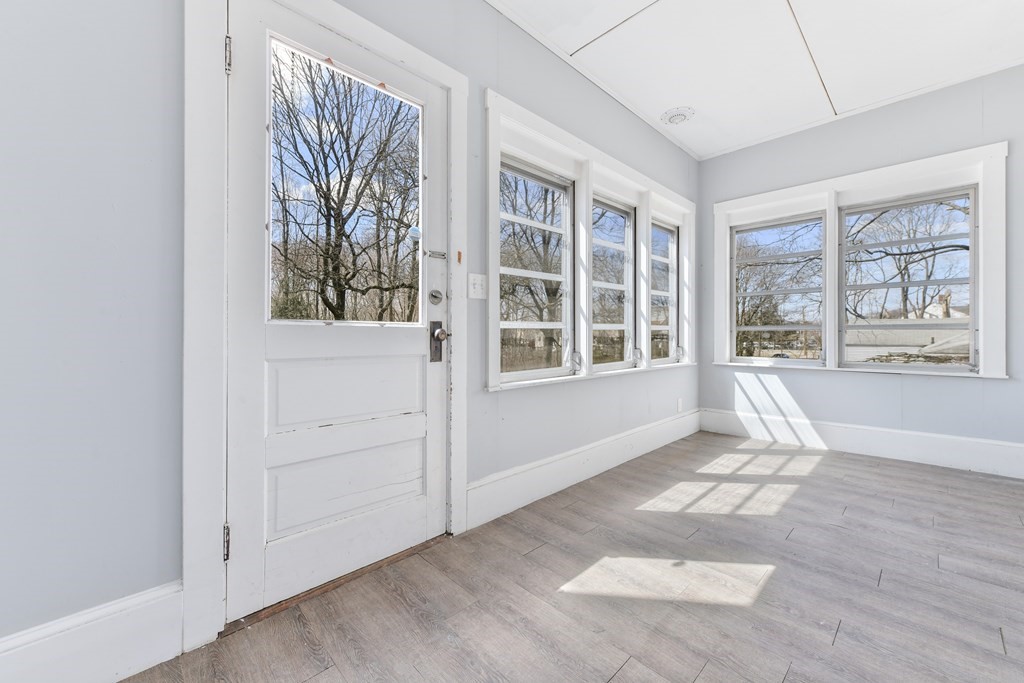
Vacant sunroom with a glazed door, large windows, and sunlight across the gray floor.
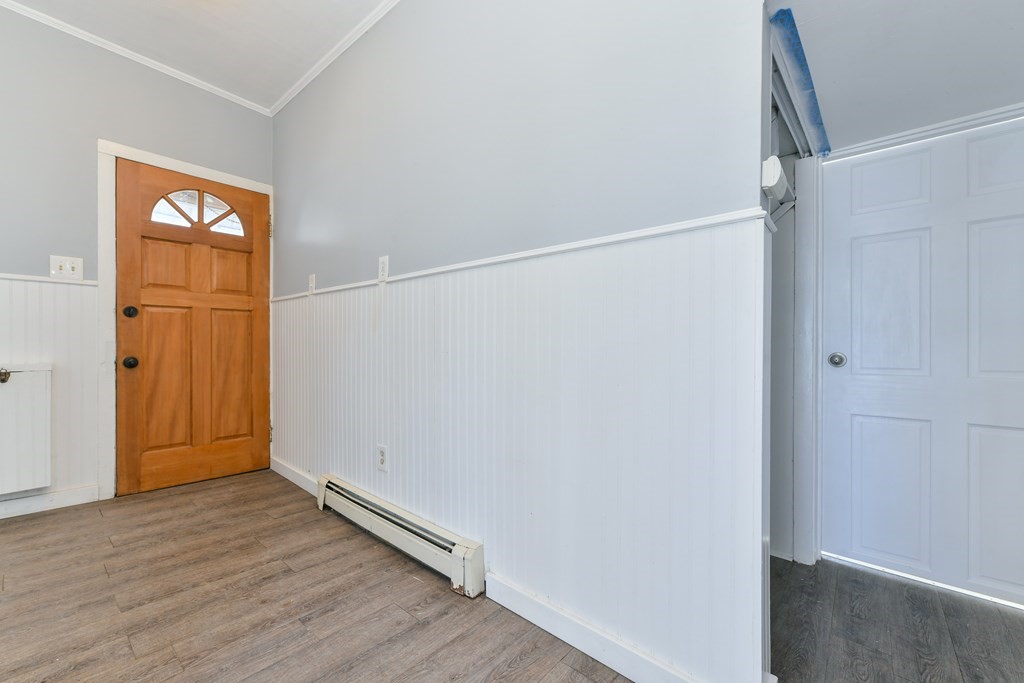
Entry hall with a wood front door, white beadboard wainscoting, and wood-look flooring.
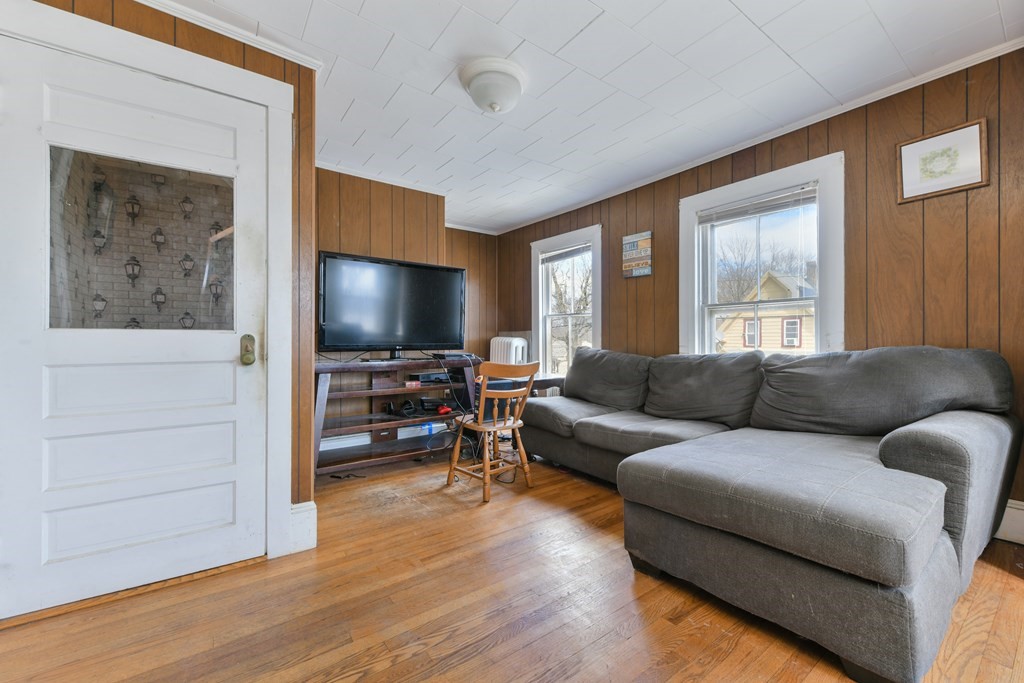
Living room with a gray sectional sofa, wood-paneled walls, and hardwood floors.
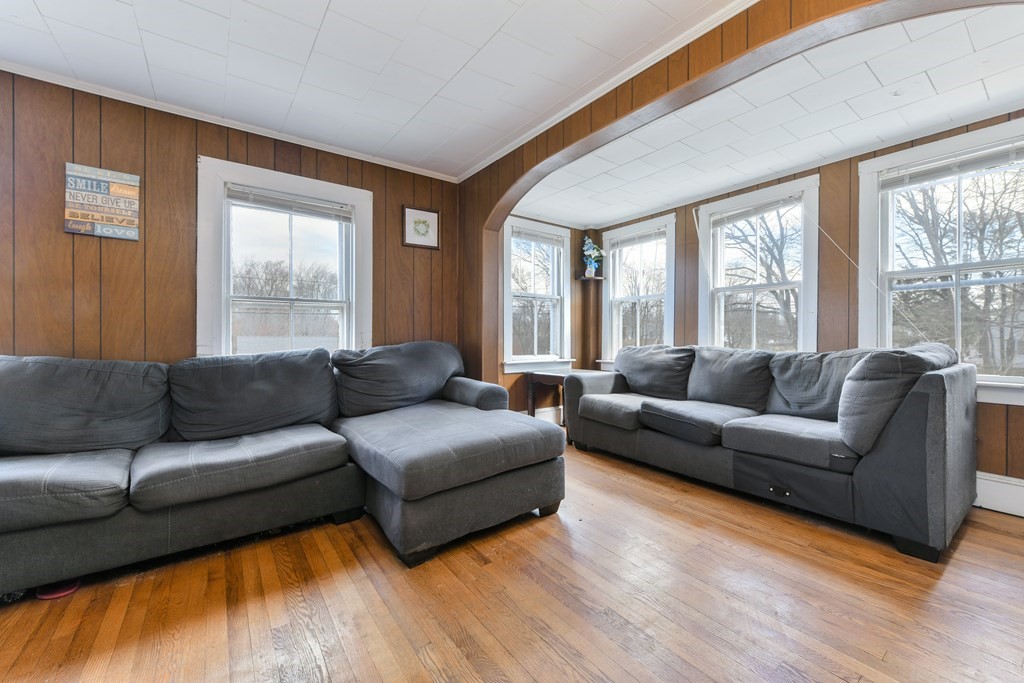
Living room with gray sofas, wood-paneled walls, hardwood floors, and an arched opening to bright windows.
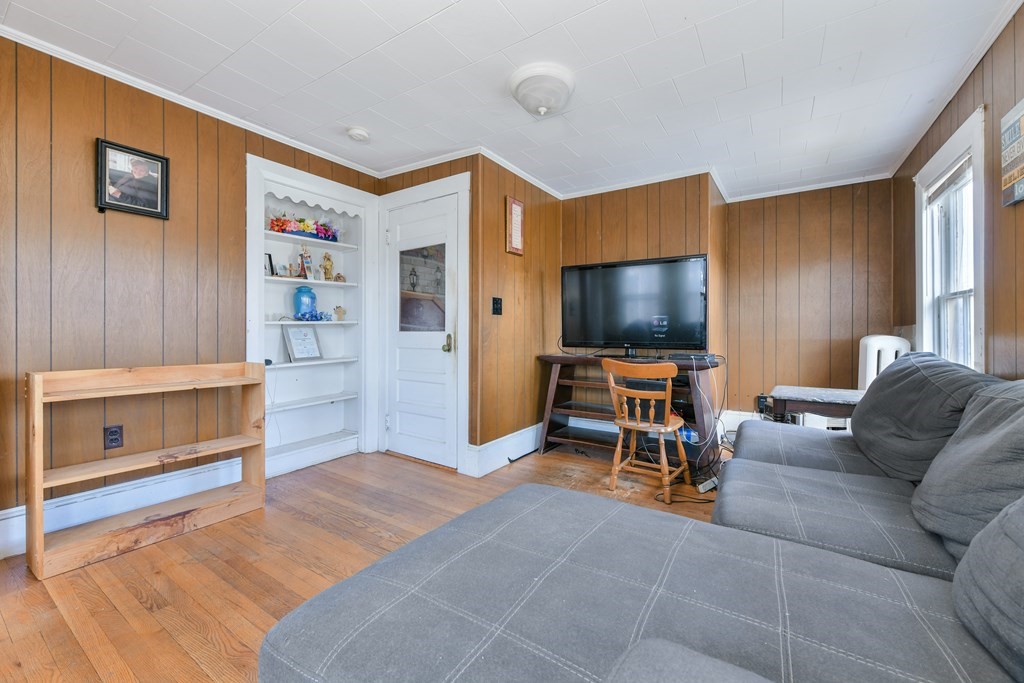
Living room with wood-paneled walls, a gray sectional sofa, and white built-in shelving.
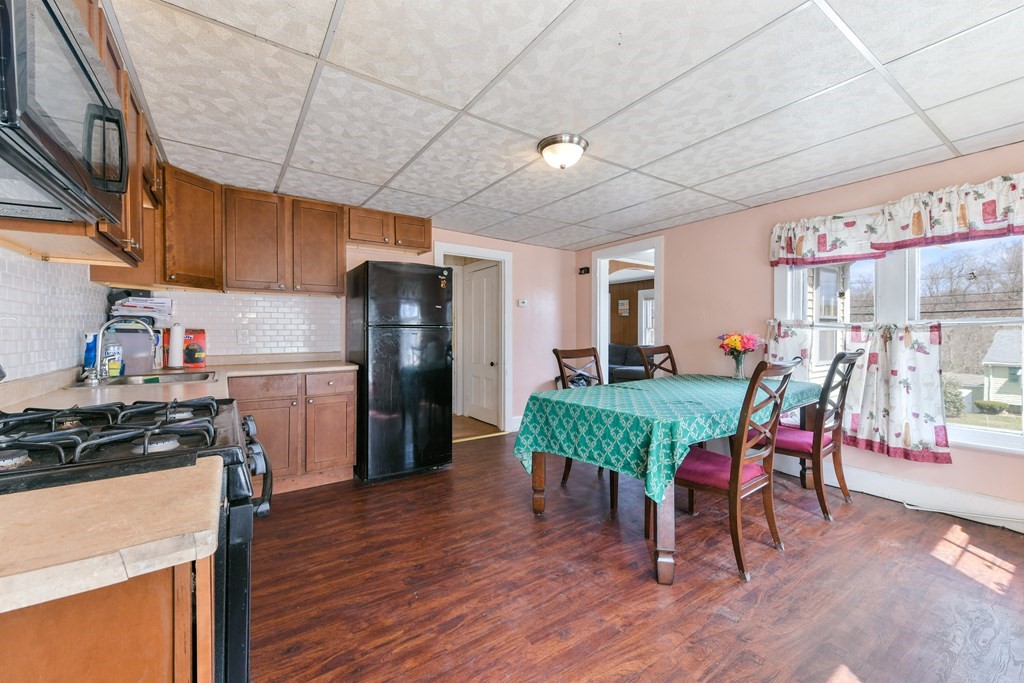
Kitchen and dining area with wood cabinets, a black refrigerator, and a window-side table.
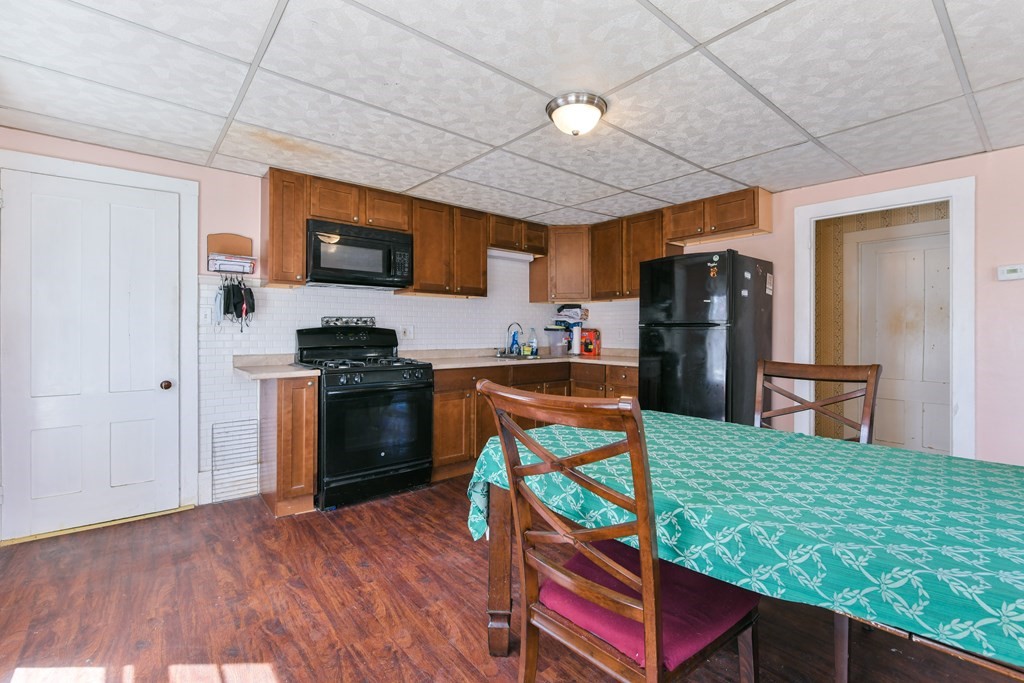
Kitchen with dark wood cabinets, black appliances, and a teal-covered dining table.
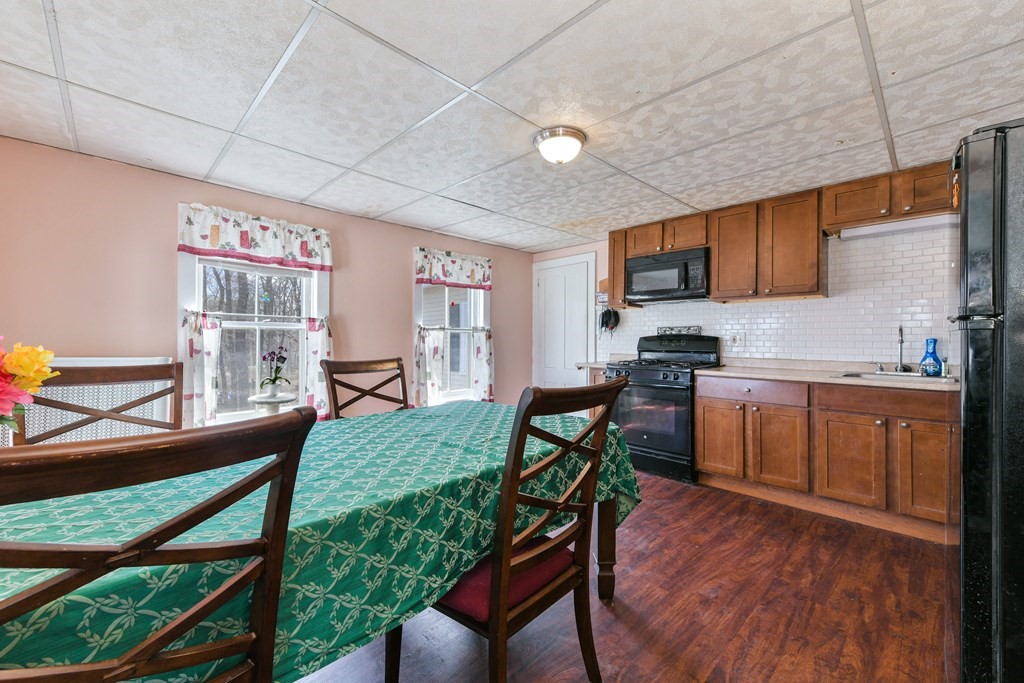
Kitchen and dining area with wood cabinets, black appliances, and a green-covered table by two windows.
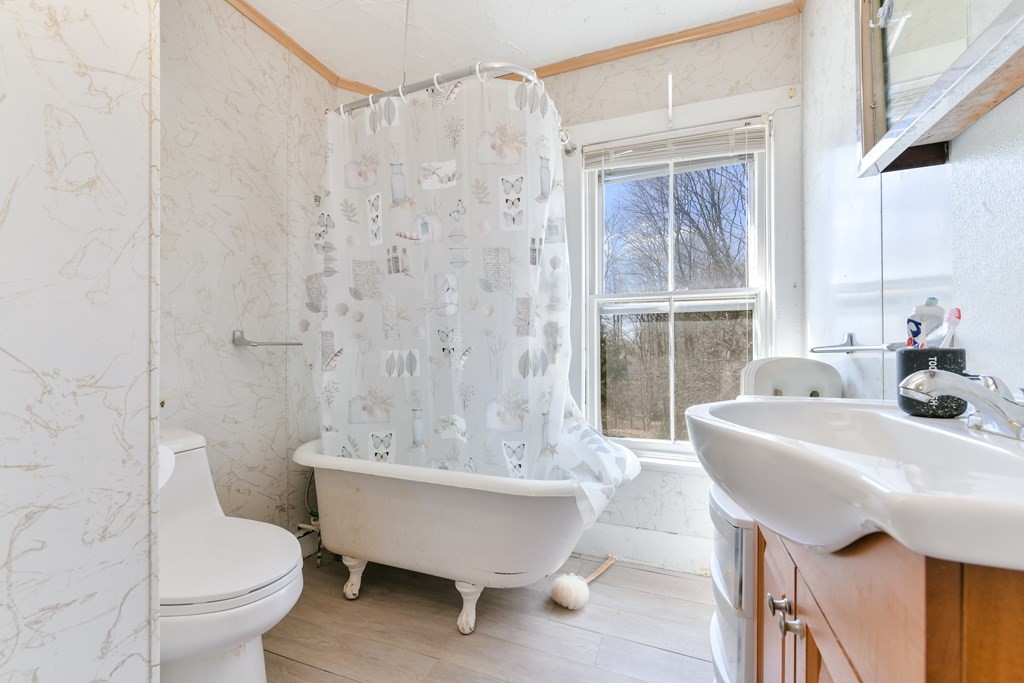
Bathroom with a clawfoot tub, patterned shower curtain, and window overlooking leafless trees.
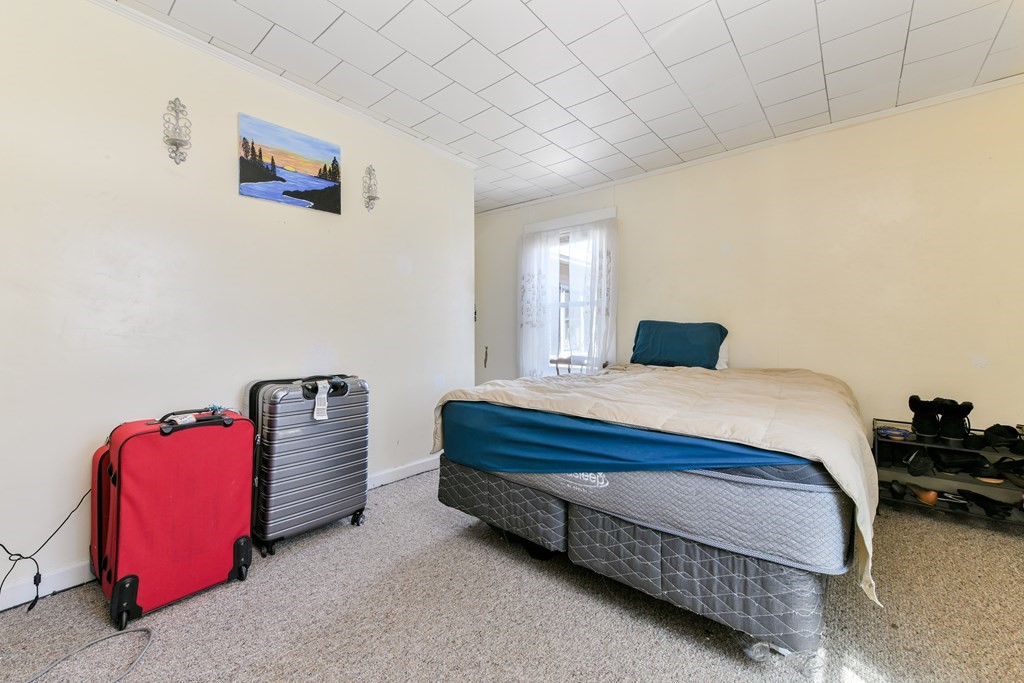
Bedroom with a large bed, teal headboard, two suitcases, and a curtained window.
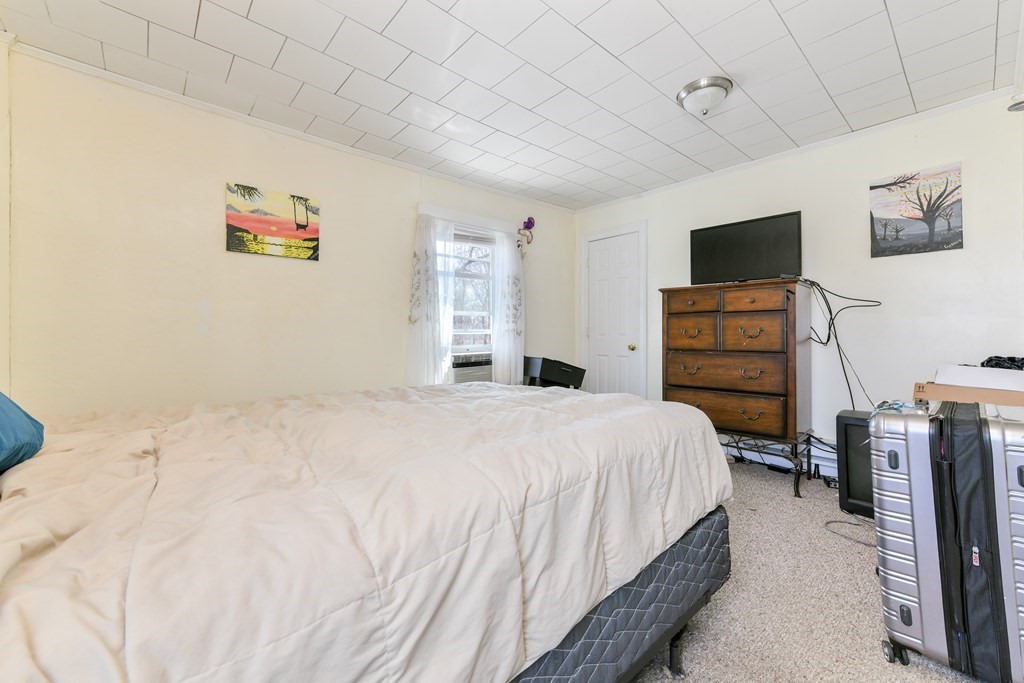
Bedroom with a white-covered bed, wooden dresser, television, and curtained window.
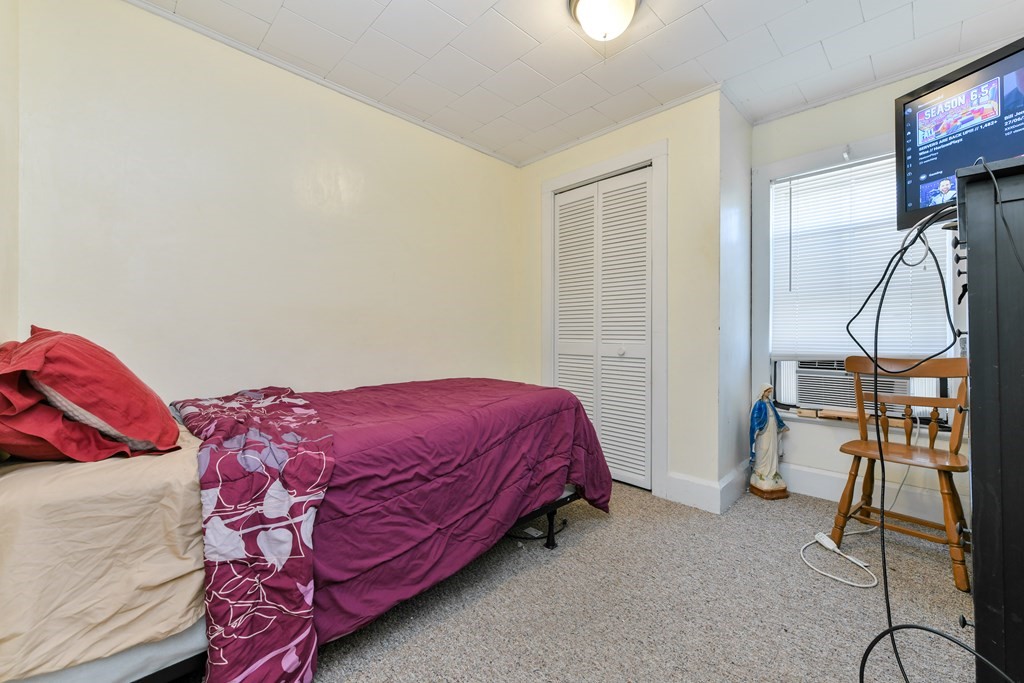
Bedroom with magenta floral bedding, louvered closet doors, and a window air conditioner.
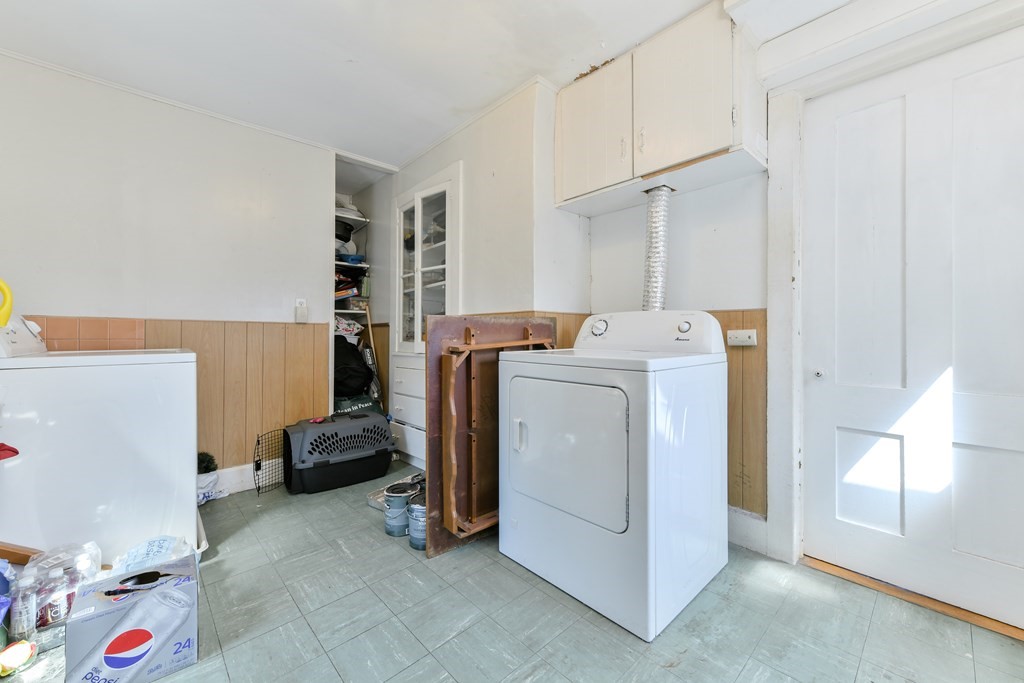
Laundry room with a white washer and dryer, wall cabinets, and open storage shelves.
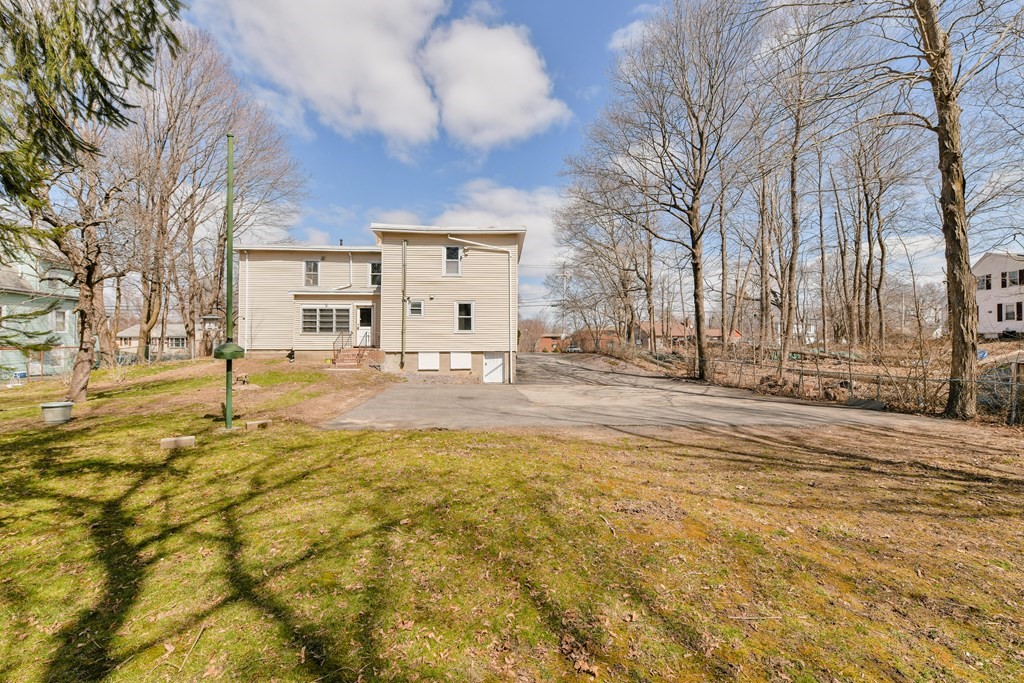
Two-story beige house with a broad driveway and leafless trees around a patchy lawn.
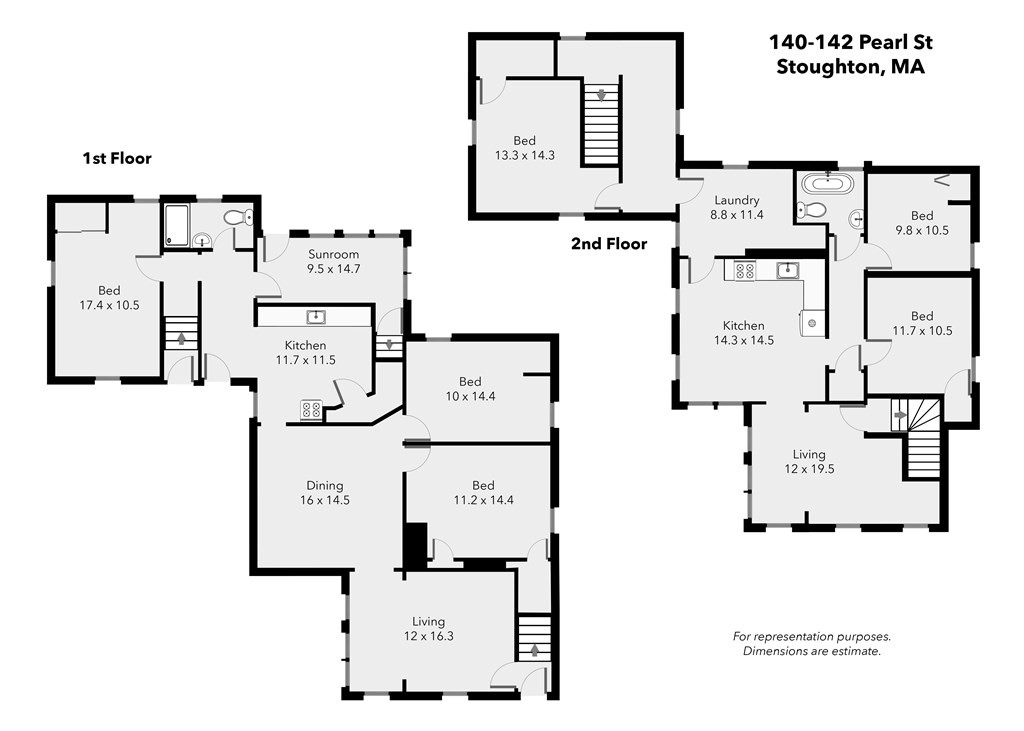
Two-floor plan showing room layouts and dimensions for 140-142 Pearl St in Stoughton, Massachusetts.
VIEW PHOTOS
$700,000

140 Pearl

6 Beds 2 Baths 2,818 Sq.Ft. 0.32 Acres

Description

Multiple Offers! Due Date Deadline May 16 5 P.M. Excellent opportunity for investor/owner occupant. This two family home is ideally located near Stoughton High School, near Stoughton Center and the Commuter Rail Station. The home offers young heating systems, young kitchens, vinyl siding, young vinyl windows in the first floor unit, separate utilities, sizeable yard with off street parking. First Showing at the Open House Sunday 11:00-1:00!

Share Property

Location

140 Pearl, Stoughton, MA 02072

Status

Sold

Date Sold

June 17, 2022
Charles George

Charles George

TITLE

Real Estate Broker

Property Amenities

Interior
Total Bedrooms: 6
Full Bathrooms: 2
Other Interior Features Other, Other (See Remarks)
Area & Lot
Lot Area 0.32 Acres
Living area 2,818 Sq.Ft.
MLS® ID 72979494
Year Built 1935
Type Multi-Family
Status Sold
Date Sold June 17, 2022
Exterior
Stories 3
Water Source Public
Sewer Public Sewer
Lot Features Other
Finance
Sales Price $700,000
Real Estate Tax $6,059 yearly

Work With Us

We pride ourselves in providing personalized solutions that bring our clients closer to their dream properties and enhance their long-term wealth. Contact us today!